Welcome to Veno Realty Group
Find Your Dream Home

Finding the home you’ll love to rent or buy
just got easier.

Save
Ask

Tour

Hide

Share

$117,000

New Listing

6
14527 BONAIRE Boulevard 109
Delray Beach, FL 33446
Condominium|Coming Soon
2

Beds
2

Total Baths
2

Full Baths
1,060

SqFt
$110

/SqFt
1980

Built
Subdivision:
VILLAGES OF ORIOLE BONAIRE
County:
Palm Beach

Call Now: 561-748-8366

Is this the listing for you? We can help make it yours.

561-748-8366

14527 BONAIRE Boulevard 10914527 BONAIRE Boulevard 10914527 BONAIRE Boulevard 10914527 BONAIRE Boulevard 109
Save
Ask

Tour

Hide

Share

Mortgage Calculator

Monthly Payment (Est.)

Enter an interest rate to see your estimated monthly payment.

Calculator powered by Showcase IDX, a Constellation1 Company. Copyright ©2026 Information is deemed reliable but not guaranteed.

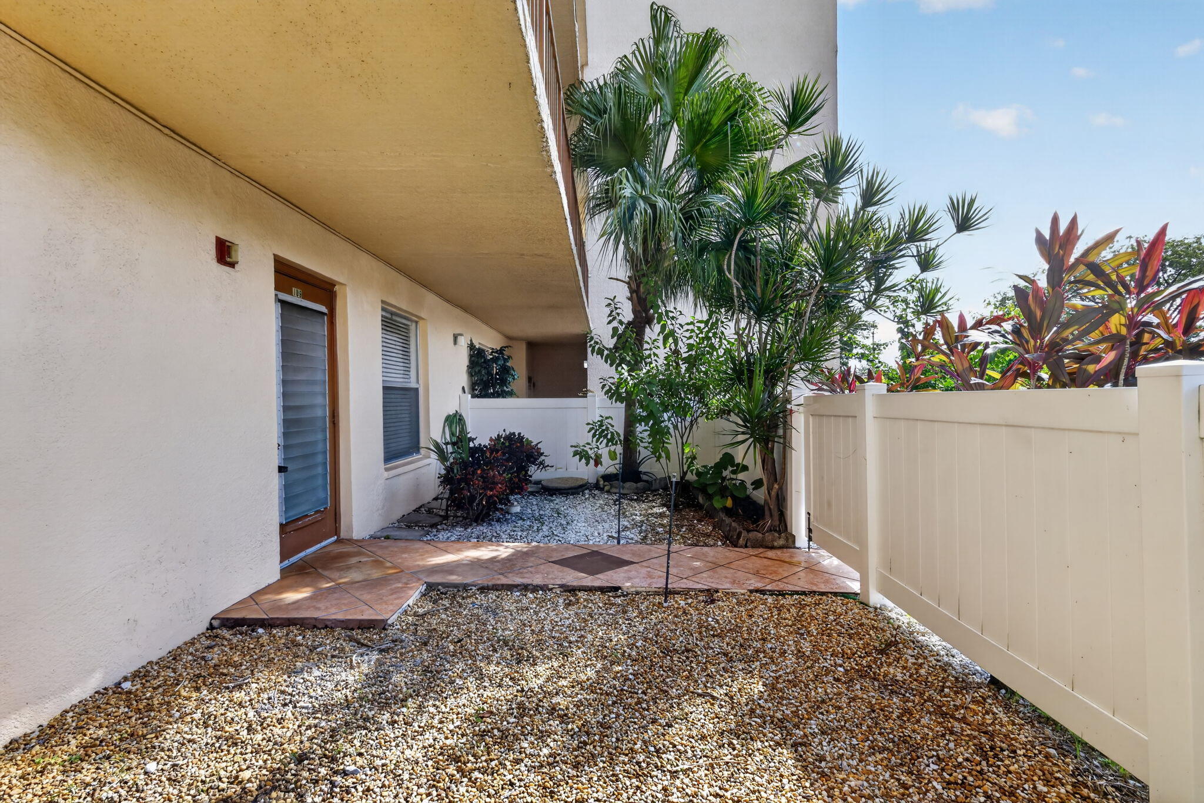
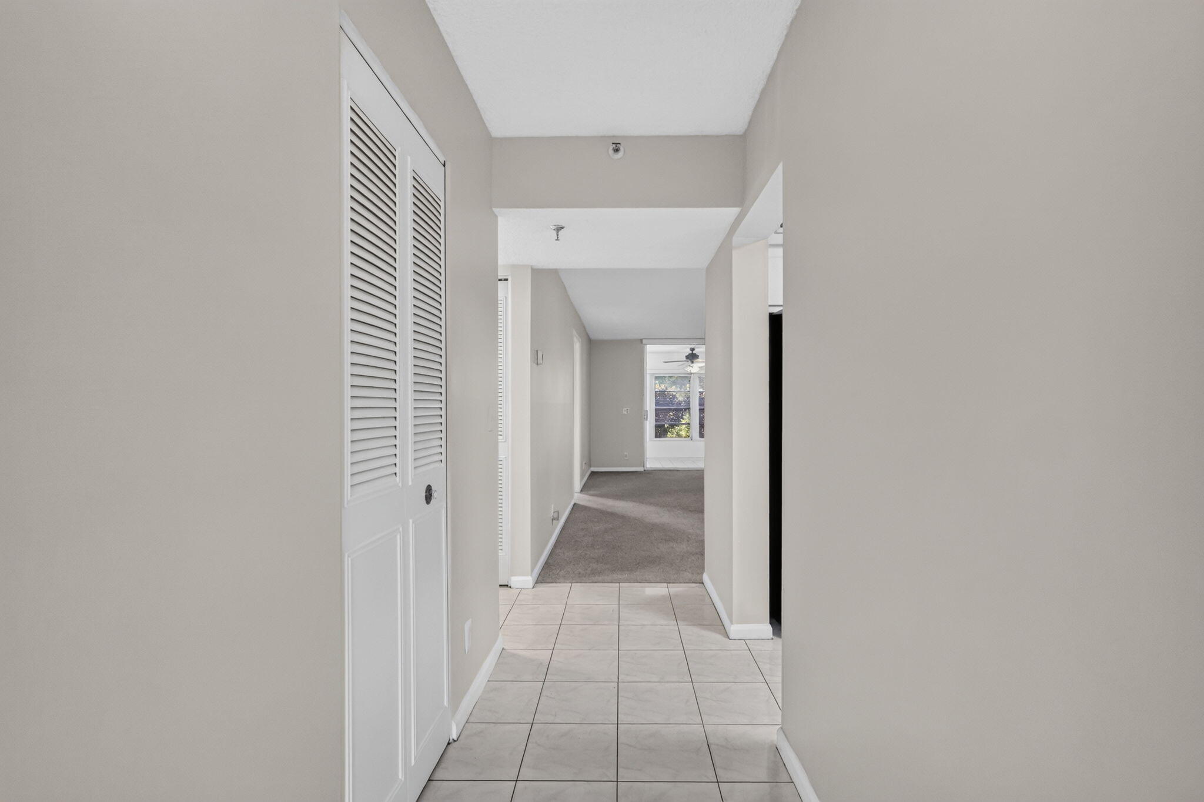
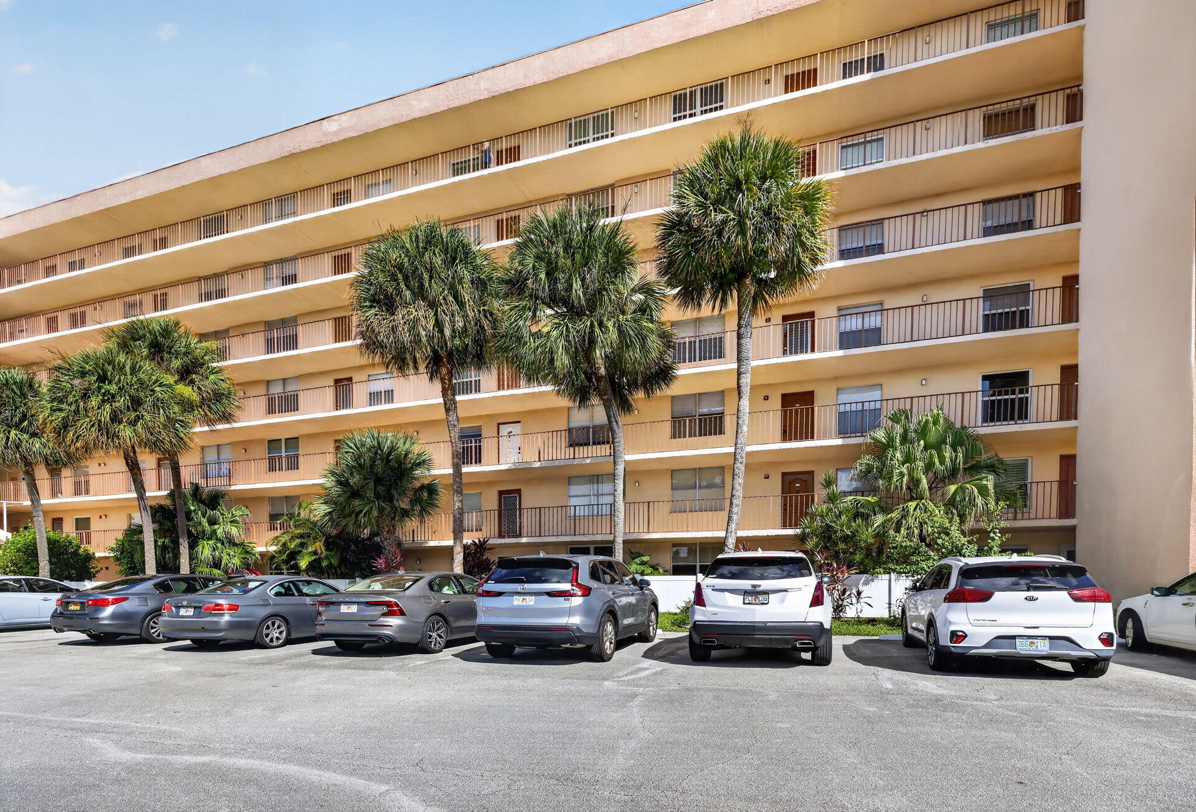
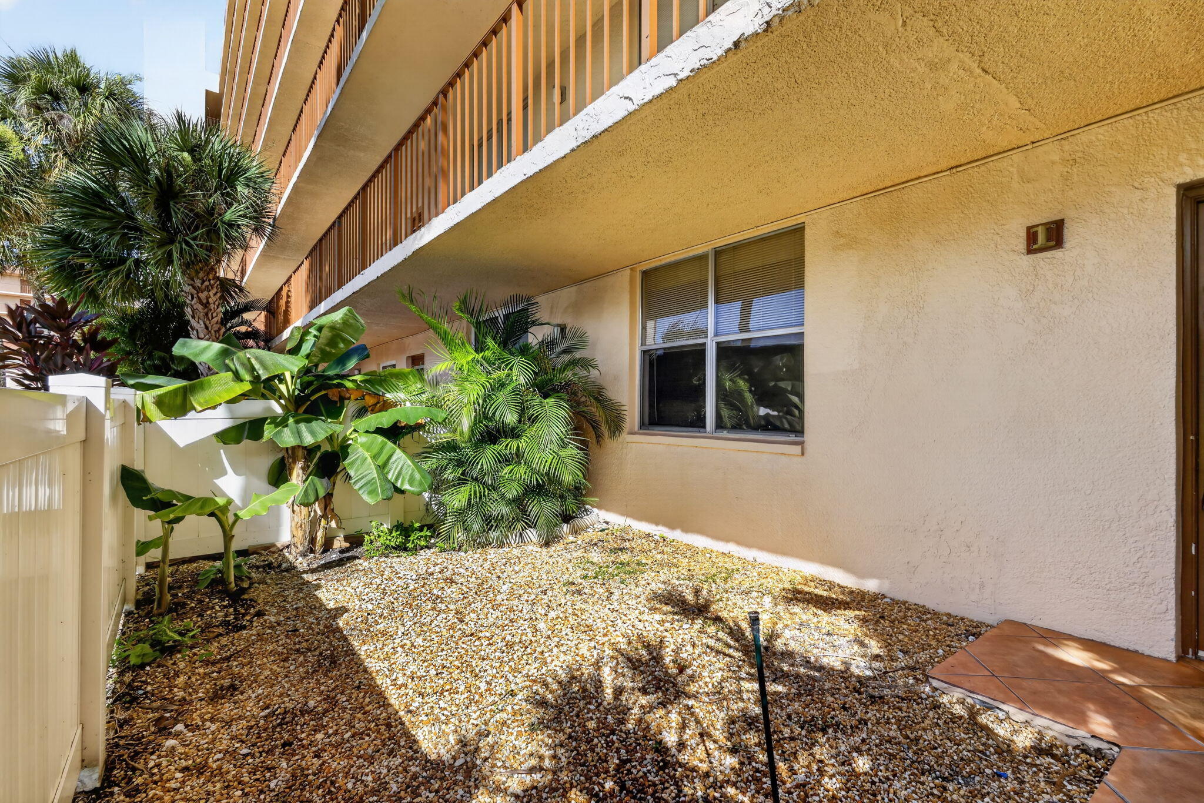
GREAT PRICE! GREAT LOCATION! GREAT OPPORTUNITY! Discover the potential of this spacious 2-bedroom, 2-bath ground-floor condo in the desirable Villages of Oriole, a 55+ community in Delray Beach! Freshly painted and competitively priced, this residence is ready for your personal touch and creative vision. Enjoy the convenience of first-floor living and your own private fenced patio surrounded by tropical landscaping, perfect for morning coffee. Ideally located just minutes from Delray Marketplace, offering wonderful shopping, dining and entertainment, and approximately 5 miles from Delray's beautiful beaches. Whether you're looking for a seasonal escape or year-round residence. This is An exceptional opportunity for buyers looking to add their own style and value! Steps away form clubhouse!

Save
Ask

Tour

Hide

Share

Listing Snapshot
Price 
$117,000
Days On Site 
0 Days
Bedrooms 
2
Inside Area (SqFt) 
1,060 sqft
Total Baths 
2
Full Baths 
2
Partial Baths 
N/A
Lot Size 
N/A
Year Built 
1980
MLS Number 
B26091026
Status 
Coming Soon
Property Tax 
$2,545.98
HOA/Condo/Coop Fees 
$720.3 monthly
Sq Ft Source 
Appraiser
Friends & Family
Recent Activity
10 hours ago Listing updated with changes from the MLS
10 hours ago Listing first seen on site
General Features
Direction Faces 
South
Land Lease 
No
Levels 
One
Number Of Stories 
7
Parking 
AssignedAsphaltGuest
Parking Spaces 
1
Pets 
Yes
Property Sub Type 
Condominium
Security 
Fire Sprinkler SystemSmoke Detector(s)
Sewer 
Public Sewer
Special Circumstances 
Standard
SqFt Total 
1060
Utilities 
Cable ConnectedElectricity AvailableWater Connected
Water Source 
Public
Zoning 
RH-Multi Family
Interior Features
Appliances 
DryerDishwasherElectric RangeElectric Water HeaterMicrowaveRangeRefrigeratorWater Heater
Cooling 
Central AirCeiling Fan(s)Electric
Flooring 
CarpetCeramic TileTile
Furnished 
Unfurnished
Heating 
CentralElectric
Interior 
Entrance FoyerWalk-In Closet(s)
Laundry Features 
InsideLaundry Closet
Main Level Bedrooms 
2
Bedroom 2 
Dimensions – 12 X 11Area – 132
FloridaRoom 
Dimensions – 9 X 14Area – 126
Great Room 
Kitchen 
Dimensions – 14 X 10Level – MainArea – 140
Laundry 
Living Room 
Dimensions – 22 X 14Level – MainArea – 308
PrimaryBedroom 
Dimensions – 14 X 12Level – MainArea – 168
Save
Ask

Tour

Hide

Share

Exterior Features
Construction Details 
ConcreteStucco
Exterior 
Garden
Fencing 
FencedFront Yard
Lot Features 
GardenWaterfront
Patio And Porch 
PorchCoveredPatioScreened
Pool Features 
AssociationHeated
Roof 
Flat
View 
LakeWater
Waterfront 
Yes
Waterfront Features 
Canal AccessCanal Front
Waterview 
LakeWater
Community Features
Association Amenities 
PoolClubhouseFitness CenterManagementParkingTrashElevator(s)
Association Fee 
$720.3
Association Fee Frequency 
Monthly
MLS Area 
4630
Senior Community 
Yes
Financing Terms Available 
CashConventional
Building Access 
1
Schools
School District

Unknown
Elementary School

Hagen Road
Middle School

Carver Community
High School

Spanish River
Listing courtesy of Coldwell Banker

All listings featuring the BMLS logo are provided by BeachesMLS, Inc. This information is not verified for authenticity or accuracy and is not guaranteed. Copyright © 2026 BeachesMLS, Inc. (a Flex MLS feed)

Last checked: 2026-10-21 10:03 PM UTC

Neighborhood & Commute
Source: Walkscore

Disclosure: Community information and market data powered by Constellation Data Labs. Information is deemed reliable but not guaranteed.

Save
Ask

Tour

Hide

Share