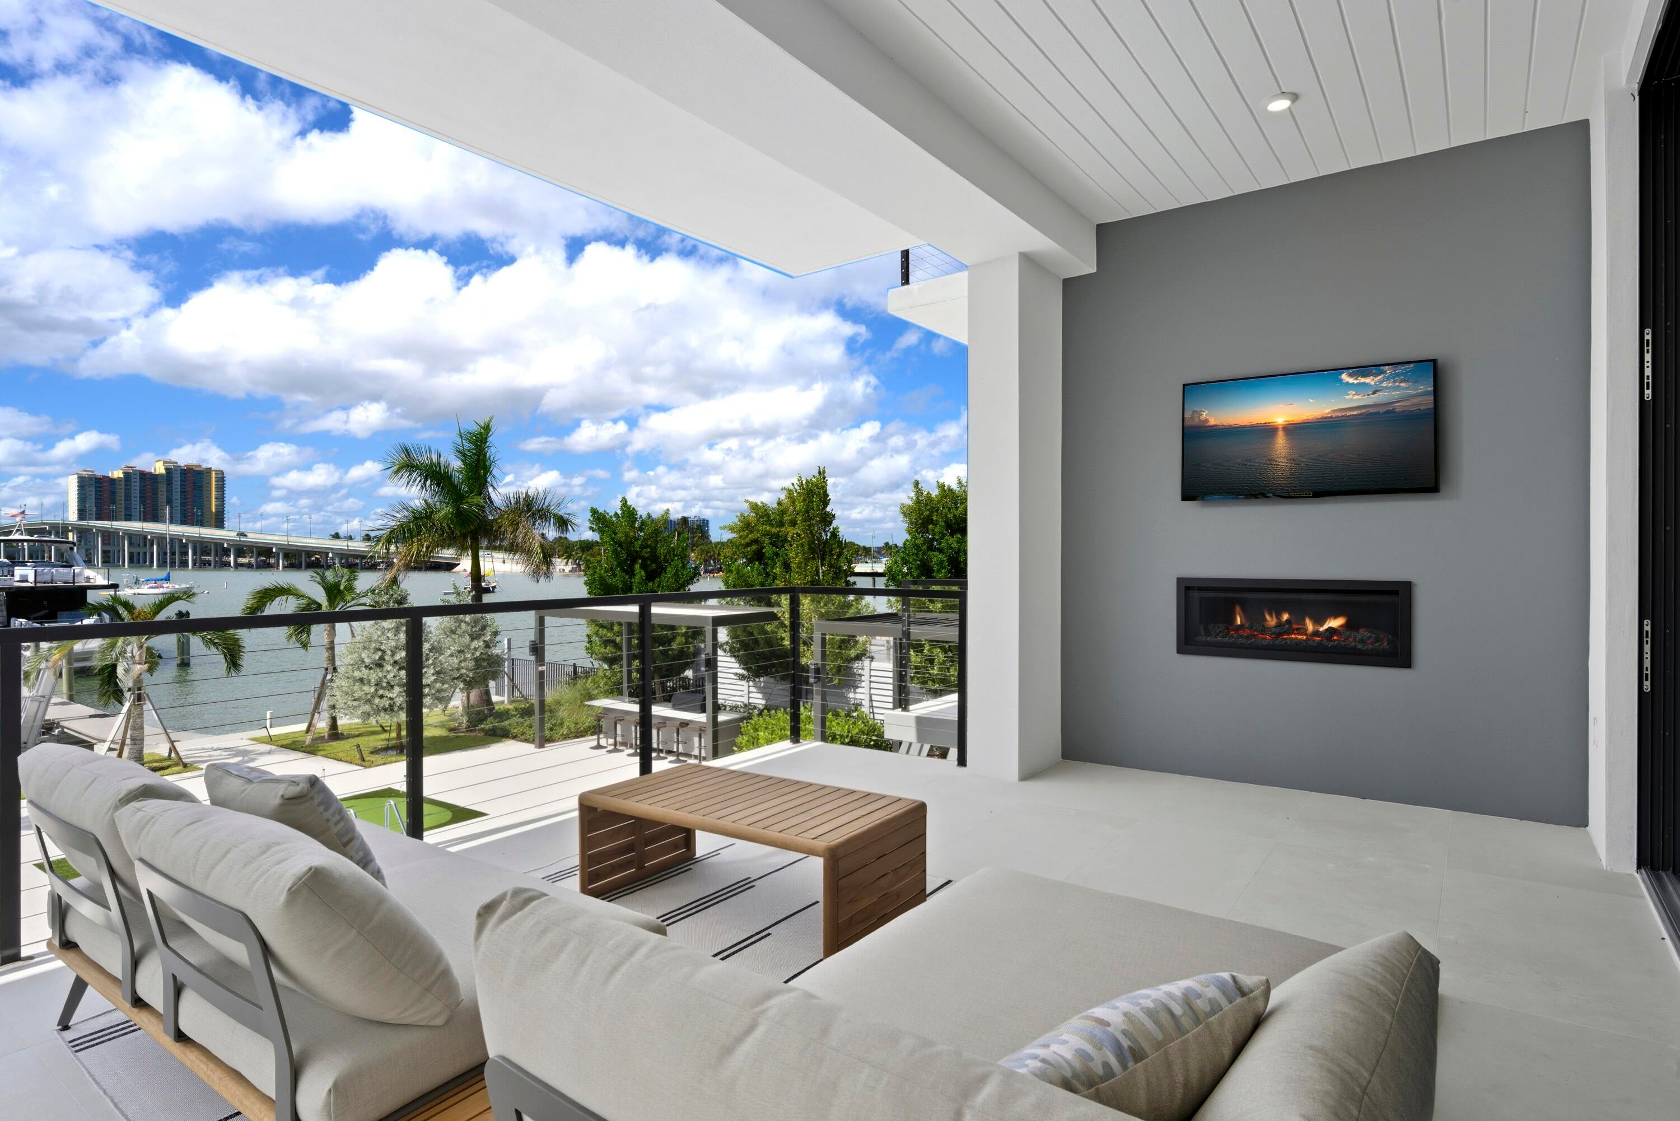
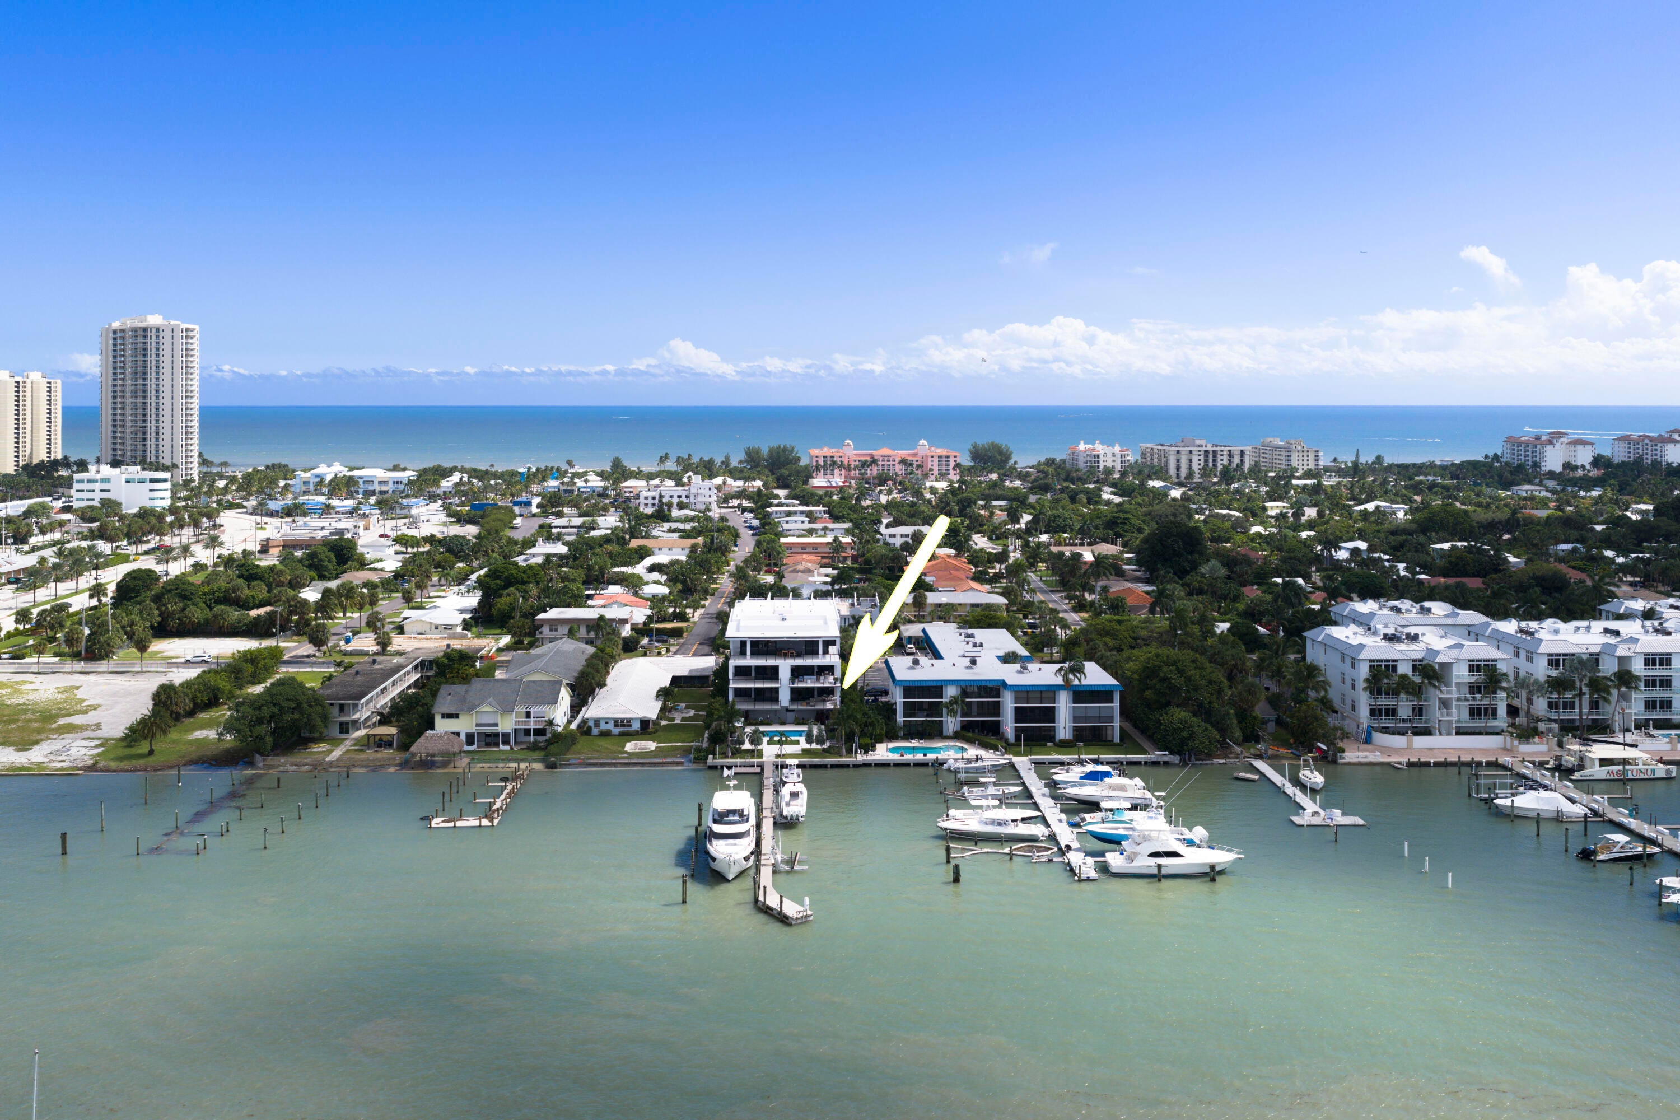
The Driftwood is a rare and refined sanctuary of just five ultra-luxury residences along the pristine Intracoastal waters of Singer Island. ** To experience the Lifestyle Tour and feel the space beyond photos, view the Video under the Photos tab for an immersive preview. ** This brand-new 3-bedroom, 3.5-bathroom residence redefines waterfront living with unmatched construction integrity, security, and sophistication. Each bedroom features its own spa-inspired ensuite bath, while the spacious powder room adds convenience for guests. This is true lock-and-leave luxury, starting with your private, air-conditioned 2-car garage with epoxy floors and wired for an EV charger (SEE SUPPLEMENT)… Elevated seven feet above sea level and built atop 146 deep concrete pilings, The Driftwood is engineered for legacy living. It has 12.8'' solid concrete floors, whisper mat underlay, and no post-tension construction to ensure near-silent living with no sag or structural settling. All mechanical spaces, elevator shaft, control, and electric rooms are air-conditioned, further protecting your investment. Indulge in seamless indoor-outdoor living with over 600 sq ft of covered terrace space, complete with a fireplace and panoramic glass sliders. Inside, you'll find nearly 10-foot ceilings, a chef's kitchen with Wolf appliances and a Gaggenau refrigerator, a gas cooktop, dual washer/dryer sets, and an optional turnkey furniture package. Outdoors, enjoy a resort-style pool, hot tub, putting green, and outdoor kitchen, perfect for entertaining. The on-site floating dock offers kayak launch and private docks with water & electric also available, all just minutes from the inlet with no fixed bridges. Own your waterfront lifestyle. Tech-savvy and secure, each unit includes Crestron smart automation, video surveillance, and full access control with fobs, apps, and garage remotes. With low HOA fees, strong reserves & a whole-building water purification, The Driftwood is the most future-proof luxury condo on the market today.
Save
Ask
Tour
Hide
Share
Listing Snapshot
Price
$3,550,000
Days On Site
0 Days
Bedrooms
3
Inside Area (SqFt)
2,698 sqft
Total Baths
4
Full Baths
3
Partial Baths
1
Lot Size
N/A
Year Built
2024
MLS Number
B26091022
Status
Coming Soon
Property Tax
$58,250.9
HOA/Condo/Coop Fees
$2,073.55 monthly
Sq Ft Source
Builder
Friends & Family
React
Comment
Invite
No Comments Yet
Did you know? You can invite friends and family to your search. They can join your search, rate and discuss listings with you.
Dimensions – 13.1 X 12Level – MainArea – 157Description – Spacious guest bedroom offering privacy, a dedicated bathroom and large closets.
Bedroom 3
Dimensions – 18.2 X 9.1Level – MainArea – 165Description – Spacious 2nd guest bedroom with a dedicated bathroom and large closets.
Den
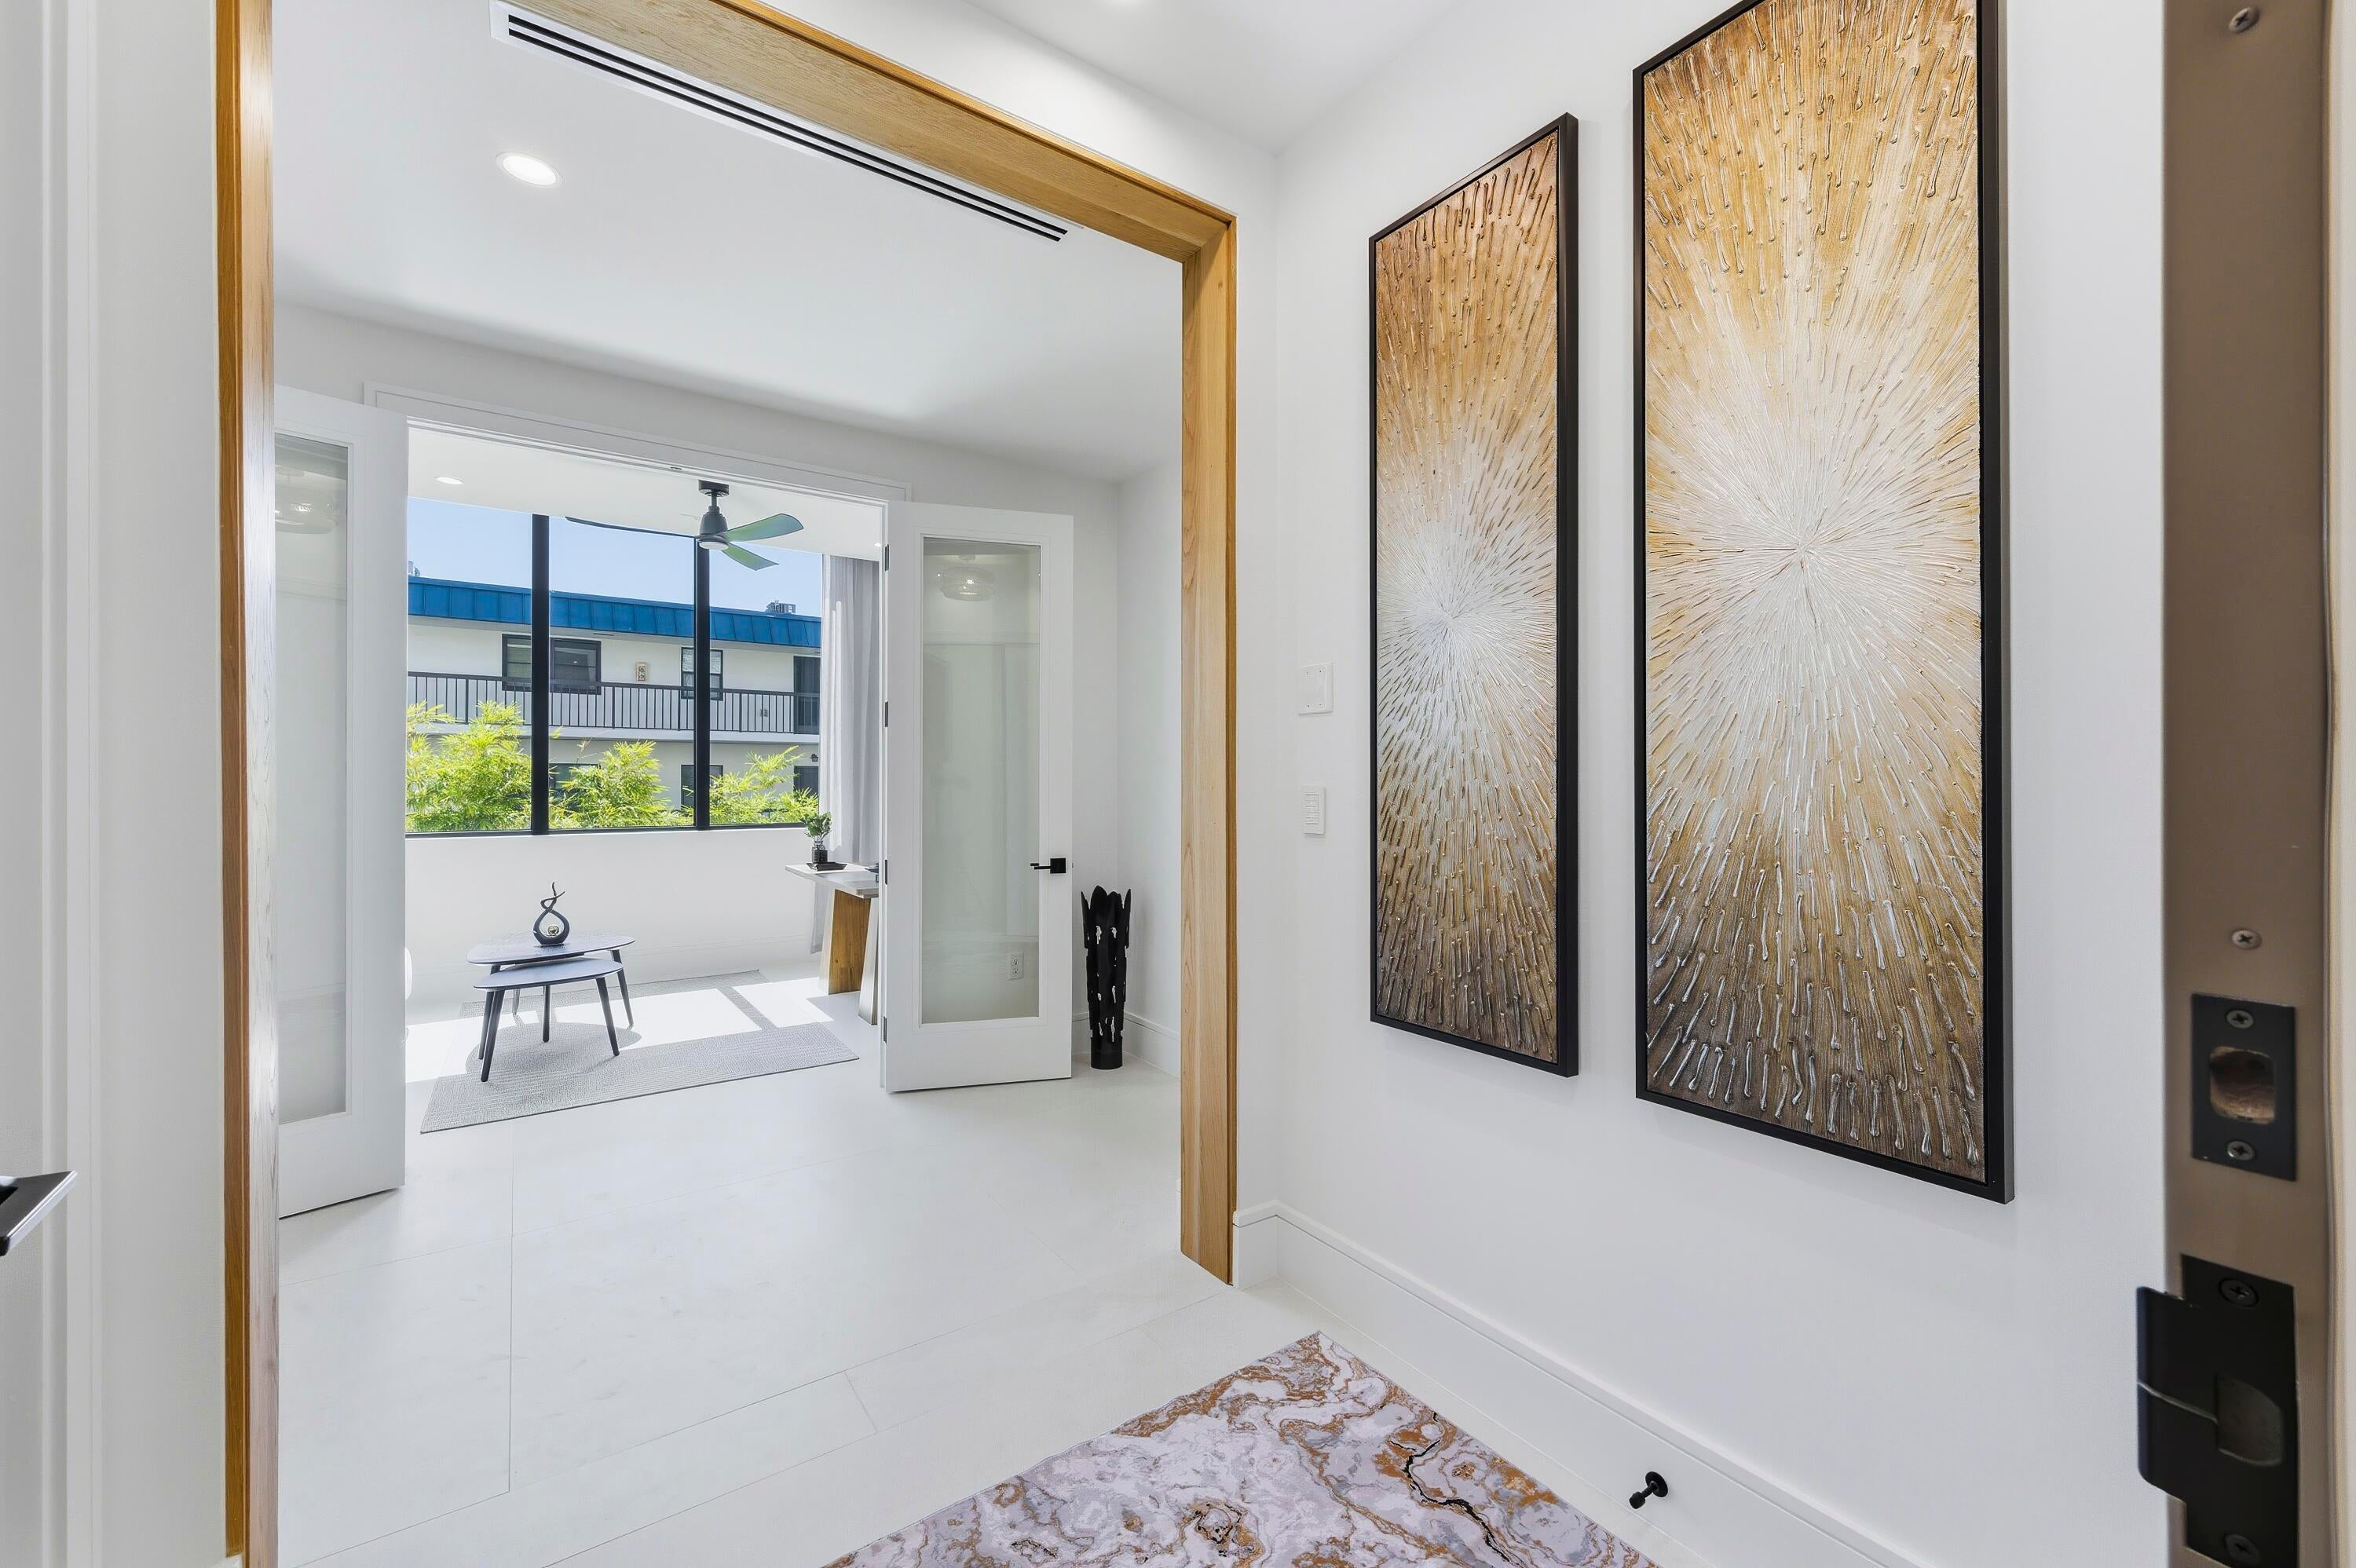
Dimensions – 14.9 X 10.1Level – MainArea – 150Description – Versatile den, ideal for a private office, media room or additional lounge.
Dining Room
Dimensions – 10.7 X 16.6Level – MainArea – 177Description – Open dining area overlooking the Intracoastal, ideal for waterfront entertaining.
Foyer
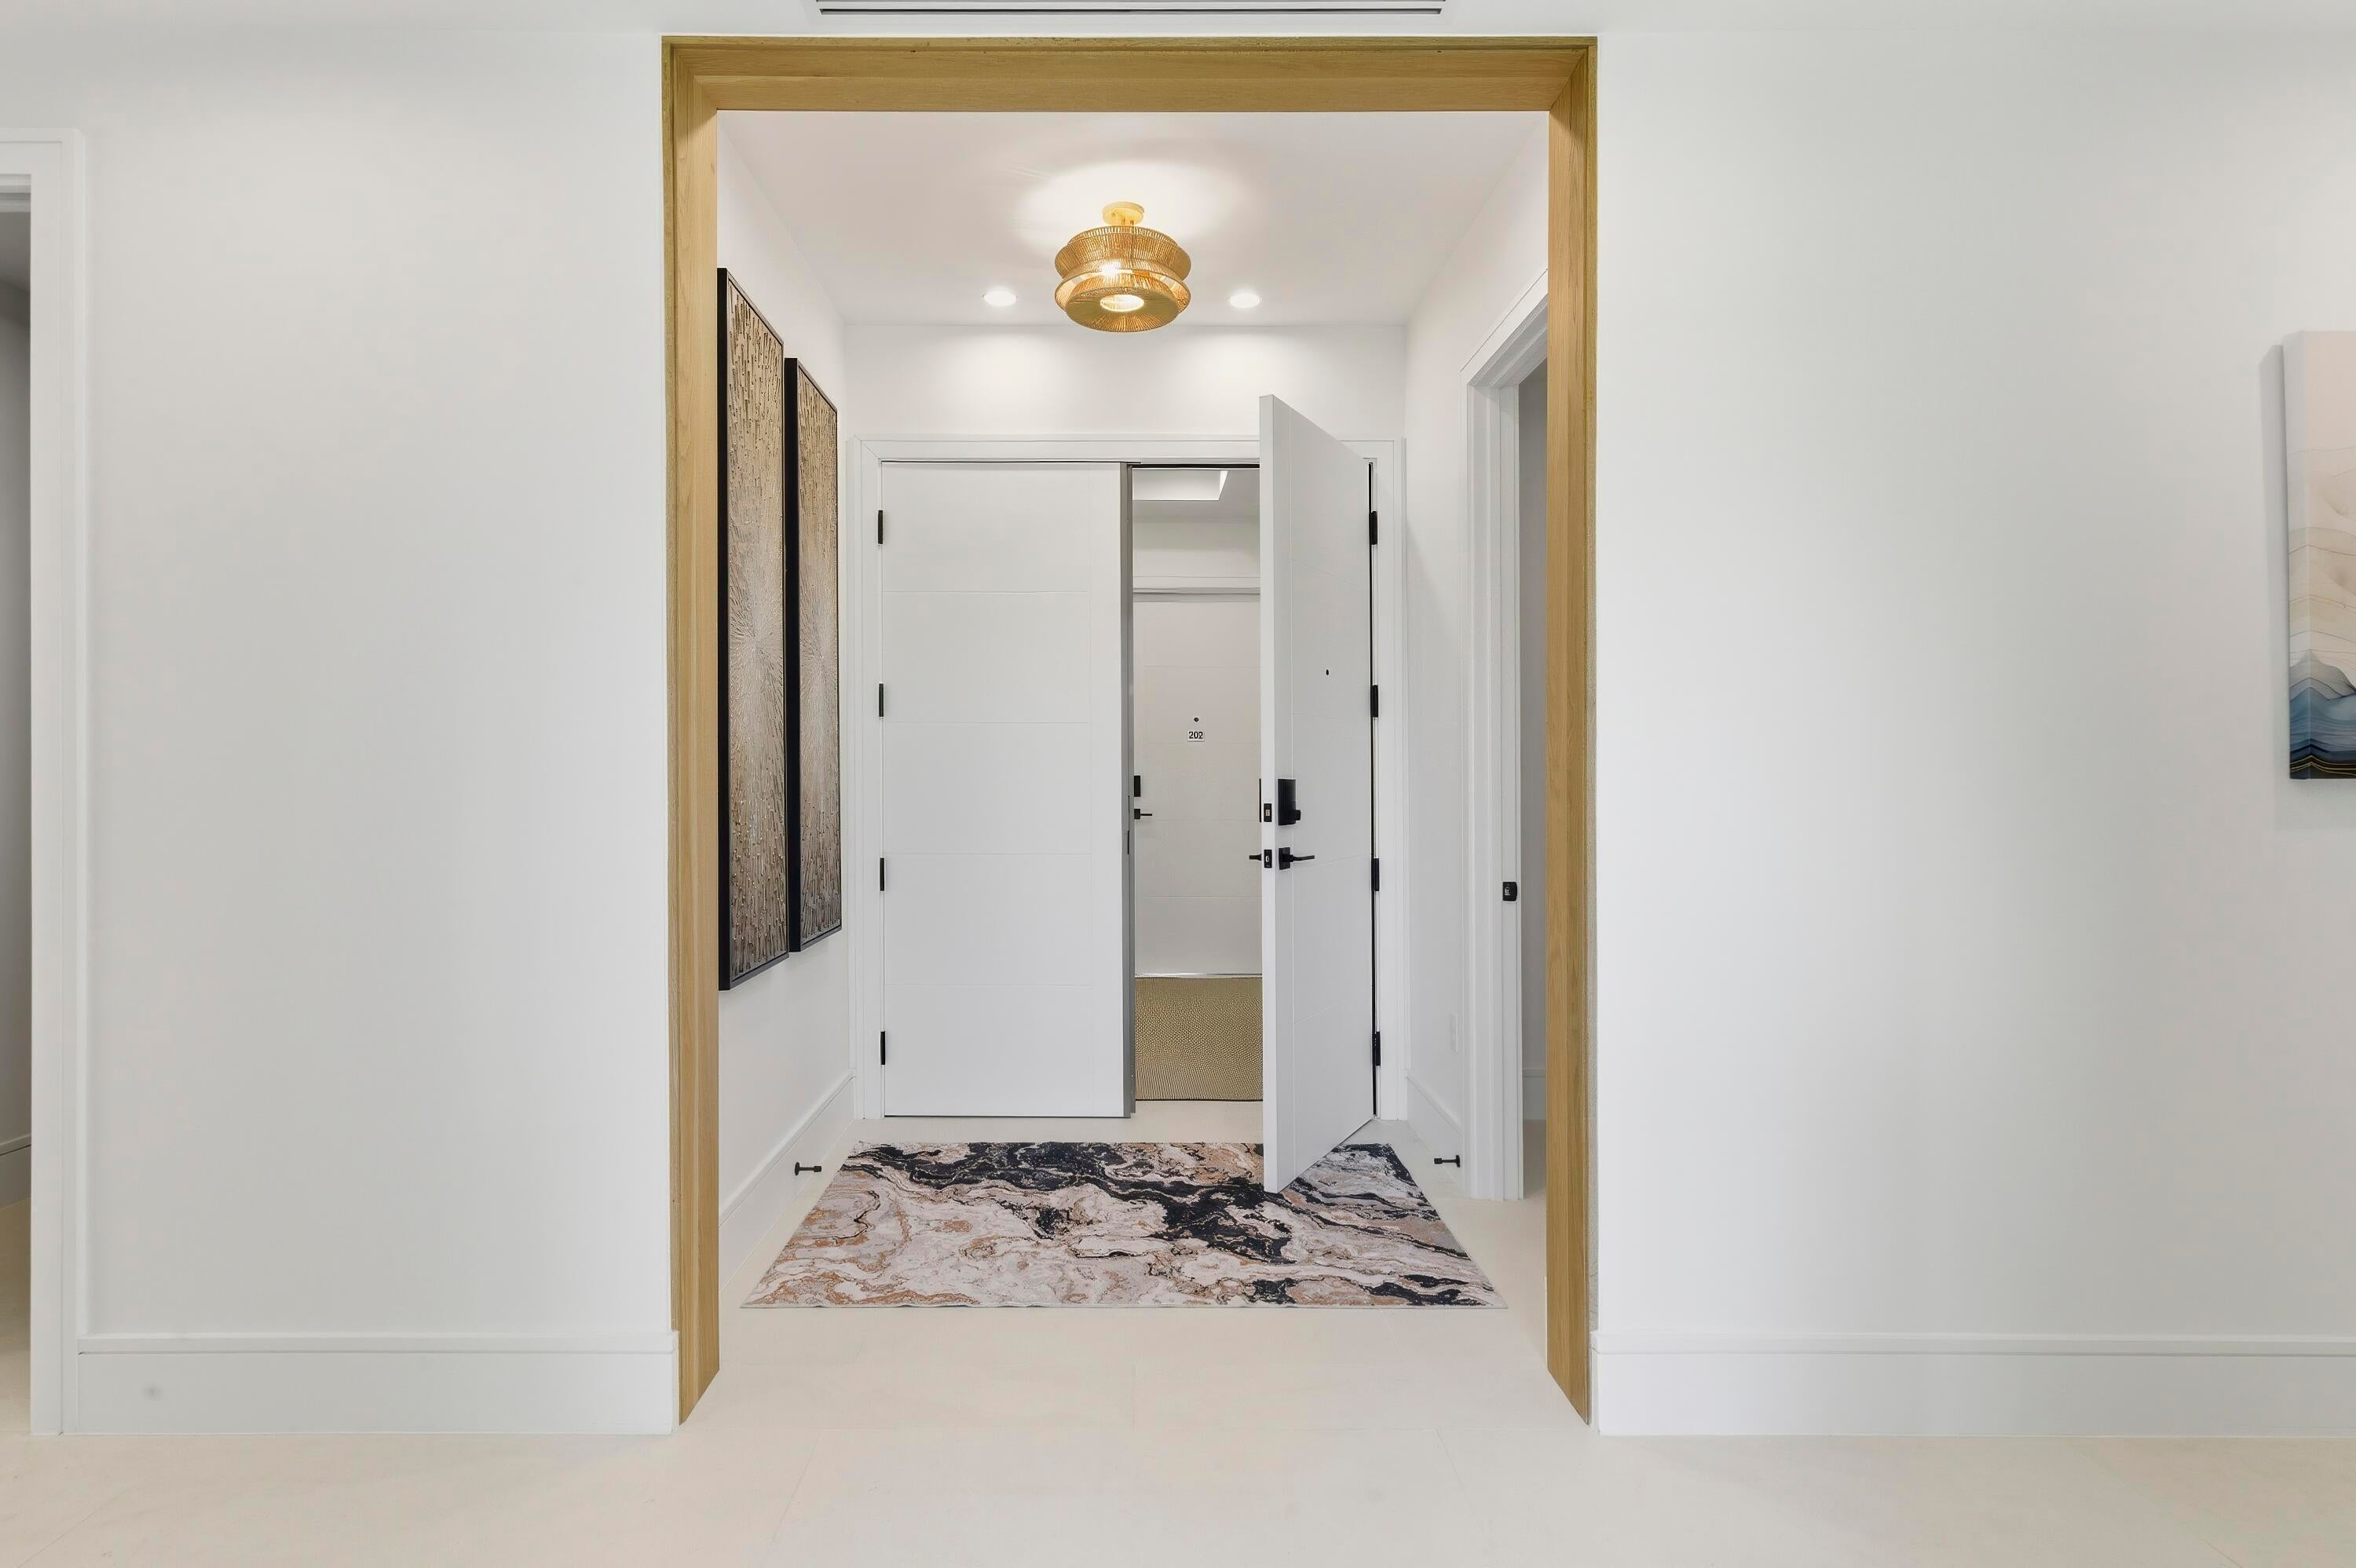
Level – MainDescription – Semi-private elevator entrance shared with only one other residence on the floor.
Kitchen
Dimensions – 16.39 X 16.6Level – MainArea – 272Description – Designer kitchen with gas cooktop, Wolf appliances, Gaggenau refrigeration and luxury finishes.
Laundry
Level – MainDescription – Dedicated interior laundry room and utility closet conveniently located in the residence, plus a 2nd full size washer & dryer inside the master walk in closet.
Living Room
Dimensions – 19 X 16.6Level – MainArea – 315Description – Spacious open-concept living area with floor-to-ceiling glass and panoramic Intracoastal views.
Other
Level – MainDescription – Guest powder bathroom conveniently located near the unit entrance.
PrimaryBedroom
Dimensions – 15.4 X 17.8Level – MainArea – 274Description – Expansive primary suite with luxury bath, generous closet space and refined finishes.



Did you know? You can invite friends and family to your search. They can join your search, rate and discuss listings with you.