Welcome to Veno Realty Group
Find Your Dream Home

Finding the home you’ll love to rent or buy
just got easier.

Save
Ask

Tour

Hide

Share

$1,049,999

New Listing

8907 Hidden Acres Drive
Boynton Beach, FL 33473
For Sale|Single Family Residence|Active
6

Beds
4

Total Baths
4

Full Baths
3,587

SqFt
$293

/SqFt
2009

Built
Subdivision:
CANYON LAKES 6
County:
Palm Beach

Call Now: 561-748-8366

Is this the listing for you? We can help make it yours.

561-748-8366

Upcoming Open Houses
Sat, Oct 24, 11:00 AM – 1:00 PM
8907 Hidden Acres Drive8907 Hidden Acres Drive8907 Hidden Acres Drive8907 Hidden Acres Drive
Save
Ask

Tour

Hide

Share

Mortgage Calculator

Monthly Payment (Est.)

Enter an interest rate to see your estimated monthly payment.

Calculator powered by Showcase IDX, a Constellation1 Company. Copyright ©2026 Information is deemed reliable but not guaranteed.

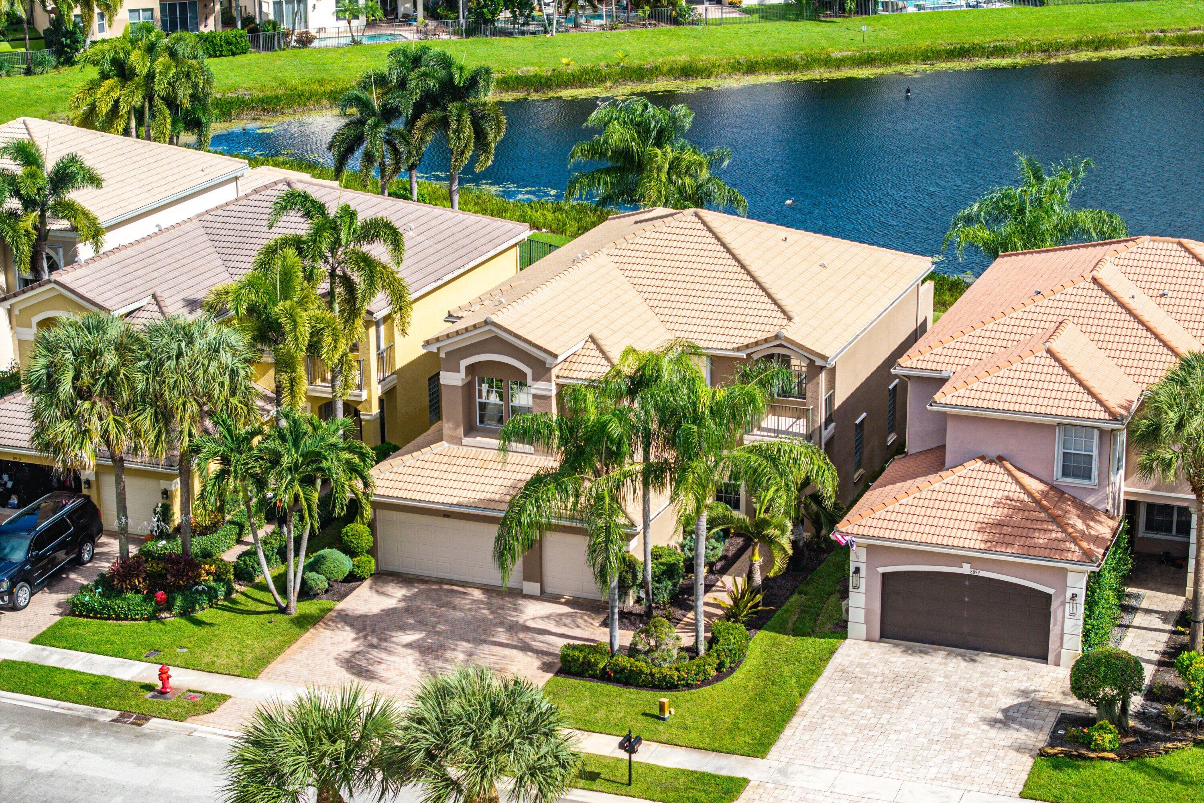
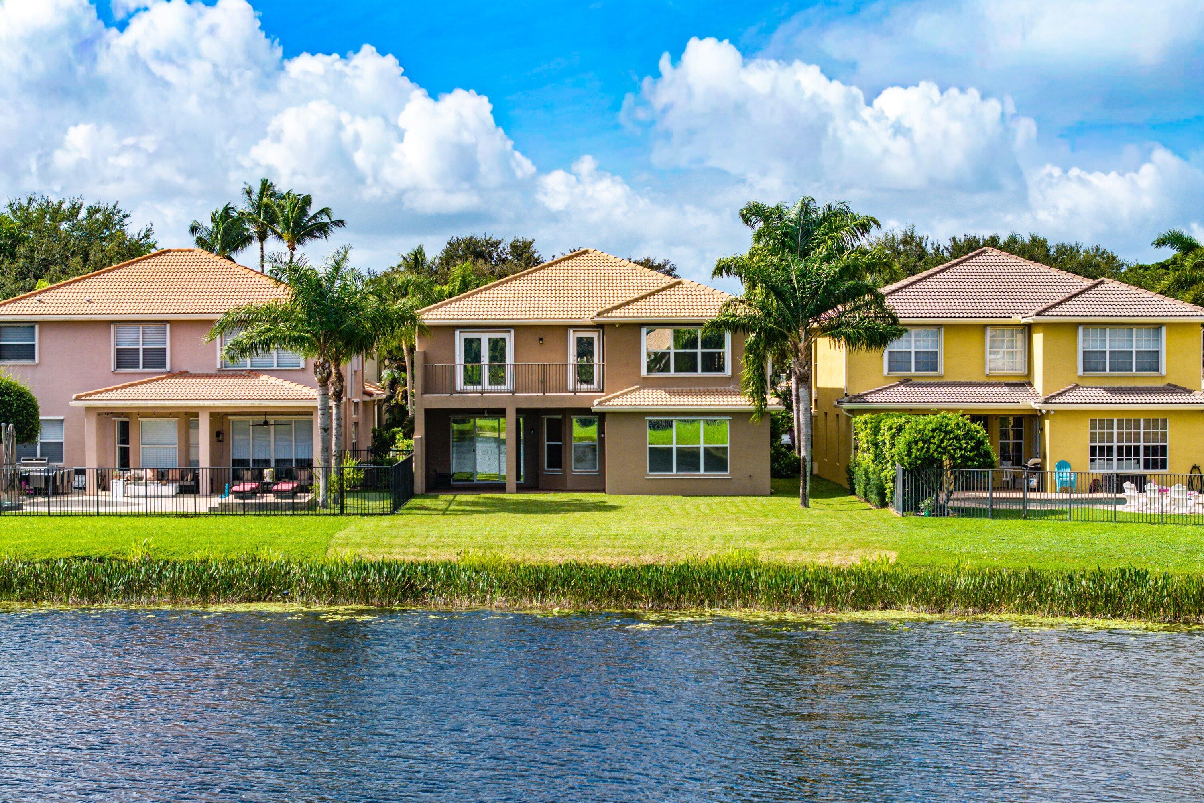
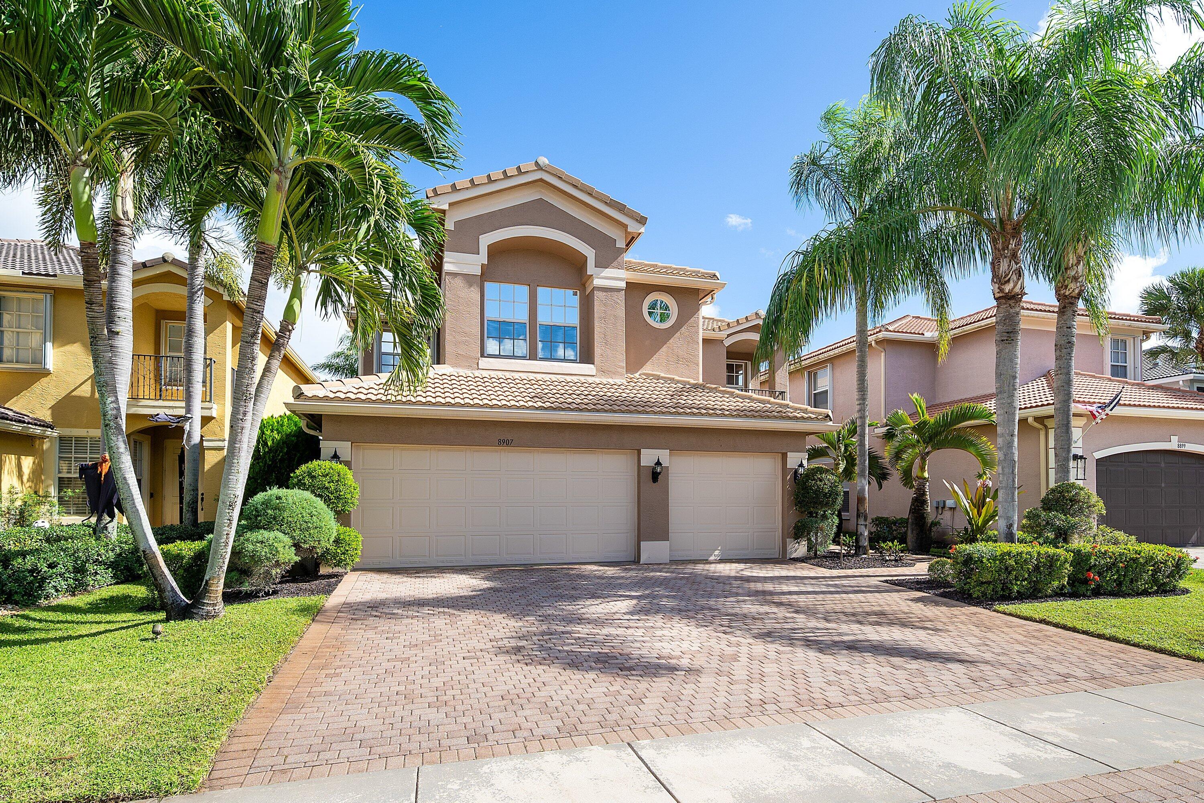
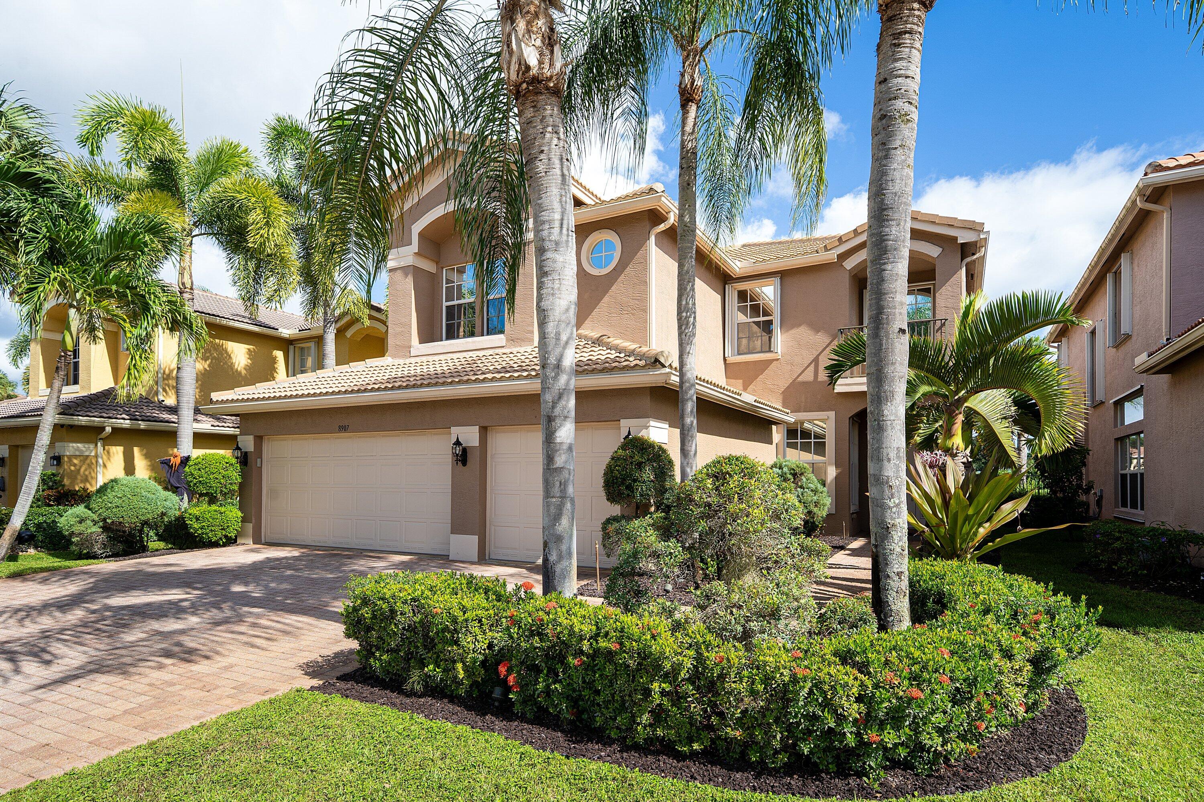
Spectacular 6 Bedroom Home on a Magnificent Waterfront Lot in Canyon Lakes. This Mint Condition Property is Move-In Ready. The Home Sits on a Quiet Culdesac Location. Your Will Immediately Notice the Custom Landscaping Surrounding the Home. Entering the Spacious Estate Your Eyes will be Immediately Be Drawn to the Gorgeous Wrought Iron Staircase & Crown Molding Throughout. The Massive Kitchen Includes a Huge Center Island, Custom Wood Cabinetry and Upgraded Stainless Steel Appliances Including a Bosch Dishwasher. Two Sets of Sliders Lead to the Large Covered Patio Overlooking one of the Most Fantastic Waterfront Views in the Community on a Premium Oversized Lot. Heading Upstairs there is New Wide Plank Flooring Throughout. The Large Primary Suite Includes a Separate Sitting Room. In Addition a French Door Leads to a Large Balcony that Will Impress You with Breathtaking Views. Imagine Enjoying Morning Coffee or Happy Hour Drinks Here Every Day. There are 2 Walk-In Closets with Brand New Custom Closet Organizers by Closets by Design. The Luxurious Primary Bath has a Jacuzzi Soaking Tub, Dual Vanities and Marble Counters. There are 4 Large Guest Bedrooms Upstairs Including Two that Share a Jack & Jill Setup. The 3 Car Garage has Just had a Brand New Custom System Installed with All New Flooring, Cabinetry and More. Both A/C Systems Have Been Replaced as Well. Canyon Lakes is a Fantastic Guard Gated Community with a Recently Updated Clubhouse within Walking Distance of the Home. Walk to "A" Rated Schools, Canyon Town Center Shops & Restaurants, a Brand New Library and Park & More!

Save
Ask

Tour

Hide

Share

Listing Snapshot
Price 
$1,049,999
Days On Site 
0 Days
Bedrooms 
6
Inside Area (SqFt) 
3,587 sqft
Total Baths 
4
Full Baths 
4
Partial Baths 
N/A
Lot Size 
0.14 Acres
Year Built 
2009
MLS Number 
B26091012
Status 
Active
Property Tax 
$6,121.47
HOA/Condo/Coop Fees 
$400 monthly
Sq Ft Source 
Assessor
Friends & Family
Recent Activity
10 hours ago Listing updated with changes from the MLS
10 hours ago Listing first seen on site
General Features
Acres 
0.14
Attached Garage 
Yes
Direction Faces 
South
Garage 
Yes
Garage Spaces 
3
Levels 
Two
Number Of Stories 
2
Parking 
AttachedGarageGarage Door Opener
Parking Spaces 
4
Pets 
Breed RestrictionsYes
Property Sub Type 
Single Family Residence
Security 
Security System OwnedGated with GuardGated CommunitySmoke Detector(s)
Sewer 
Public Sewer
Special Circumstances 
Standard
SqFt Total 
4668
Style 
Mediterranean
Utilities 
Cable AvailableElectricity AvailableSewer AvailableWater Available
Water Source 
Public
Zoning 
AGR-PUD
Interior Features
Appliances 
DryerDishwasherElectric RangeElectric Water HeaterDisposalMicrowaveOvenRefrigeratorWater HeaterWasher
Cooling 
Central AirElectric
Flooring 
Ceramic TileLaminateVinyl
Furnished 
Unfurnished
Heating 
CentralElectric
Interior 
Entrance FoyerKitchen IslandPantrySoaking TubWalk-In Closet(s)
Laundry Features 
InsideLaundry Closet
Main Level Bedrooms 
1
Window Features 
Blinds
Bedroom 2 
Dimensions – 14 X 11Area – 154
Bedroom 3 
Dimensions – 10 X 12Area – 120
Bedroom 4 
Dimensions – 11 X 12Area – 132
Bedroom 5 
Dimensions – 11 X 12Area – 132
Dining Room 
Dimensions – 12 X 13Area – 156
Family Room 
Dimensions – 17 X 19Area – 323
Kitchen 
Dimensions – 13 X 14Level – FirstArea – 182
Laundry 
Living Room 
Dimensions – 15 X 18Level – FirstArea – 270
PrimaryBedroom 
Dimensions – 17 X 19Level – SecondArea – 323
Save
Ask

Tour

Hide

Share

Exterior Features
Construction Details 
Block
Exterior 
Balcony
Lot Features 
Interior LotWaterfront
Patio And Porch 
CoveredPatioScreened
Pool Features 
Association
Roof 
Spanish Tile
View 
LakeWater
Waterfront 
Yes
Waterview 
LakeWater
Windows/Doors 
Blinds
Community Features
Accessibility Features 
Therapeutic Whirlpool
Association Amenities 
PoolBasketball CourtClubhouseFitness CenterManagementPicnic AreaPlaygroundSpa/Hot TubTennis Court(s)Trail(s)
Association Fee 
$400.0
Association Fee Frequency 
Monthly
Community Features 
GatedStreet LightsSidewalks
MLS Area 
4720
Financing Terms Available 
CashConventionalFHAVA Loan
Building Access 
Entry Level Living Area Y
Schools
School District

Unknown
Elementary School

Sunset Palms
Middle School

West Boynton
High School

Park Vista
Listing courtesy of RE/MAX Direct

All listings featuring the BMLS logo are provided by BeachesMLS, Inc. This information is not verified for authenticity or accuracy and is not guaranteed. Copyright © 2026 BeachesMLS, Inc. (a Flex MLS feed)

Last checked: 2026-10-21 10:03 PM UTC

Neighborhood & Commute
Source: Walkscore

Disclosure: Community information and market data powered by Constellation Data Labs. Information is deemed reliable but not guaranteed.

Save
Ask

Tour

Hide

Share