Welcome to Veno Realty Group
Find Your Dream Home

Finding the home you’ll love to rent or buy
just got easier.

Save
Ask

Tour

Hide

Share

$1,190,000

6 Days On Site

3417 Collonade Drive
Wellington, FL 33449
For Sale|Single Family Residence|Active
4

Beds
5

Total Baths
4

Full Baths
1

Partial Bath
3,581

SqFt
$332

/SqFt
2006

Built
Subdivision:
Artiste
County:
Palm Beach

Call Now: 561-748-8366

Is this the listing for you? We can help make it yours.

561-748-8366

3417 Collonade Drive3417 Collonade Drive3417 Collonade Drive3417 Collonade Drive
Save
Ask

Tour

Hide

Share

Mortgage Calculator

Monthly Payment (Est.)

Enter an interest rate to see your estimated monthly payment.

Calculator powered by Showcase IDX, a Constellation1 Company. Copyright ©2026 Information is deemed reliable but not guaranteed.

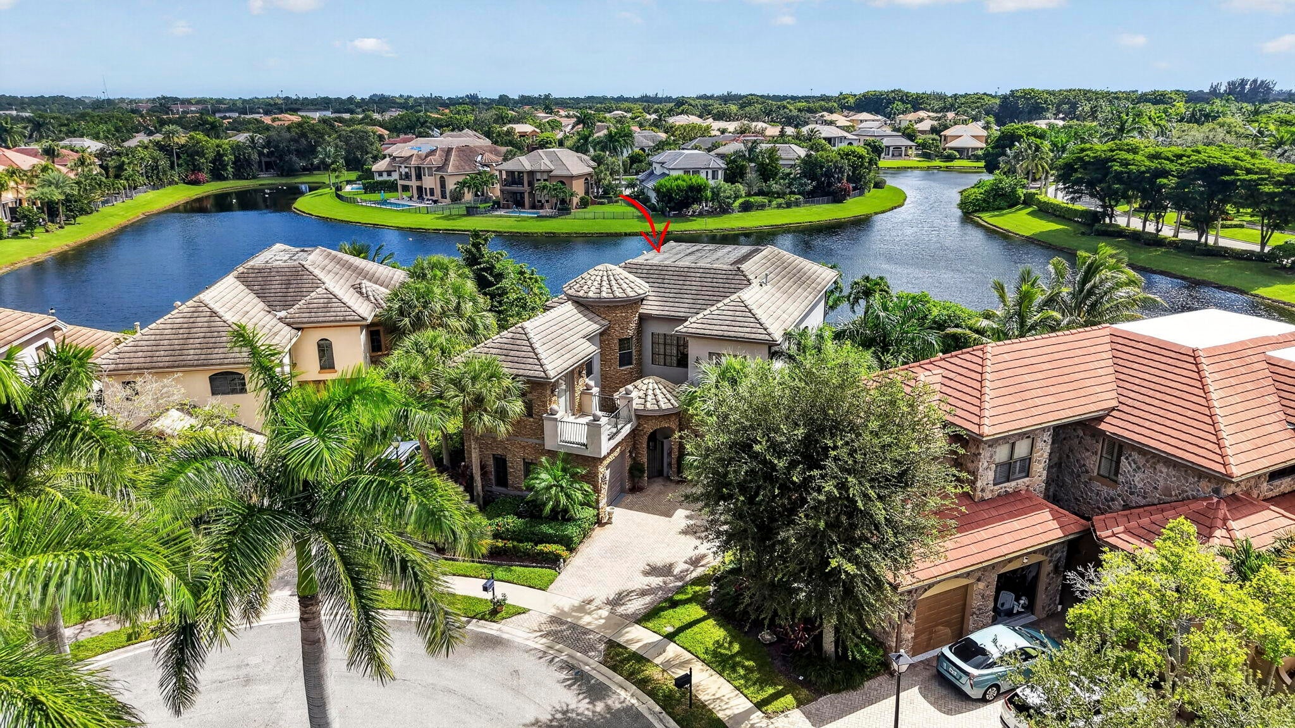
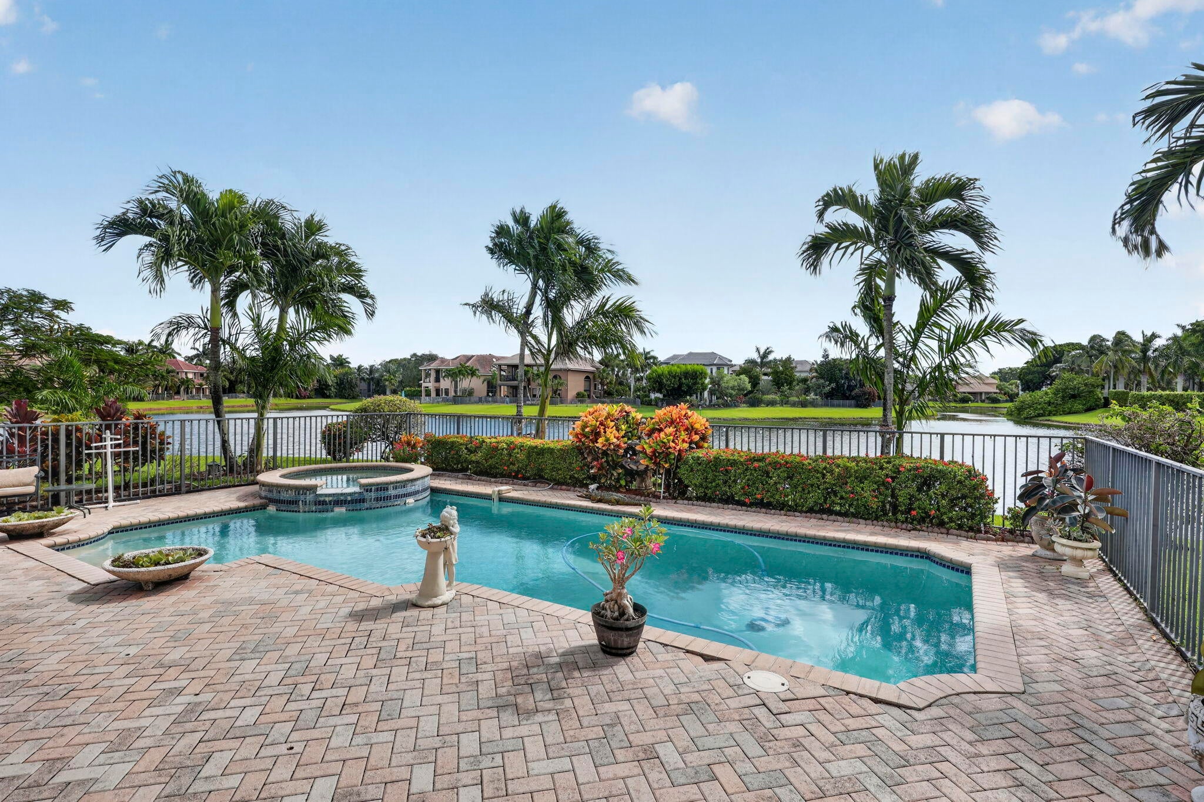
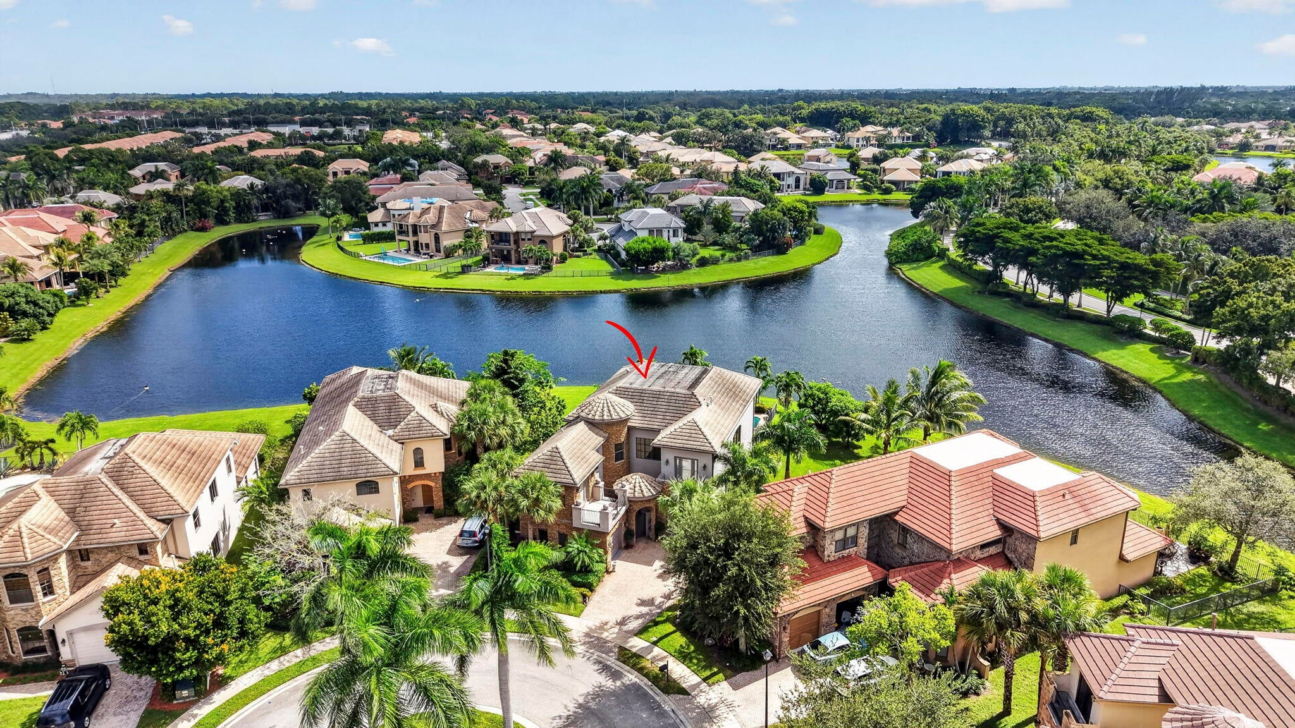
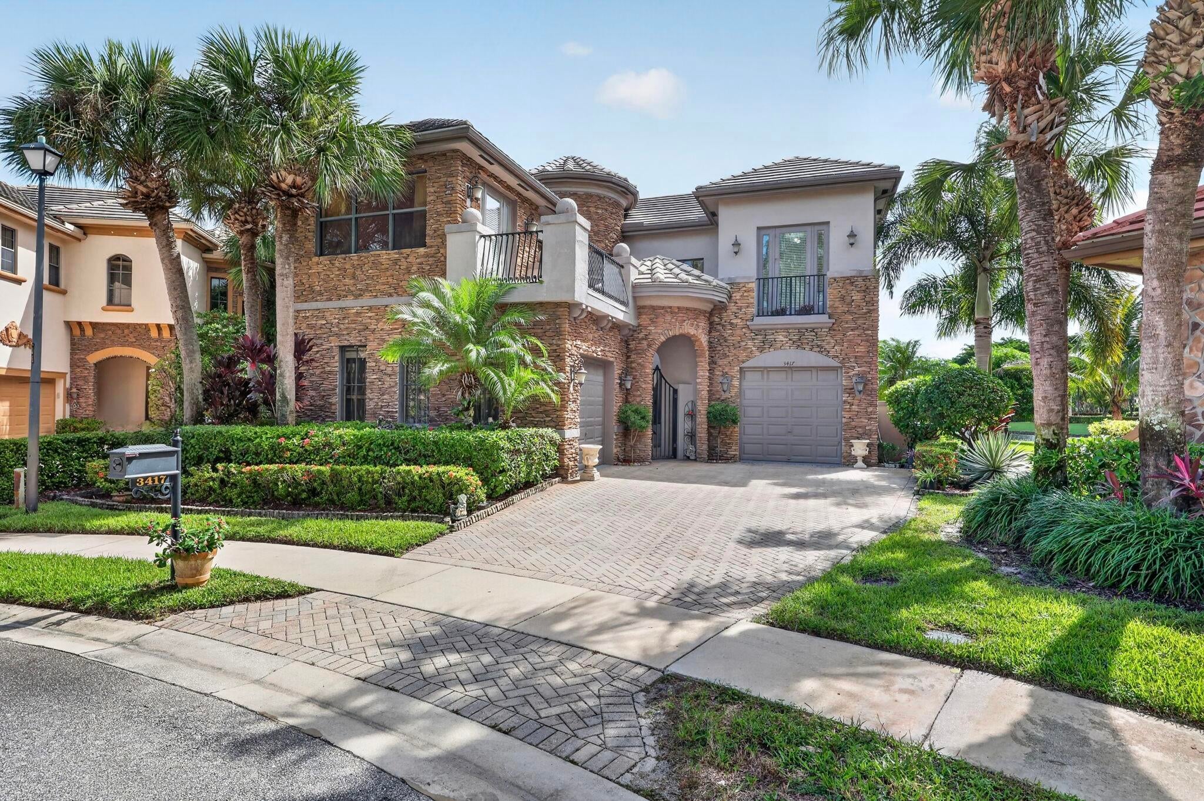
Exquisite 2-story Mediterranean estate situated on a quiet cul-de-sac in the prestigious Artiste section of Versailles at Wellington. Positioned on a prime lot, the home delivers rare, panoramic water vistas offering wide lake views to both the left and right, along with an expansive long-water view straight ahead that sets it apart from standard lakefront properties. Bathed in natural light, this light-filled 4-bedroom, 4.5-bathroom residence features grand 23-foot ceilings, a formal dining room, a large versatile loft, designer chandeliers, custom drapery with rods, and custom architectural columns imported from China. Interior updates completed six months ago showcase a remodeled kitchen with new cabinetry and countertops, a stylish laundry room, and fully updated bathrooms, alongside a newer A/C system, newer washer/dryer, and central vacuum. Equipped for high performance living, this luxury home features premium gas appliances throughout, including the range, water heater, and clothes dryer. Step outside to a private backyard oasis with a travertine tile patio, sparkling pool and spa, built-in outdoor kitchen, and mature mango and avocado trees. Complete with a 2-car garage, paver driveway, and 24-hour manned gate security. The HOA fee includes high-speed internet, cable, alarm monitoring, front and rear landscaping, and access to the resort-style clubhouse, pool, and gym. Ideally located in the heart of Wellington near A-rated schools, polo and world-renowned equestrian activities, top medical facilities, Starbucks, Trader Joe's, Whole Foods, and the Wellington Green Mall, with convenient access to major highways, Palm Beach International Airport, pristine beaches, and all of Palm Beach County.

Save
Ask

Tour

Hide

Share

Listing Snapshot
Price 
$1,190,000
Days On Site 
6 Days
Bedrooms 
4
Inside Area (SqFt) 
3,581 sqft
Total Baths 
5
Full Baths 
4
Partial Baths 
1
Lot Size 
0.24 Acres
Year Built 
2006
MLS Number 
B26090906
Status 
Active
Property Tax 
$10,169.08
HOA/Condo/Coop Fees 
$558 monthly
Sq Ft Source 
Public Records
Friends & Family
Recent Activity
5 days ago Listing updated with changes from the MLS
5 days ago Status changed to Active
6 days ago Listing first seen on site
General Features
Acres 
0.24
Attached Garage 
Yes
Direction Faces 
Northwest
Garage 
Yes
Garage Spaces 
1
Levels 
Two
Number Of Stories 
2
Parking 
AttachedDrivewayGarageGarage Door OpenerPaver Block
Parking Spaces 
6
Pets 
Number LimitYes
Property Condition 
Updated/Remodeled
Property Sub Type 
Single Family Residence
Security 
Gated with GuardGated CommunitySmoke Detector(s)
Sewer 
Public Sewer
Special Circumstances 
Standard
SqFt Total 
4601
Style 
Mediterranean
Utilities 
Electricity ConnectedNatural Gas Connected
Water Source 
Public
Zoning 
PUD (city)
Interior Features
Appliances 
CooktopDryerDishwasherElectric Water HeaterGas CooktopDisposalIce MakerMicrowaveOvenRangeRefrigeratorWater HeaterWasher
Cooling 
Central AirCeiling Fan(s)
Fireplace 
Yes
Fireplace Features 
Decorative
Flooring 
Ceramic TileTileWoodHardwood
Furnished 
Unfurnished
Heating 
CentralElectric
Interior 
Central VacuumEntrance FoyerHigh CeilingsKitchen IslandStorageSoaking TubWalk-In Closet(s)
Laundry Features 
Washer HookupInsideLaundry RoomSink
Spa 
Yes
Window Features 
BlindsDrapes
Family Room 
Kitchen 
Dimensions – 0 X 0Level – Main
Laundry 
Living Room 
Dimensions – 0 X 0Level – Main
Save
Ask

Tour

Hide

Share

Exterior Features
Construction Details 
BlockStoneStucco
Exterior 
BalconyBarbecueCourtyardLightingOutdoor KitchenUncovered Courtyard
Fencing 
Back YardFenced
Lot Features 
Cul-De-Sac
Other Structures 
Outdoor KitchenStorage
Patio And Porch 
Patio
Pool Features 
FencedIn GroundPrivatePool/Spa ComboAssociation
Private Pool 
Yes
Road Frontage 
Private Road
Roof 
Tile
Spa 
Yes
Spa Features 
In Ground
View 
LakeWater
Waterfront Features 
Lake FrontNone
Waterview 
LakeWater
Windows/Doors 
BlindsDrapes
Community Features
Association Amenities 
PoolBasketball CourtClubhouseFitness CenterGatedPicnic AreaPlaygroundParkingSecurityTennis Court(s)
Association Fee 
$558.0
Association Fee Frequency 
Monthly
Community Features 
Gated
MLS Area 
5520
Financing Terms Available 
CashConventionalFHAVA Loan
Schools
School District

Unknown
Elementary School

Panther Run (Palm Beach)
Middle School

Polo Park
High School

Palm Beach Central
Listing courtesy of RE/MAX Direct

All listings featuring the BMLS logo are provided by BeachesMLS, Inc. This information is not verified for authenticity or accuracy and is not guaranteed. Copyright © 2026 BeachesMLS, Inc. (a Flex MLS feed)

Last checked: 2026-10-26 10:28 AM UTC

Neighborhood & Commute
Source: Walkscore

Disclosure: Community information and market data powered by Constellation Data Labs. Information is deemed reliable but not guaranteed.

Save
Ask

Tour

Hide

Share