Welcome to Veno Realty Group
Find Your Dream Home

Finding the home you’ll love to rent or buy
just got easier.

Save
Ask

Tour

Hide

Share

$4,950,000

New Listing

332 Putnam Ranch Road
West Palm Beach, FL 33405
For Sale|Single Family Residence|Active
4

Beds
5

Total Baths
4

Full Baths
1

Partial Bath
3,725

SqFt
$1,329

/SqFt
2027

Built
Subdivision:
LITTLE RANCHES
County:
Palm Beach

Call Now: 561-748-8366

Is this the listing for you? We can help make it yours.

561-748-8366

332 Putnam Ranch Road332 Putnam Ranch Road332 Putnam Ranch Road332 Putnam Ranch Road
Save
Ask

Tour

Hide

Share

Mortgage Calculator

Monthly Payment (Est.)

Enter an interest rate to see your estimated monthly payment.

Calculator powered by Showcase IDX, a Constellation1 Company. Copyright ©2026 Information is deemed reliable but not guaranteed.

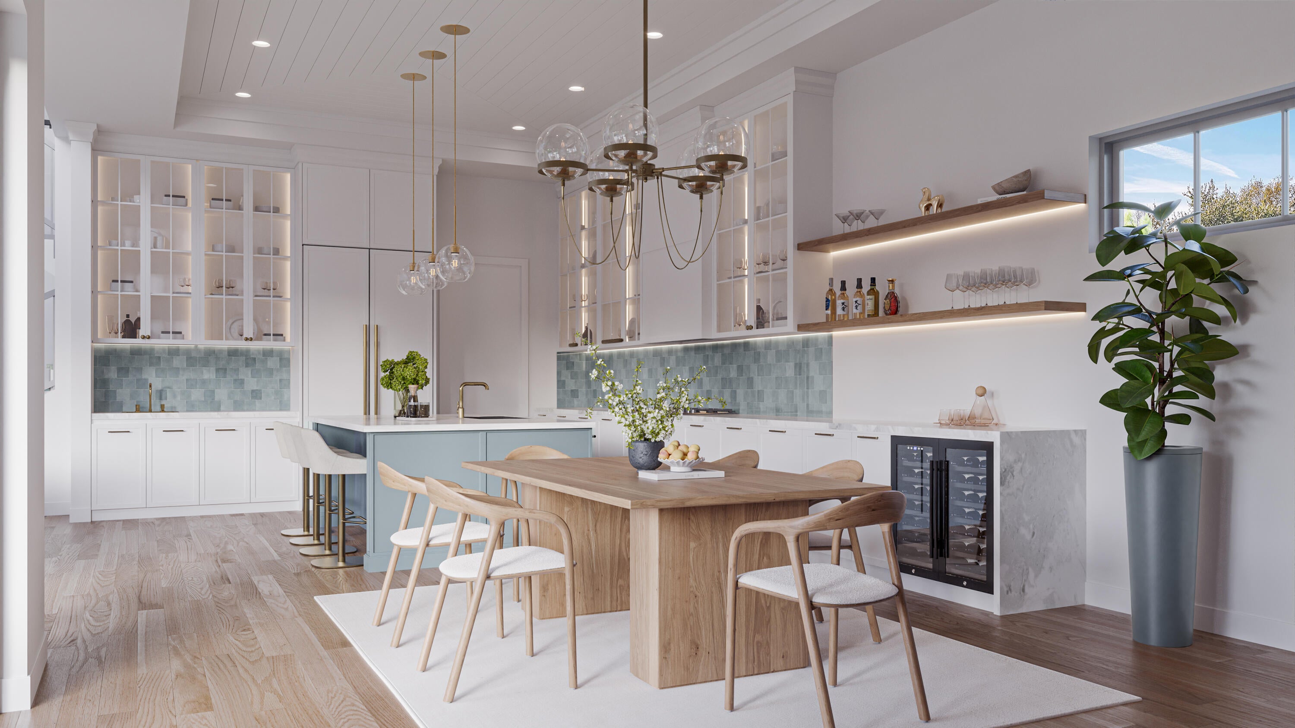
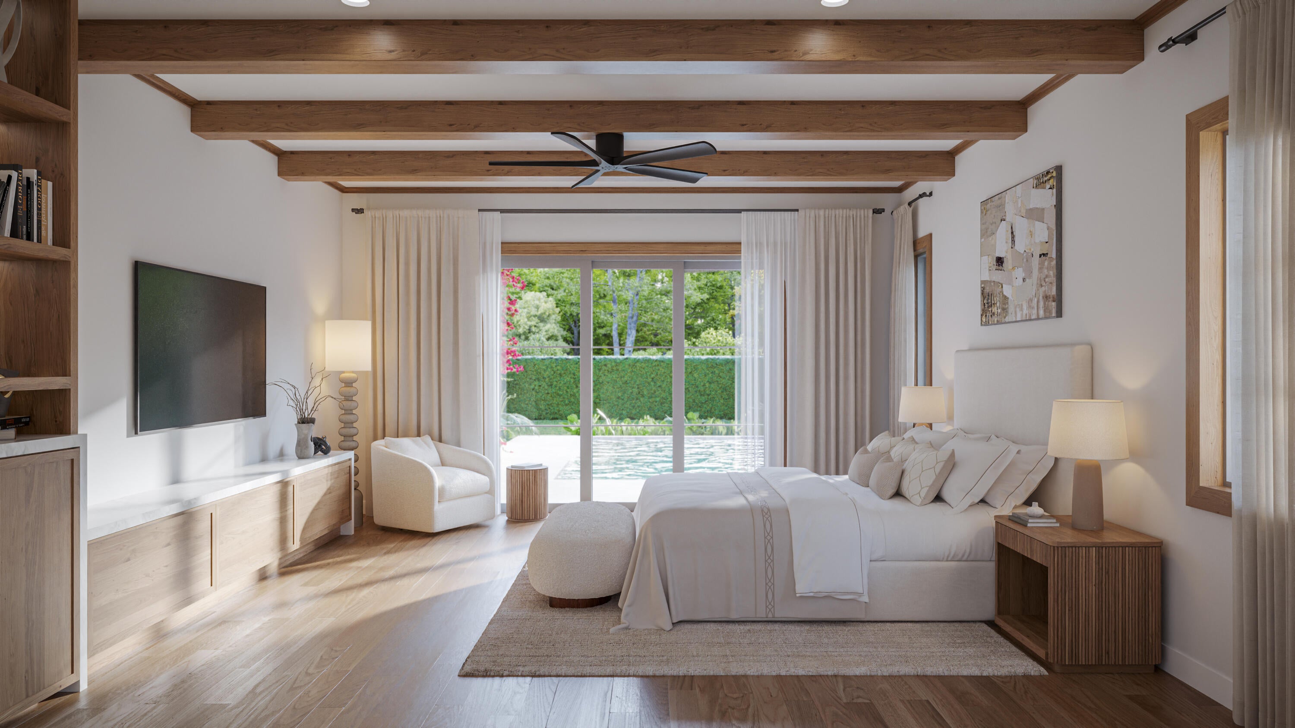
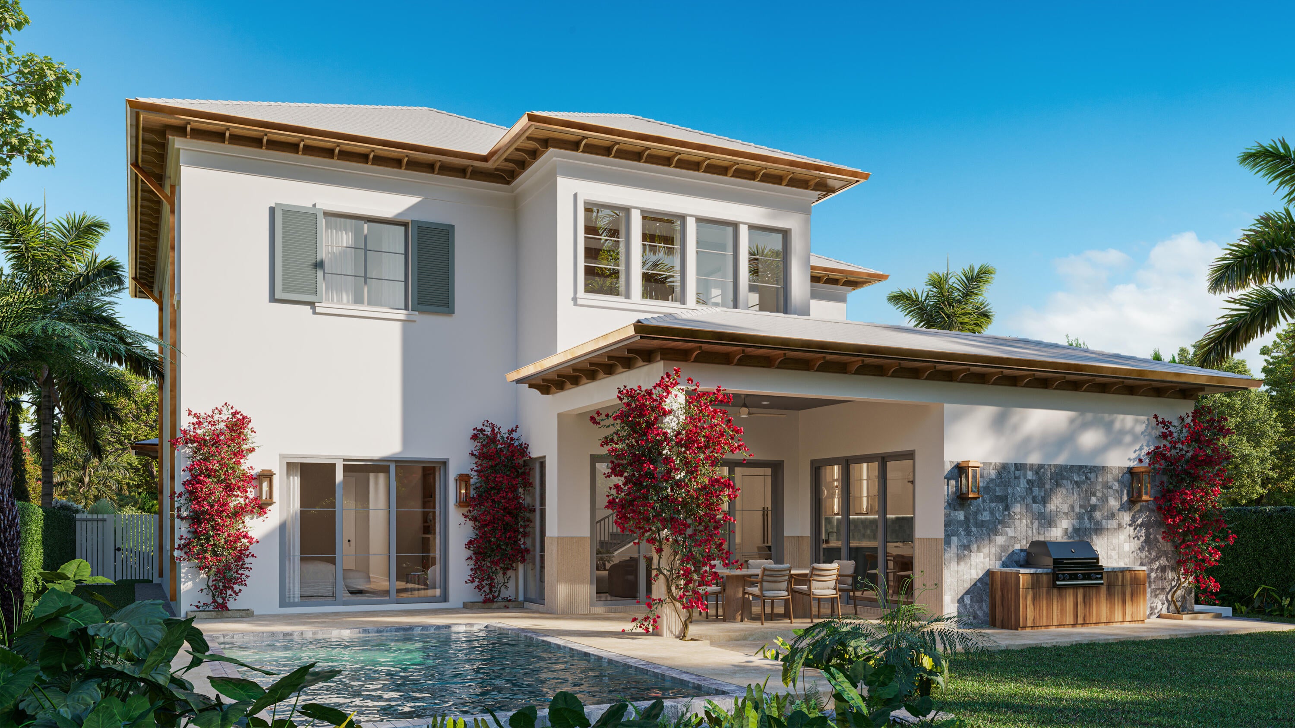
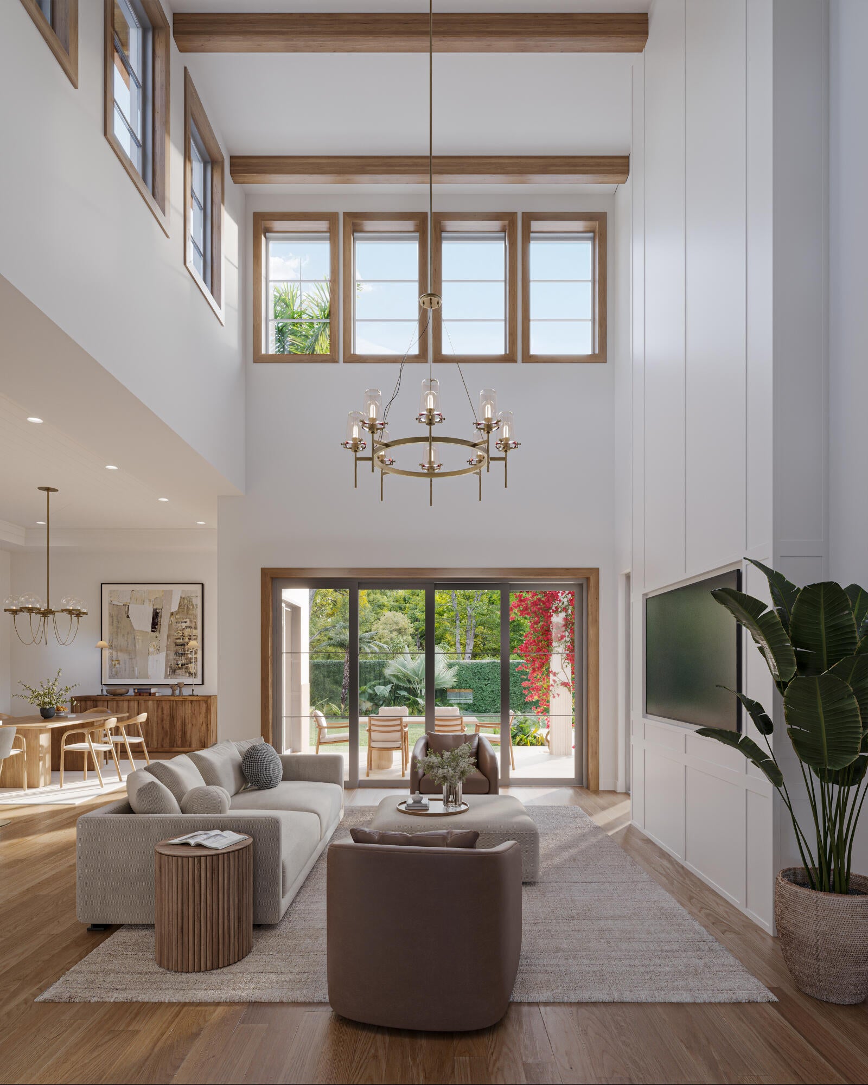
Created by Dune Ridge Development and situated on a prime block within the highly coveted SoSo neighborhood, this newly constructed residence offers elevated living featuring 4 bedrooms, 4.5 bathrooms, and seamlessly integrated indoor-outdoor entertaining spaces. The main level centers around an expansive great room and a high-end chef's kitchen fitted with custom millwork and top-of-the-line Wolf and Sub-Zero appliances. An adjacent Butler's pantry with integrated laundry adds effortless functionality, leading directly into the dining area and covered loggia—complete with a summer kitchen and private saltwater pool. The primary suite serves as a refined retreat, showcasing a large walk-in closet and a spa-inspired bath clad in Calacatta Oliva marble, custom white oak cabinetry, and premi

Save
Ask

Tour

Hide

Share

Listing Snapshot
Price 
$4,950,000
Days On Site 
0 Days
Bedrooms 
4
Inside Area (SqFt) 
3,725 sqft
Total Baths 
5
Full Baths 
4
Partial Baths 
1
Lot Size 
0.15 Acres
Year Built 
2027
MLS Number 
B26090549
Status 
Active
Property Tax 
$13,750.77
HOA/Condo/Coop Fees 
N/A
Sq Ft Source 
Builder
Friends & Family
Recent Activity
8 hours ago Listing updated with changes from the MLS
9 hours ago Listing first seen on site
General Features
Acres 
0.15
Attached Garage 
Yes
Direction Faces 
North
Disclosures 
Owner Is Listing Agent
Foundation 
Slab
Garage 
Yes
Garage Spaces 
2
Land Lease 
No
Levels 
Two
Number Of Stories 
2
Parking 
AttachedGarage
Parking Spaces 
4
Pets 
Yes
Property Condition 
New Construction
Property Sub Type 
Single Family Residence
Security 
Security System OwnedSmoke Detector(s)Security Guard
Sewer 
Public Sewer
Special Circumstances 
Standard
SqFt Total 
4474
Utilities 
Cable ConnectedElectricity ConnectedNatural Gas ConnectedSewer ConnectedWater Connected
Water Source 
Public
Zoning 
SF7 (city)
Interior Features
Appliances 
DryerDishwasherFreezerDisposalGas RangeIce MakerMicrowaveRefrigeratorTankless Water HeaterVented Exhaust FanWater HeaterWine RefrigeratorWasher
Cooling 
Central Air
Electric 
200+ Amp Service
Flooring 
MarbleTileWood
Furnished 
Unfurnished
Heating 
Central
Interior 
Wet BarEat-in KitchenHigh CeilingsKitchen IslandPantryStorageSoaking TubBar
Laundry Features 
Lower LevelSinkUpper Level
Main Level Bedrooms 
1
Spa 
Yes
Kitchen 
Living Room 
PrimaryBedroom 
Save
Ask

Tour

Hide

Share

Exterior Features
Construction Details 
ConcreteStucco
Exterior 
BalconyOutdoor KitchenOutdoor Shower
Fencing 
BlockVinyl
Lot Features 
Landscaped
Other Structures 
Outdoor KitchenStorage
Patio And Porch 
CoveredTerrace
Pool Features 
GuniteGas HeatHeatedPool/Spa ComboSalt WaterPrivate
Private Pool 
Yes
Road Frontage 
City Street
Roof 
Tile
Spa 
Yes
Spa Features 
GuniteHeatedIn Ground
Community Features
MLS Area 
5440
Financing Terms Available 
Cash
Roads 
Asphalt
Schools
School District

Unknown
Elementary School

South Olive
Middle School

Conniston Community
High School

Forest Hill
Listing courtesy of Sotheby’s Intl. Realty, Inc.

All listings featuring the BMLS logo are provided by BeachesMLS, Inc. This information is not verified for authenticity or accuracy and is not guaranteed. Copyright © 2026 BeachesMLS, Inc. (a Flex MLS feed)

Last checked: 2026-10-20 09:41 PM UTC

Neighborhood & Commute
Source: Walkscore

Disclosure: Community information and market data powered by Constellation Data Labs. Information is deemed reliable but not guaranteed.

Save
Ask

Tour

Hide

Share