Welcome to Veno Realty Group
Find Your Dream Home

Finding the home you’ll love to rent or buy
just got easier.

Save
Ask

Tour

Hide

Share

$469,000

6 Days On Site

2442 SW FOXPOINT Trail
Palm City, FL 34990
For Sale|Townhouse|Active
3

Beds
3

Total Baths
2

Full Baths
1

Partial Bath
1,751

SqFt
$268

/SqFt
1989

Built
Subdivision:
Monarch Country Club
County:
Martin

Call Now: 561-748-8366

Is this the listing for you? We can help make it yours.

561-748-8366

2442 SW FOXPOINT Trail2442 SW FOXPOINT Trail2442 SW FOXPOINT Trail2442 SW FOXPOINT Trail
Save
Ask

Tour

Hide

Share

Mortgage Calculator

Monthly Payment (Est.)

Enter an interest rate to see your estimated monthly payment.

Calculator powered by Showcase IDX, a Constellation1 Company. Copyright ©2026 Information is deemed reliable but not guaranteed.

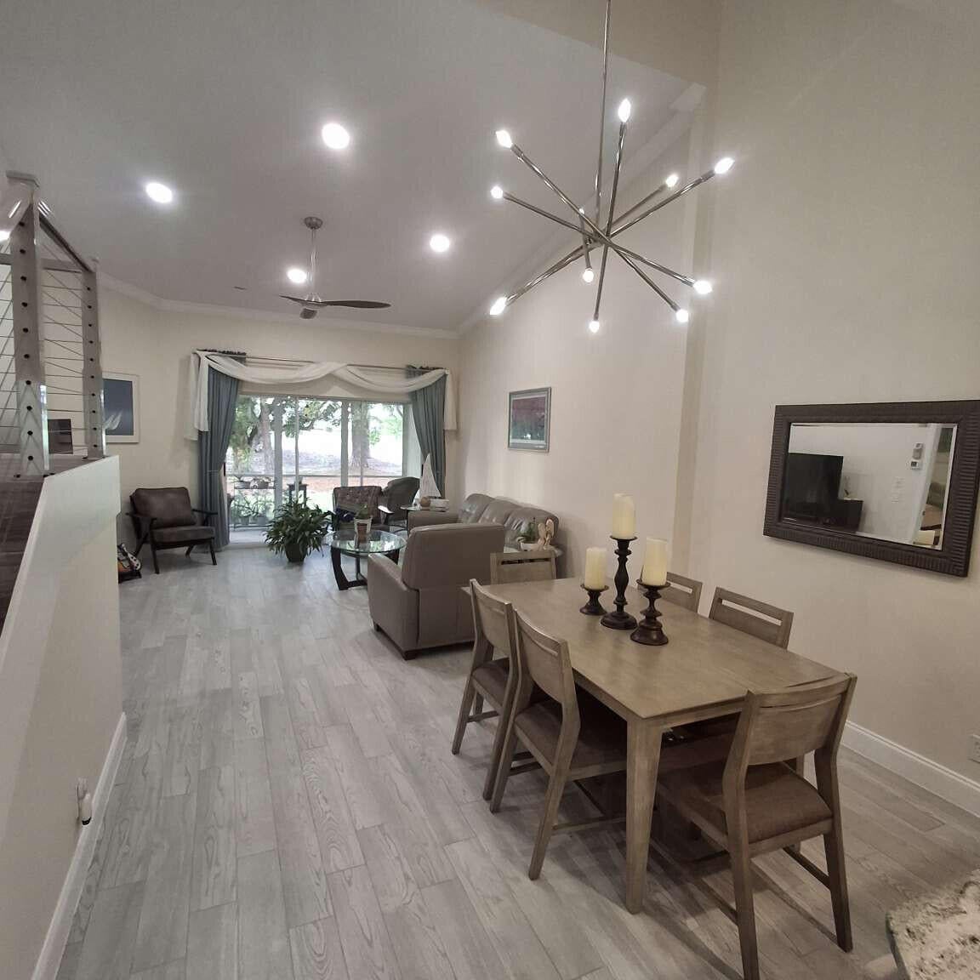
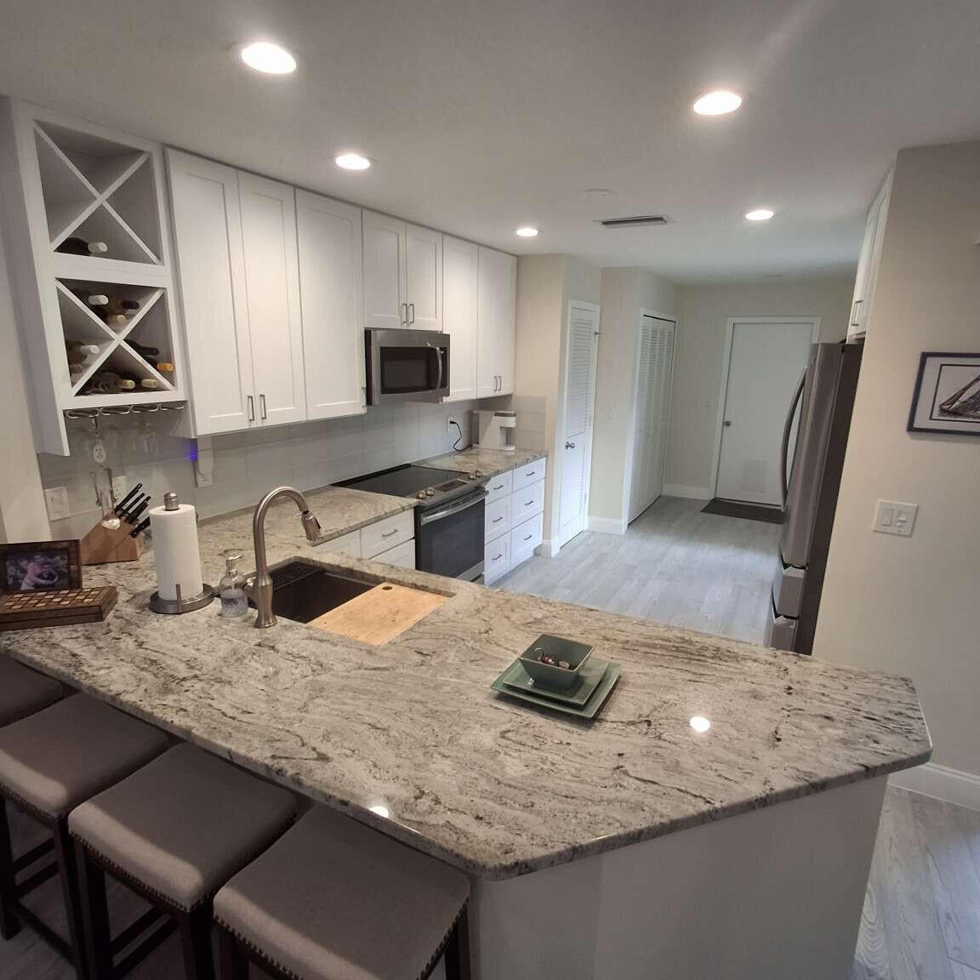
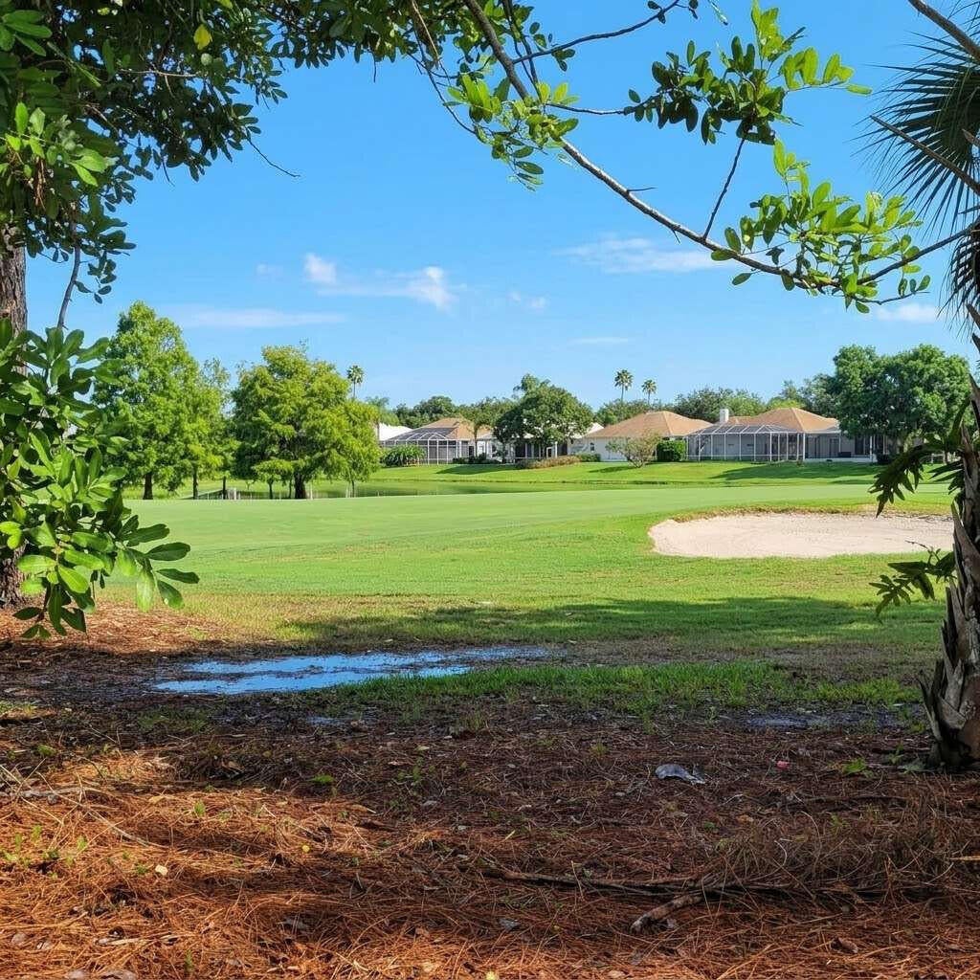
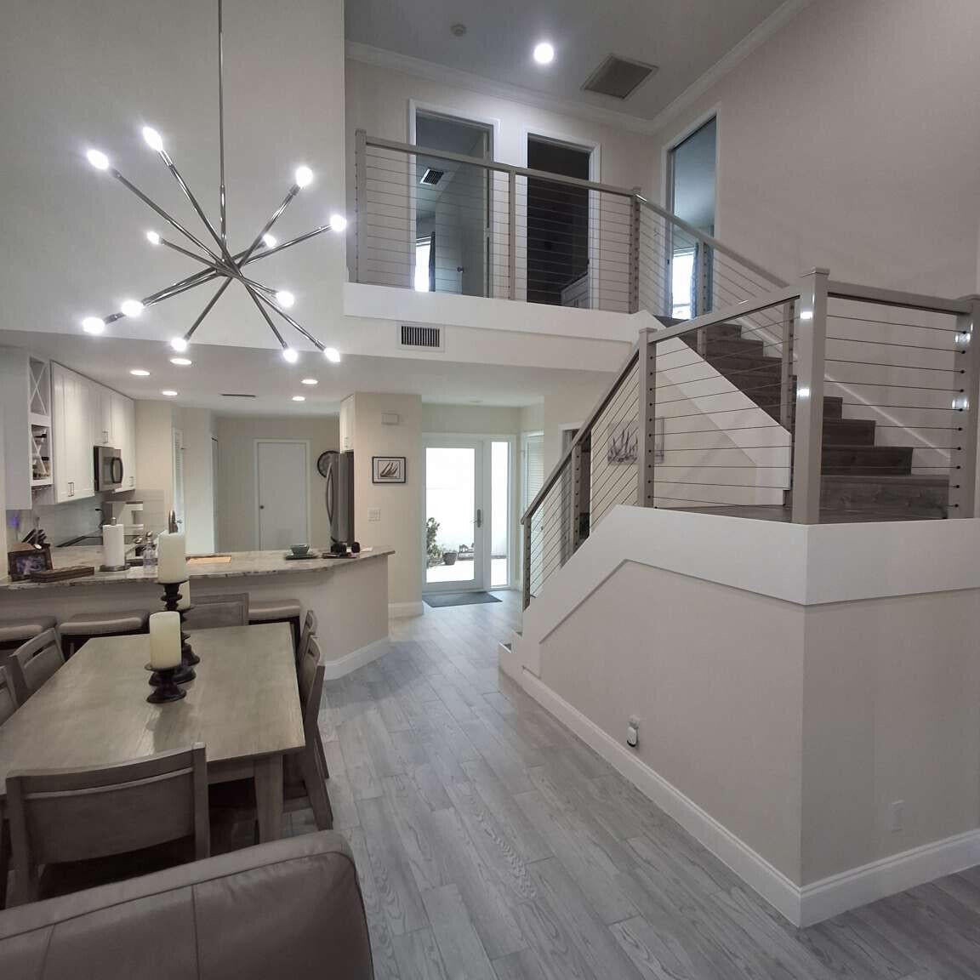
More photos coming. Beautifully updated 3BR/2.5BA villa in the highly desirable, guard-gated Monarch Country Club on golf course with view of 18th hole fairway! Featuring an open floor plan with soaring 18 ft ceilings, bright neutral decor, and abundant natural light. The remodeled kitchen has white shaker cabinetry and stainless steel appliances, complemented by fully updated bathrooms, crown molding, 5 ¼" baseboards, and modern cable railing accents. Improvements include full impact windows, front door, and garage door (2023) (lanai has storm shutters & panels), brand-new Frigidaire Gallery fridge (2026), Whirlpool washer/dryer with smart sensor tech (2026), hot water heater (2025), electric panel (2021), A/C (2018), roof (2013). Step inside through your private courtyard entrance. Low-maintenance living—HOA covers lawn care, exterior & structure insurance, guarded gate access, roof spraying, bi-annual driveway pressure washing, exterior painting every 6 years, cable TV, and high-speed internet. Optional club membership offers golf, tennis, resort pool, fitness, dining, and reciprocal access to 140+ clubs nationwide. Minutes from area schools, shopping, dining, I-95, and the Turnpike. Truly 100% move-in ready!

Save
Ask

Tour

Hide

Share

Listing Snapshot
Price 
$469,000
Days On Site 
6 Days
Bedrooms 
3
Inside Area (SqFt) 
1,751 sqft
Total Baths 
3
Full Baths 
2
Partial Baths 
1
Lot Size 
0.06 Acres
Year Built 
1989
MLS Number 
B26090438
Status 
Active
Property Tax 
$3,871
HOA/Condo/Coop Fees 
$662 monthly
Sq Ft Source 
Public Records
Friends & Family
Recent Activity
6 days ago Listing updated with changes from the MLS
6 days ago Listing first seen on site
General Features
Acres 
0.06
Attached Garage 
Yes
Direction Faces 
East
Foundation 
Slab
Garage 
Yes
Garage Spaces 
2
Green Energy Efficient 
Appliances
Levels 
Two
Number Of Stories 
2
Parking 
AttachedConcreteGarage
Parking Spaces 
6
Pets 
Number LimitYes
Property Sub Type 
Townhouse
Security 
Security GateGated with GuardGated CommunitySmoke Detector(s)Security Guard
Sewer 
Public Sewer
Special Circumstances 
Standard
SqFt Total 
2414
Utilities 
Cable ConnectedElectricity ConnectedSewer ConnectedUnderground UtilitiesWater Connected
Water Source 
Public
Zoning 
Residential PUD
Interior Features
Appliances 
DryerDishwasherENERGY STAR Qualified DishwasherENERGY STAR Qualified DryerENERGY STAR Qualified FreezerENERGY STAR Qualified RefrigeratorENERGY STAR Qualified WasherElectric RangeElectric Water HeaterDisposalIce MakerMicrowaveOvenRangeRefrigeratorWater HeaterWasher
Cooling 
Central AirCeiling Fan(s)Electric
Flooring 
Ceramic TileVinyl
Heating 
Central
Interior 
Cathedral Ceiling(s)Entrance FoyerEat-in KitchenHigh CeilingsPantryVaulted Ceiling(s)Walk-In Closet(s)
Laundry Features 
In Kitchen
Main Level Bedrooms 
1
Window Features 
Insulated Windows
Kitchen 
Living Room 
PrimaryBedroom 
Save
Ask

Tour

Hide

Share

Exterior Features
Construction Details 
ConcreteStucco
Exterior 
CourtyardLightingUncovered Courtyard
Lot Features 
Cul-De-SacOn Golf Course
Patio And Porch 
Patio
Road Frontage 
Private Road
Roof 
Tile
View 
Golf Course
Waterview 
Golf Course
Windows/Doors 
Insulated Windows
Community Features
Association Amenities 
ClubhouseMaintenance GroundsGatedManagementMaintenanceParkingSecurity
Association Fee 
$662.0
Association Fee Frequency 
Monthly
Community Features 
Gated
MLS Area 
6090 – Palm City
Financing Terms Available 
CashConventionalFHAVA Loan
Roads 
Asphalt
Schools
School District

Unknown
Elementary School

Bessey Creek
Middle School

Hidden Oaks
High School

Martin County
Listing courtesy of Home Sold Realty LLC

All listings featuring the BMLS logo are provided by BeachesMLS, Inc. This information is not verified for authenticity or accuracy and is not guaranteed. Copyright © 2026 BeachesMLS, Inc. (a Flex MLS feed)

Last checked: 2026-10-26 11:53 AM UTC

Neighborhood & Commute
Source: Walkscore

Disclosure: Community information and market data powered by Constellation Data Labs. Information is deemed reliable but not guaranteed.

Save
Ask

Tour

Hide

Share