Welcome to Veno Realty Group
Find Your Dream Home

Finding the home you’ll love to rent or buy
just got easier.

Save
Ask

Tour

Hide

Share

$915,000

5 Days On Site

109 Parkside Way
Royal Palm Beach, FL 33414
For Sale|Single Family Residence|Active
4

Beds
3

Total Baths
3

Full Baths
2,796

SqFt
$327

/SqFt
2026

Built
Subdivision:
PARKSIDE AT TUTTLE ROYALE
County:
Palm Beach

Call Now: 561-748-8366

Is this the listing for you? We can help make it yours.

561-748-8366

109 Parkside Way109 Parkside Way109 Parkside Way109 Parkside Way
Save
Ask

Tour

Hide

Share

Mortgage Calculator

Monthly Payment (Est.)

Enter an interest rate to see your estimated monthly payment.

Calculator powered by Showcase IDX, a Constellation1 Company. Copyright ©2026 Information is deemed reliable but not guaranteed.

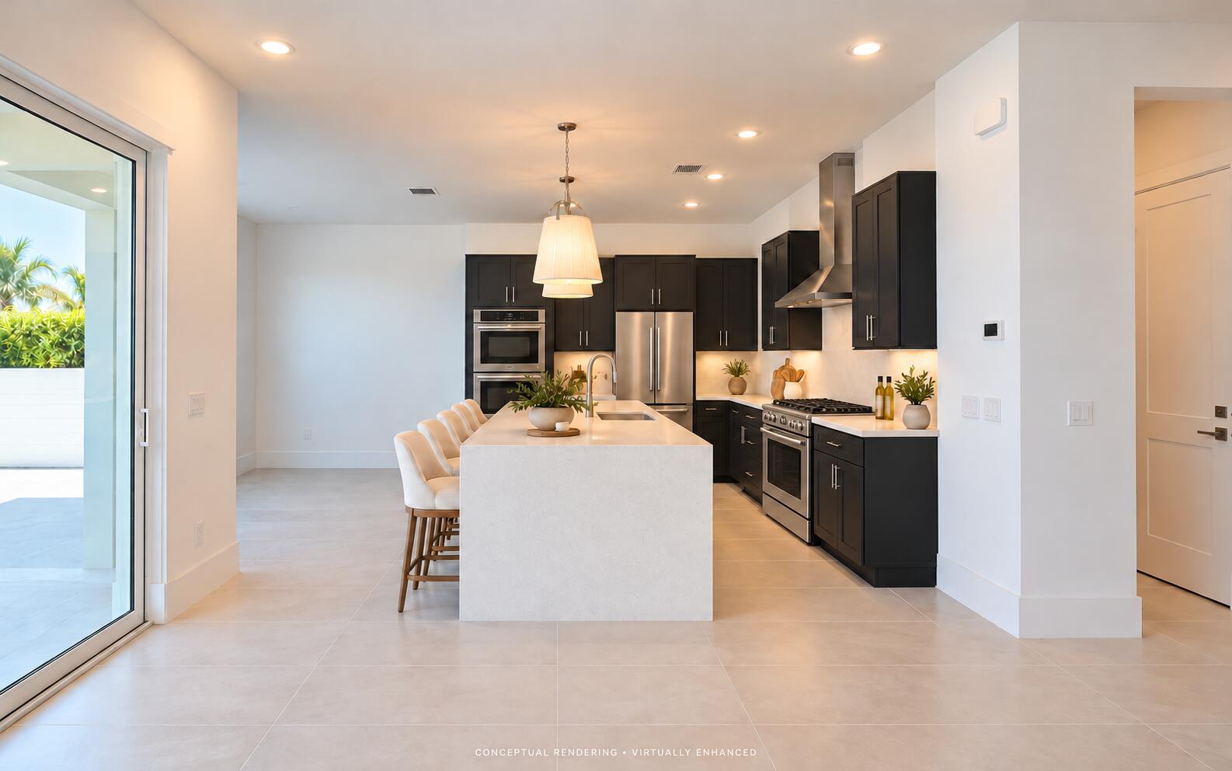
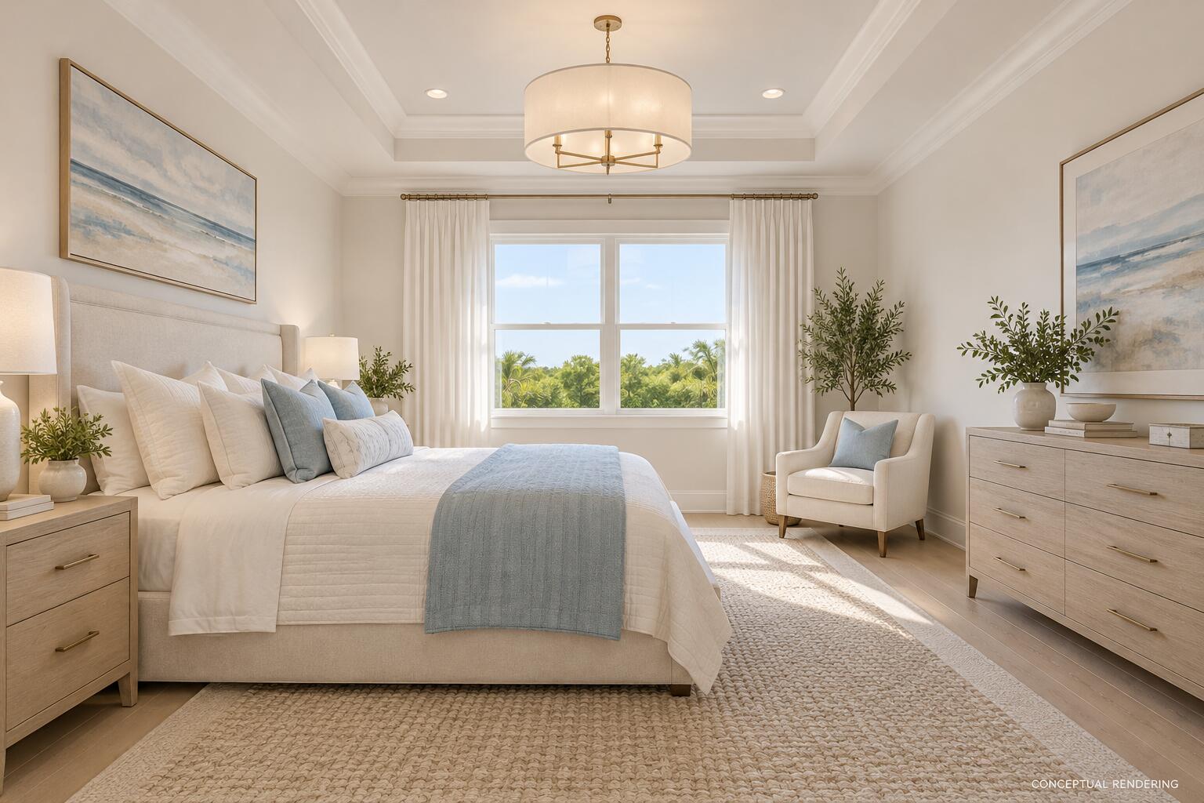
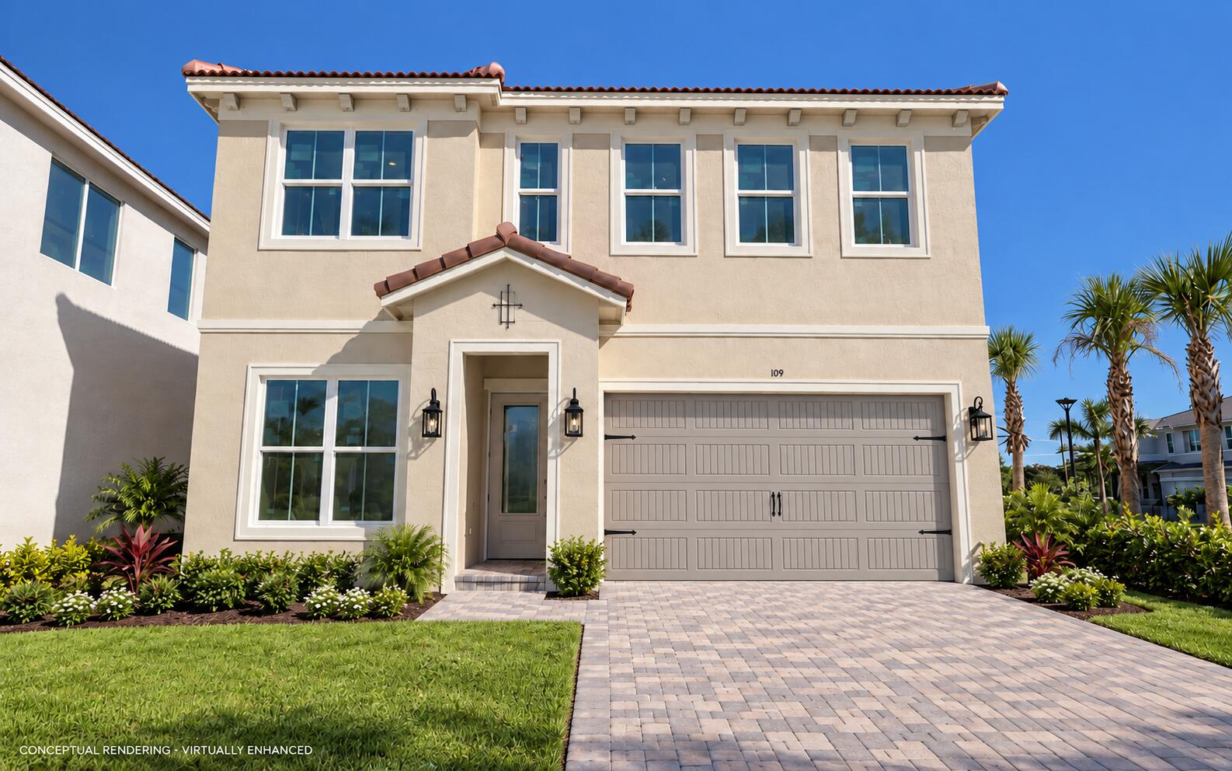
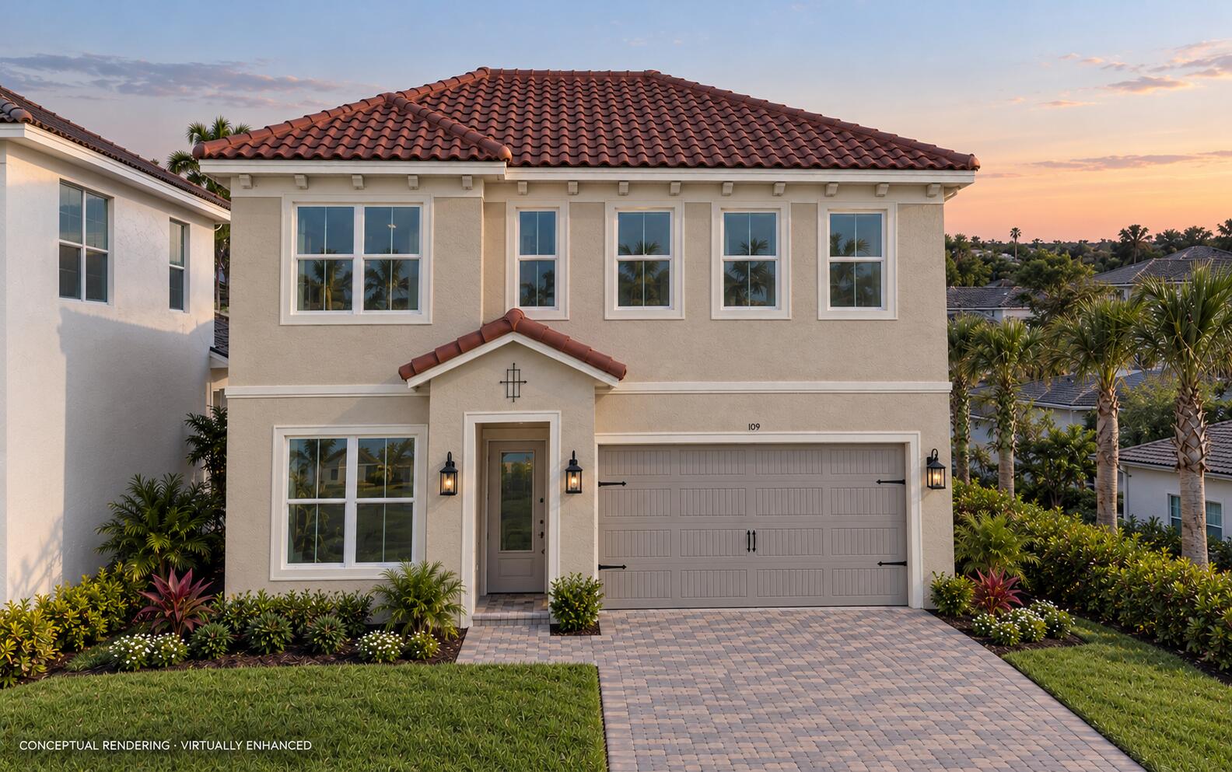
New construction by K. Hovnanian in the gated community of Parkside at Tuttle Royale, est. completion Nov 2026! The Positano III offers 4 bedrooms, 3 baths and 2,796 sq ft with a Mediterranean exterior and modern Loft Look finishes. The first floor features a home office/flex room with full bath, plus an open great room, dining area and kitchen with island and pantry. Upstairs, the primary suite has a walk-in closet and spa-style bath, with a loft, laundry room and 3 more bedrooms. CBS construction, tile roof, impact glass, 2-car garage, covered patio and front porch, on a homesite with a larger backyard near the amenities. Enjoy the resort-style pool, cabana, pickleball, basketball, playground and trails, near Southern Blvd, the Turnpike and I-95.

Save
Ask

Tour

Hide

Share

Listing Snapshot
Price 
$915,000
Days On Site 
5 Days
Bedrooms 
4
Inside Area (SqFt) 
2,796 sqft
Total Baths 
3
Full Baths 
3
Partial Baths 
N/A
Lot Size 
0.12 Acres
Year Built 
2026
MLS Number 
B26090305
Status 
Active
Property Tax 
N/A
HOA/Condo/Coop Fees 
$294 monthly
Sq Ft Source 
Builder
Friends & Family
Recent Activity
6 days ago Listing updated with changes from the MLS
6 days ago Listing first seen on site
General Features
Acres 
0.12
Attached Garage 
Yes
Direction Faces 
South
Garage 
Yes
Garage Spaces 
2
Levels 
Two
Number Of Stories 
2
Parking 
AttachedDrivewayGarage
Parking Spaces 
4
Pets 
Number LimitYes
Property Condition 
Under Construction
Property Sub Type 
Single Family Residence
Security 
Smoke Detector(s)Carbon Monoxide Detector(s)Fire AlarmGated Community
Sewer 
Public Sewer
Special Circumstances 
Standard
SqFt Total 
3165
Style 
Traditional
Utilities 
Electricity AvailableSewer AvailableWater Not Available
Water Source 
Public
Zoning 
Unknown
Interior Features
Appliances 
DishwasherElectric RangeDisposalMicrowaveOvenRangeRefrigerator
Cooling 
Central Air
Flooring 
CarpetTile
Furnished 
Unfurnished
Heating 
CentralRadiant
Interior 
Entrance FoyerKitchen IslandPantrySoaking TubWalk-In Closet(s)
Laundry Features 
Laundry RoomUpper Level
Main Level Bedrooms 
1
Kitchen 
Living Room 
PrimaryBedroom 
Save
Ask

Tour

Hide

Share

Exterior Features
Construction Details 
BlockStucco
Patio And Porch 
CoveredPatioPorch
Pool Features 
Association
Roof 
ConcreteTile
Community Features
Association Amenities 
PoolBasketball CourtCabanaGatedPlaygroundTrail(s)
Association Fee 
$294.0
Association Fee Frequency 
Monthly
Community Features 
GatedStreet Lights
MLS Area 
5570
Financing Terms Available 
CashConventionalFHAVA Loan
Schools
School District

Unknown
Elementary School

Everglades (Palm Beach)
Middle School

Emerald Cove
High School

Palm Beach Central
Listing courtesy of Compass Florida LLC

All listings featuring the BMLS logo are provided by BeachesMLS, Inc. This information is not verified for authenticity or accuracy and is not guaranteed. Copyright © 2026 BeachesMLS, Inc. (a Flex MLS feed)

Last checked: 2026-10-25 09:43 AM UTC

Neighborhood & Commute
Source: Walkscore

Disclosure: Community information and market data powered by Constellation Data Labs. Information is deemed reliable but not guaranteed.

Save
Ask

Tour

Hide

Share