Welcome to Veno Realty Group
Find Your Dream Home

Finding the home you’ll love to rent or buy
just got easier.

Save
Ask

Tour

Hide

Share

$650,000

1 Day On Site

925 Magdalena Road
Palm Beach Gardens, FL 33410
Single Family Residence|Coming Soon
2

Beds
2

Total Baths
2

Full Baths
1,678

SqFt
$387

/SqFt
2003

Built
Subdivision:
ISLES AT PALM BEACH GARDENS
County:
Palm Beach

Call Now: 561-748-8366

Is this the listing for you? We can help make it yours.

561-748-8366

925 Magdalena Road925 Magdalena Road925 Magdalena Road925 Magdalena Road
Save
Ask

Tour

Hide

Share

Mortgage Calculator

Monthly Payment (Est.)

Enter an interest rate to see your estimated monthly payment.

Calculator powered by Showcase IDX, a Constellation1 Company. Copyright ©2026 Information is deemed reliable but not guaranteed.

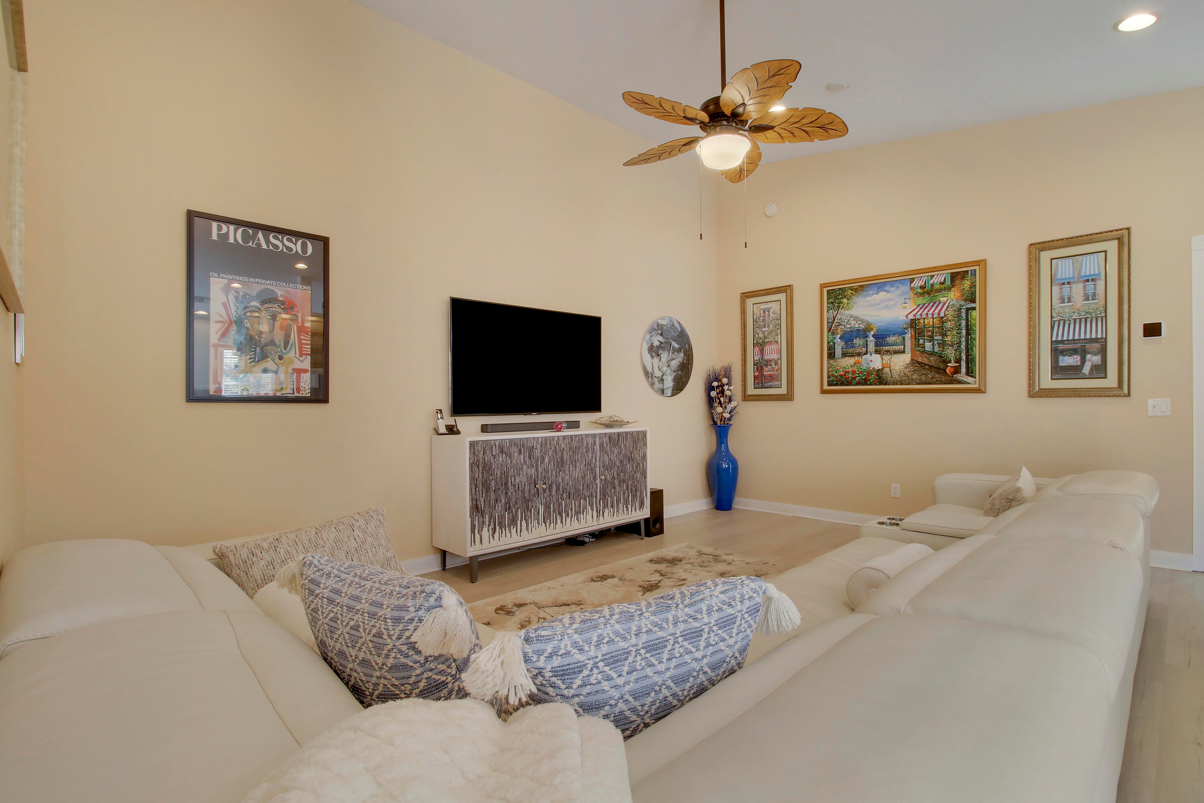
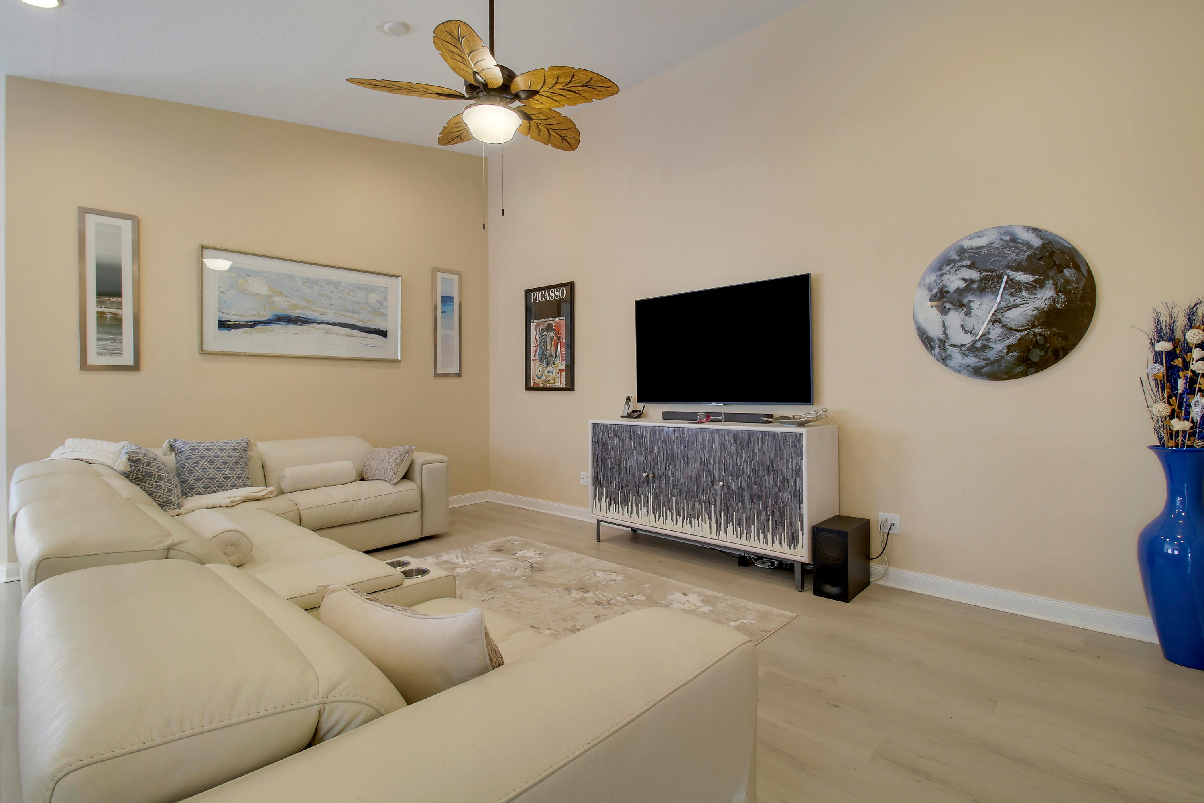
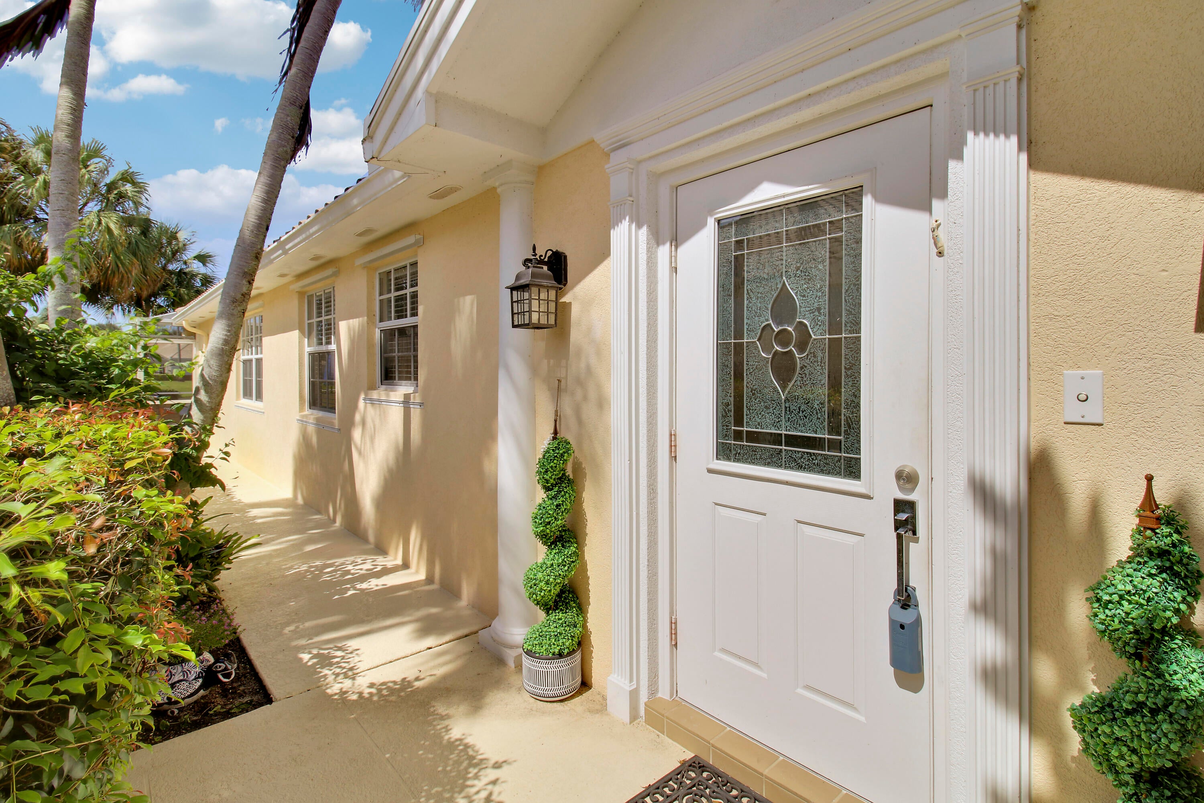
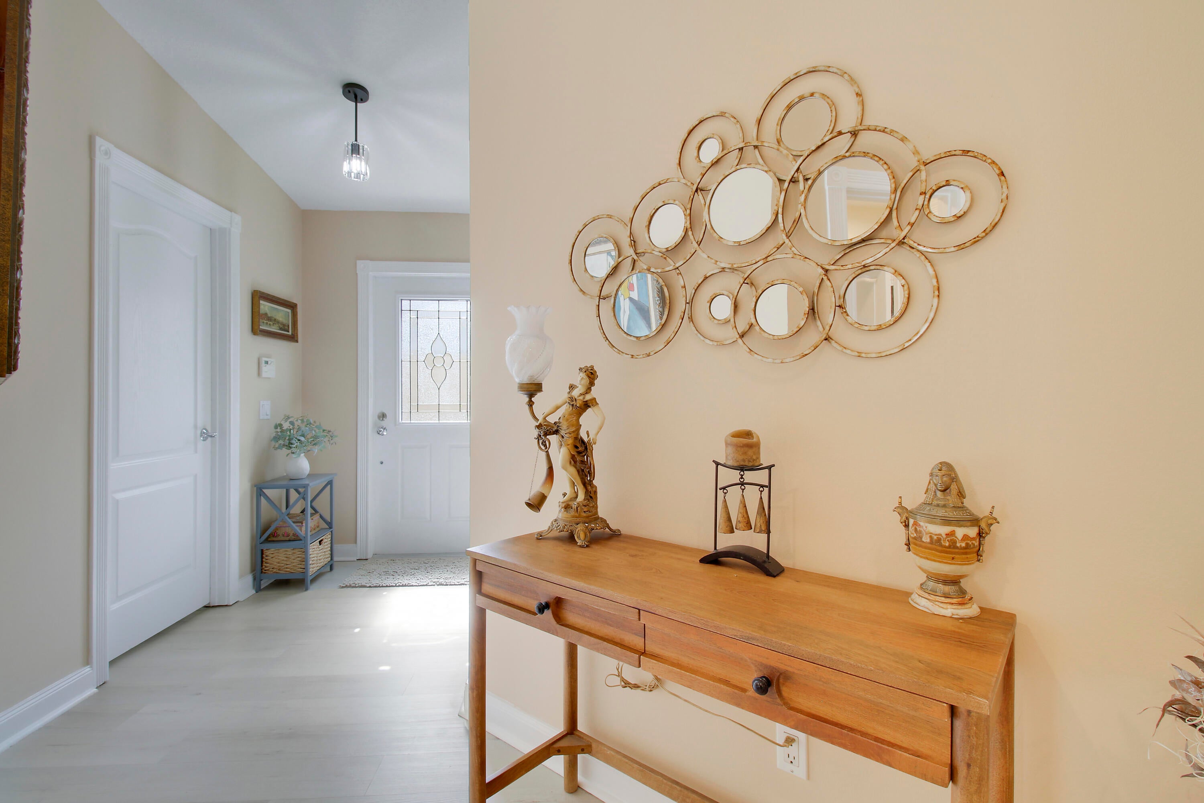
RARELY AVAILABLE — PRISTINE VILLA WITH BEAUTIFUL LAKE AND SUNSET VIEWS Discover exceptional comfort and an inviting lifestyle in this beautifully maintained 2-bedroom, 2-bath villa, ideally situated on a quiet cul-de-sac with picturesque lake views and breathtaking sunsets. Move-in ready, this desirable residence features new quartz countertops, along with a newer stove, refrigerator, air conditioner,all installed within the past few months wood style tiled floors. The floor plan offers two spacious primary bedroom suites, a separate living room, and family room, providing flexibility for both everyday living and entertaining. Additional highlights include a generously sized laundry room, a two-car garage, and a screened-in patio with an electric awning perfect for relaxing, entertaining guests, and enjoying the tranquil waterfront setting. Beyond the home itself, enjoy a vibrant, resort-style community offering an impressive array of amenities, including a clubhouse, swimming pool, tennis and pickleball courts, bocce courts, and a full-size fitness center. This is more than a home—it's a lifestyle. Experience the perfect combination of privacy, comfort, scenic views, and exceptional recreational amenities. Once you discover all this remarkable property and community have to offer, you may never want to leave.

Save
Ask

Tour

Hide

Share

Listing Snapshot
Price 
$650,000
Days On Site 
1 Day
Bedrooms 
2
Inside Area (SqFt) 
1,678 sqft
Total Baths 
2
Full Baths 
2
Partial Baths 
N/A
Lot Size 
0.11 Acres
Year Built 
2003
MLS Number 
B26090242
Status 
Coming Soon
Property Tax 
$4,756.53
HOA/Condo/Coop Fees 
$539 monthly
Sq Ft Source 
Public Records
Friends & Family
Recent Activity
yesterday Listing first seen on site
yesterday Listing updated with changes from the MLS
General Features
Acres 
0.11
Attached Garage 
Yes
Direction Faces 
West
Garage 
Yes
Garage Spaces 
2
Levels 
One
Number Of Stories 
1
Parking 
AttachedDrivewayGarage
Parking Spaces 
2
Pets 
Yes
Property Sub Type 
Single Family Residence
Security 
Security System OwnedSecurity System
Sewer 
Public Sewer
Special Circumstances 
Standard
SqFt Total 
2119
Utilities 
Cable AvailableElectricity AvailableWater Available
Water Source 
Public
Zoning 
RL3 (city)
Interior Features
Appliances 
DryerDishwasherElectric RangeElectric Water HeaterMicrowaveRefrigeratorWater HeaterWasher
Cooling 
Central AirCeiling Fan(s)
Flooring 
Ceramic TileVinyl
Furnished 
Unfurnished
Heating 
Central
Interior 
Breakfast BarBuilt-in FeaturesCentral VacuumEntrance FoyerHigh CeilingsPantryWalk-In Closet(s)
Laundry Features 
Inside
Main Level Bedrooms 
1
Window Features 
Blinds
Attic 
Bedroom 2 
Dimensions – 14 X 11Level – MainArea – 154
Family Room 
Kitchen 
Dimensions – 12 X 10Level – MainArea – 120
Laundry 
Living Room 
Dimensions – 17 X 12Level – MainArea – 204
PrimaryBedroom 
Dimensions – 15 X 13Level – MainArea – 195
Save
Ask

Tour

Hide

Share

Exterior Features
Construction Details 
BlockConcrete
Exterior 
Awning(s)Lighting
Lot Features 
Cul-De-SacWaterfront
Patio And Porch 
PatioScreened
Pool Features 
AssociationHeated
Roof 
ConcreteTile
View 
LakeWater
Waterfront 
Yes
Waterfront Features 
Lake Front
Waterview 
LakeWater
Windows/Doors 
Blinds
Community Features
Association Amenities 
PoolClubhouseFitness CenterManagementTennis Court(s)
Association Fee 
$539.0
Association Fee Frequency 
Monthly
Community Features 
Street Lights
MLS Area 
5310
Financing Terms Available 
CashConventionalFHAVA Loan
Schools
School District

Unknown
Elementary School

Timber Trace
Middle School

Watson B. Duncan
High School

William T. Dwyer
Listing courtesy of Illustrated Properties

All listings featuring the BMLS logo are provided by BeachesMLS, Inc. This information is not verified for authenticity or accuracy and is not guaranteed. Copyright © 2026 BeachesMLS, Inc. (a Flex MLS feed)

Last checked: 2026-10-21 12:09 AM UTC

Neighborhood & Commute
Source: Walkscore

Disclosure: Community information and market data powered by Constellation Data Labs. Information is deemed reliable but not guaranteed.

Save
Ask

Tour

Hide

Share