Welcome to Veno Realty Group
Find Your Dream Home

Finding the home you’ll love to rent or buy
just got easier.

Save
Ask

Tour

Hide

Share

$115,000

1 Day On Site

H
184 Norwich H 184
West Palm Beach, FL 33417

Condominium|Coming Soon
2

Beds
2

Total Baths
1

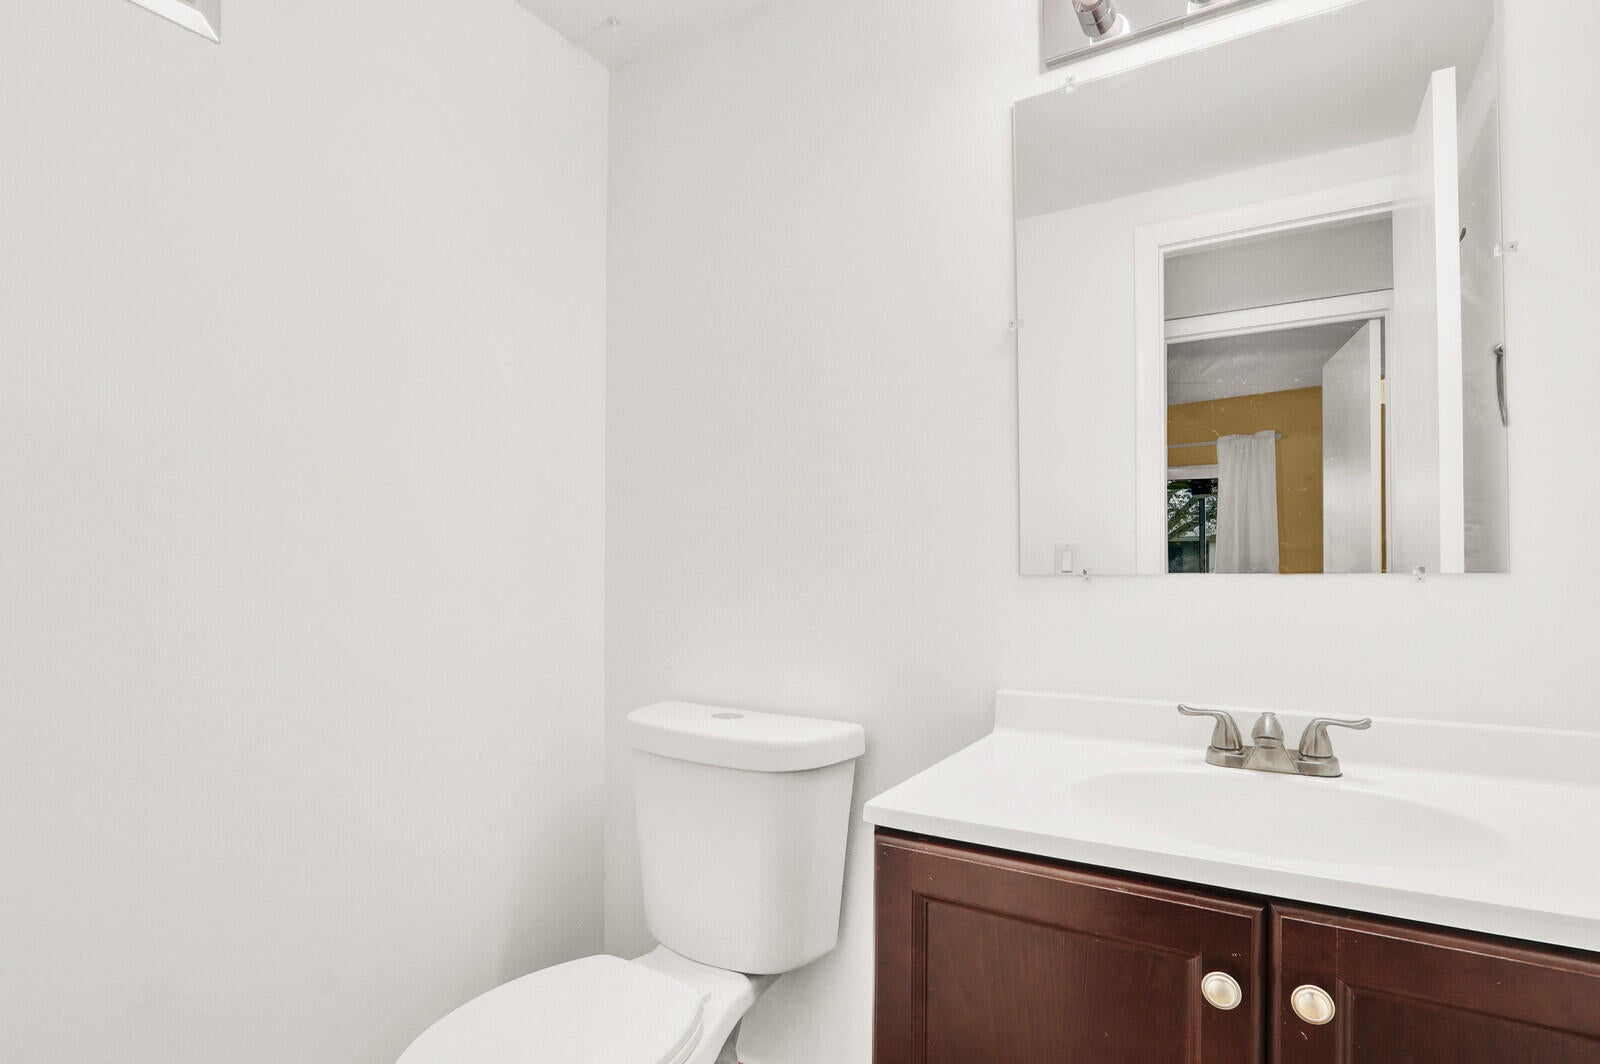
Full Bath
1

Partial Bath
819

SqFt
$140

/SqFt
1970

Built
Subdivision:
NORWICH CONDO
County:
Palm Beach

Call Now: 561-748-8366

Is this the listing for you? We can help make it yours.

561-748-8366

184 Norwich H 184184 Norwich H 184184 Norwich H 184184 Norwich H 184
Save
Ask

Tour

Hide

Share

Mortgage Calculator

Monthly Payment (Est.)

Enter an interest rate to see your estimated monthly payment.

Calculator powered by Showcase IDX, a Constellation1 Company. Copyright ©2026 Information is deemed reliable but not guaranteed.

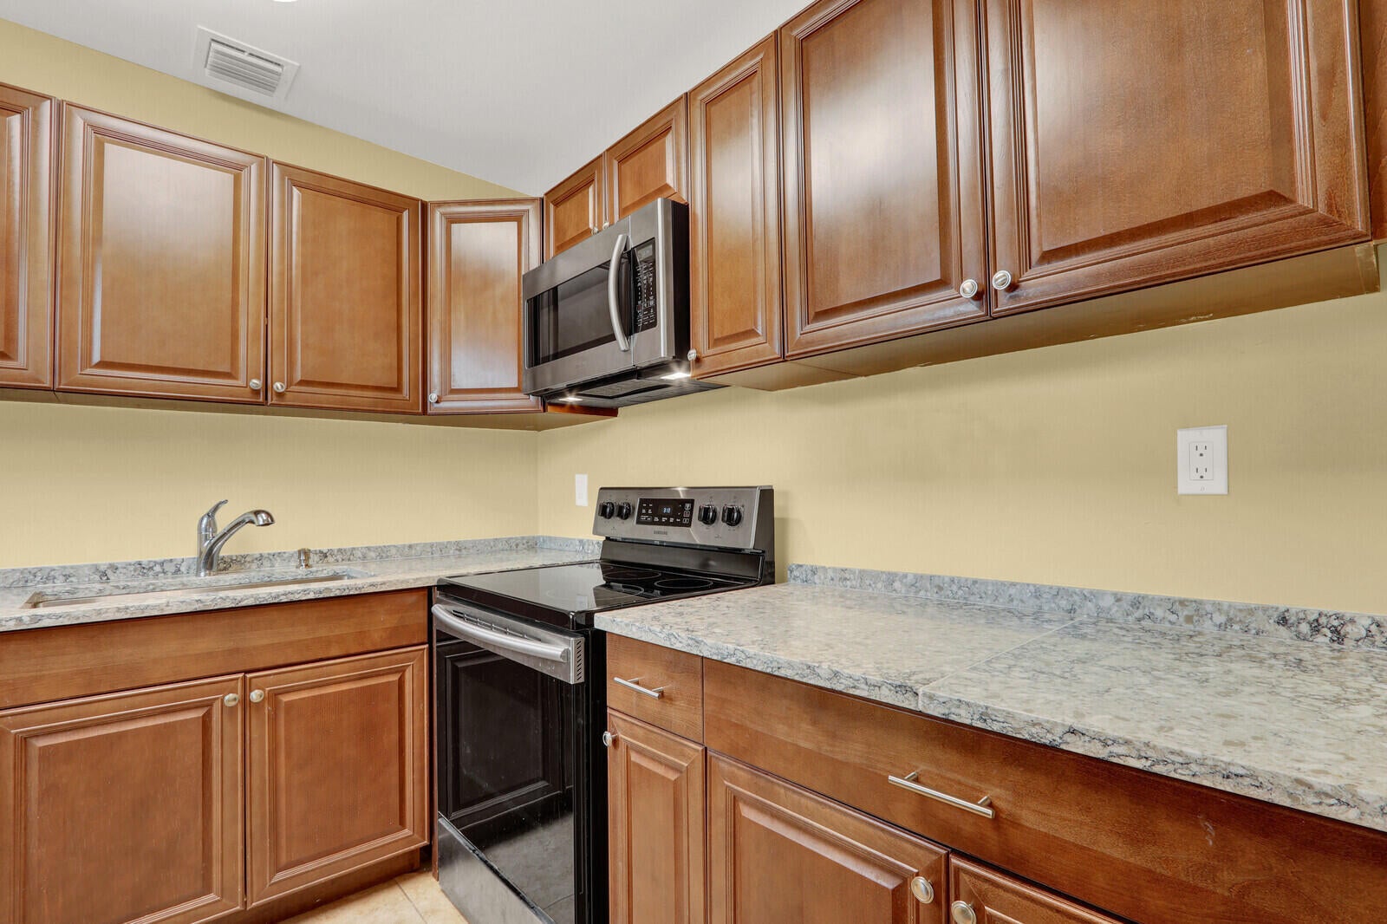
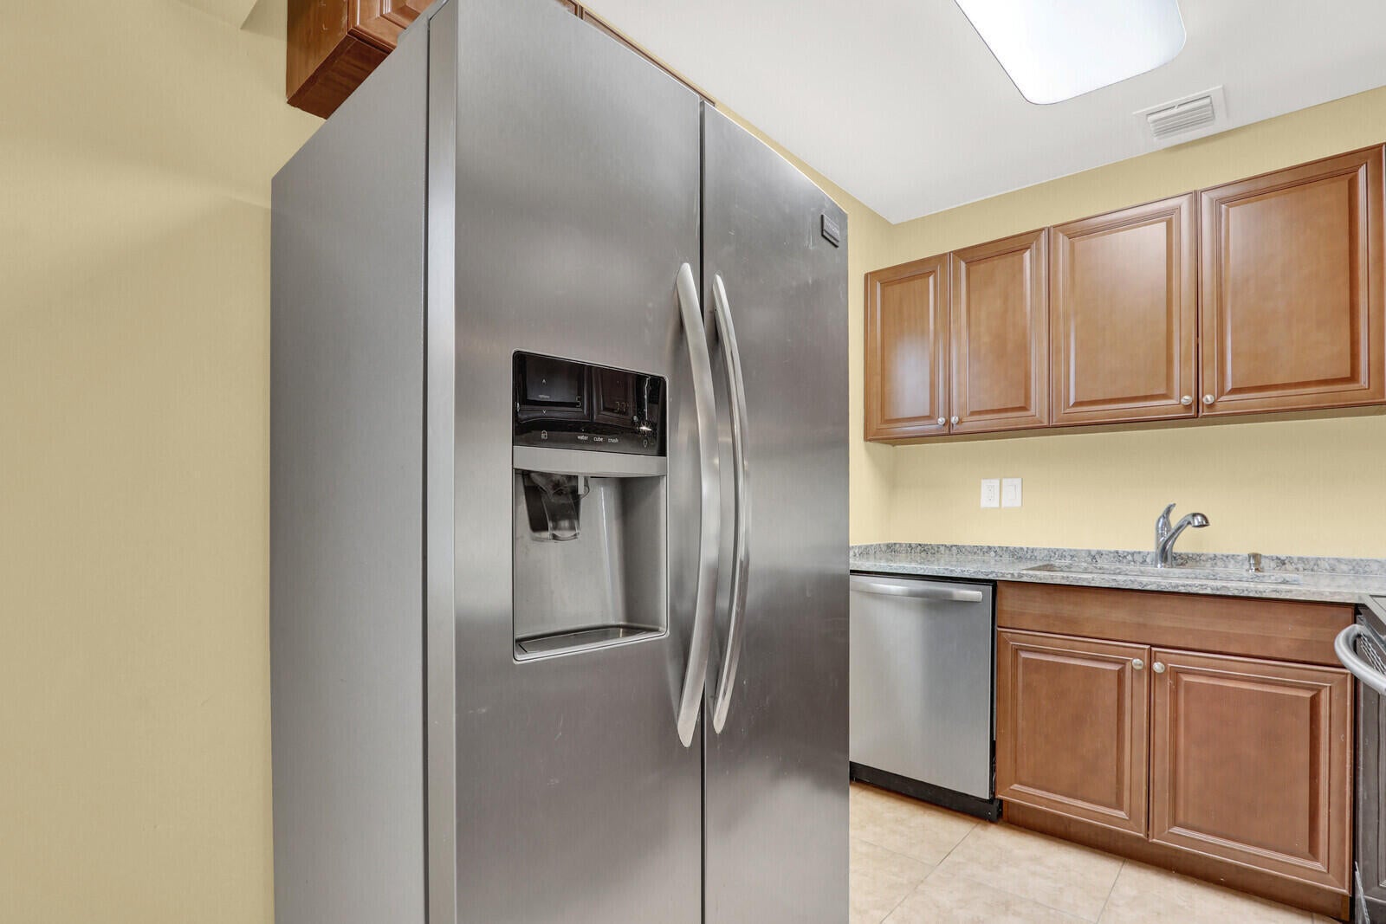
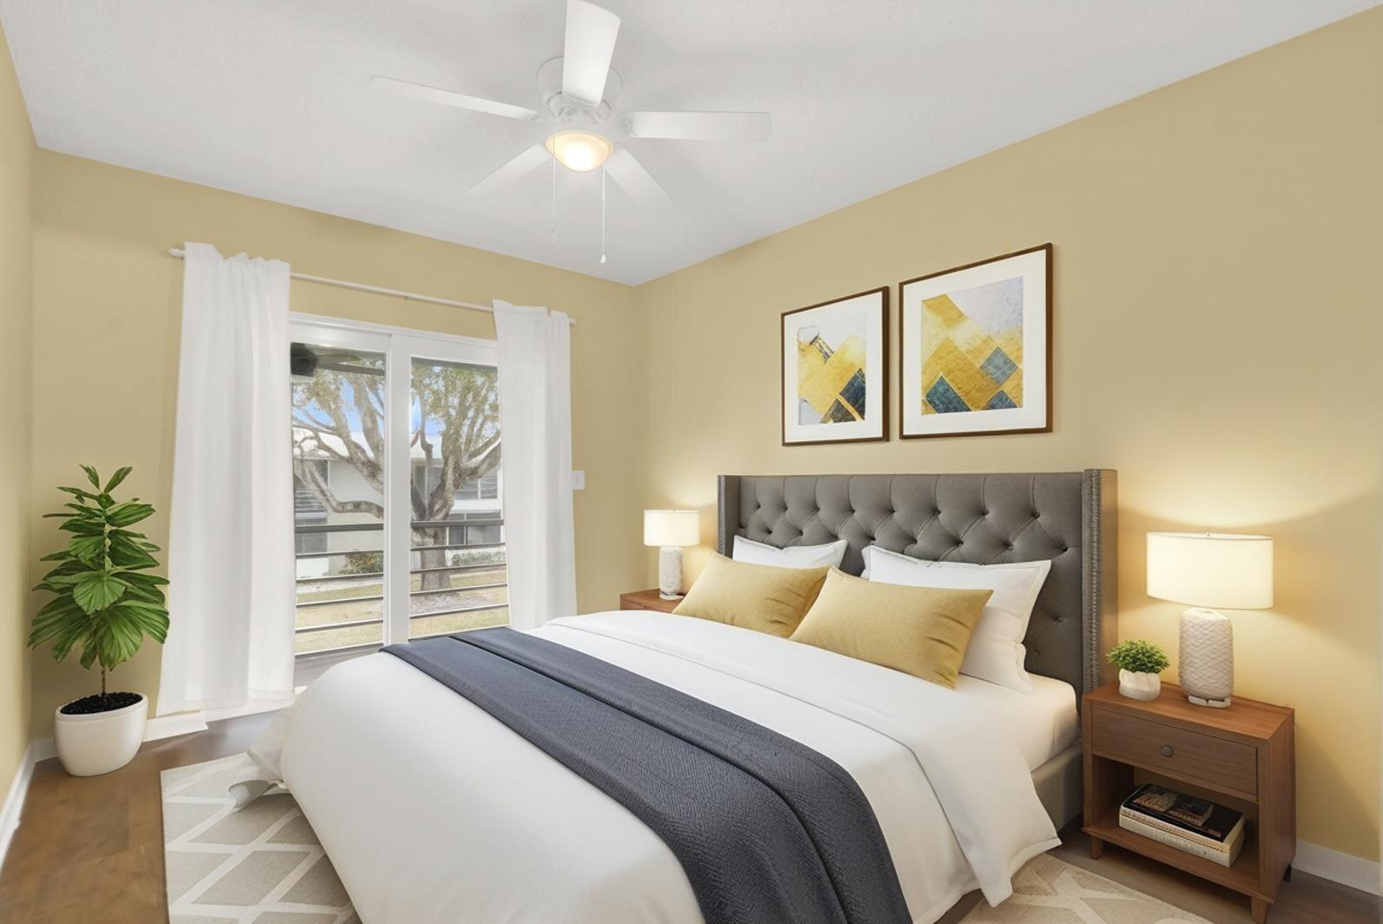
Welcome to easy Florida living in this sun-filled 2-bedroom CORNER condo in Norwich H at Century Village. You'll love the granite countertops, new ceiling fans, and the added savings and security of IMPACT windows, front door and sliders installed in 2025. The home is clean, updated, and truly move-in ready, with a screened patio off the bedrooms for enjoying the breeze. The building shines with updated cement work, fresh paint, and a beautiful courtyard setting. Plus, there's a working laundry room close by for convenience. A/C maintained every six months for peace of mind. Pet friendly (up to 25 lbs.). Rentals permitted after 3 years of ownership. COA is $464.32 & POA is $185.29. *Some photos may be Virtual staged.

Save
Ask

Tour

Hide

Share

Listing Snapshot
Price 
$115,000
Days On Site 
1 Day
Bedrooms 
2
Inside Area (SqFt) 
819 sqft
Total Baths 
2
Full Baths 
1
Partial Baths 
1
Lot Size 
N/A
Year Built 
1970
MLS Number 
B26090231
Status 
Coming Soon
Property Tax 
$688
HOA/Condo/Coop Fees 
$649 monthly
Sq Ft Source 
Public Records
Friends & Family
Recent Activity
yesterday Listing updated with changes from the MLS
yesterday Listing first seen on site
General Features
Direction Faces 
North
Green Energy Efficient 
HVAC
Levels 
One
Number Of Stories 
2
Parking 
AssignedGuest
Parking Spaces 
1
Pets 
Breed RestrictionsCats OKDogs OKSize LimitYes
Property Sub Type 
Condominium
Security 
Gated with GuardGated CommunitySmoke Detector(s)Security Guard

Sewer 
Public Sewer
Special Circumstances 
Standard
SqFt Total 
903
Utilities 
Cable ConnectedElectricity ConnectedSewer ConnectedWater Connected
Water Source 
Public
Zoning 
RES
Interior Features
Appliances 
DishwasherElectric RangeElectric Water HeaterIce MakerMicrowaveRangeRefrigeratorWater Heater
Cooling 
Central AirCeiling Fan(s)
Flooring 
CarpetCeramic TileTileWood
Furnished 
Unfurnished
Heating 
CentralElectric
Interior 
Walk-In Closet(s)
Laundry Features 
Common Area
Main Level Bedrooms 
2
Window Features 
Double Pane WindowsStorm Window(s)
Bedroom 2 
Dimensions – 13 X 14Level – FirstArea – 182
Kitchen 
Dimensions – 8 X 8Level – FirstArea – 64
Living Room 
Dimensions – 15 X 21Level – FirstArea – 315
PrimaryBedroom 
Dimensions – 14 X 15Level – FirstArea – 210
Save
Ask

Tour

Hide

Share

Exterior Features
Construction Details 
BlockConcreteStucco
Patio And Porch 
CoveredPatioScreened
Pool Features 
Association
Roof 
CompositionShingle
View 
Garden
Waterview 
Garden
Windows/Doors 
Double Pane WindowsStorm Window(s)
Community Features
Association Amenities 
PoolBilliard RoomClubhouseFitness CenterPicnic AreaParkingShuffleboard CourtStorageTennis Court(s)
Association Fee 
$649.0
Association Fee Frequency 
Monthly
Community Features 
Gated
MLS Area 
5400
Senior Community 
Yes
Financing Terms Available 
CashConventionalVA Loan
Schools
School District

Unknown
Elementary School

Grassy Waters
Middle School

Bear Lakes
High School

Palm Beach Lakes
Listing courtesy of Vantage Realty Partners

All listings featuring the BMLS logo are provided by BeachesMLS, Inc. This information is not verified for authenticity or accuracy and is not guaranteed. Copyright © 2026 BeachesMLS, Inc. (a Flex MLS feed)

Last checked: 2026-10-21 12:09 AM UTC

Neighborhood & Commute
Source: Walkscore

Disclosure: Community information and market data powered by Constellation Data Labs. Information is deemed reliable but not guaranteed.

Save
Ask

Tour

Hide

Share