Welcome to Veno Realty Group
Find Your Dream Home

Finding the home you’ll love to rent or buy
just got easier.

Save
Ask

Tour

Hide

Share

$800,000

1 Day On Site

59 Dorchester Circle
Palm Beach Gardens, FL 33418
Single Family Residence|Coming Soon
3

Beds
2

Total Baths
2

Full Baths
1,561

SqFt
$512

/SqFt
1988

Built
Subdivision:
BARCLAY CLUB AT PGA NATIONAL
County:
Palm Beach

Call Now: 561-748-8366

Is this the listing for you? We can help make it yours.

561-748-8366

Upcoming Open Houses
Sat, Oct 24, 11:00 AM – 1:00 PM
59 Dorchester Circle59 Dorchester Circle59 Dorchester Circle59 Dorchester Circle
Save
Ask

Tour

Hide

Share

Mortgage Calculator

Monthly Payment (Est.)

Enter an interest rate to see your estimated monthly payment.

Calculator powered by Showcase IDX, a Constellation1 Company. Copyright ©2026 Information is deemed reliable but not guaranteed.

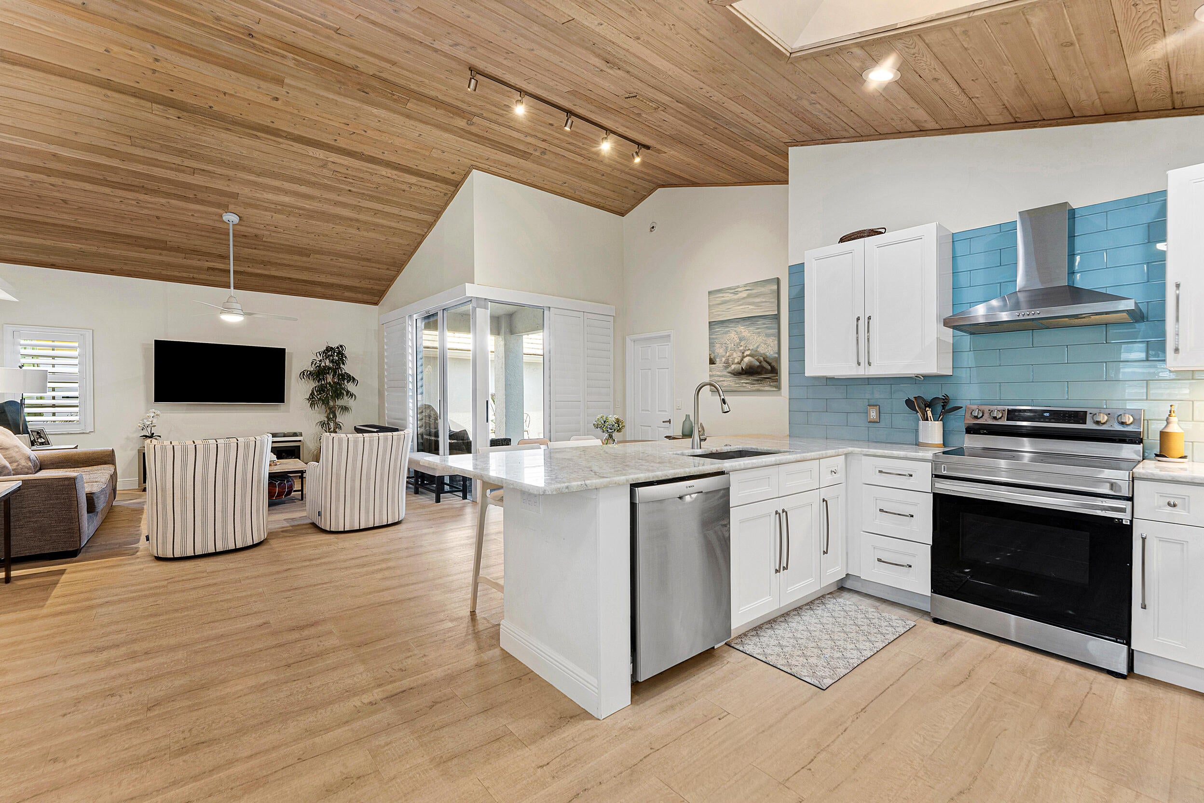
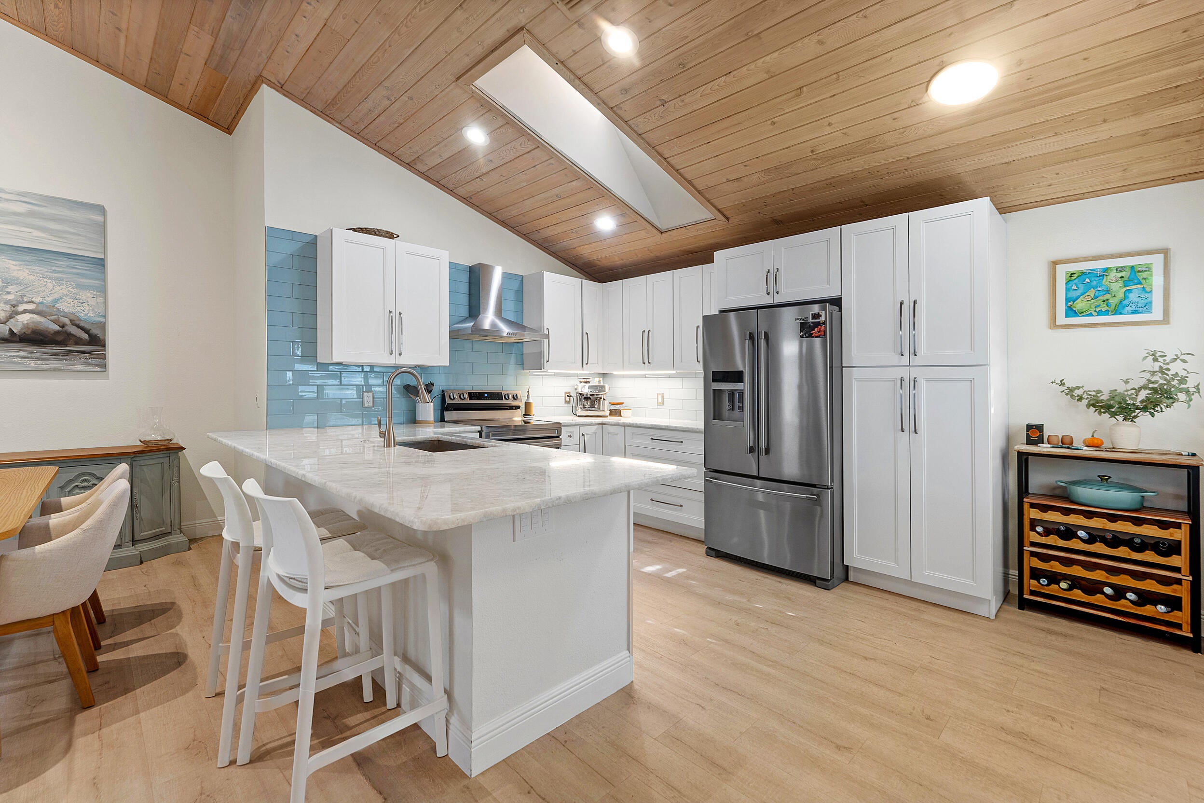
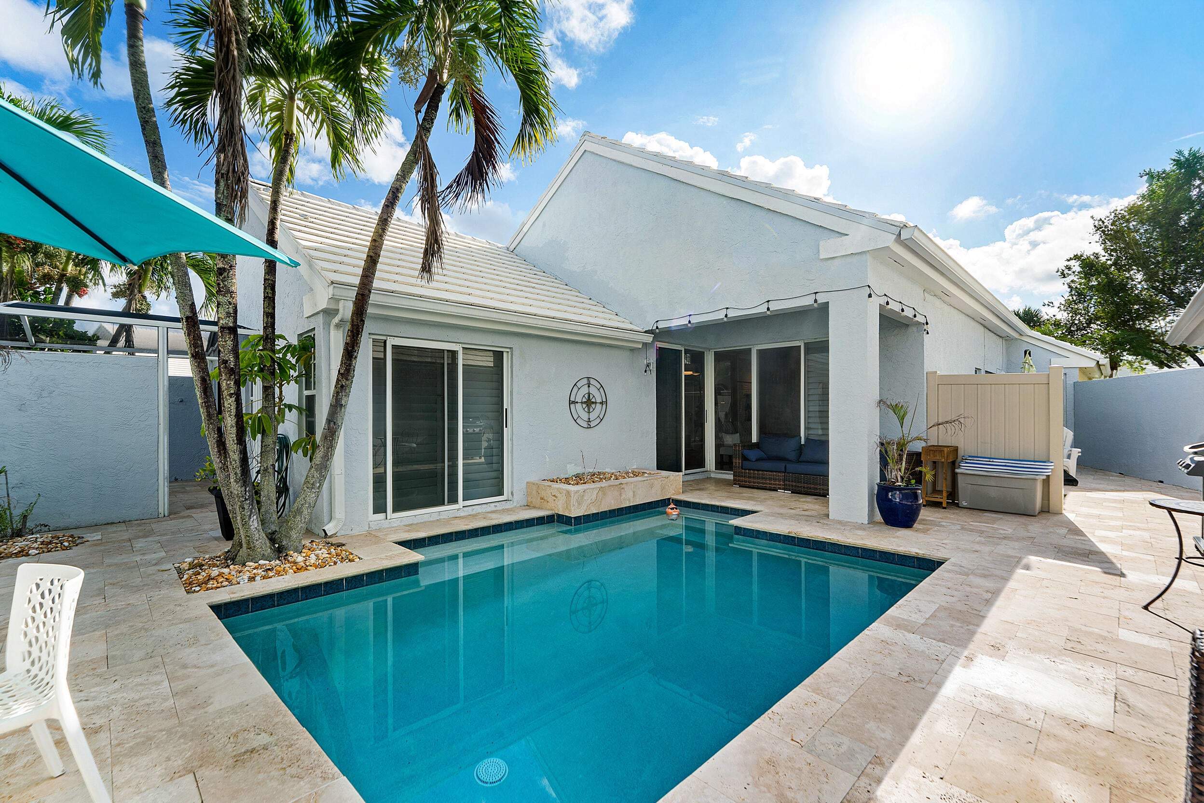
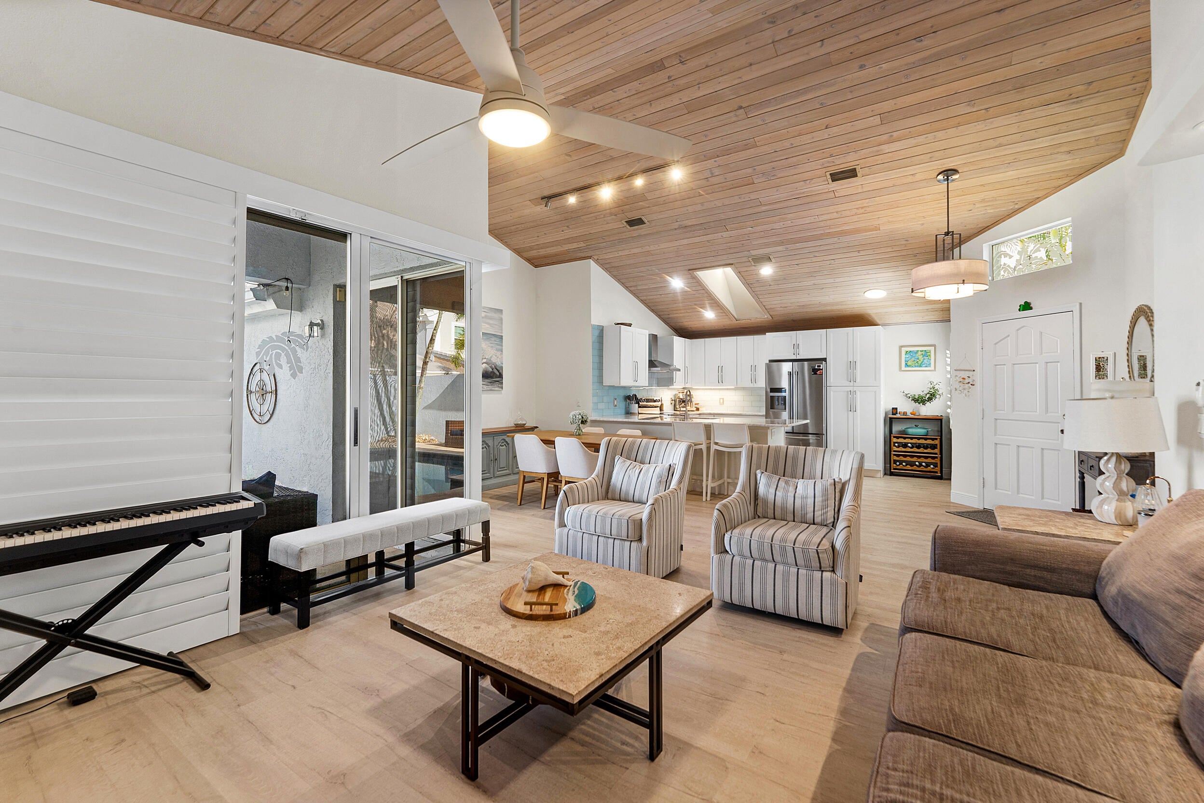
Enjoy your own private pool & spa retreat in desirable Barclay Club at PGA National. This 3-bedroom, 2-bath home with a 2-car garage features soaring wood ceilings, skylights, & plantation shutters that create a bright, welcoming interior. Updated in 2023, the open kitchen offers Cristallo quartzite countertops, custom white cabinetry with under-cabinet lighting, a glass tile backsplash, stainless steel appliances, & breakfast bar seating. The primary suite includes a dual-sink vanity & a distinctive shower with direct access to the private outdoor spa. Outside, tropical landscaping, travertine decking, & a covered patio surround the pool, providing inviting spaces to relax or entertain. A private gated entry & close proximity to the community pool with extra parking for guests add convenience. Home can be offered furnished or unfurnished. Experience the PGA National lifestyle, with optional club memberships offering championship golf, tennis, pickleball, fitness, dining, & a vibrant calendar of social events. Membership options provide varying levels of access to club & resort amenities—all in the heart of Palm Beach Gardens.

Save
Ask

Tour

Hide

Share

Listing Snapshot
Price 
$800,000
Days On Site 
1 Day
Bedrooms 
3
Inside Area (SqFt) 
1,561 sqft
Total Baths 
2
Full Baths 
2
Partial Baths 
N/A
Lot Size 
0.1 Acres
Year Built 
1988
MLS Number 
B26090230
Status 
Coming Soon
Property Tax 
$11,586.63
HOA/Condo/Coop Fees 
$358 monthly
Sq Ft Source 
Appraiser
Friends & Family
Recent Activity
yesterday Listing updated with changes from the MLS
yesterday Listing first seen on site
General Features
Acres 
0.1
Attached Garage 
Yes
Direction Faces 
East
Garage 
Yes
Garage Spaces 
2
Levels 
Multi/SplitOne
Number Of Stories 
1
Parking 
AttachedGarage
Parking Spaces 
4
Pets 
Cats OKDogs OKYes
Property Sub Type 
Single Family Residence
Security 
Gated with GuardGated Community
Sewer 
Public Sewer
Special Circumstances 
Standard
SqFt Total 
2002
Style 
Ranch
Utilities 
Cable ConnectedElectricity ConnectedSewer ConnectedWater Connected
Water Source 
Public
Zoning 
PCD (city)
Interior Features
Appliances 
CooktopDryerDishwasherElectric CooktopElectric RangeElectric Water HeaterFreezerDisposalMicrowaveOvenRefrigeratorWater HeaterWasher
Cooling 
Central AirElectric
Flooring 
Ceramic TileVinyl
Furnished 
Furnished
Heating 
Central
Interior 
Cathedral Ceiling(s)Central VacuumEat-in KitchenHigh CeilingsPantryVaulted Ceiling(s)Walk-In Closet(s)
Laundry Features 
Inside
Main Level Bedrooms 
3
Spa 
Yes
Window Features 
Plantation ShuttersSkylight(s)Storm Window(s)
Bedroom 2 
Dimensions – 14.5 X 15.5Level – MainArea – 224
Bedroom 3 
Dimensions – 10 X 12Level – MainArea – 120
Kitchen 
Dimensions – 15 X 10Level – MainArea – 150
Living Room 
Dimensions – 22 X 21Level – MainArea – 462
PrimaryBedroom 
Dimensions – 15.5 X 12Level – MainArea – 186
Save
Ask

Tour

Hide

Share

Exterior Features
Construction Details 
Block
Patio And Porch 
PorchCoveredPatioScreenedWrap Around
Pool Features 
HeatedIn GroundPrivateScreen EnclosureAssociation
Private Pool 
Yes
Roof 
Spanish Tile
Spa 
Yes
Spa Features 
HeatedIn Ground
View 
Pool
Waterview 
Pool
Windows/Doors 
Plantation ShuttersSkylight(s)Storm Window(s)
Community Features
Association Amenities 
Pool
Association Fee 
$358.0
Association Fee Frequency 
Monthly
Additional Association Fee Frequency 
Quarterly
Community Features 
GatedStreet Lights
MLS Area 
5360
Financing Terms Available 
CashConventionalFHA1031 Exchange
Schools
School District

Unknown
Elementary School

Timber Trace
Middle School

Watson B. Duncan
High School

Palm Beach Gardens
Listing courtesy of Waterfront Properties & Club C

All listings featuring the BMLS logo are provided by BeachesMLS, Inc. This information is not verified for authenticity or accuracy and is not guaranteed. Copyright © 2026 BeachesMLS, Inc. (a Flex MLS feed)

Last checked: 2026-10-21 12:09 AM UTC

Neighborhood & Commute
Source: Walkscore

Disclosure: Community information and market data powered by Constellation Data Labs. Information is deemed reliable but not guaranteed.

Save
Ask

Tour

Hide

Share