Welcome to Veno Realty Group
Find Your Dream Home

Finding the home you’ll love to rent or buy
just got easier.

Save
Ask

Tour

Hide

Share

$279,000

New Listing

1205 Crystal Way Unit A
1205 Crystal Way A
Delray Beach, FL 33444

For Sale|Condominium|Active
2

Beds
2

Total Baths
2

Full Baths
1,033

SqFt
$270

/SqFt
1989

Built
Subdivision:
BAHIA AT DELRAY CONDO
County:
Palm Beach

Call Now: 561-748-8366

Is this the listing for you? We can help make it yours.

561-748-8366

1205 Crystal Way A1205 Crystal Way A1205 Crystal Way A1205 Crystal Way A
Save
Ask

Tour

Hide

Share

Mortgage Calculator

Monthly Payment (Est.)

Enter an interest rate to see your estimated monthly payment.

Calculator powered by Showcase IDX, a Constellation1 Company. Copyright ©2026 Information is deemed reliable but not guaranteed.

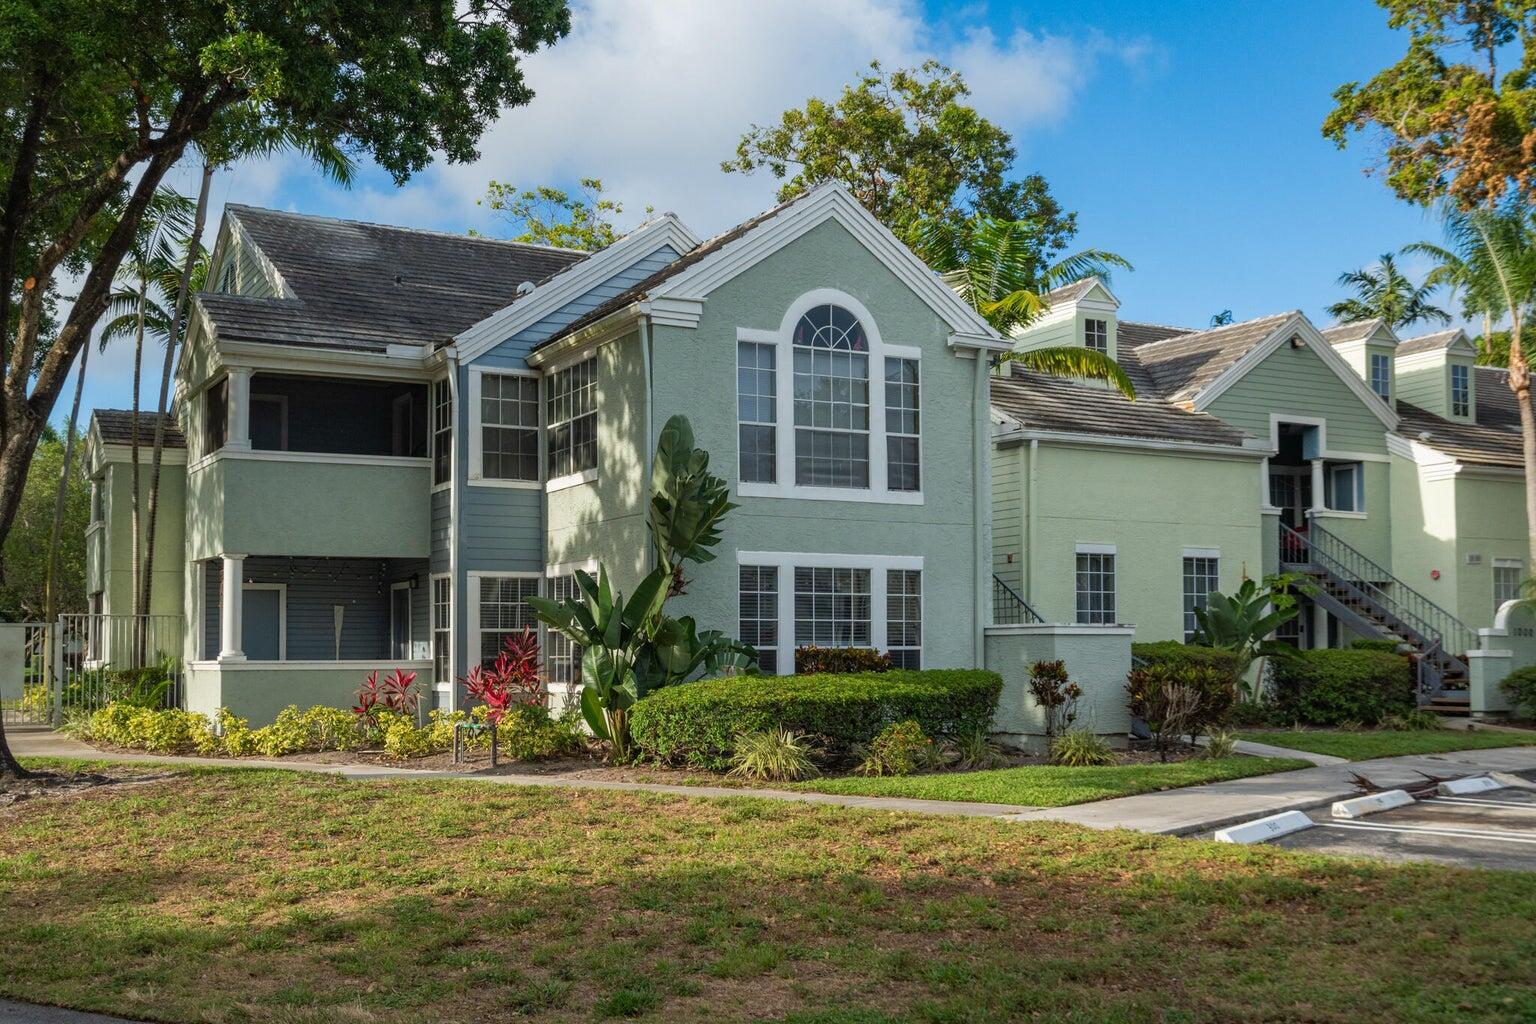
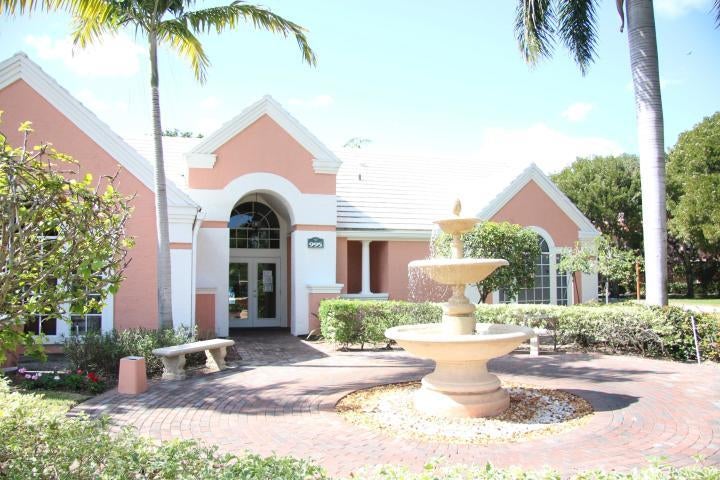
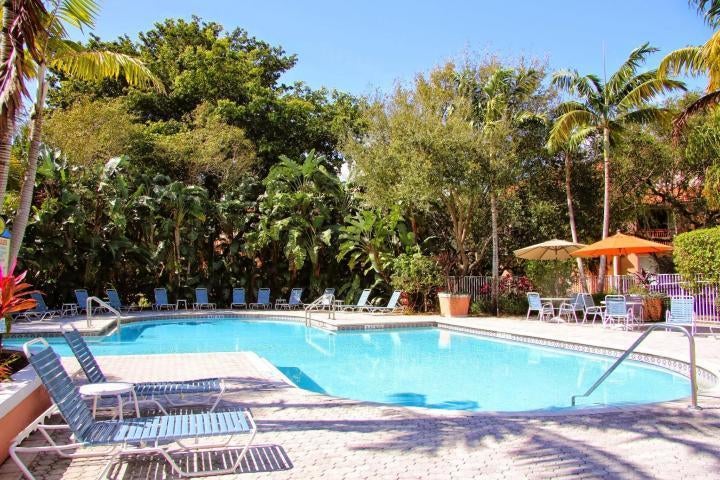
Beautiful ground floor corner unit with lots of sunlight from the windows through out this home. With large 2 bedrooms, and 2 baths are just about the same size, makes everyone feel special ! You will love the large open living/dining area. Tile through out the living areas, Beautiful kitchen, with good cabinet layout, nice countertops, newer appliances, and garbage disposal, with full size washer & dryer in the unit. Enjoy your large screened covered patio with a storage closet. This gated community features resident & guest parking. A clubhouse ,beautiful pool, hot tub, fitness center & tennis/pickleball court. All East of 95, 1 mile to the beach, close to famous Atlantic Ave, shopping & restaurants. Investor friendly you can rent immediately. You will love the fun in the Sun Beautiful 2/2 first floor unit with screened in patio, all re painted and ready for move in & Feels like Key West Villa

Save
Ask

Tour

Hide

Share

Listing Snapshot
Price 
$279,000
Days On Site 
0 Days
Bedrooms 
2
Inside Area (SqFt) 
1,033 sqft
Total Baths 
2
Full Baths 
2
Partial Baths 
N/A
Lot Size 
N/A
Year Built 
1989
MLS Number 
B26090164
Status 
Active
Property Tax 
$2,436
HOA/Condo/Coop Fees 
$697.03 monthly
Sq Ft Source 
Owner
Friends & Family
Recent Activity
7 hours ago Listing updated with changes from the MLS
7 hours ago Listing first seen on site
General Features
Direction Faces 
Southeast
Disclosures 
Owner Is Listing Agent
Foundation 
BlockConcrete PerimeterSlab
Land Lease 
No
Levels 
One
Number Of Stories 
2
Parking 
AssignedAsphaltDeededGuestOn Street
Parking Spaces 
99
Pets 
Breed RestrictionsCats OKDogs OKNumber LimitSize LimitYes
Property Condition 
Updated/Remodeled
Property Sub Type 
Condominium
Security 
Closed Circuit Camera(s)Gated CommunitySmoke Detector(s)Security FenceSecurity Lights
Sewer 
Public Sewer
Special Circumstances 
Standard
SqFt Total 
1033
Style 
Florida
Utilities 
Cable AvailableElectricity AvailableSewer AvailableWater Available
Water Source 
Public
Zoning 
0400—CONDOMINIU
Interior Features
Appliances 
DryerDishwasherElectric RangeElectric Water HeaterDisposalIce MakerMicrowaveRefrigeratorWater HeaterWasher
Cooling 
Central AirCeiling Fan(s)Electric
Electric 
Circuit Breakers
Flooring 
Ceramic TileTile
Furnished 
Unfurnished
Heating 
Central
Interior 
Kitchen IslandPantryWalk-In Closet(s)
Laundry Features 
Laundry ClosetIn Unit
Main Level Bedrooms 
2
Window Features 
BlindsInsulated Windows
Bedroom 2 
Dimensions – 15 X 13Level – FirstArea – 195
FloridaRoom 
Dimensions – 12 X 7Level – FirstArea – 84
Kitchen 
Dimensions – 10 X 7Level – FirstArea – 70Description – Completely updated
Living Room 
Dimensions – 17 X 15Level – FirstArea – 255Description – Great Light in this specious living room
PrimaryBedroom 
Dimensions – 15 X 14Level – FirstArea – 210Description – Large Master Bedroom
Save
Ask

Tour

Hide

Share

Exterior Features
Construction Details 
Blown-In InsulationFrameConcreteStucco
Exterior 
Garden
Lot Features 
Garden
Patio And Porch 
PatioScreened
Pool Features 
AssociationHeated
Road Frontage 
Private Road
Roof 
BahamaBuilt-UpComposition
View 
GardenOther
Waterview 
GardenOther
Windows/Doors 
BlindsInsulated Windows
Community Features
Association Amenities 
PoolBilliard RoomClubhouseFitness CenterGatedManagementOtherPicnic AreaSpa/Hot TubTennis Court(s)Trail(s)
Association Fee 
$697.03
Association Fee Frequency 
Monthly
Community Features 
GatedStreet LightsSidewalks
MLS Area 
4480
Financing Terms Available 
CashConventionalVA Loan1031 Exchange
Building Access 
front door
Roads 
Asphalt
Schools
School District

Unknown
Elementary School

Pine Grove
Middle School

Carver Community
High School

Boca Raton
Listing courtesy of United Realty Group, Inc

All listings featuring the BMLS logo are provided by BeachesMLS, Inc. This information is not verified for authenticity or accuracy and is not guaranteed. Copyright © 2026 BeachesMLS, Inc. (a Flex MLS feed)

Last checked: 2026-10-19 10:01 PM UTC

Neighborhood & Commute
Source: Walkscore

Disclosure: Community information and market data powered by Constellation Data Labs. Information is deemed reliable but not guaranteed.

Save
Ask

Tour

Hide

Share