Welcome to Veno Realty Group
Find Your Dream Home

Finding the home you’ll love to rent or buy
just got easier.

Save
Ask

Tour

Hide

Share

$450,000

New Listing

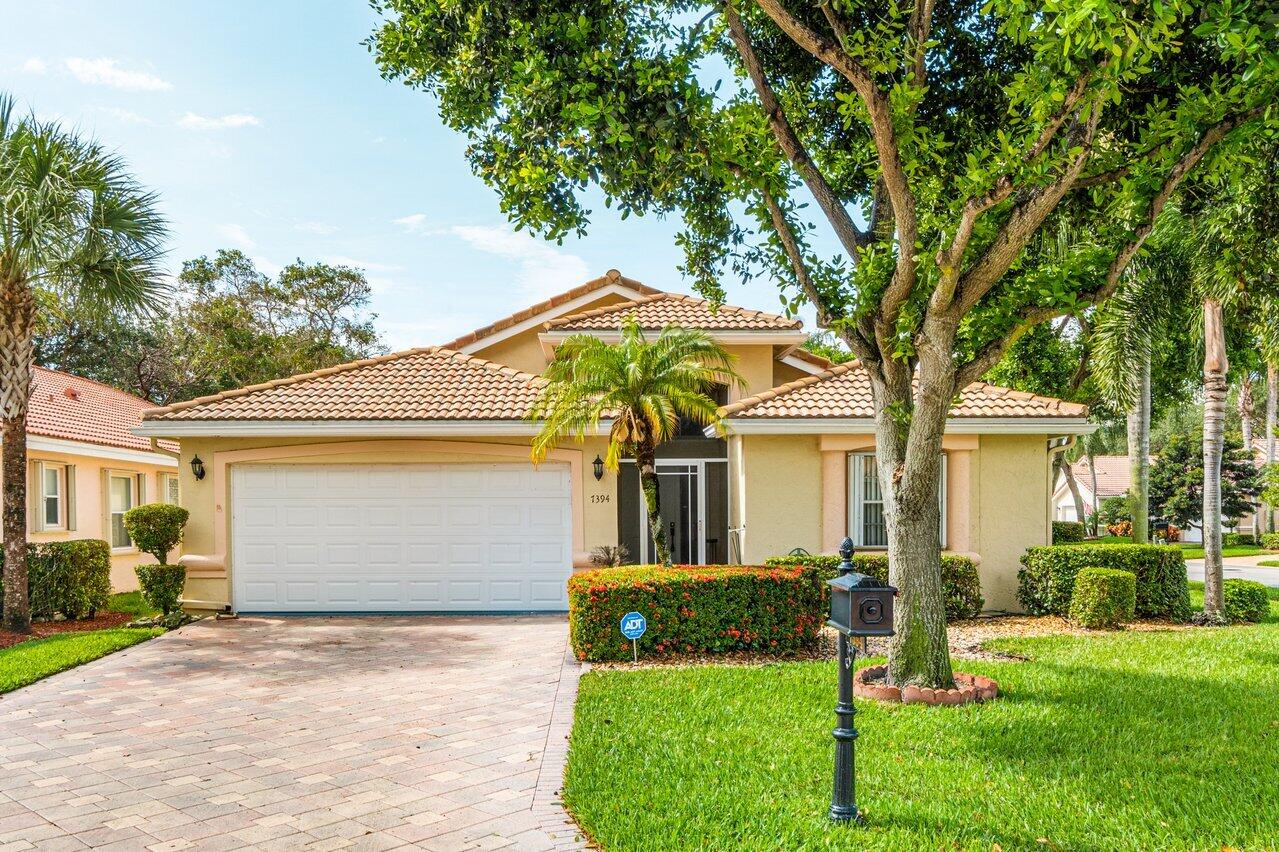
7394 MODENA Drive
Boynton Beach, FL 33437
For Sale|Single Family Residence|Active
3

Beds
2

Total Baths
2

Full Baths
1,728

SqFt
$260

/SqFt
1997

Built
Subdivision:
SAN MARCO
County:
Palm Beach

Call Now: 561-748-8366

Is this the listing for you? We can help make it yours.

561-748-8366

7394 MODENA Drive7394 MODENA Drive7394 MODENA Drive7394 MODENA Drive
Save
Ask

Tour

Hide

Share

Mortgage Calculator

Monthly Payment (Est.)

Enter an interest rate to see your estimated monthly payment.

Calculator powered by Showcase IDX, a Constellation1 Company. Copyright ©2026 Information is deemed reliable but not guaranteed.

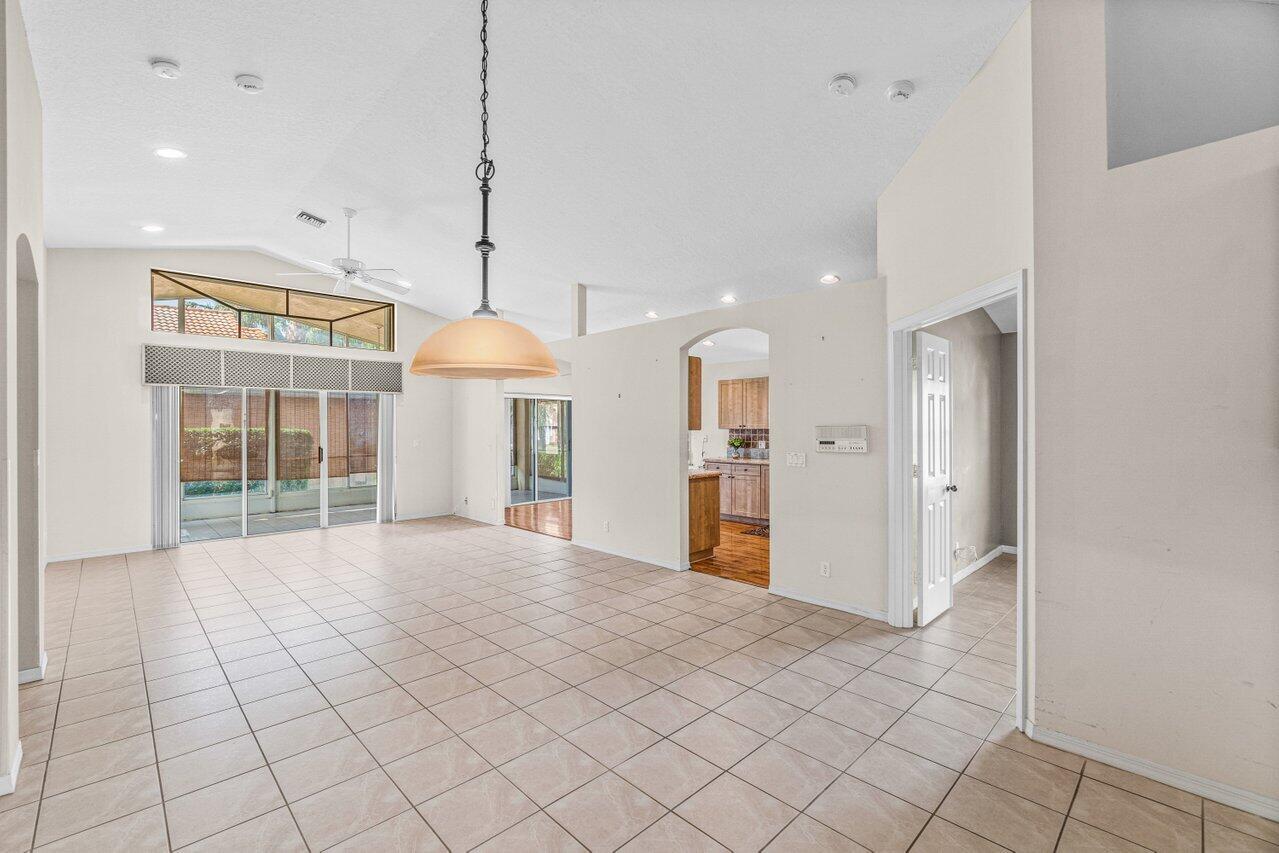
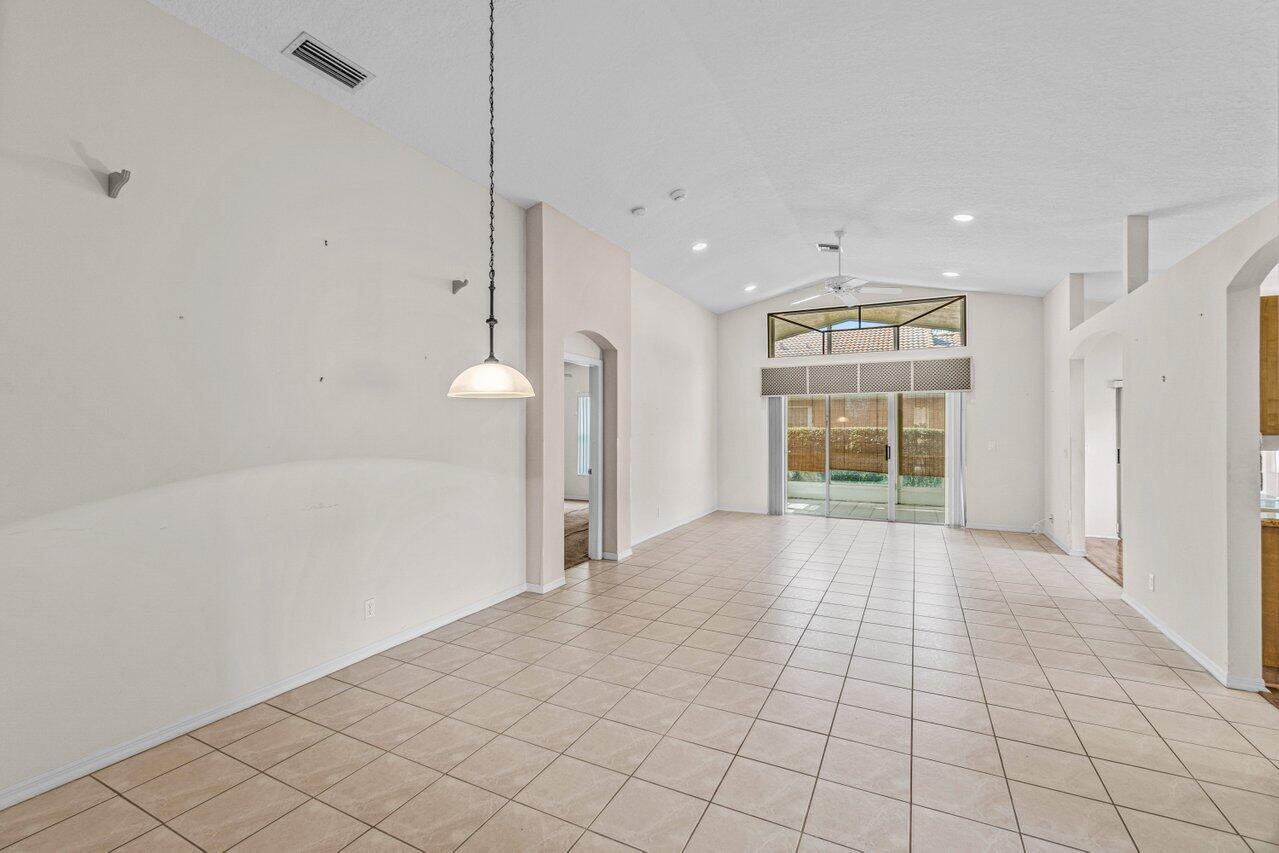
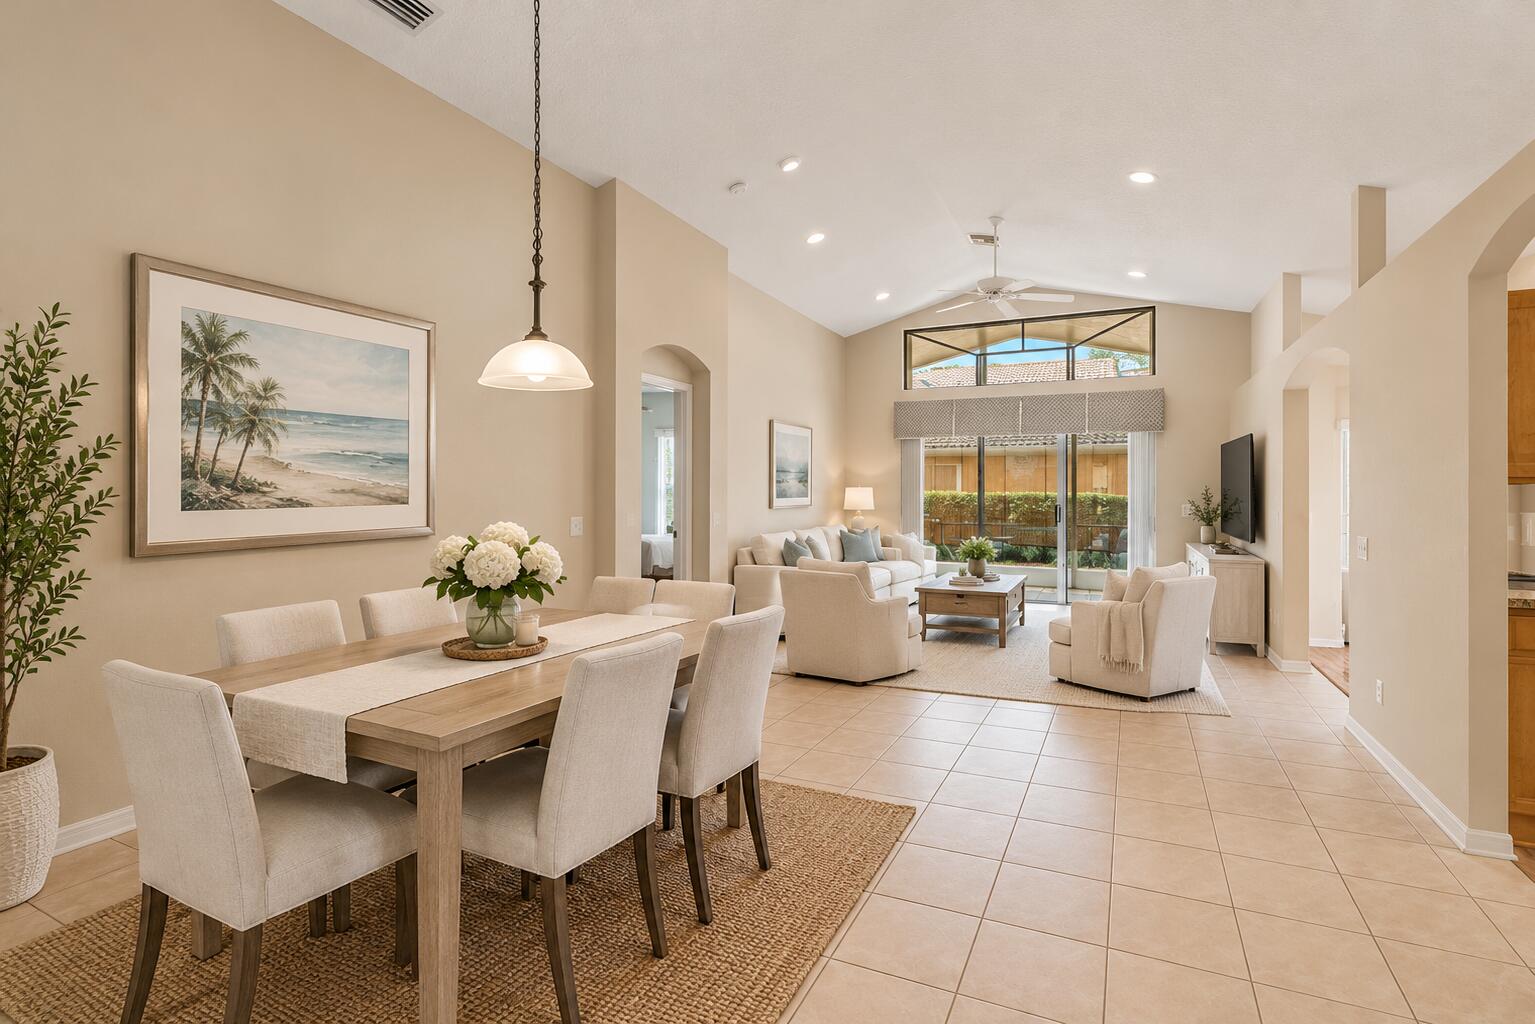
Enjoy the Best of Florida Living in San Marco! Discover this beautiful 3-bedroom, 2-bathroom home nestled in the desirable active 55+ community of San Marco in Boynton Beach. New Roof 2025!! Featuring a desirable split-bedroom floor plan, the home offers a comfortable and functional layout with plenty of space for relaxing, entertaining, and hosting family and friends. A new roof installed in 2025 and accordion hurricane shutters provide added peace of mind. Enjoy a vibrant, resort-style lifestyle with an array of amenities and activities designed to keep you active, social, and engaged. Take a refreshing dip in the community pool, enjoy a friendly match on the tennis or pickleball courts, or explore the numerous clubs, social groups, and organizations that make it easy to connect with neighbors and discover new interests. Ideally located next to Westchester CC Golf Course, (3) 9 hole courses and restaurant open to the public. Whether you prefer an active day or a more relaxed pace, San Marco offers the perfect setting to enjoy the Florida lifestyle. Come discover your next chapter in this wonderful Boynton Beach community!

Save
Ask

Tour

Hide

Share

Listing Snapshot
Price 
$450,000
Days On Site 
0 Days
Bedrooms 
3
Inside Area (SqFt) 
1,728 sqft
Total Baths 
2
Full Baths 
2
Partial Baths 
N/A
Lot Size 
0.14 Acres
Year Built 
1997
MLS Number 
B26090162
Status 
Active
Property Tax 
$6,318.16
HOA/Condo/Coop Fees 
$487 monthly
Sq Ft Source 
Public Records
Friends & Family
Recent Activity
7 hours ago Listing updated with changes from the MLS
7 hours ago Listing first seen on site
General Features
Acres 
0.14
Attached Garage 
Yes
Direction Faces 
North
Garage 
Yes
Garage Spaces 
2
Levels 
One
Number Of Stories 
1
Parking 
AttachedGarage
Parking Spaces 
4
Pets 
Number LimitSize LimitYes
Property Sub Type 
Single Family Residence
Security 
Security GateGated Community
Sewer 
Public Sewer
Special Circumstances 
Standard
SqFt Total 
2424
Utilities 
Cable AvailableElectricity AvailableSewer ConnectedWater Available
Water Source 
Public
Zoning 
RT
Interior Features
Appliances 
CooktopDryerDishwasherElectric CooktopElectric Water HeaterFreezerDisposalMicrowaveOvenRefrigeratorWater HeaterWasher
Cooling 
Central Air
Flooring 
CarpetTile
Furnished 
Unfurnished
Heating 
Central
Interior 
Eat-in KitchenPantrySoaking TubWalk-In Closet(s)
Laundry Features 
InsideLaundry Room
Main Level Bedrooms 
3
Kitchen 
Living Room 
PrimaryBedroom 
Save
Ask

Tour

Hide

Share

Exterior Features
Construction Details 
Block
Patio And Porch 
CoveredPatioScreened
Pool Features 
AssociationHeated
Roof 
Barrel
View 
Garden
Waterview 
Garden
Community Features
Association Amenities 
PoolBilliard RoomClubhouseFitness CenterGatedManagementMaintenanceRecreation FacilitiesTennis Court(s)
Association Fee 
$487.0
Association Fee Frequency 
Monthly
Community Features 
Gated
MLS Area 
4620
Senior Community 
Yes
Financing Terms Available 
CashConventionalFHAVA Loan
Schools
School District

Unknown
Elementary School

Hagen Road
Middle School

Carver Community
High School

Spanish River
Listing courtesy of Keller Williams Realty Service

All listings featuring the BMLS logo are provided by BeachesMLS, Inc. This information is not verified for authenticity or accuracy and is not guaranteed. Copyright © 2026 BeachesMLS, Inc. (a Flex MLS feed)

Last checked: 2026-10-19 10:01 PM UTC

Neighborhood & Commute
Source: Walkscore

Disclosure: Community information and market data powered by Constellation Data Labs. Information is deemed reliable but not guaranteed.

Save
Ask

Tour

Hide

Share