Welcome to Veno Realty Group
Find Your Dream Home

Finding the home you’ll love to rent or buy
just got easier.

Save
Ask

Tour

Hide

Share

$1,265,000

New Listing

10270 E TARA Boulevard
Boynton Beach, FL 33437

For Sale|Single Family Residence|Active
4

Beds
3

Total Baths
3

Full Baths
3,266

SqFt
$387

/SqFt
1987

Built
Subdivision:
TARA ESTATES AS
County:
Palm Beach

Call Now: 561-748-8366

Is this the listing for you? We can help make it yours.

561-748-8366

10270 E TARA Boulevard10270 E TARA Boulevard10270 E TARA Boulevard10270 E TARA Boulevard
Save
Ask

Tour

Hide

Share

Mortgage Calculator

Monthly Payment (Est.)

Enter an interest rate to see your estimated monthly payment.

Calculator powered by Showcase IDX, a Constellation1 Company. Copyright ©2026 Information is deemed reliable but not guaranteed.

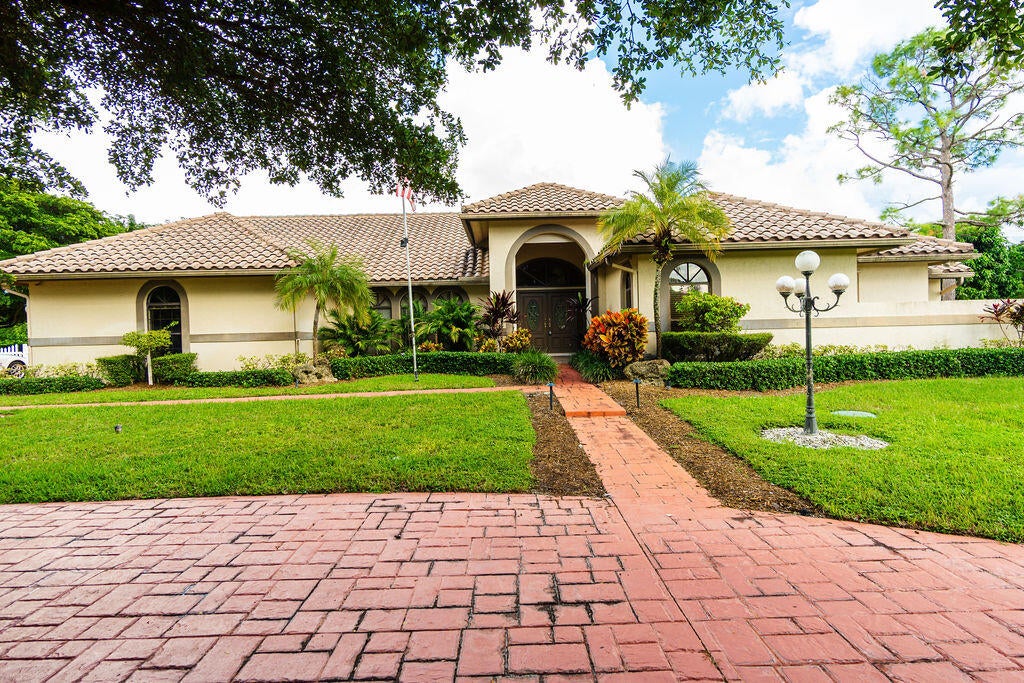
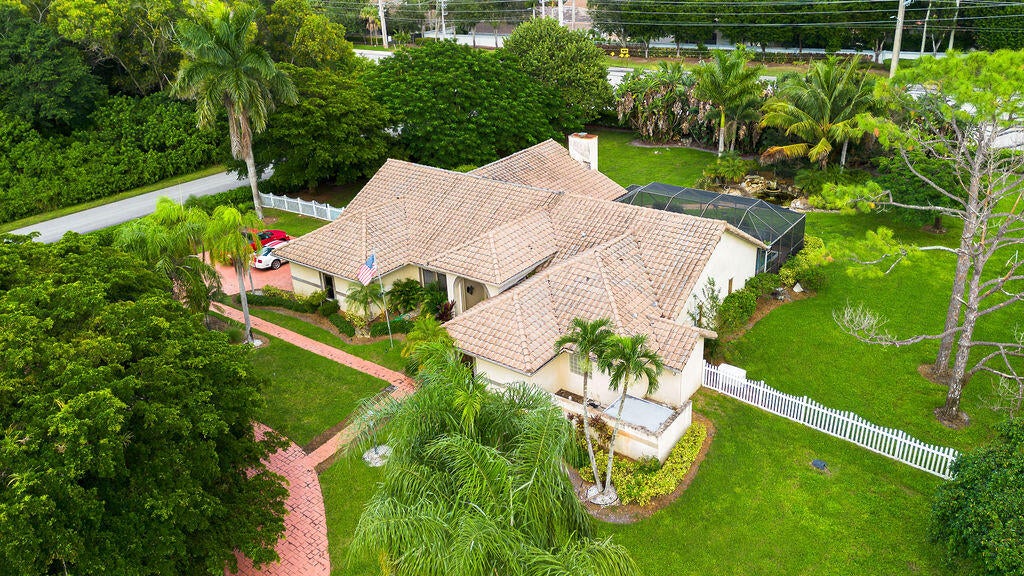
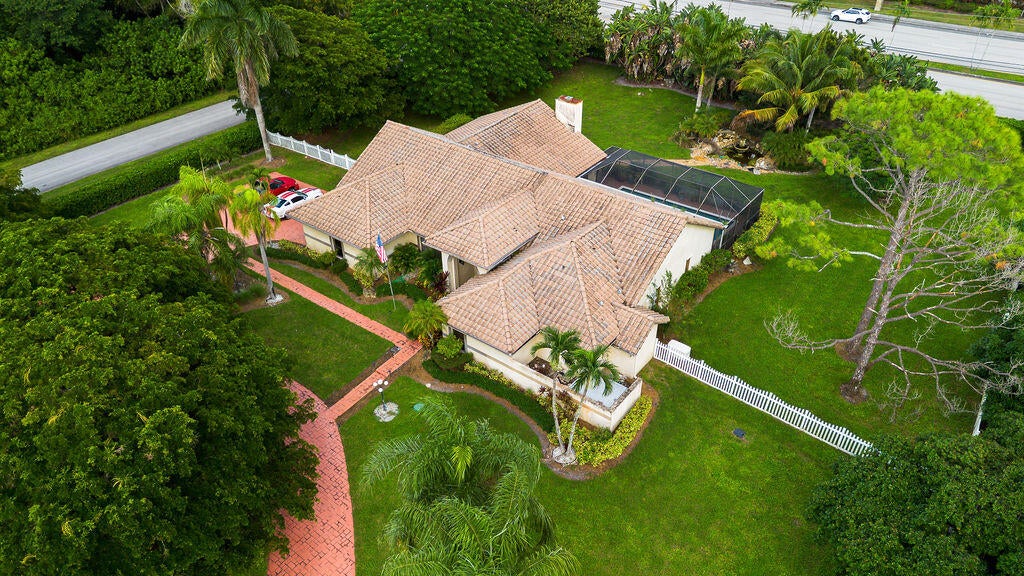
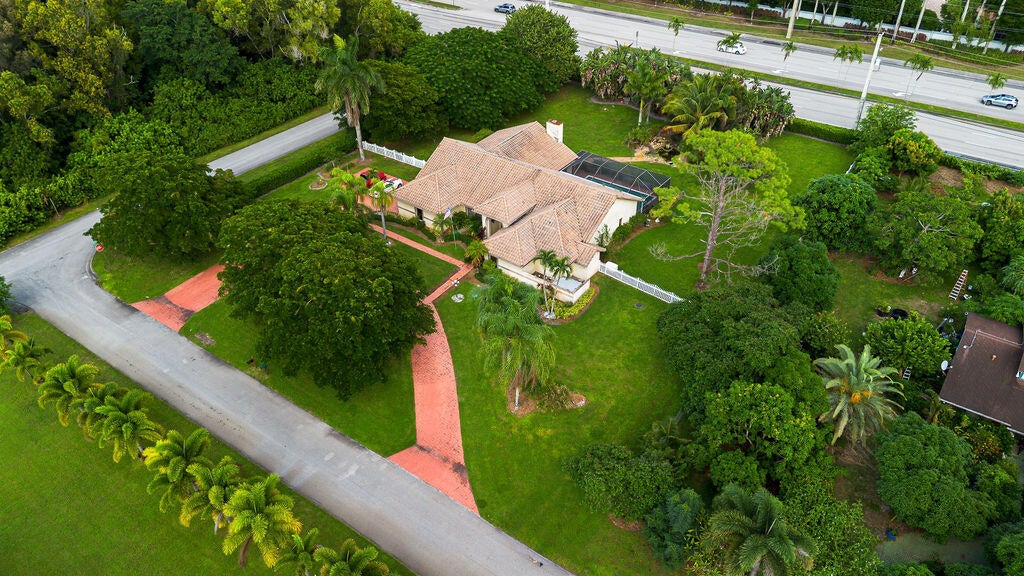
Country living in the city! This custom-built 4-bedroom, 2.5-bath estate sits on over an acre of lush, mature landscaping in Tara Estates, an intimate enclave of just 33 homes. The grand formal living room boasts soaring cathedral ceilings, and the elegant dining room features Palladian windows. The family room offers a wood cathedral ceiling and floor-to-ceiling stone wood-burning fireplace overlooking the screened pool. The primary suite includes private pool access and his-and-her walk-in closets, plus a dedicated billiard room for entertaining. With great bones and a rare oversized lot, this is the perfect opportunity for an investor to update or a family to make it their own. Minutes to the Turnpike, I-95, shopping, and dining.

Save
Ask

Tour

Hide

Share

Listing Snapshot
Price 
$1,265,000
Days On Site 
0 Days
Bedrooms 
4
Inside Area (SqFt) 
3,266 sqft
Total Baths 
3
Full Baths 
3
Partial Baths 
N/A
Lot Size 
1.04 Acres
Year Built 
1987
MLS Number 
B26090067
Status 
Active
Property Tax 
$5,395.28
HOA/Condo/Coop Fees 
$66.67 monthly
Sq Ft Source 
Public Records
Friends & Family
Recent Activity
9 hours ago Listing first seen on site
9 hours ago Listing updated with changes from the MLS
General Features
Acres 
1.04
Attached Garage 
Yes
Direction Faces 
West
Garage 
Yes
Garage Spaces 
2
Levels 
One
Number Of Stories 
1
Parking 
AttachedCircular DrivewayGarageGarage Door OpenerDriveway
Parking Spaces 
10
Pets 
Yes
Property Sub Type 
Single Family Residence
Security 
Security System OwnedSmoke Detector(s)Security Lights
Sewer 
Septic Tank
Special Circumstances 
Standard
SqFt Total 
4157
Style 
Mediterranean
Utilities 
Electricity ConnectedWater Available
Water Source 
Well
Zoning 
RE
Interior Features
Appliances 
DryerDishwasherElectric RangeElectric Water HeaterDisposalIce MakerMicrowaveRefrigeratorWater HeaterWasher

Cooling 
Central AirElectricZoned
Electric 
Generator
Fireplace 
Yes
Fireplace Features 
Wood Burning
Flooring 
CarpetCeramic Tile
Furnished 
Unfurnished
Heating 
Central
Interior 
Wet BarCathedral Ceiling(s)Entrance FoyerSoaking TubVaulted Ceiling(s)BarWalk-In Closet(s)
Laundry Features 
InsideLaundry Closet
Main Level Bedrooms 
4
Window Features 
BlindsBay Window(s)Drapes
Bedroom 2 
Dimensions – 14 X 11Area – 154
Bedroom 3 
Dimensions – 14 X 11Area – 154
Bedroom 4 
Dimensions – 14 X 11Area – 154
Dining Room 
Dimensions – 17 X 12Area – 204
Family Room 
Dimensions – 18 X 15Area – 270
Kitchen 
Dimensions – 21 X 18Area – 378
Laundry 
Living Room 
Dimensions – 25 X 18Area – 450
PrimaryBedroom 
Dimensions – 24 X 18Area – 432
Utility Room 
Dimensions – 12 X 8Area – 96
Save
Ask

Tour

Hide

Share

Exterior Features
Construction Details 
Block
Fencing 
Fenced
Lot Features 
Many Trees
Patio And Porch 
PatioScreened
Pool Features 
In GroundScreen EnclosurePrivate
Private Pool 
Yes
Roof 
BarrelConcreteTile
View 
Garden
Waterview 
Garden
Windows/Doors 
BlindsBay Window(s)Drapes
Community Features
Accessibility Features 
Therapeutic Whirlpool
Association Amenities 
None
Association Fee 
$800.0
Association Fee Frequency 
Annually
MLS Area 
4610
Financing Terms Available 
CashConventional
Schools
School District

Unknown
Elementary School

Hagen Road
Middle School

West Boynton
High School

Park Vista
Listing courtesy of Preferred Residential Prop

All listings featuring the BMLS logo are provided by BeachesMLS, Inc. This information is not verified for authenticity or accuracy and is not guaranteed. Copyright © 2026 BeachesMLS, Inc. (a Flex MLS feed)

Last checked: 2026-10-19 10:01 PM UTC

Neighborhood & Commute
Source: Walkscore

Disclosure: Community information and market data powered by Constellation Data Labs. Information is deemed reliable but not guaranteed.

Save
Ask

Tour

Hide

Share