Welcome to Veno Realty Group
Find Your Dream Home

Finding the home you’ll love to rent or buy
just got easier.

Save
Ask

Tour

Hide

Share

$6,500,000

New Listing

934 Palm Way
North Palm Beach, FL 33408

For Sale|Single Family Residence|Active
4

Beds
4

Total Baths
4

Full Baths
3,243

SqFt
$2,004

/SqFt
1969

Built
Subdivision:
OLD PORT VILLAGE 2
County:
Palm Beach

Call Now: 561-748-8366

Is this the listing for you? We can help make it yours.

561-748-8366

934 Palm Way934 Palm Way934 Palm Way934 Palm Way
Save
Ask

Tour

Hide

Share

Mortgage Calculator

Monthly Payment (Est.)

Enter an interest rate to see your estimated monthly payment.

Calculator powered by Showcase IDX, a Constellation1 Company. Copyright ©2026 Information is deemed reliable but not guaranteed.

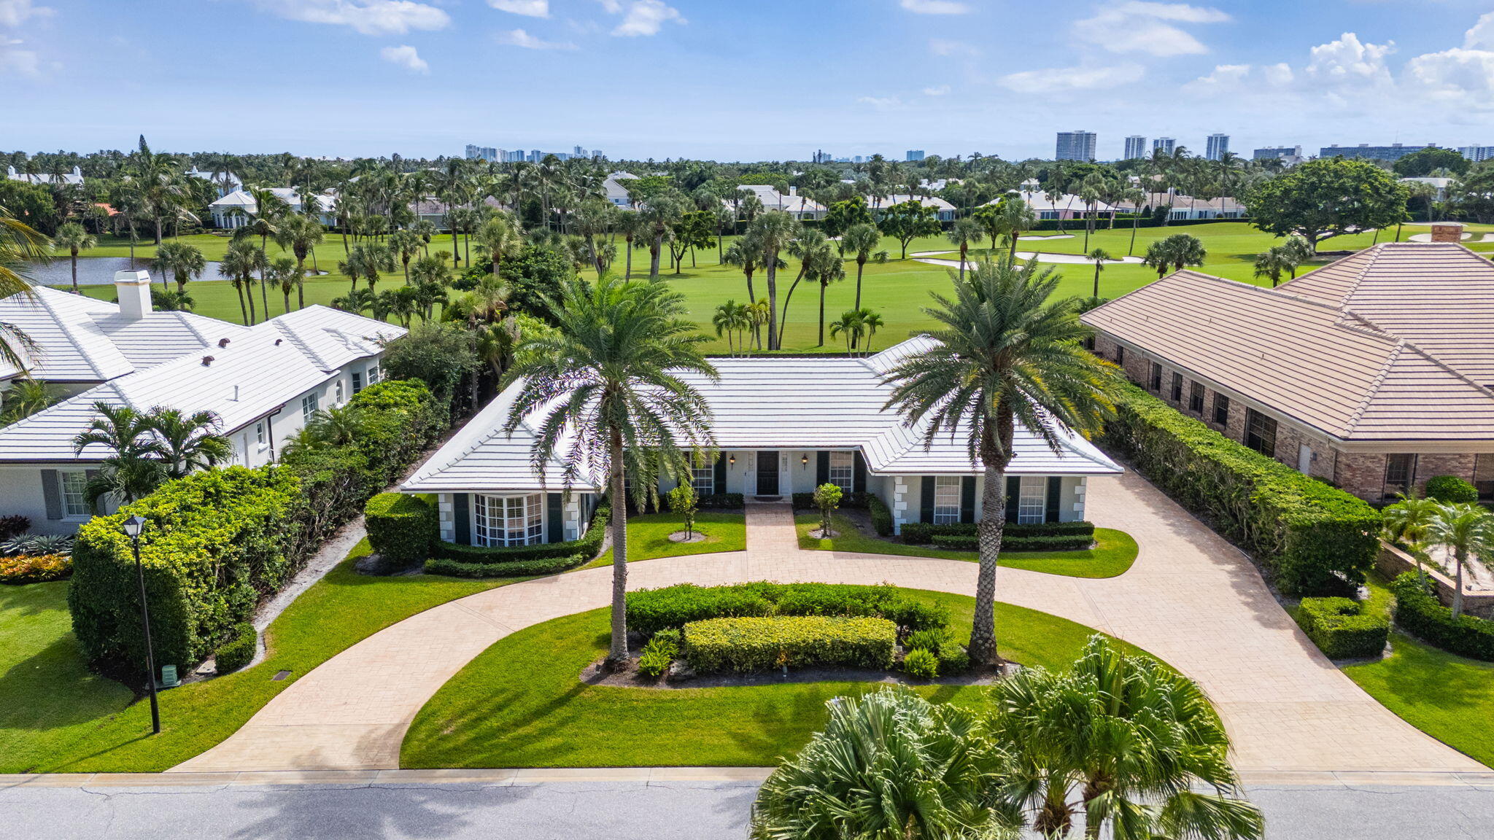
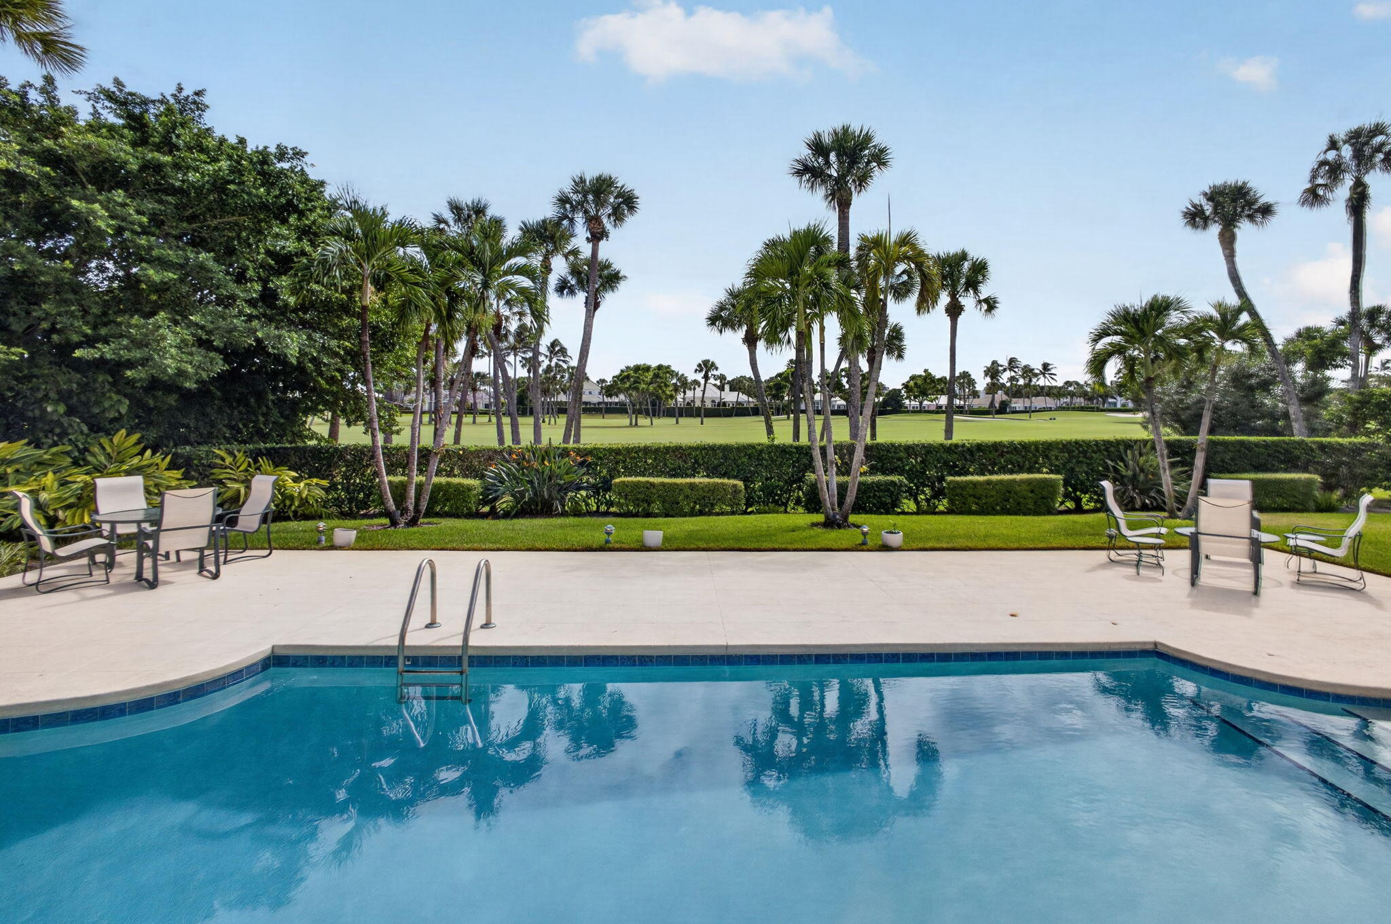
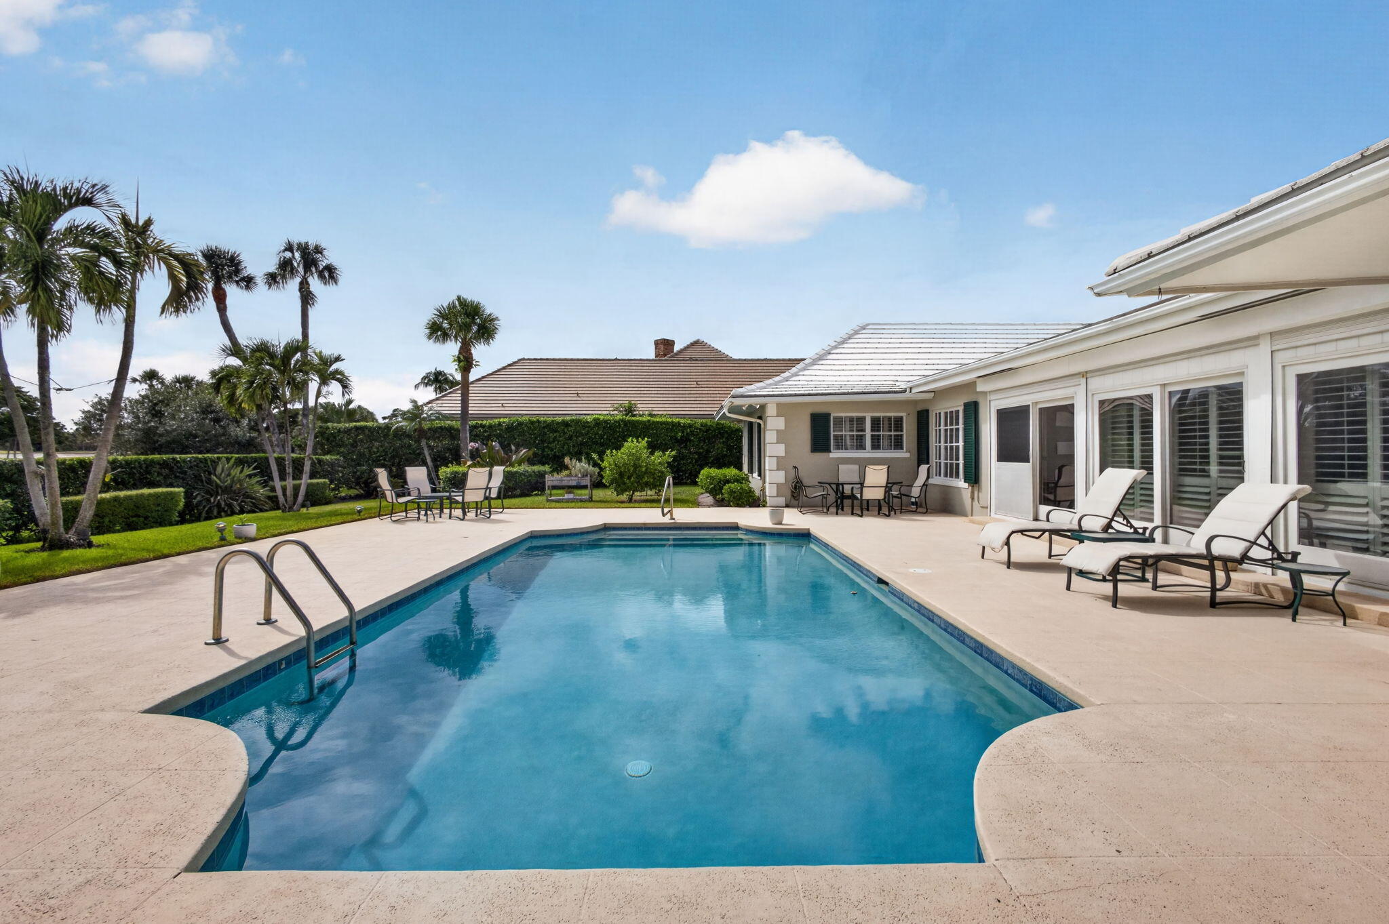
A quiet cul-de-sac, southern exposure and double fairway views across the 6th and 7th holes of the Lost Tree Club course: at 934 Palm Way Road, the setting comes first. Locations like this seldom change hands in Lost Tree Village. The single-story residence offers four bedrooms, four baths, a pool and two-car garage on a homesite that opens generously to the course. It can be enjoyed as it stands, thoughtfully reimagined for the way people live today or replaced entirely with a new home designed around the view. Whatever comes next, the essentials are already in place: privacy, light and an unhurried outlook over the fairways. That's the part you can't build.

Save
Ask

Tour

Hide

Share

Listing Snapshot
Price 
$6,500,000
Days On Site 
0 Days
Bedrooms 
4
Inside Area (SqFt) 
3,243 sqft
Total Baths 
4
Full Baths 
4
Partial Baths 
N/A
Lot Size 
0.43 Acres
Year Built 
1969
MLS Number 
B26090036
Status 
Active
Property Tax 
$30,625.3
HOA/Condo/Coop Fees 
$783.75 monthly
Sq Ft Source 
Assessor
Friends & Family
Recent Activity
9 hours ago Listing updated with changes from the MLS
9 hours ago Listing first seen on site
General Features
Acres 
0.43
Attached Garage 
Yes
Direction Faces 
North
Garage 
Yes
Garage Spaces 
2
Levels 
One
Number Of Stories 
1
Parking 
AttachedCircular DrivewayDrivewayGarage
Parking Spaces 
2
Pets 
CallYes
Property Sub Type 
Single Family Residence
Security 
Security System OwnedSecurity GateGated CommunitySecurity Guard

Sewer 
Septic Tank
Special Circumstances 
Standard
SqFt Total 
3804
Utilities 
Cable ConnectedElectricity ConnectedWater Connected
Water Source 
Public
Zoning 
RS
Interior Features
Appliances 
CooktopDryerDishwasherElectric CooktopElectric Water HeaterDisposalMicrowaveOvenRefrigeratorWater HeaterWasher
Cooling 
Central AirCeiling Fan(s)ElectricZoned
Flooring 
CarpetTileWood
Furnished 
Negotiable
Heating 
CentralElectricZoned
Interior 
Wet BarBuilt-in FeaturesEntrance FoyerKitchen IslandVaulted Ceiling(s)BarWalk-In Closet(s)
Laundry Features 
Washer HookupElectric Dryer HookupInsideMain LevelLaundry RoomSink
Main Level Bedrooms 
4
Window Features 
Bay Window(s)Plantation Shutters
Kitchen 
Dimensions – 20.5 X 13.2Level – MainArea – 270
Living Room 
Dimensions – 22.6 X 19.6Level – MainArea – 442
PrimaryBedroom 
Dimensions – 18.6 X 15.4Level – MainArea – 286
Save
Ask

Tour

Hide

Share

Exterior Features
Construction Details 
BlockStucco
Lot Features 
On Golf Course
Patio And Porch 
Patio
Pool Features 
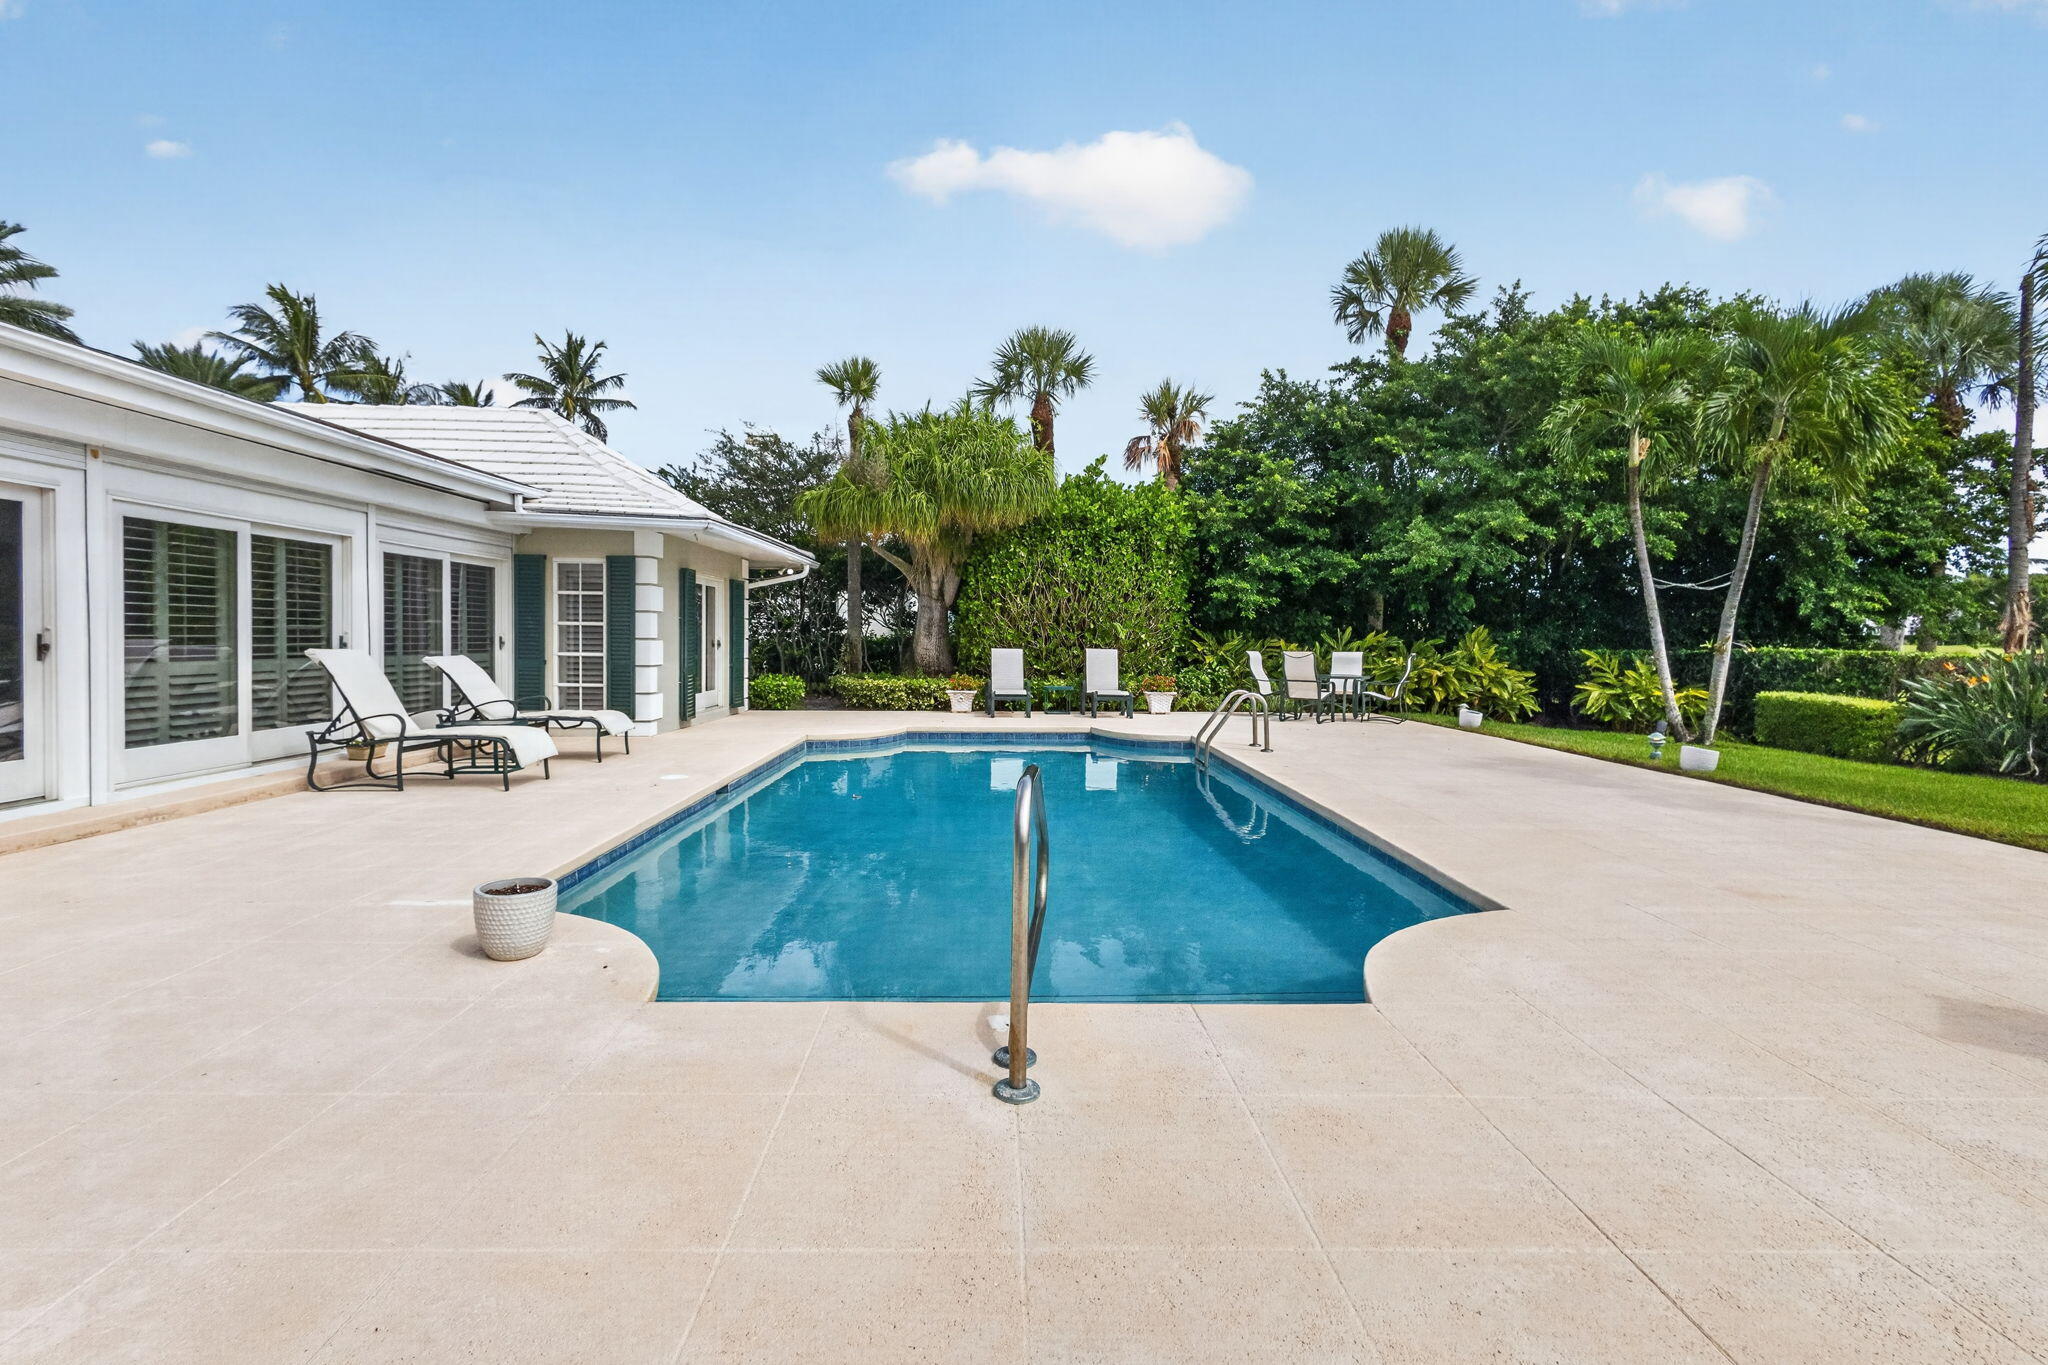
GuniteIn GroundPrivateSalt Water
Private Pool 
Yes
Roof 
FlatTile
View 
Golf Course
Waterview 
Golf Course
Windows/Doors 
Bay Window(s)Plantation Shutters
Community Features
Association Amenities 
Beach RightsBeach AccessGatedManagementMaintenanceSecurity
Association Fee 
$9405.0
Association Fee Frequency 
Annually
Community Features 
Gated
MLS Area 
5220
Financing Terms Available 
CashConventional
Schools
School District

Unknown
Elementary School

The Conservatory School at North Palm Beach
Middle School

Howell L. Watkins
High School

William T. Dwyer
Listing courtesy of Illustrated Properties

All listings featuring the BMLS logo are provided by BeachesMLS, Inc. This information is not verified for authenticity or accuracy and is not guaranteed. Copyright © 2026 BeachesMLS, Inc. (a Flex MLS feed)

Last checked: 2026-10-19 10:01 PM UTC

Neighborhood & Commute
Source: Walkscore

Disclosure: Community information and market data powered by Constellation Data Labs. Information is deemed reliable but not guaranteed.

Save
Ask

Tour

Hide

Share