Welcome to Veno Realty Group
Find Your Dream Home

Finding the home you’ll love to rent or buy
just got easier.

Save
Ask

Tour

Hide

Share

$415,000

New Listing

4700 Pinemore Lane
Lake Worth, FL 33463
For Sale|Townhouse|Active
3

Beds
3

Total Baths
2

Full Baths
1

Partial Bath
1,569

SqFt
$264

/SqFt
2000

Built
Subdivision:
WILLOUGHBY FARMS
County:
Palm Beach

Call Now: 561-748-8366

Is this the listing for you? We can help make it yours.

561-748-8366

4700 Pinemore Lane4700 Pinemore Lane4700 Pinemore Lane4700 Pinemore Lane
Save
Ask

Tour

Hide

Share

Mortgage Calculator

Monthly Payment (Est.)

Enter an interest rate to see your estimated monthly payment.

Calculator powered by Showcase IDX, a Constellation1 Company. Copyright ©2026 Information is deemed reliable but not guaranteed.

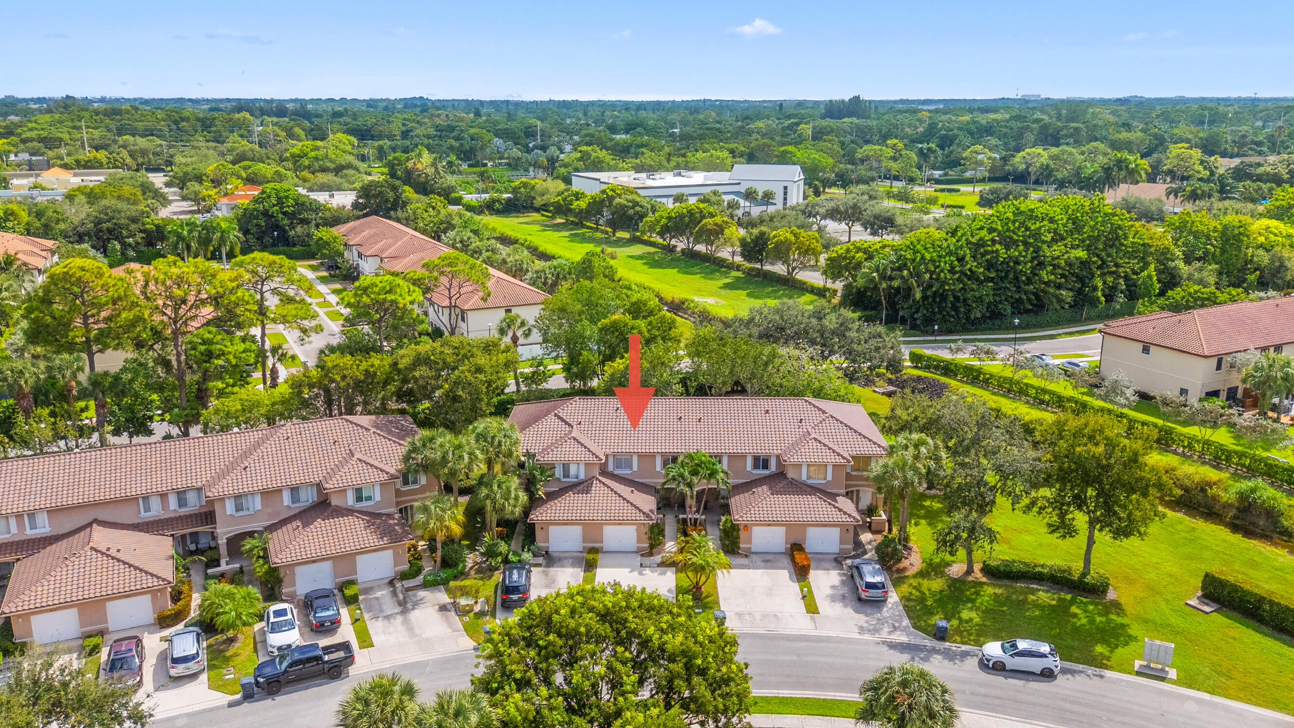
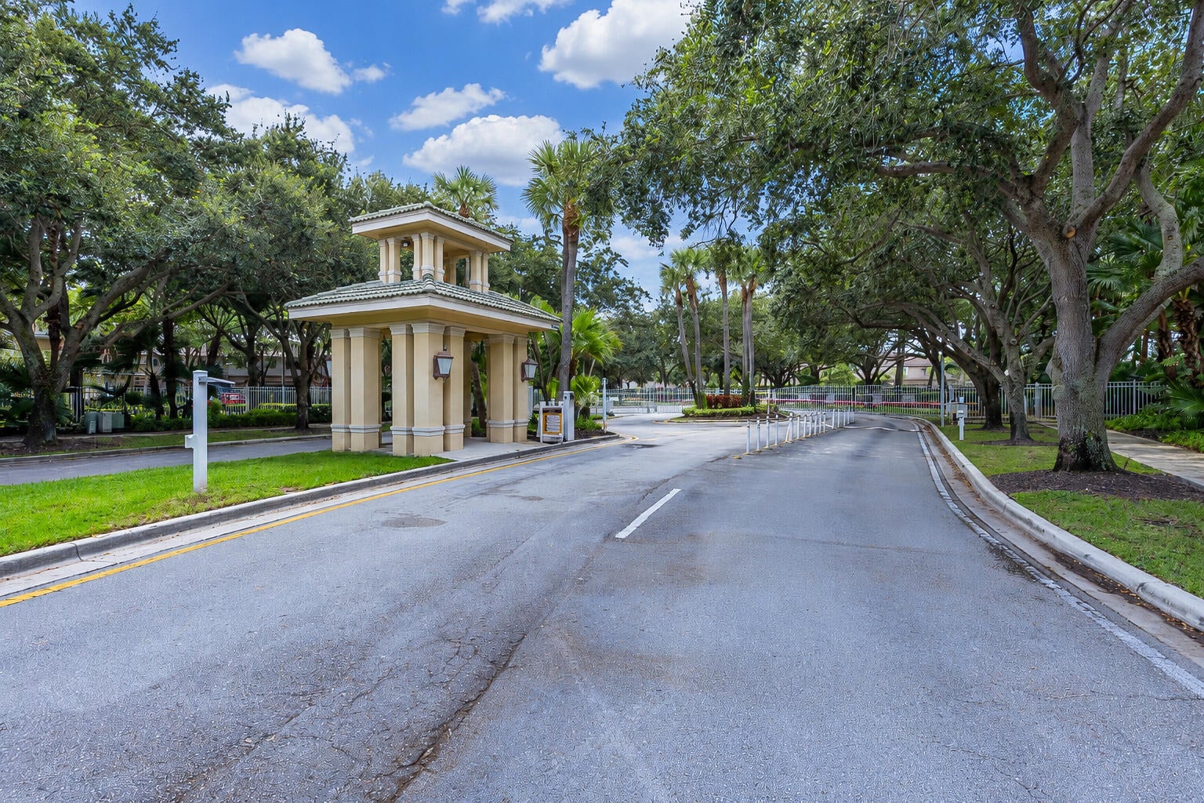
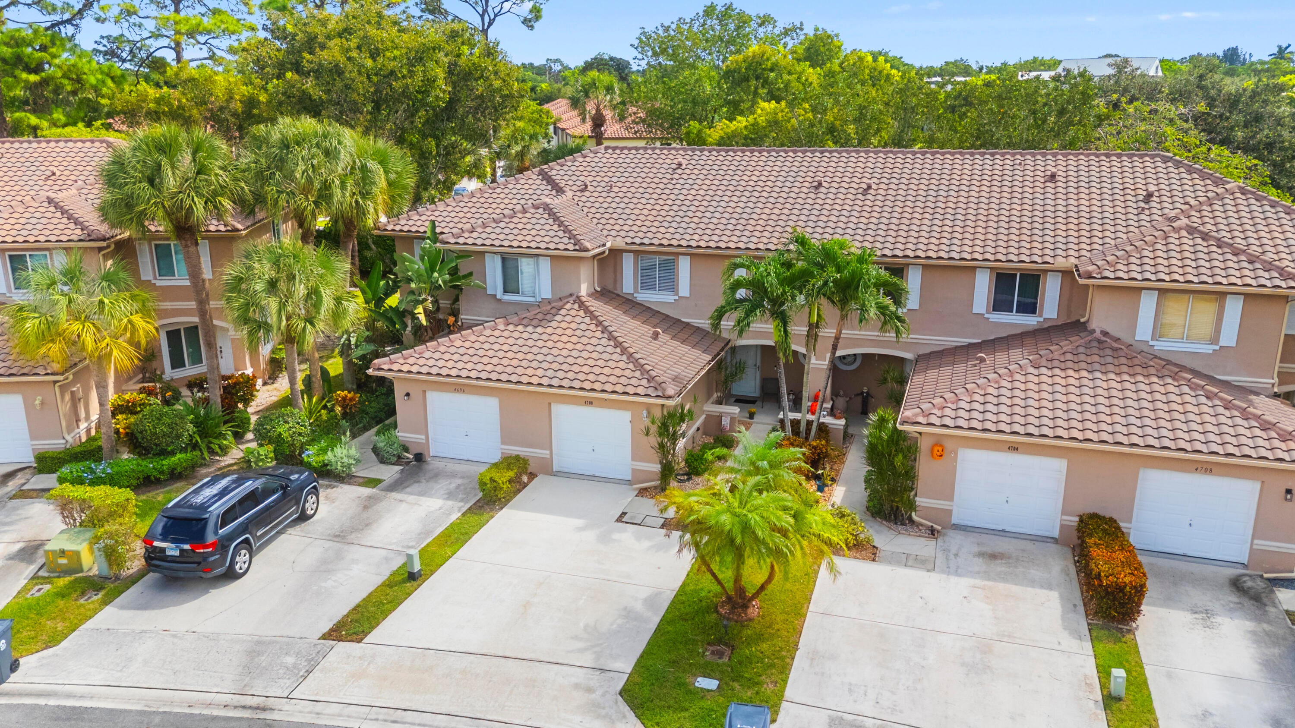
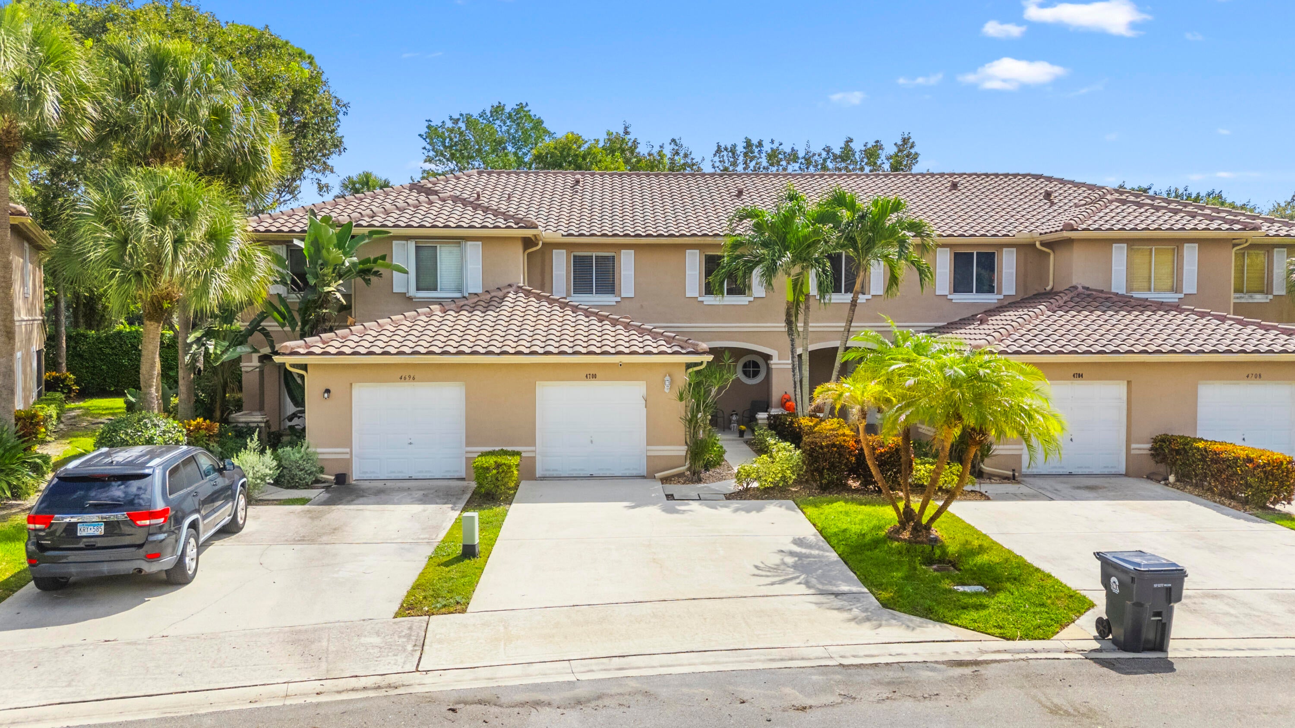
Beautifully maintained and updated 3BR/3BA two-story townhome in the gated community of Willoughby Farms. This move-in ready home features a gorgeous kitchen with high-end cabinets, stainless steel appliances, quartz countertops, and pantry. The dining/living room areas are expansive making the whole first floor perfect for entertaining. Charming French doors open to your private screened lanai and storage closet containing storm shutters from the living room. Here you can enjoy the peaceful backyard garden view while sipping your morning coffee. Upstairs you'll find 3 generously sized bedrooms and 2 full bathrooms. The primary bedroom is large and features a walk-in closet while the freshly painted bath has a large vanity with double sinks and new faucets. The walk-in shower is spacious, and the toilet is brand new. Other updates include a new roof in 2022, new ceiling fans in bedrooms and living room, new toilet and paint in 2nd full bath, and a new washer in 2026. The attached one-car garage features slat-wall, storage shelves and cabinet, and a fun tiled floor. Enjoy a safe, gated community that includes a quiet pool with key access, an exercise room and a playground. Low monthly HOA dues with money already allocated for all units being freshly painted in 2026! Community has two gated entrances/exits; one solely for homeowners. Some items within home are negotiable. Willoughby Farms is conveniently located between Haverhill and Military Roads, close to shopping, expressway and the beach!

Save
Ask

Tour

Hide

Share

Listing Snapshot
Price 
$415,000
Days On Site 
0 Days
Bedrooms 
3
Inside Area (SqFt) 
1,569 sqft
Total Baths 
3
Full Baths 
2
Partial Baths 
1
Lot Size 
N/A
Year Built 
2000
MLS Number 
B26090010
Status 
Active
Property Tax 
$5,310
HOA/Condo/Coop Fees 
$265 monthly
Sq Ft Source 
Public Records
Friends & Family
Recent Activity
10 hours ago Listing updated with changes from the MLS
10 hours ago Listing first seen on site
General Features
Attached Garage 
Yes
Direction Faces 
West
Disclosures 
Deed Restriction
Foundation 
Slab
Garage 
Yes
Garage Spaces 
1
Levels 
Two
Number Of Stories 
2
Parking 
AttachedGarageGarage Door Opener
Parking Spaces 
1
Pets 
Yes
Property Sub Type 
Townhouse
Security 
Smoke Detector(s)Fire AlarmGated Community
Sewer 
Public Sewer
Special Circumstances 
Standard
SqFt Total 
2039
Utilities 
Cable Available
Water Source 
Public
Zoning 
PUD
Interior Features
Appliances 
DryerDishwasherElectric RangeDisposalMicrowaveRefrigerator
Cooling 
Central AirCeiling Fan(s)
Flooring 
CarpetCeramic Tile
Heating 
Central
Interior 
Breakfast BarPantryWalk-In Closet(s)
Laundry Features 
Washer HookupElectric Dryer HookupIn Garage
Window Features 
BlindsDrapes
Bedroom 2 
Dimensions – 10 X 11Level – SecondArea – 110
Bedroom 3 
Dimensions – 10 X 10Level – SecondArea – 100
Dining Room 
Dimensions – 17 X 11Level – FirstArea – 187
Kitchen 
Dimensions – 12 X 10Level – FirstArea – 120
Living Room 
Dimensions – 23 X 11Level – FirstArea – 253
PrimaryBedroom 
Dimensions – 12 X 17Level – SecondArea – 204
Save
Ask

Tour

Hide

Share

Exterior Features
Construction Details 
BlockFrame
Pool Features 
AssociationHeated
Roof 
Tile
View 
Garden
Waterview 
Garden
Windows/Doors 
BlindsDrapes
Community Features
Association Amenities 
PoolClubhouseFitness CenterGatedPlayground
Association Fee 
$265.0
Association Fee Frequency 
Monthly
Community Features 
Gated
MLS Area 
5740
Financing Terms Available 
Conventional
Schools
School District

Unknown
Elementary School

Diamond View
Middle School

Tradewinds
High School

Santaluces
Listing courtesy of Community Realty Associates

All listings featuring the BMLS logo are provided by BeachesMLS, Inc. This information is not verified for authenticity or accuracy and is not guaranteed. Copyright © 2026 BeachesMLS, Inc. (a Flex MLS feed)

Last checked: 2026-10-19 10:01 PM UTC

Neighborhood & Commute
Source: Walkscore

Disclosure: Community information and market data powered by Constellation Data Labs. Information is deemed reliable but not guaranteed.

Save
Ask

Tour

Hide

Share