Welcome to Veno Realty Group
Find Your Dream Home

Finding the home you’ll love to rent or buy
just got easier.

Save
Ask

Tour

Hide

Share

$409,000

New Listing

5257
5257 Fountains Drive S 205
Greenacres, FL 33467

For Sale|Condominium|Active
3

Beds
2

Total Baths
2

Full Baths
1,757

SqFt
$233

/SqFt
1985

Built
Subdivision:
FOUNTAINS SOUTH CONDO 3A
County:
Palm Beach

Call Now: 561-748-8366

Is this the listing for you? We can help make it yours.

561-748-8366

5257 Fountains Drive S 2055257 Fountains Drive S 2055257 Fountains Drive S 2055257 Fountains Drive S 205
Save
Ask

Tour

Hide

Share

Mortgage Calculator

Monthly Payment (Est.)

Enter an interest rate to see your estimated monthly payment.

Calculator powered by Showcase IDX, a Constellation1 Company. Copyright ©2026 Information is deemed reliable but not guaranteed.

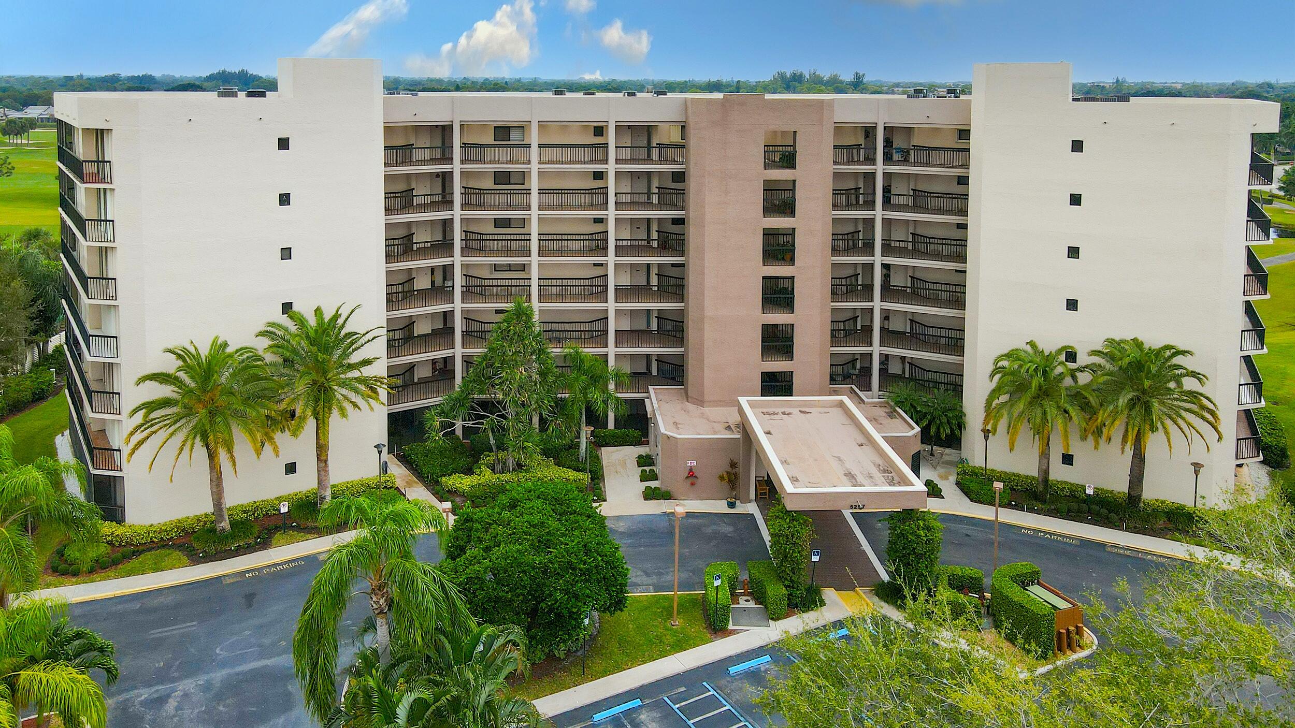
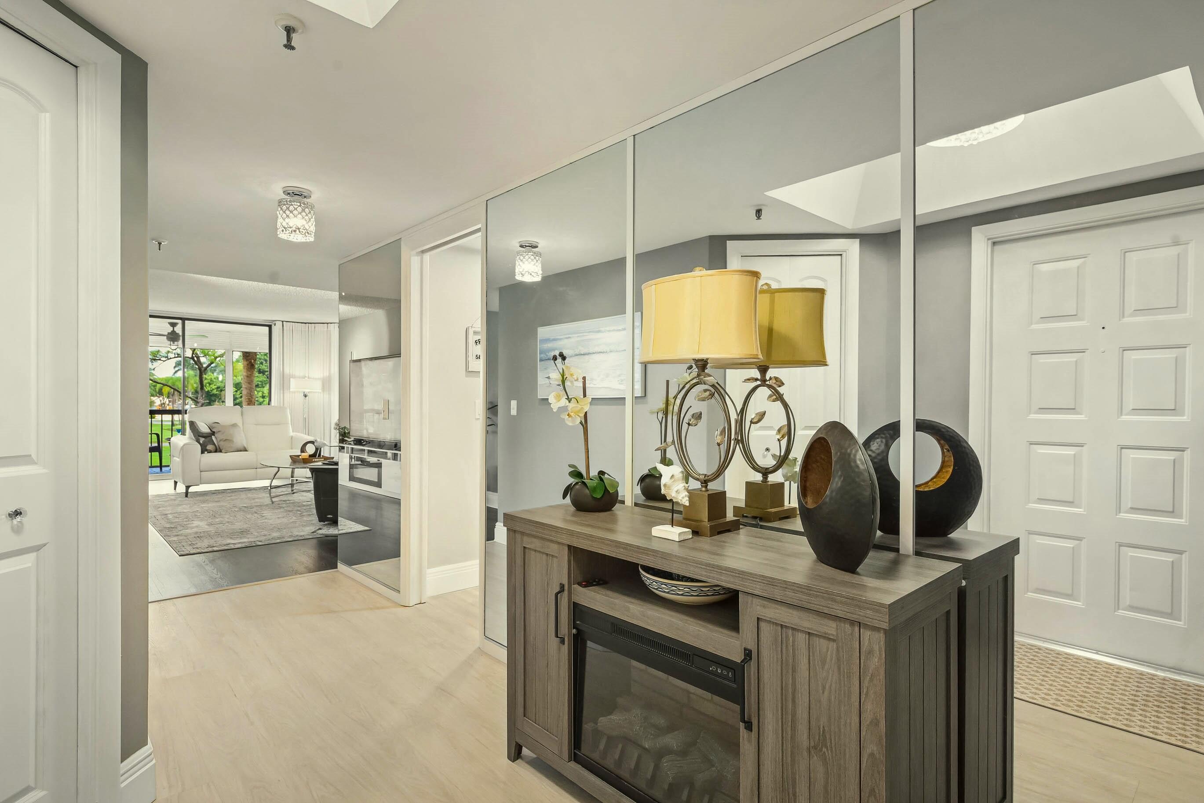
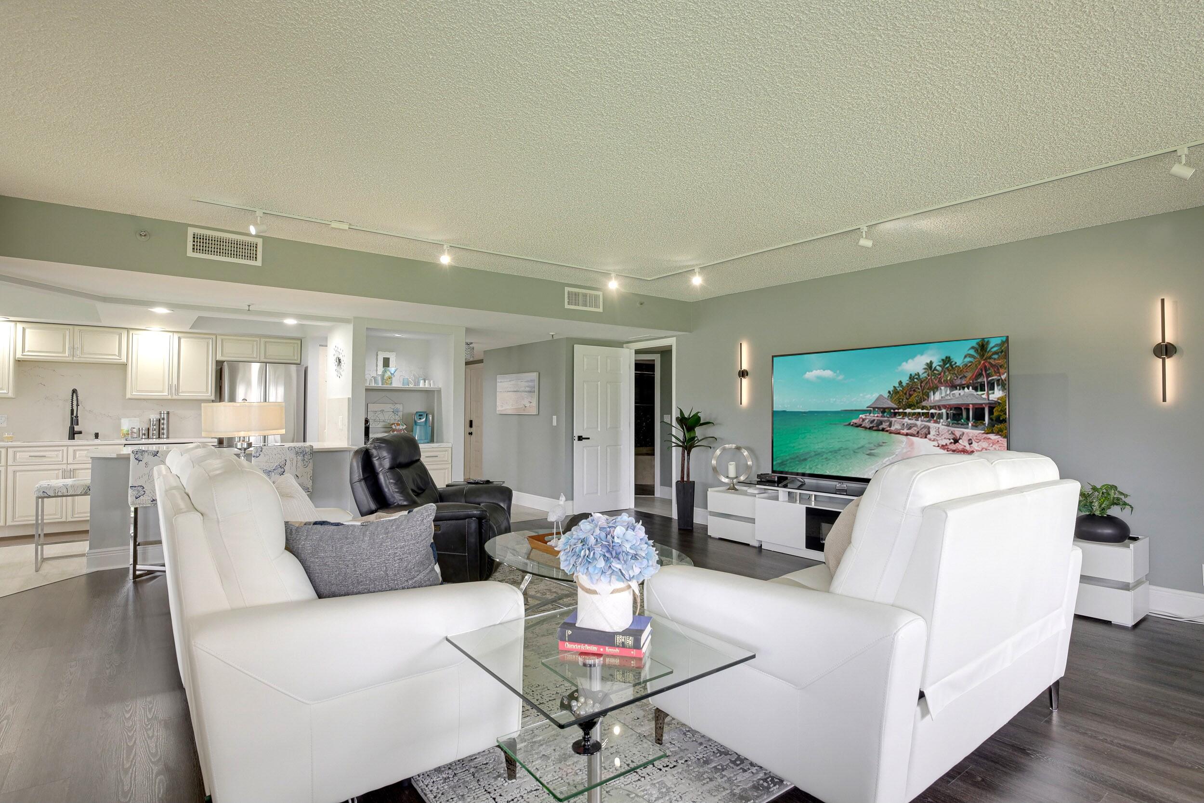
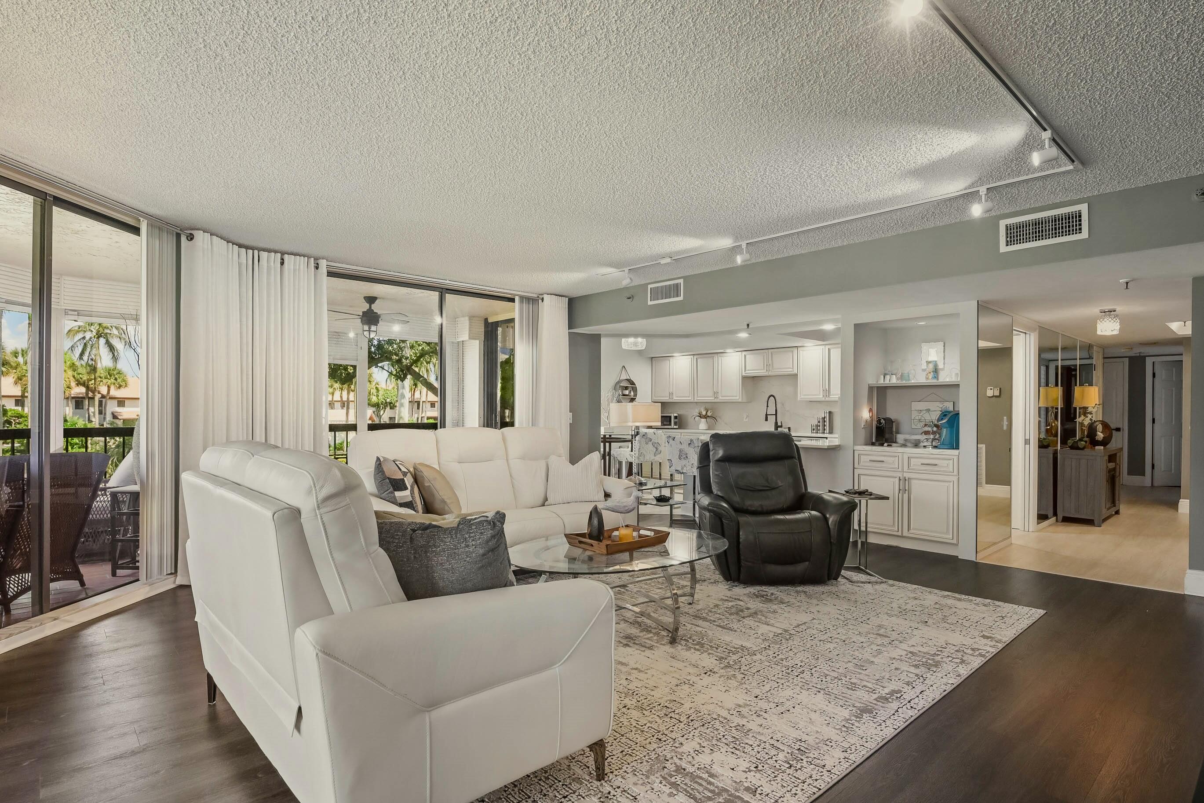
This 3-bedroom, 2-bath condominium offers 1,757 square feet of comfortable living space in Fountains South Condo, located in Greenacres. The unit spans multiple levels within the building, creating an open floor plan that maximizes the sense of space and allows natural light to flow throughout. With two full bathrooms serving three bedrooms, the layout works well for those seeking flexibility in how to use the additional room—whether as a guest bedroom, home office, or personal retreat. Relax on your balcony with your morning coffee or a enjoy your evenings watching the sun set. Minimum credit score is 700, this building is open to all ages and the building is not age restricted.

Save
Ask

Tour

Hide

Share

Listing Snapshot
Price 
$409,000
Days On Site 
0 Days
Bedrooms 
3
Inside Area (SqFt) 
1,757 sqft
Total Baths 
2
Full Baths 
2
Partial Baths 
N/A
Lot Size 
N/A
Year Built 
1985
MLS® Number 
B26089785
Status 
Active
Property Tax 
$4,052.63
HOA/Condo/Coop Fees 
$981.04 monthly
Sq Ft Source 
Appraiser
Friends & Family
Recent Activity
9 hours ago Listing updated with changes from the MLS®
9 hours ago Listing first seen on site
General Features
Carport 
1
Direction Faces 
East
Disclosures 
Owner Is Listing Agent, Special Assessment
Green Energy Efficient 
Appliances
Levels 
One
Number Of Stories 
7
Parking 
AssignedCarportDetached CarportGuest
Parking Spaces 
2
Pets 
Number LimitSize LimitYes
Property Sub Type 
Condominium
Security 
Smoke Detector(s)Fire AlarmFire Sprinkler SystemGated with GuardGated CommunitySecurity Guard
Sewer 
Public Sewer
Special Circumstances 
Standard
SqFt Total 
1757
Utilities 
Cable AvailableSewer AvailableWater Available
Water Source 
Public
Zoning 
RS
Interior Features
Appliances 
DryerDishwasherENERGY STAR Qualified DishwasherElectric RangeElectric Water HeaterDisposalIce MakerMicrowaveRangeRefrigeratorWater HeaterWasher

Cooling 
Central AirCeiling Fan(s)Electric
Flooring 
Ceramic TileVinylWood
Furnished 
Furnished
Heating 
CentralElectric
Interior 
Built-in FeaturesEat-in KitchenKitchen IslandPantryStorageSoaking TubWalk-In Closet(s)
Laundry Features 
Washer HookupElectric Dryer HookupInsideLaundry ClosetIn Unit
Main Level Bedrooms 
3
Bedroom 2 
Dimensions – 14 X 12Level – MainArea – 168
Bedroom 3 
Dimensions – 11 X 10Level – MainArea – 110
Kitchen 
Dimensions – 10 X 8Level – MainArea – 80
Living Room 
Dimensions – 22 X 20Level – MainArea – 440
PrimaryBedroom 
Dimensions – 17 X 13Level – MainArea – 221
Save
Ask

Tour

Hide

Share

Exterior Features
Construction Details 
BlockStucco
Exterior 
Balcony
Fencing 
Fenced
Lot Features 
On Golf Course
Other Structures 
Storage
Patio And Porch 
Screened
Pool Features 
In GroundAssociationPrivate
Private Pool 
Yes
Roof 
Concrete
View 
Golf CourseGardenPondWater
Waterview 
Golf CourseGardenPondWater
Community Features
Accessibility Features 
Accessible Approach with RampAccessible Hallway(s)
Association Amenities 
PoolFitness CenterGolf CourseParkingSpa/Hot TubSecurityStorageTrashElevator(s)
Association Fee 
$981.04
Association Fee Frequency 
Monthly
Community Features 
GatedStreet Lights
MLS Area 
5760
Financing Terms Available 
CashConventional
Schools
School District

Unknown
Elementary School

Indian Pines
Middle School

Woodlands
High School

Dr. Joaquin Garcia
Listing courtesy of Paradise Real Estate Intl

All listings featuring the BMLS logo are provided by BeachesMLS, Inc. This information is not verified for authenticity or accuracy and is not guaranteed. Copyright © 2026 BeachesMLS, Inc. (a Flex MLS feed)

Last checked: 2026-10-19 02:32 AM UTC

Neighborhood & Commute
Source: Walkscore

Disclosure: Community information and market data powered by Constellation Data Labs. Information is deemed reliable but not guaranteed.

Save
Ask

Tour

Hide

Share