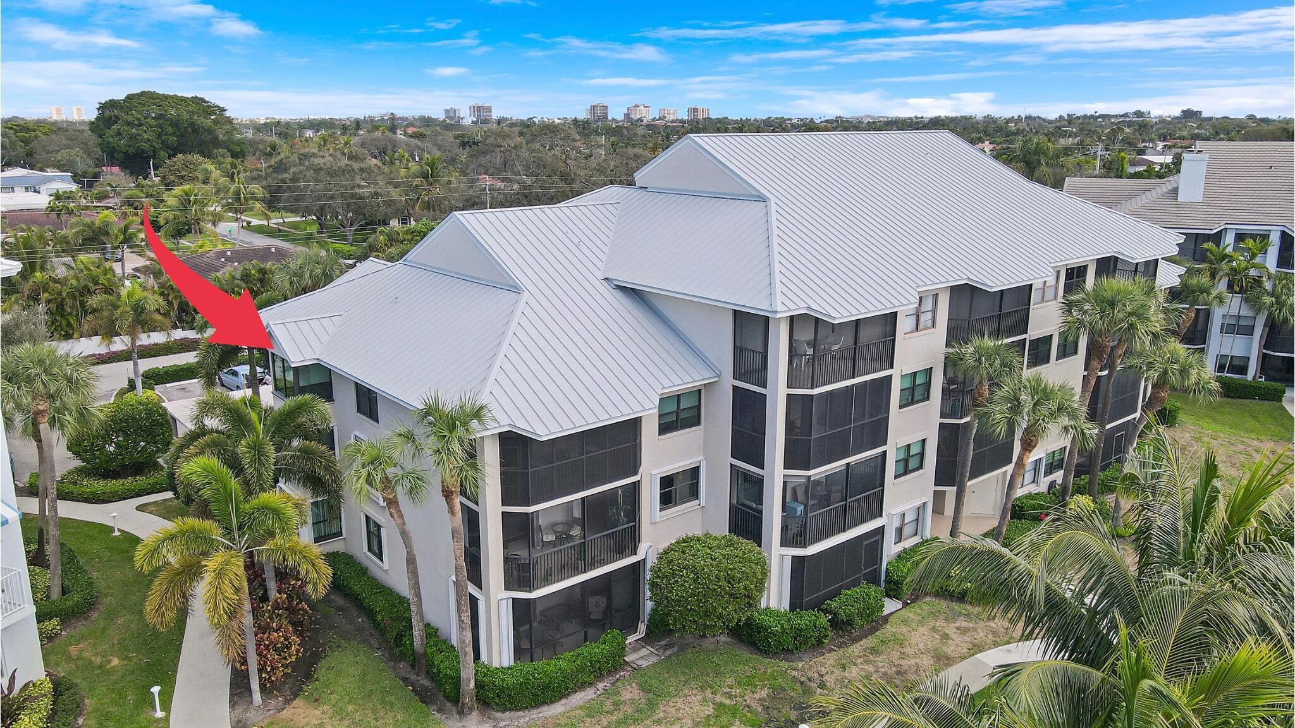
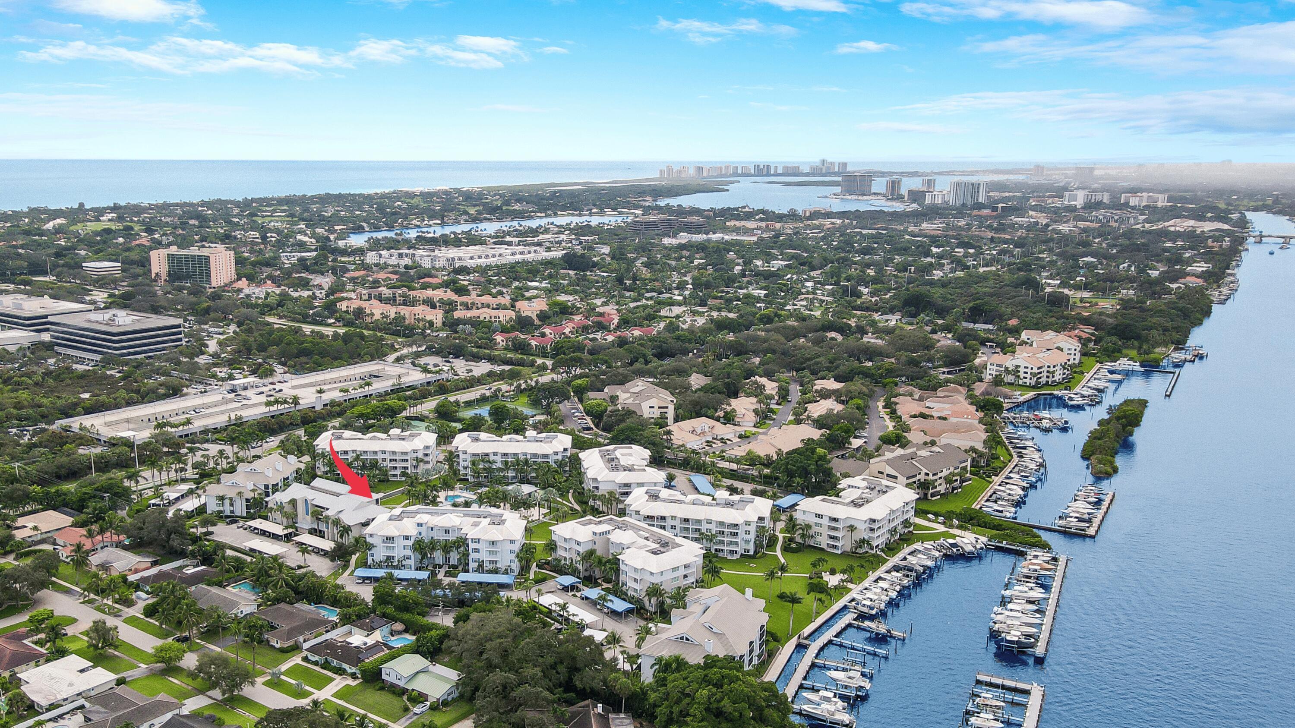
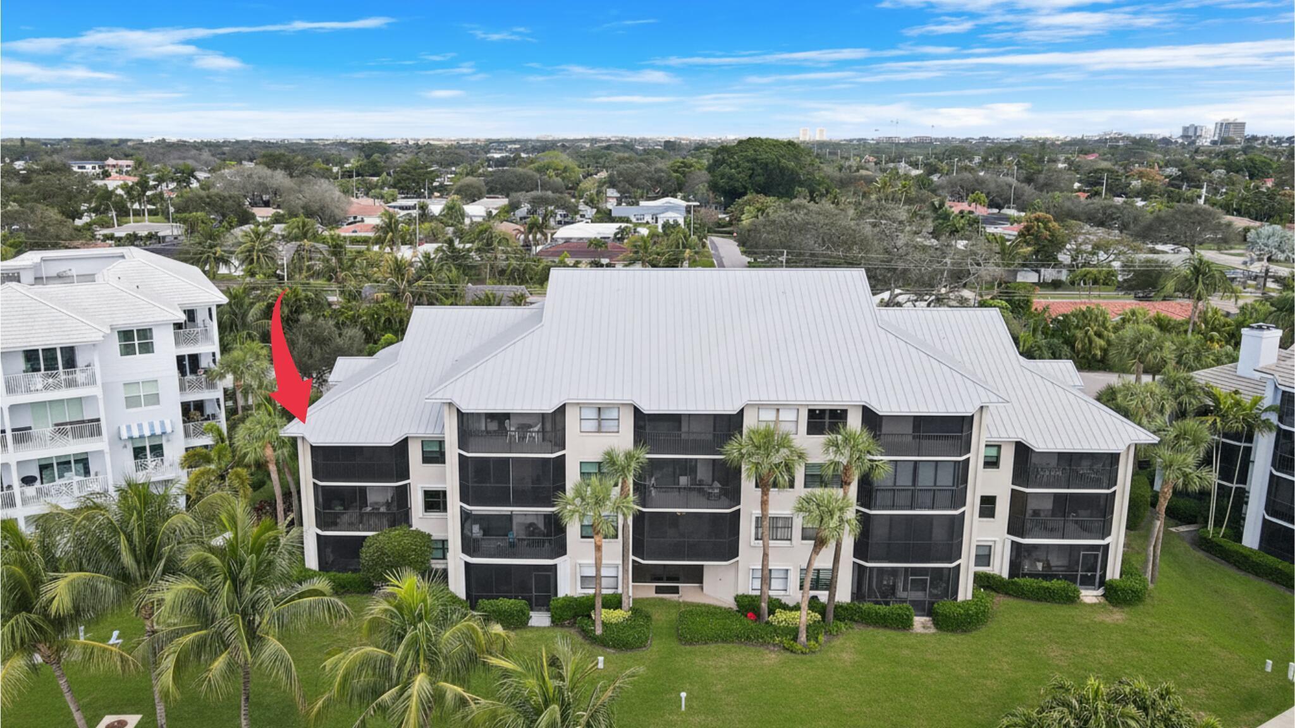
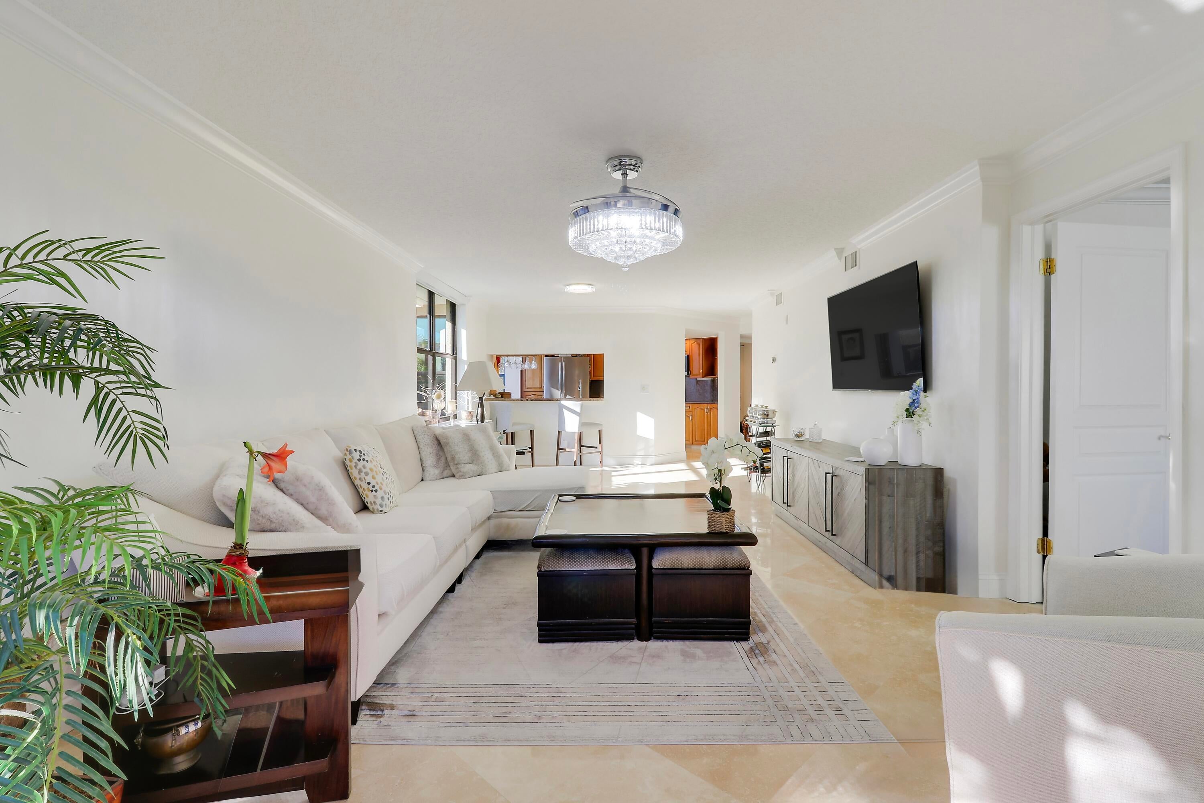
Look no further: Rarely available 3BR/2BA top-floor end unit in the highly sought-after, resort-style community of Bay Colony! Enjoy breathtaking sunsets with marina, Intracoastal & pool views from the fully enclosed balcony. Beautifully remodeled featuring granite countertops, stainless steel appliances, hurricane impact windows, tile flooring & crown molding throughout, a large walk-in closet in the primary & more. Situated on nearly 14 acres with two private marinas, resort-style saltwater pool, spa, fitness center, clubhouse, tennis, pickleball, bocce & lush tropical grounds. A prime location just minutes to Juno Beach, Juno Pier, dining & shopping. True coastal luxury living!
Save
Ask
Tour
Hide
Share
Listing Snapshot
Price
$660,000
Days On Site
0 Days
Bedrooms
3
Inside Area (SqFt)
1,535 sqft
Total Baths
2
Full Baths
2
Partial Baths
N/A
Lot Size
N/A
Year Built
1995
MLS® Number
B26089763
Status
Active
Property Tax
$2,443
HOA/Condo/Coop Fees
$1,050 monthly
Sq Ft Source
Appraiser
Friends & Family
React
Comment
Invite
No Comments Yet
Did you know? You can invite friends and family to your search. They can join your search, rate and discuss listings with you.
Recent Activity
11 hours ago
Listing updated with changes from the MLS®
11 hours ago
Listing first seen on site
General Features
Carport
1
Direction Faces
North
Levels
One
Number Of Stories
4
Parking
AssignedCoveredCarportDetached CarportGuest
Parking Spaces
1
Pets
Number LimitSize LimitYes
Property Sub Type
Condominium
Security
Building SecurityFire Sprinkler SystemKey Card Entry
Sewer
Public Sewer
Special Circumstances
Standard
SqFt Total
1655
Utilities
Cable AvailableSewer AvailableWater Available
Water Source
Public
Zoning
PUD/RM
Interior Features
Appliances
CooktopDryerDishwasherElectric CooktopElectric RangeElectric Water HeaterDisposalMicrowaveOvenRangeRefrigeratorWater HeaterWasher
Dimensions – 13 X 19Level – MainArea – 247Description – see floor plan
Laundry
Living Room
Dimensions – 14 X 14Level – MainArea – 196Description – see floor plan
PrimaryBedroom
Dimensions – 15 X 13Level – MainArea – 195Description – see floor plan
Save
Ask
Tour
Hide
Share
Exterior Features
Construction Details
BlockConcrete
Exterior
Balcony
Lot Features
Landscaped
Other Structures
Storage
Patio And Porch
CoveredGlass EnclosedScreened
Pool Features
AssociationHeated
Roof
Metal
View
WaterGardenMarinaPool
Waterfront Features
No Fixed BridgesOcean Access
Waterview
WaterGardenMarinaPool
Windows/Doors
BlindsStorm Window(s)
Community Features
Accessibility Features
Accessible Kitchen AppliancesAccessible BedroomAccessible KitchenAccessible Central Living AreaCentral Living AreaReinforced FloorsAccessible EntranceAccessible Hallway(s)



Did you know? You can invite friends and family to your search. They can join your search, rate and discuss listings with you.