Welcome to Veno Realty Group
Find Your Dream Home

Finding the home you’ll love to rent or buy
just got easier.

Save
Ask

Tour

Hide

Share

$649,000

New Listing

6800 Willow Wood Drive 906
Boca Raton, FL 33434

For Sale|Condominium|Active
3

Beds
3

Total Baths
2

Full Baths
1

Partial Bath
1,680

SqFt
$386

/SqFt
1980

Built
Subdivision:
Willow Wood Gardens
County:
Palm Beach

Call Now: 561-748-8366

Is this the listing for you? We can help make it yours.

561-748-8366

6800 Willow Wood Drive 9066800 Willow Wood Drive 9066800 Willow Wood Drive 9066800 Willow Wood Drive 906
Save
Ask

Tour

Hide

Share

Mortgage Calculator

Monthly Payment (Est.)

Enter an interest rate to see your estimated monthly payment.

Calculator powered by Showcase IDX, a Constellation1 Company. Copyright ©2026 Information is deemed reliable but not guaranteed.

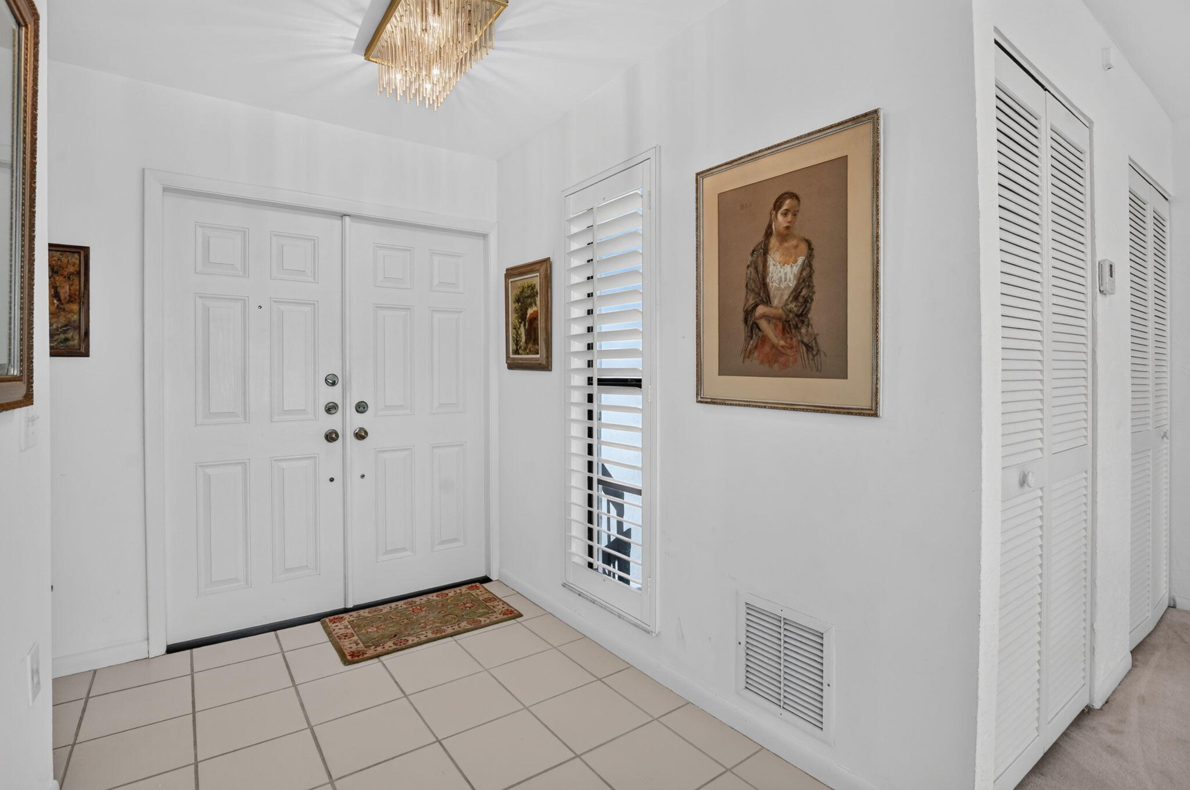
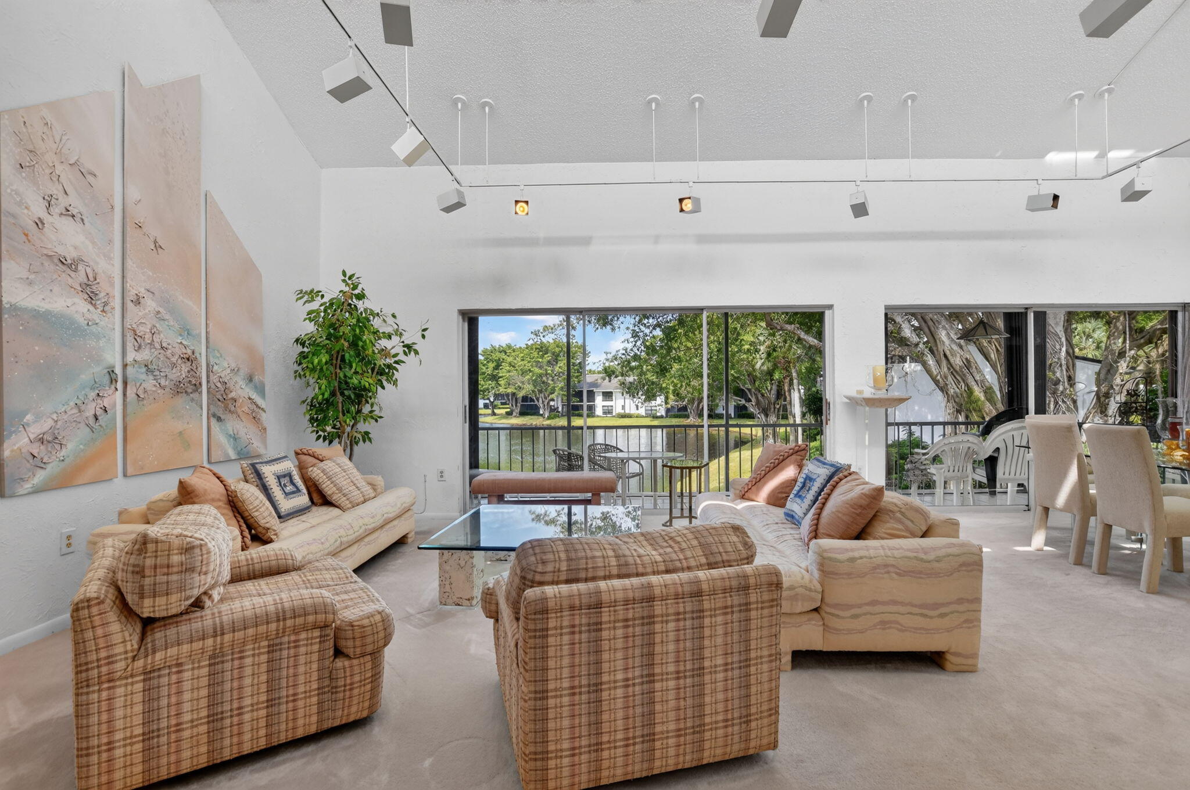
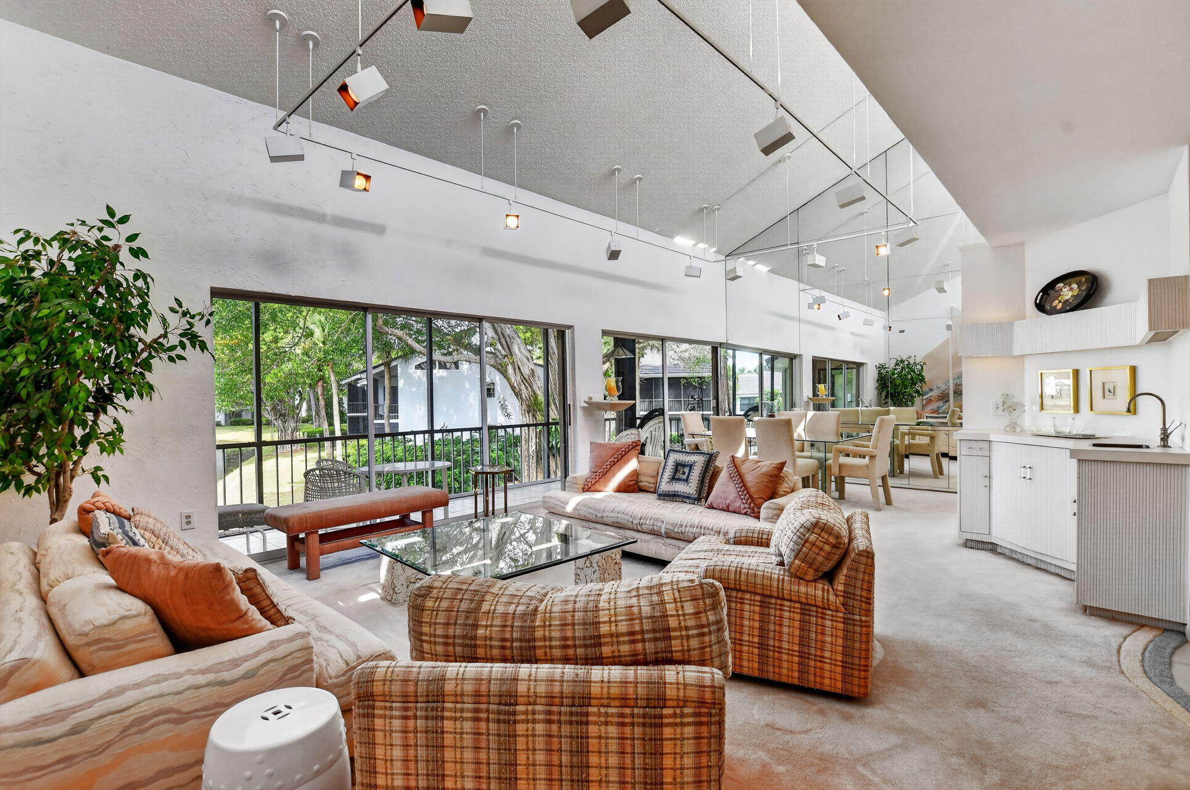
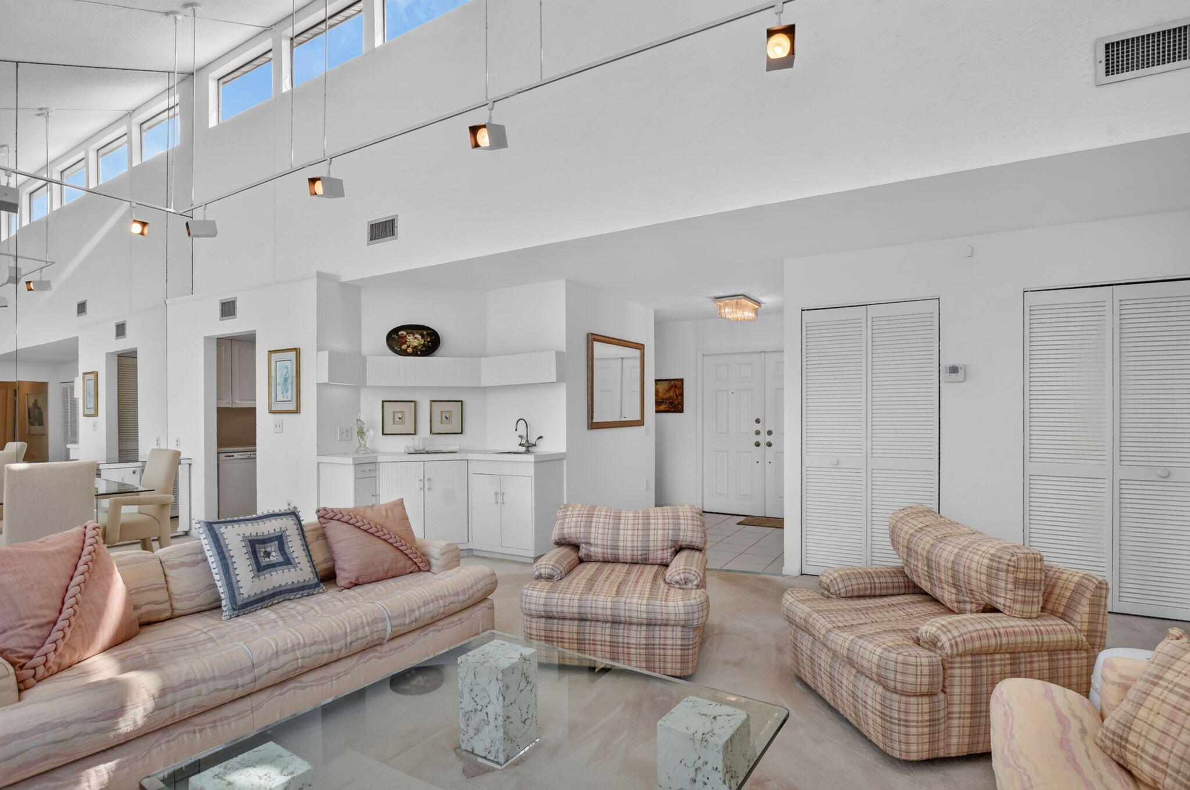
Second floor 3-bedroom 2.5 bath Garden Apartment with amazing lake views. Walking distance to the club. Great opportunity to make it your own. ~ Imagine life inside the Nation's #1 Private Residential Country Club Lifestyle offering resort-style living. Conveniently located less than 10 minutes from downtown Boca Raton. PLAY our 4 Golf courses, 24 Tennis courts and 25 Pickleball courts; SHOP our retail store, golf and tennis pro shops, DINE in our 10 dining venues. Spend the day RELAXING at our 5-star fitness center, pool, spa and salon. ENJOY endless activities in over 450,000 sq. ft. of exceptional amenities & stellar service. Mandatory Joining Fee: $215,000, BWMA Capital Contribution: $20,000, Annual Social Dues: $26,204.

Save
Ask

Tour

Hide

Share

Listing Snapshot
Price 
$649,000
Days On Site 
0 Days
Bedrooms 
3
Inside Area (SqFt) 
1,680 sqft
Total Baths 
3
Full Baths 
2
Partial Baths 
1
Lot Size 
N/A
Year Built 
1980
MLS® Number 
B26089747
Status 
Active
Property Tax 
$2,967.56
HOA/Condo/Coop Fees 
$3,347.16 monthly
Sq Ft Source 
Public Records
Friends & Family
Recent Activity
8 hours ago Listing updated with changes from the MLS®
8 hours ago Listing first seen on site
General Features
Direction Faces 
Northwest
Levels 
One
Number Of Stories 
2
Parking 
AssignedGuestOpen
Parking Spaces 
1
Pets 
No
Property Sub Type 
Condominium
Security 
Gated with GuardGated CommunitySmoke Detector(s)Security Guard

Sewer 
Public Sewer
Special Circumstances 
Standard
SqFt Total 
1862
Style 
Other
Utilities 
Cable ConnectedElectricity ConnectedPhone ConnectedSewer Connected
Water Source 
Public
Zoning 
RES
Interior Features
Appliances 
DryerDishwasherElectric RangeDisposalMicrowaveRangeRefrigeratorWasher
Cooling 
Central AirCeiling Fan(s)Electric
Flooring 
CarpetTile
Furnished 
Negotiable
Heating 
CentralElectric
Interior 
Built-in FeaturesHigh CeilingsVaulted Ceiling(s)Walk-In Closet(s)Bar
Laundry Features 
Washer HookupInsideLaundry ClosetLaundry Room
Main Level Bedrooms 
2
Window Features 
Blinds
Bedroom 2 
Dimensions – 10 X 12Area – 120
Bedroom 3 
Dimensions – 11 X 11Area – 121
Dining Room 
Dimensions – 8 X 12Area – 96
Kitchen 
Dimensions – 8 X 18Area – 144
Laundry 
Living Room 
Dimensions – 20 X 16Area – 320
PrimaryBedroom 
Dimensions – 11 X 16Area – 176
Utility Room 
Dimensions – 6 X 6Area – 36
Save
Ask

Tour

Hide

Share

Exterior Features
Construction Details 
BlockStucco
Exterior 
Balcony
Lot Features 
Waterfront
Patio And Porch 
PorchCoveredPatioScreened
Pool Features 
Association
Roof 
BarrelTile
View 
OtherPondWater
Waterfront 
Yes
Waterfront Features 
Lake FrontPond
Waterview 
OtherPondWater
Windows/Doors 
Blinds
Community Features
Association Amenities 
PoolBasketball CourtBilliard RoomClubhouseCar Wash AreaDog ParkFitness CenterGolf CourseMaintenance GroundsGatedManagementMaintenanceOtherPicnic AreaPlaygroundParkParking
Association Fee 
$3490.47
Association Fee Frequency 
Quarterly
Additional Association Fee 
$26204.0
Additional Association Fee Frequency 
Annually
Community Features 
GatedStreet Lights
MLS Area 
4660
Financing Terms Available 
CashConventional
Roads 
Asphalt
Membership fee 
215000
Schools
School District

Unknown
Elementary School

Whispering Pines (Palm Beach)
Middle School

Omni
High School

Spanish River
Listing courtesy of Boca West Realty LLC

All listings featuring the BMLS logo are provided by BeachesMLS, Inc. This information is not verified for authenticity or accuracy and is not guaranteed. Copyright © 2026 BeachesMLS, Inc. (a Flex MLS feed)

Last checked: 2026-10-18 10:21 PM UTC

Neighborhood & Commute
Source: Walkscore

Disclosure: Community information and market data powered by Constellation Data Labs. Information is deemed reliable but not guaranteed.

Save
Ask

Tour

Hide

Share