Welcome to Veno Realty Group
Find Your Dream Home

Finding the home you’ll love to rent or buy
just got easier.

Save
Ask

Tour

Hide

Share

$760,000

New Listing

4798 Cadiz Circle
Palm Beach Gardens, FL 33418
Townhouse|Coming Soon
3

Beds
3

Total Baths
2

Full Baths
1

Partial Bath
2,276

SqFt
$334

/SqFt
2008

Built
Subdivision:
PALOMA
County:
Palm Beach

Call Now: 561-748-8366

Is this the listing for you? We can help make it yours.

561-748-8366

4798 Cadiz Circle4798 Cadiz Circle4798 Cadiz Circle4798 Cadiz Circle
Save
Ask

Tour

Hide

Share

Mortgage Calculator

Monthly Payment (Est.)

Enter an interest rate to see your estimated monthly payment.

Calculator powered by Showcase IDX, a Constellation1 Company. Copyright ©2026 Information is deemed reliable but not guaranteed.

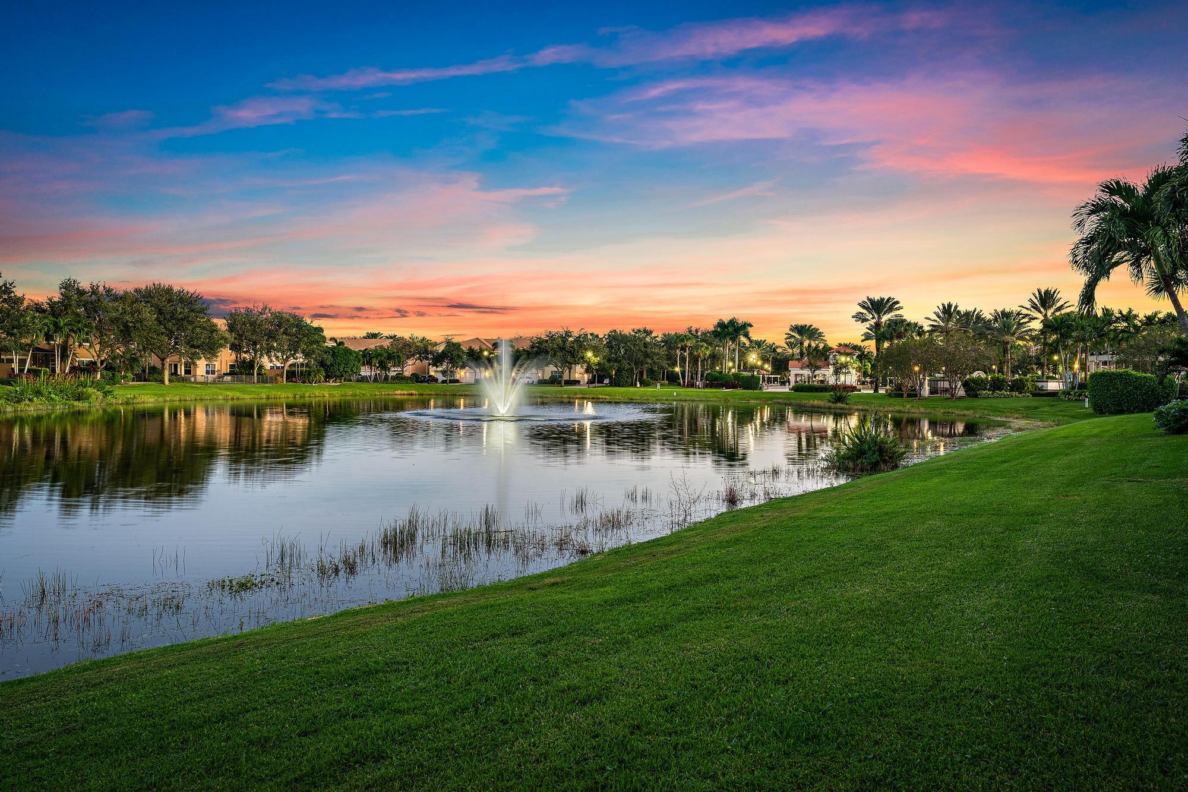
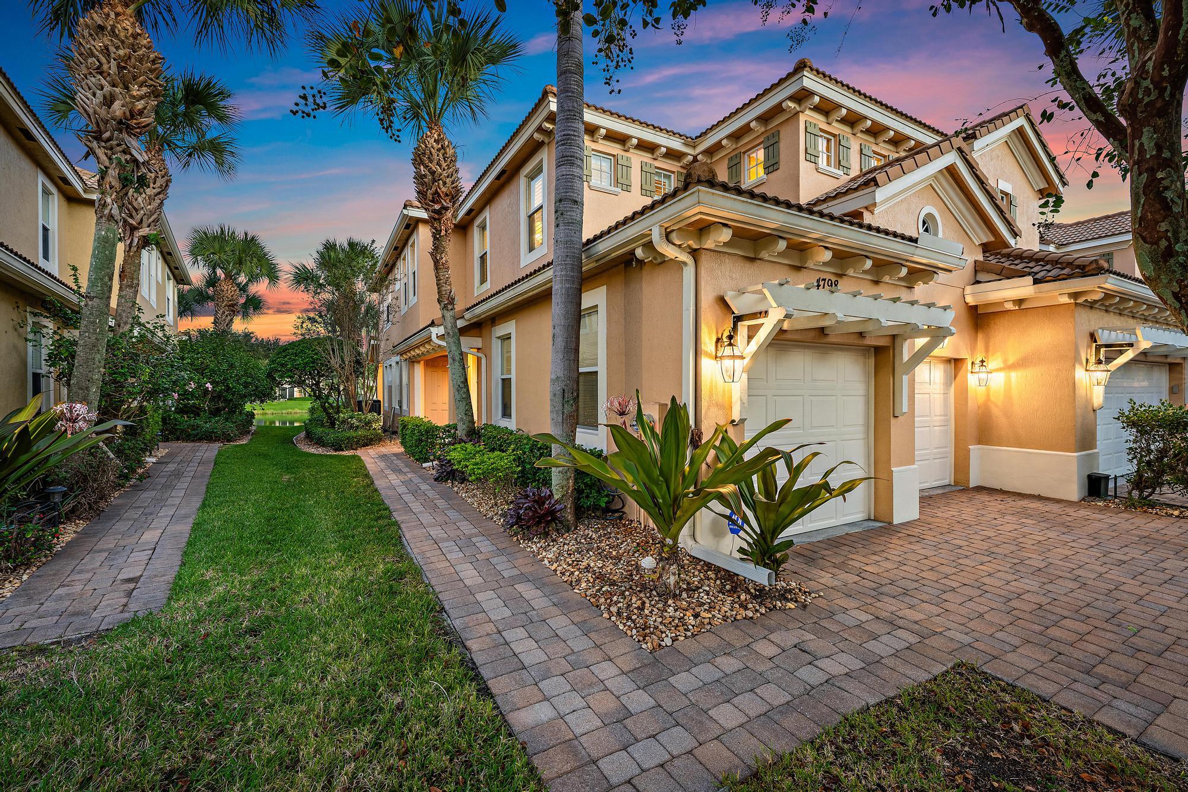
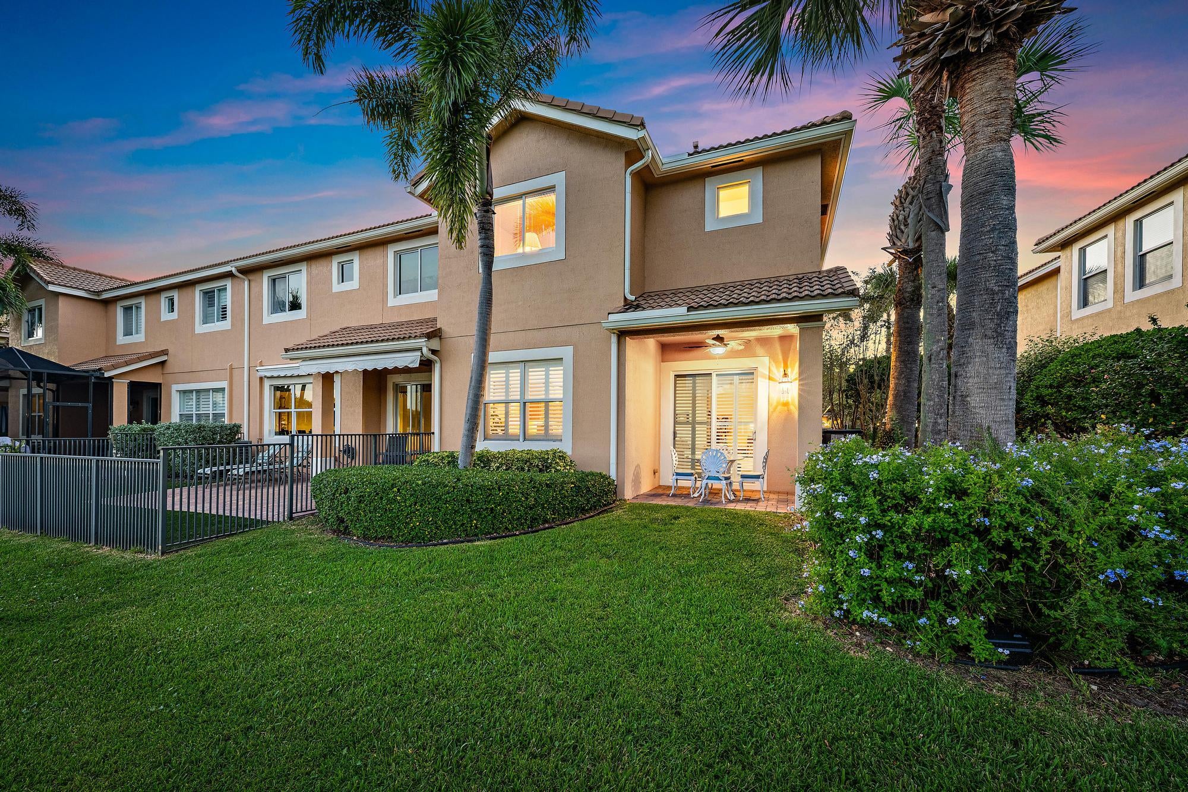
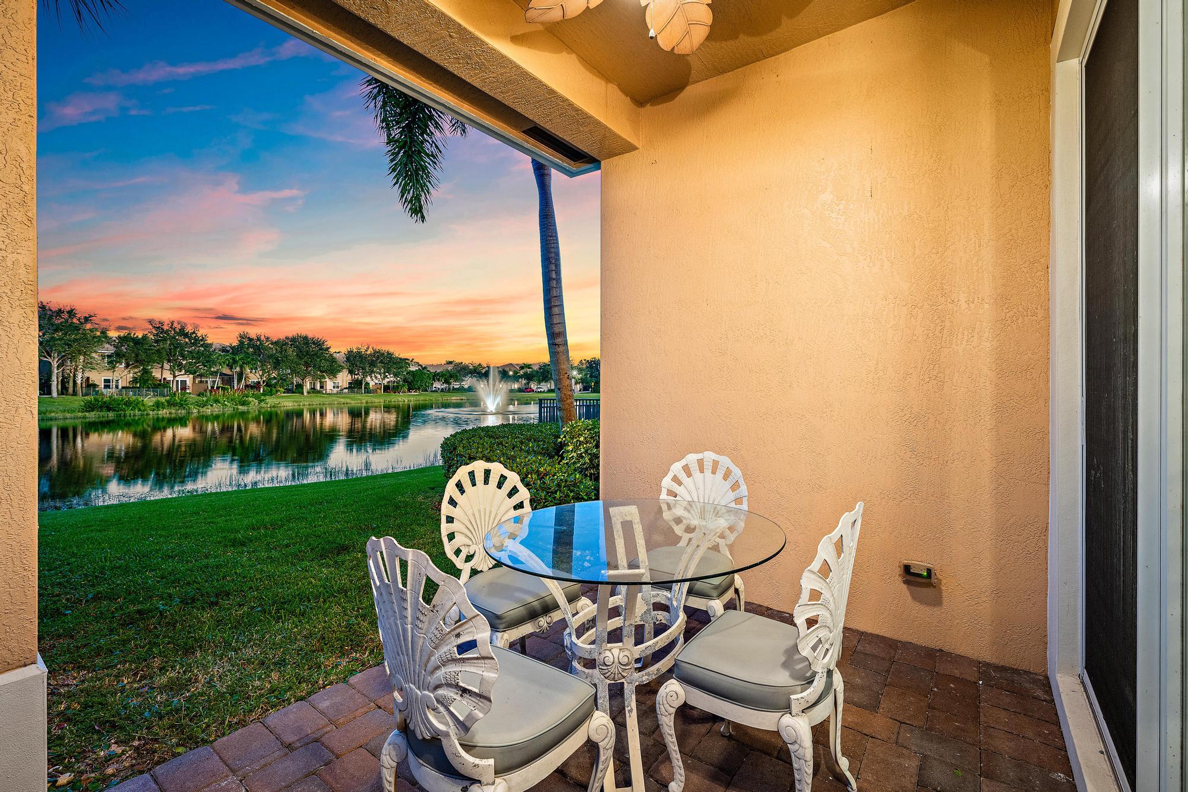
Step into a townhome designed for effortless living, comfort, and relaxation in Paloma, one of Palm Beach Gardens premier gated communities. Ideally positioned on a peaceful lakefront lot, this beautifully maintained three-bedroom, two-and-a-half-bath townhome offers just over 2,200 square feet of thoughtfully designed living space. Inside, a bright, open floor plan creates an inviting atmosphere with seamless flow between the main living areas. A flexible first-floor office, providing an ideal space for working from home, studying, or managing everyday tasks. The kitchen is both functional and welcoming, featuring granite countertops, newer LG appliances, generous cabinetry, and ample storage. Upstairs, newer carpeting adds comfort throughout the living spaces, while a spacious loft provides additional room for a media area, playroom, reading retreat, or second home office. A built-in desk provides a convenient, functional workspace, seamlessly blending style and practicality into the home. The primary suite offers a private escape with a generous walk-in closet and a well-appointed en-suite bath. Two additional bedrooms are connected by a convenient Jack-and-Jill bathroom, creating a functional layout for family members or guests. Additional features include plantation shutters, central vacuum, a safe room, impact windows for added peace of mind, and AC is two years new. The exterior of the home was also painted last year, adding to its fresh and well-maintained appearance. An additional upgrade is the built-in pest control system by HomeTeam Pest Defense, which delivers targeted treatments through tubing inside the walls, helping limit exposure with residents and pets. Residents of Paloma enjoy a beautifully landscaped, family-friendly community with resort-style amenities including a sparkling swimming pool and fitness center. The community's central Palm Beach Gardens location places you just minutes from The Gardens Mall, acclaimed restaurants, everyday shopping, pristine beaches, world-class golf, and highly rated schools. Palm Beach International Airport is also conveniently nearby, making travel and commuting easy. With its tranquil lakefront setting, versatile floor plan, desirable upgrades, and exceptional location, this Paloma townhome offers an inviting opportunity to enjoy the best of Palm Beach Gardens living.

Save
Ask

Tour

Hide

Share

Listing Snapshot
Price 
$760,000
Days On Site 
0 Days
Bedrooms 
3
Inside Area (SqFt) 
2,276 sqft
Total Baths 
3
Full Baths 
2
Partial Baths 
1
Lot Size 
0.09 Acres
Year Built 
2008
MLS® Number 
B26089631
Status 
Coming Soon
Property Tax 
$4,085.95
HOA/Condo/Coop Fees 
$447 monthly
Sq Ft Source 
Public Records
Friends & Family
Recent Activity
6 hours ago Listing updated with changes from the MLS®
6 hours ago Listing first seen on site
General Features
Acres 
0.09
Attached Garage 
Yes
Direction Faces 
Southeast
Garage 
Yes
Garage Spaces 
2
Levels 
Two
Number Of Stories 
2
Parking 
AttachedDrivewayGaragePaver Block
Parking Spaces 
4
Pets 
Cats OKDogs OKNumber LimitYes
Property Sub Type 
Townhouse
Security 
Gated Community
Sewer 
Public Sewer
Special Circumstances 
Standard
SqFt Total 
3014
Utilities 
Cable AvailableElectricity AvailableSewer AvailableWater Available
Water Source 
Public
Zoning 
RL3 (city)
Interior Features
Appliances 
DryerDishwasherElectric RangeMicrowaveOvenRangeRefrigeratorWasher
Cooling 
Ceiling Fan(s)Electric
Flooring 
Carpet
Furnished 
Negotiable
Heating 
CentralElectric
Interior 
Breakfast BarKitchen IslandPantrySoaking TubWalk-In Closet(s)
Laundry Features 
InsideLaundry Closet
Window Features 
Storm Window(s)
Bedroom 2 
Dimensions – 14.67 X 11.83Level – SecondArea – 173
Bedroom 3 
Dimensions – 12 X 11.83Level – SecondArea – 141
Den 
Dimensions – 11 X 10Level – FirstArea – 110
Dining Room 
Dimensions – 11.33 X 13Level – FirstArea – 147
Kitchen 
Dimensions – 16 X 12Level – FirstArea – 192
Living Room 
Dimensions – 16 X 16Level – FirstArea – 256
PrimaryBedroom 
Dimensions – 13 X 16Level – SecondArea – 208
Save
Ask

Tour

Hide

Share

Exterior Features
Construction Details 
Block
Lot Features 
Landscaped
Patio And Porch 
CoveredPatio
Pool Features 
Association
Road Frontage 
Private Road
Roof 
BarrelConcreteTile
View 
LakeWater
Waterfront Features 
Lake FrontNone
Waterview 
LakeWater
Windows/Doors 
Storm Window(s)
Community Features
Association Amenities 
PoolClubhouseSpa/Hot TubTrail(s)
Association Fee 
$447.0
Association Fee Frequency 
Monthly
Community Features 
GatedStreet LightsSidewalks
MLS Area 
5310
Financing Terms Available 
CashConventional
Roads 
Asphalt
Schools
School District

Unknown
Elementary School

Timber Trace
Middle School

Watson B. Duncan
High School

William T. Dwyer
Listing courtesy of Compass Florida LLC

All listings featuring the BMLS logo are provided by BeachesMLS, Inc. This information is not verified for authenticity or accuracy and is not guaranteed. Copyright © 2026 BeachesMLS, Inc. (a Flex MLS feed)

Last checked: 2026-10-18 12:06 AM UTC

Neighborhood & Commute
Source: Walkscore

Disclosure: Community information and market data powered by Constellation Data Labs. Information is deemed reliable but not guaranteed.

Save
Ask

Tour

Hide

Share