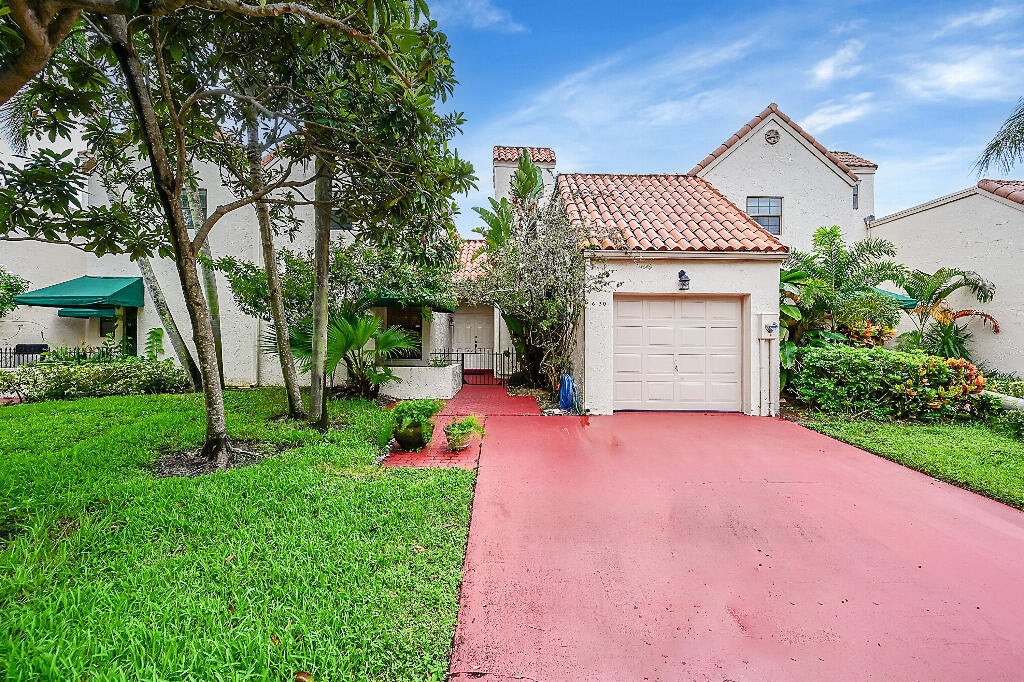
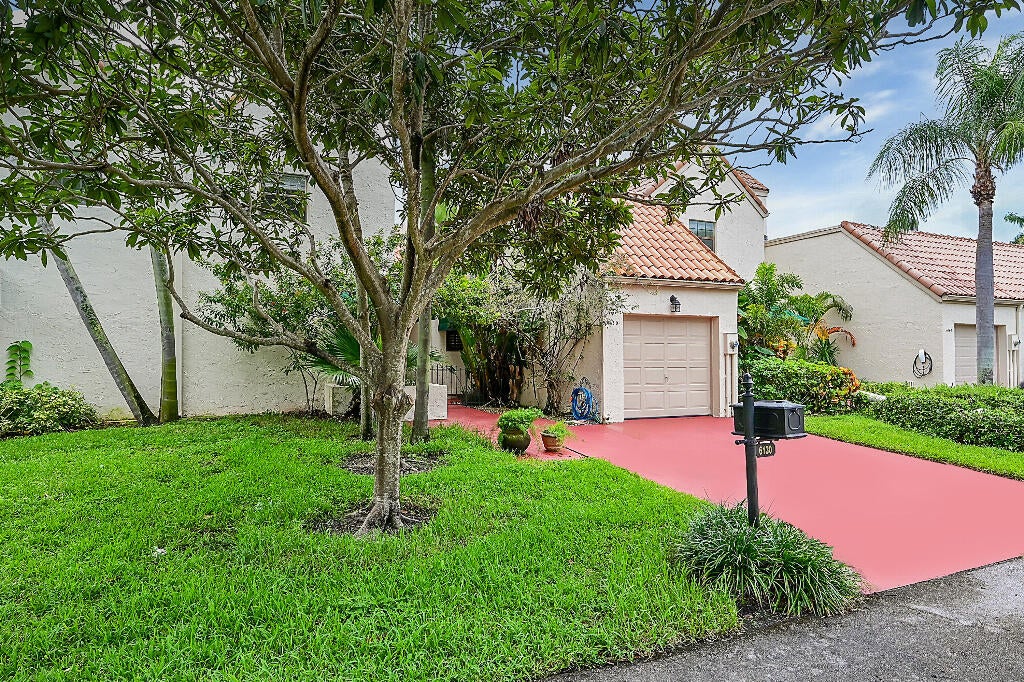
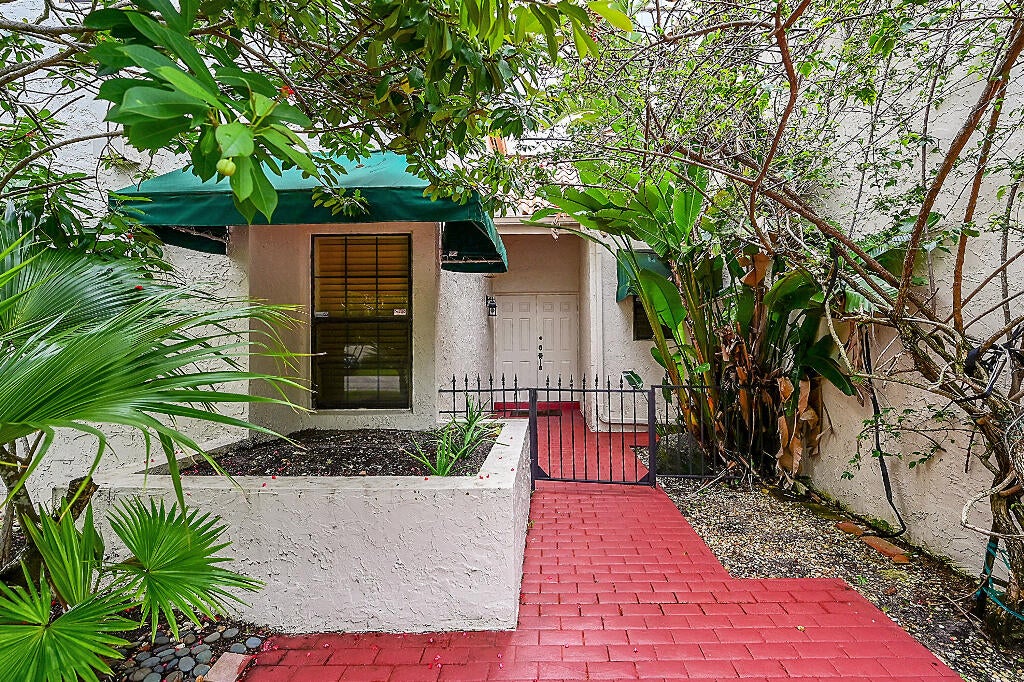
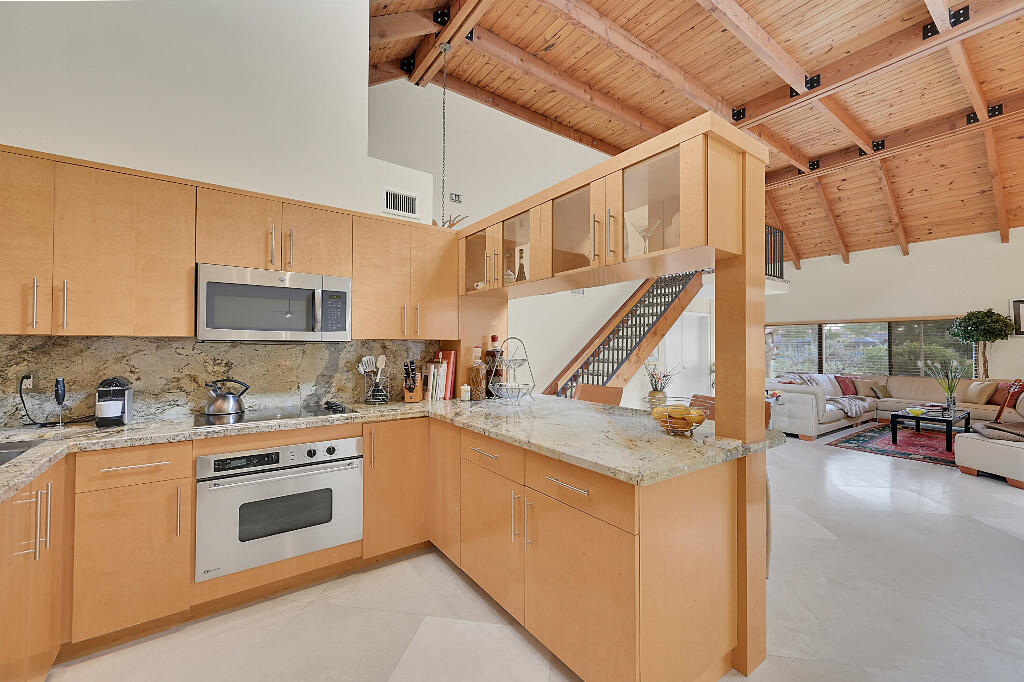
Distinctive by design & beautifully executed, custom 3BR/2BA L'Ambiance townhome blends modern sophistication w/exceptional craftsmanship. Impeccably maintained, featuring solid flat-panel Birdseye Maple Cabinetry in Kit/Baths, custom glass detailed doors, marble, bamboo & wood tile flooring,18' Wood Beam Ceilings, Waterworks fixtures, double shower & beautifully designed dressing room. Sleek kitchen w/rare granite counters & high-end SS Appliances. Desirable 3-way split offers privacy & versatility. Private primary balcony and lower patio overlook tranquil canal & wildlife views. Partial impact glass.Main roof 2012; partial & flat roof 2026; A/C 5 yrs; WH 7-8 yrs. Can be purchased turnkey with high-end Dakota Center custom furnishings. RARE, REFINED & TRULY ONE OF A KIND. Schedule today!
Listing Snapshot
Inside Area (SqFt)
1,981 sqft
HOA/Condo/Coop Fees
$660.11 monthly
Sq Ft Source
Public Records
Recent Activity
| 9 hours ago |
|
Listing updated with changes from the MLS® |
| 9 hours ago |
|
Listing first seen on site |
General Features
Parking
AttachedDrivewayGarageOn Street
Property Sub Type
Townhouse
Special Circumstances
Standard
Utilities
Cable AvailableElectricity AvailableSewer Not AvailableUnderground UtilitiesWater Available
Interior Features
Appliances
CooktopDryerDishwasherElectric CooktopElectric RangeElectric Water HeaterFreezerDisposalMicrowaveOvenRefrigeratorWater HeaterWasher
Cooling
Central AirElectric
Flooring
ConcreteCeramic TileMarbleTileWood
Interior
Breakfast BarBuilt-in FeaturesEntrance FoyerHigh CeilingsKitchen IslandSoaking TubVaulted Ceiling(s)Walk-In Closet(s)
Laundry Features
Laundry ClosetIn Unit
Window Features
BlindsStorm Window(s)
Exterior Features
Construction Details
BlockStucco
Exterior
BalconyAwning(s)BarbecueGarden
Lot Features
Corner LotInterior LotGardenWaterfront
Patio And Porch
CoveredPatioPorch
Waterfront Features
Canal AccessCanal Front
Waterview
CanalGardenWater
Windows/Doors
BlindsStorm Window(s)
Community Features
Association Amenities
PoolTennis Court(s)
Association Fee Frequency
Monthly
Additional Association Fee
$181.31
Additional Association Fee Frequency
Annually
Community Features
Street Lights
Financing Terms Available
CashConventional
Schools
Elementary School
Verde K-8
High School
Spanish River
Listing courtesy of The Property Xperts

All listings featuring the BMLS logo are provided by BeachesMLS, Inc. This information is not verified for authenticity or accuracy and is not guaranteed. Copyright © 2026 BeachesMLS, Inc. (a Flex MLS feed)
Last checked: 2026-10-17 10:18 PM UTC
Source: Walkscore
Disclosure: Community information and market data powered by Constellation Data Labs. Information is deemed reliable but not guaranteed.


Did you know? You can invite friends and family to your search. They can join your search, rate and discuss listings with you.