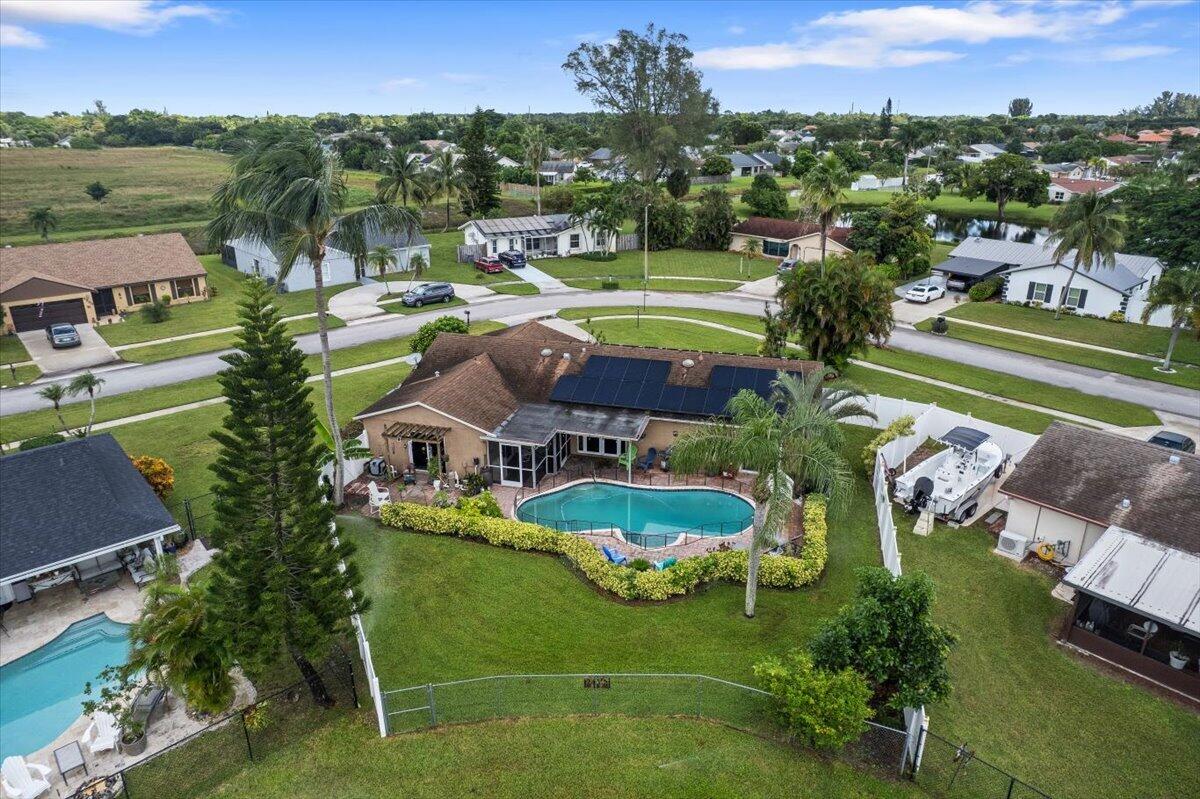
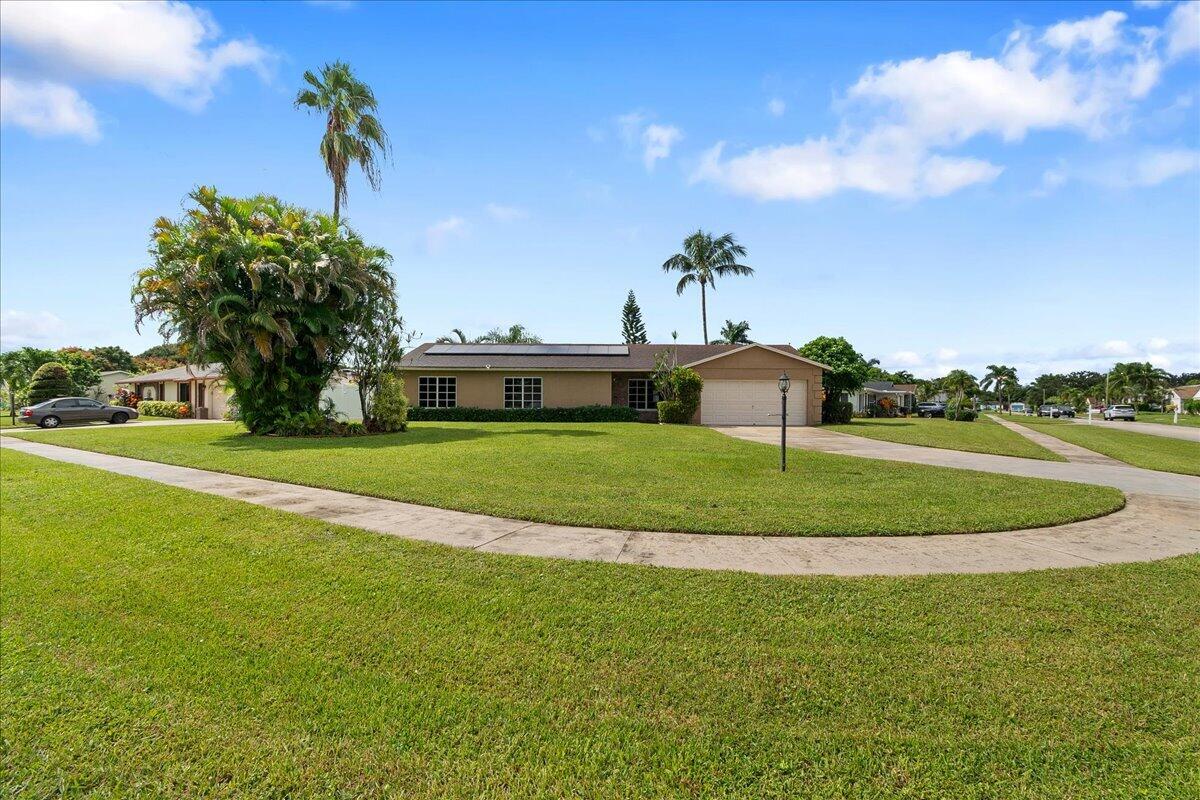
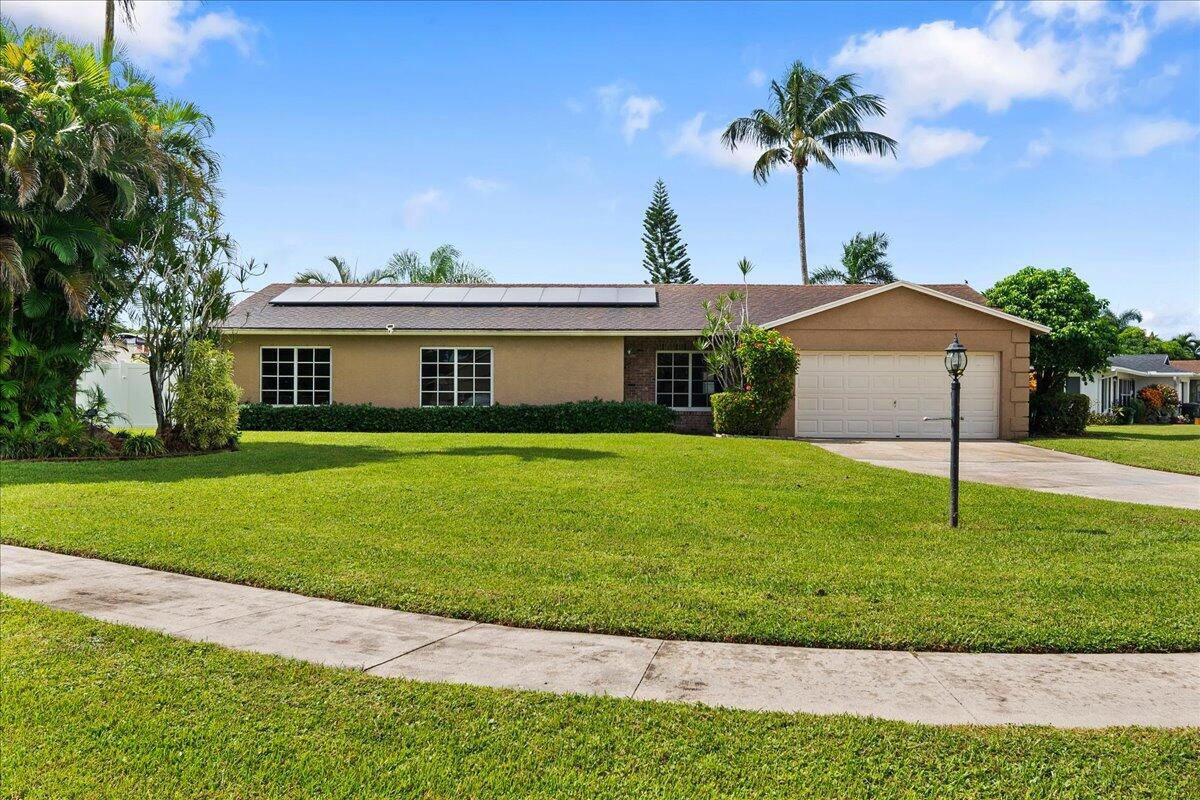
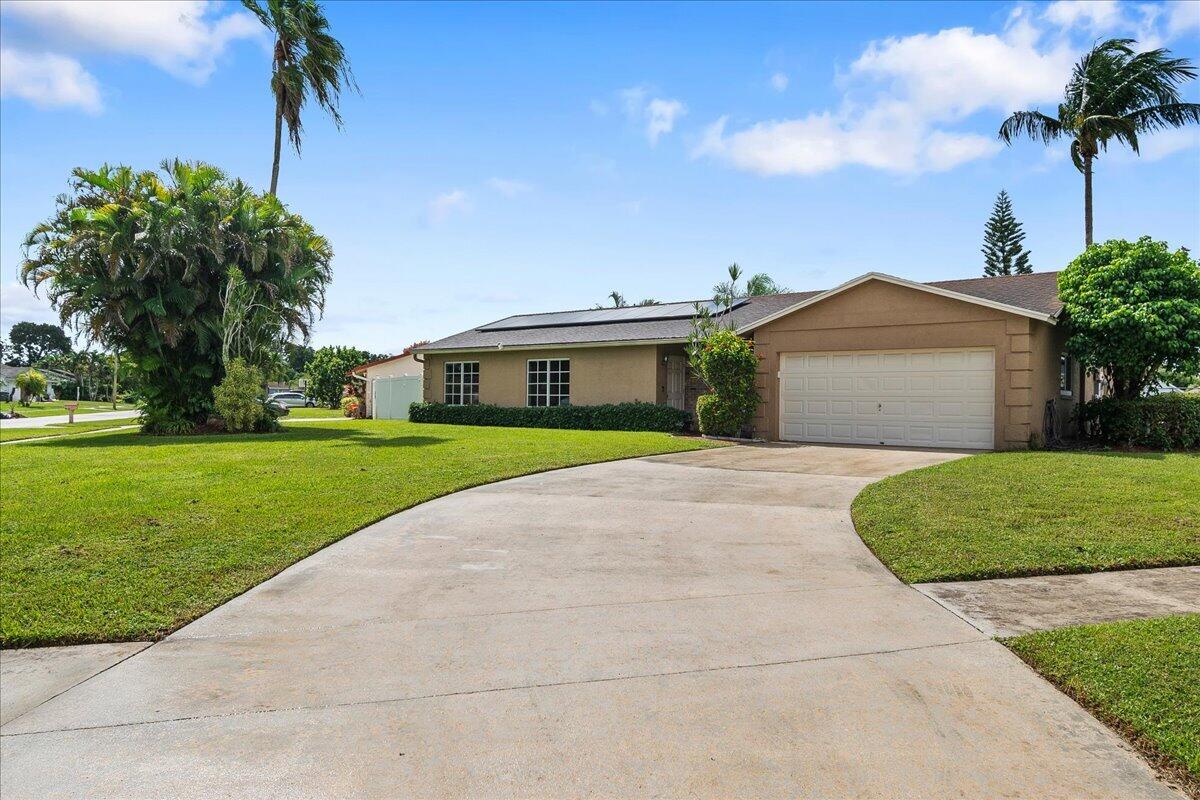
Beautiful 3 bed, 2.5 bath lakefront pool home on an expansive, quarter-acre-plus corner lot! The backyard offers lush landscaping, green space and privacy with lake views, a gas-heated pool, large stone paver patio, screened patio and new vinyl privacy fencing. Inside, formal living & dining rooms with crown molding lead to a kitchen with wood cabinetry, granite counters and stainless appliances. A rear family room offers potential for a 4th bedroom. Impact windows & large sliders bring in light, while waterproof vinyl flooring flows throughout living areas. The primary suite offers pool access, two closets and updated bath. Solar panels, lake-fed irrigation and an air-conditioned laundry room add convenience. The two-car garage includes workspace & utility room with private entry.
Save
Ask
Tour
Hide
Share
Listing Snapshot
Price
$540,000
Days On Site
0 Days
Bedrooms
3
Inside Area (SqFt)
1,673 sqft
Total Baths
3
Full Baths
2
Partial Baths
1
Lot Size
0.3 Acres
Year Built
1978
MLS® Number
B26089484
Status
Active
Property Tax
$2,947.57
HOA/Condo/Coop Fees
$22.08 monthly
Sq Ft Source
Assessor
Friends & Family
React
Comment
Invite
No Comments Yet
Did you know? You can invite friends and family to your search. They can join your search, rate and discuss listings with you.
Recent Activity
14 hours ago
Listing updated with changes from the MLS®
14 hours ago
Listing first seen on site
General Features
Acres
0.3
Attached Garage
Yes
Direction Faces
Northeast
Energy Features
Solar
Garage
Yes
Garage Spaces
2
Levels
One
Number Of Stories
1
Parking
AttachedConcreteGarage
Parking Spaces
6
Pets
Yes
Property Sub Type
Single Family Residence
Sewer
Public Sewer
Special Circumstances
Standard
SqFt Total
2513
Style
Traditional
Utilities
Cable AvailableElectricity ConnectedNatural Gas ConnectedSewer ConnectedWater Connected
Water Source
Public
Zoning
RS
Interior Features
Appliances
CooktopDryerDishwasherElectric CooktopGas Water HeaterOvenRefrigeratorWater HeaterWasher
Cooling
Central Air
Electric
Underground
Flooring
TileVinyl
Heating
Central
Interior
Walk-In Closet(s)
Laundry Features
Gas Dryer HookupInsideMain LevelLaundry Room
Main Level Bedrooms
3
Window Features
Storm Window(s)
Bedroom 2
Dimensions – 105 X 106Level – MainArea – 11130
Bedroom 3
Dimensions – 104 X 1011Level – MainArea – 105144
Dining Room
Dimensions – 104 X 136Level – MainArea – 14144
Family Room
Dimensions – 1210 X 1811Level – MainArea – 2191310Description – Easily converted to 4th bedroom
Kitchen
Dimensions – 104 X 1110Level – MainArea – 115440
Living Room
Dimensions – 135 X 20Level – MainArea – 2700
PrimaryBedroom
Dimensions – 15 X 144Level – MainArea – 2160
Save
Ask
Tour
Hide
Share
Exterior Features
Construction Details
BlockConcreteStucco
Exterior
Garden
Fencing
Back YardGateVinyl
Lot Features
Corner LotLandscapedGardenWaterfront
Patio And Porch
CoveredPatioPorchScreened
Pool Features
FencedGas HeatHeatedIn GroundOtherPrivate
Private Pool
Yes
Roof
Shingle
View
GardenLakePoolWater
Waterfront
Yes
Waterfront Features
Lake Front
Waterview
GardenLakePoolWater
Windows/Doors
Storm Window(s)
Community Features
Association Amenities
None
Association Fee
$66.25
Association Fee Frequency
Quarterly
MLS Area
4590
Financing Terms Available
CashConventionalFHAVA Loan
Schools
School District
Unknown
Elementary School
Hidden Oaks K-8
Middle School
Christa McAuliffe
High School
Park Vista
Listing courtesy of Keller Williams Realty – Wellington



Did you know? You can invite friends and family to your search. They can join your search, rate and discuss listings with you.