Welcome to Veno Realty Group
Find Your Dream Home

Finding the home you’ll love to rent or buy
just got easier.

Save
Ask

Tour

Hide

Share

$530,000

New Listing

8052 FLORENZA Drive
Boynton Beach, FL 33472

Single Family Residence|Coming Soon
3

Beds
2

Total Baths
2

Full Baths
2,097

SqFt
$253

/SqFt
2001

Built
Subdivision:
MELROSE PUD POD F
County:
Palm Beach

Call Now: 561-748-8366

Is this the listing for you? We can help make it yours.

561-748-8366

8052 FLORENZA Drive8052 FLORENZA Drive8052 FLORENZA Drive8052 FLORENZA Drive
Save
Ask

Tour

Hide

Share

Mortgage Calculator

Monthly Payment (Est.)

Enter an interest rate to see your estimated monthly payment.

Calculator powered by Showcase IDX, a Constellation1 Company. Copyright ©2026 Information is deemed reliable but not guaranteed.

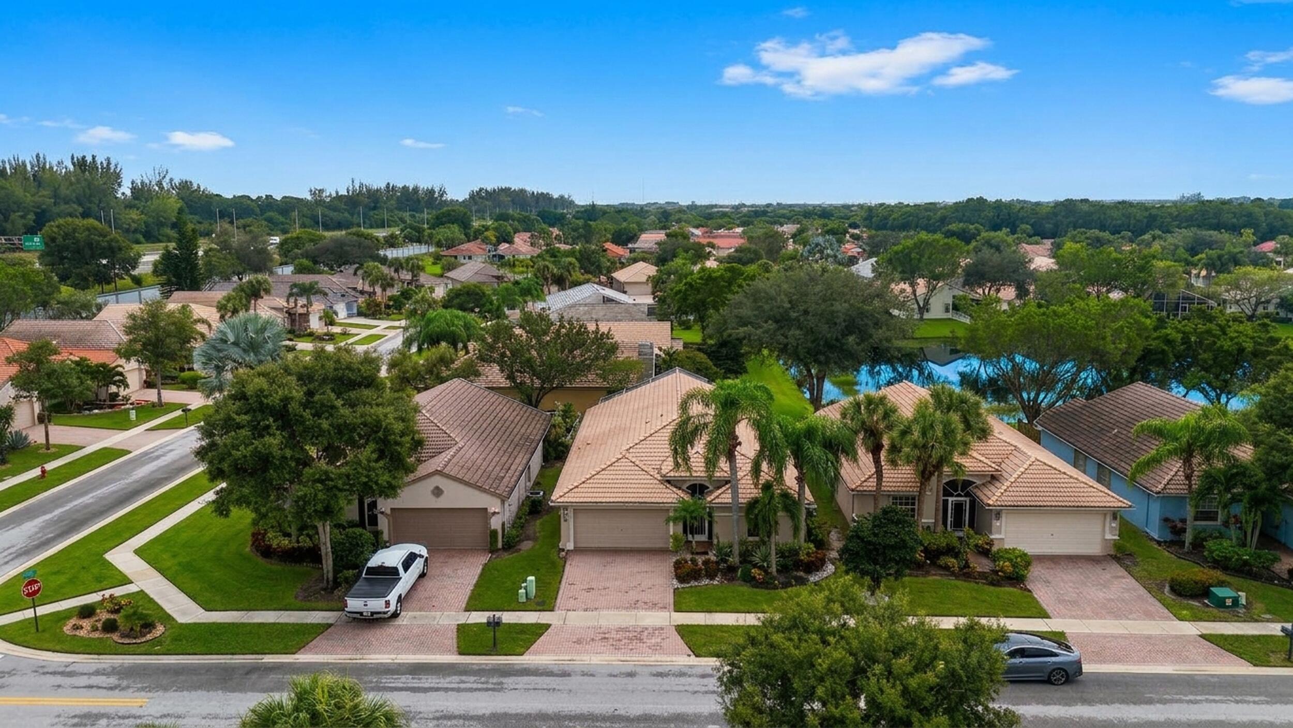
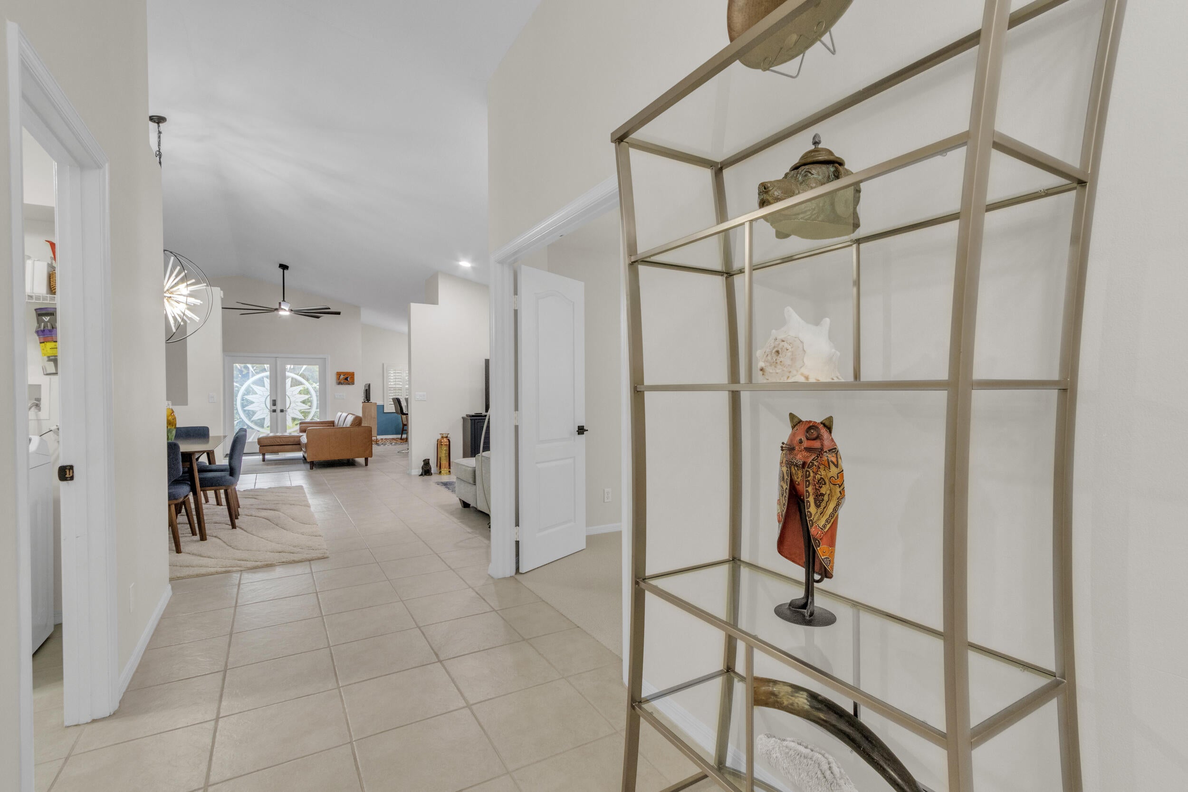
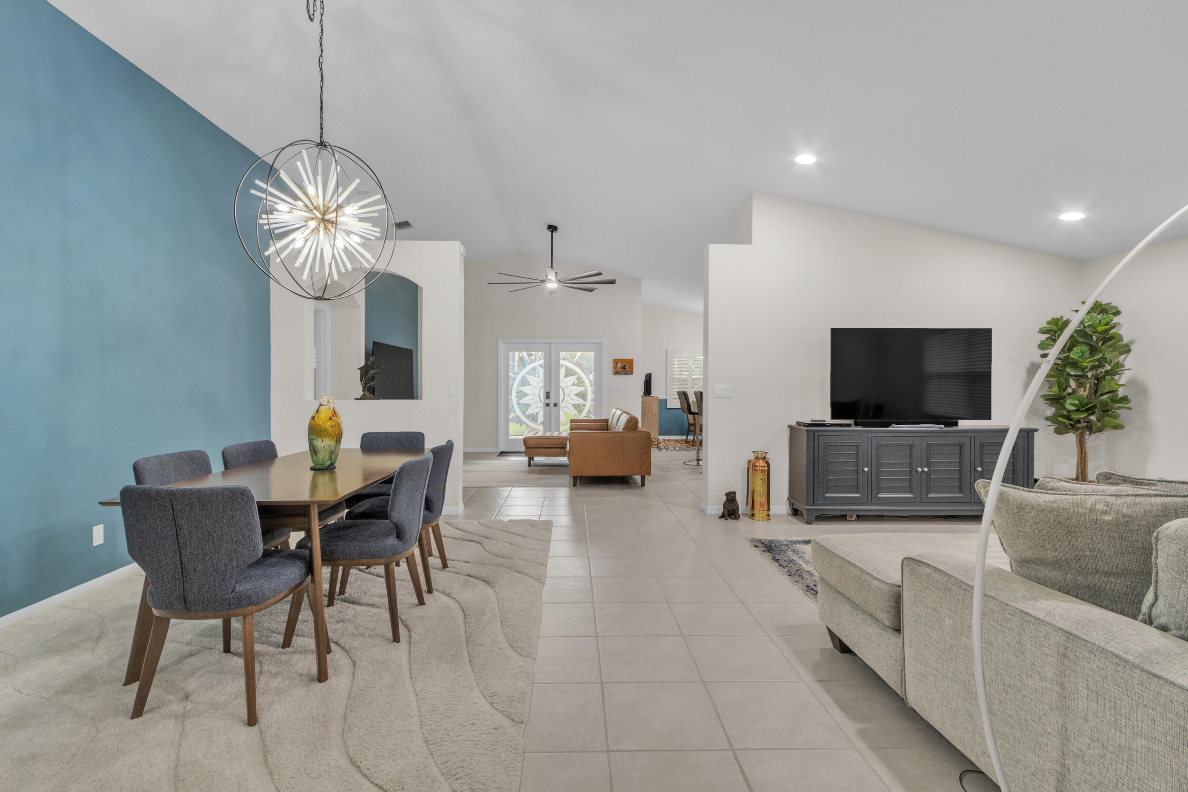
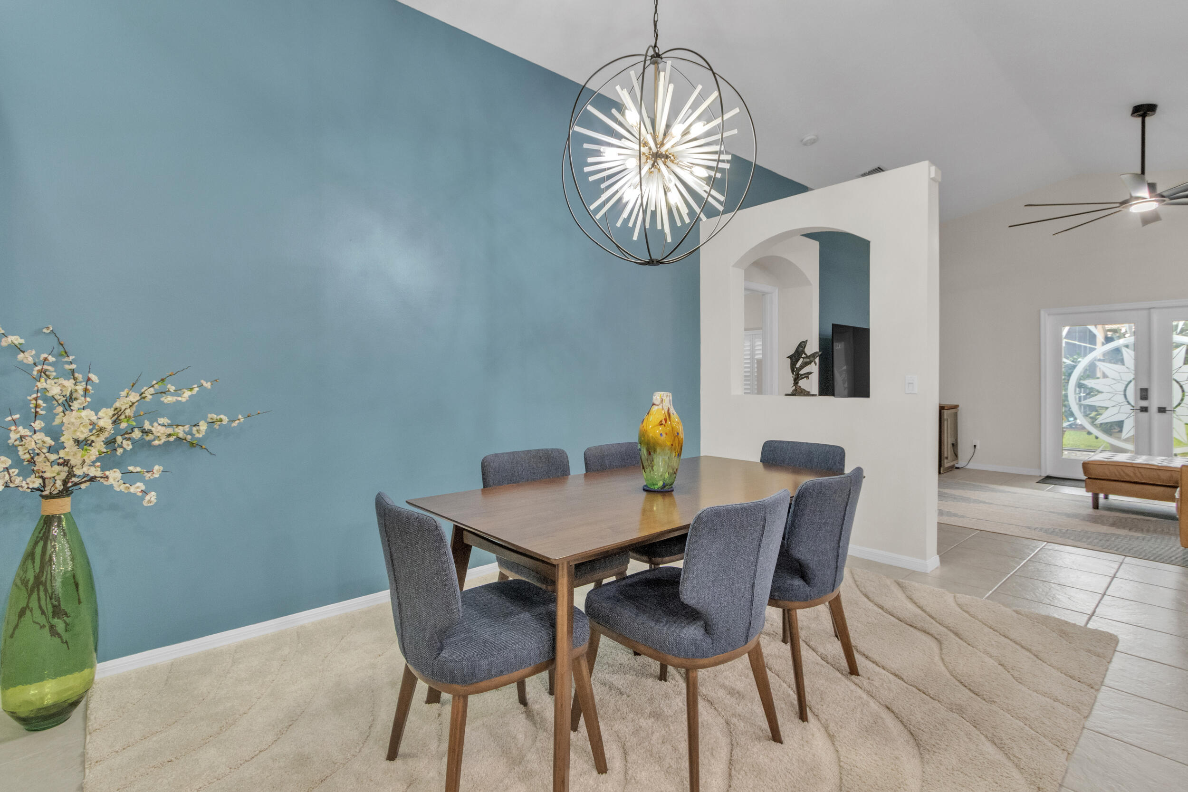
Coming Soon 10/28/26! Welcome to this beautifully updated 3 bedroom, 2 bath home featuring a popular, wide-open floor plan. Enjoy fresh interior paint and thoughtful updates throughout, all completed within the last two years. New bedroom carpeting, back patio screen, stylish new lighting and ceiling fans throughout much of the home. With it's inviting feel and thoughtful updates, this home is move in ready! Please see the attached documents showing what is staying with the home and all the furniture (2yrs old) that is for sale. Please schedule your private showing with the listing agent, Annamarie Cutburth. Agent will be out of town October 19-26 so please allow 24 hours to respond.

Save
Ask

Tour

Hide

Share

Listing Snapshot
Price 
$530,000
Days On Site 
0 Days
Bedrooms 
3
Inside Area (SqFt) 
2,097 sqft
Total Baths 
2
Full Baths 
2
Partial Baths 
N/A
Lot Size 
0.13 Acres
Year Built 
2001
MLS® Number 
B26089369
Status 
Coming Soon
Property Tax 
$6,171.27
HOA/Condo/Coop Fees 
$673 monthly
Sq Ft Source 
Other
Friends & Family
Recent Activity
13 hours ago Listing updated with changes from the MLS®
13 hours ago Listing first seen on site
General Features
Acres 
0.13
Attached Garage 
Yes
Direction Faces 
North
Garage 
Yes
Garage Spaces 
2
Levels 
One
Number Of Stories 
1
Parking 
AttachedGarage
Parking Spaces 
2
Pets 
Breed RestrictionsNumber LimitYes
Property Sub Type 
Single Family Residence
Security 
Gated with GuardGated Community
Sewer 
Public Sewer
Special Circumstances 
Standard
SqFt Total 
2775
Style 
Mediterranean
Utilities 
Cable AvailableSewer AvailableWater Available
Water Source 
Public
Zoning 
RT
Interior Features
Appliances 
DryerDishwasherElectric RangeElectric Water HeaterDisposalMicrowaveRefrigeratorWater HeaterWasher

Cooling 
Central AirElectric
Flooring 
CarpetCeramic Tile
Furnished 
Negotiable
Heating 
CentralElectric
Interior 
Cathedral Ceiling(s)Entrance FoyerEat-in KitchenKitchen IslandPantrySoaking TubVaulted Ceiling(s)Walk-In Closet(s)
Laundry Features 
Inside
Main Level Bedrooms 
3
Window Features 
BlindsPlantation Shutters
Bedroom 2 
Dimensions – 11 X 11Area – 121
Bedroom 3 
Dimensions – 11 X 11Area – 121
Den 
Family Room 
Kitchen 
Dimensions – 15 X 10Level – MainArea – 150
Laundry 
Living Room 
Dimensions – 15 X 14Level – MainArea – 210
PrimaryBedroom 
Dimensions – 15 X 13Level – MainArea – 195
Save
Ask

Tour

Hide

Share

Exterior Features
Construction Details 
Block
Lot Features 
Waterfront
Patio And Porch 
CoveredPatioScreened
Pool Features 
Association
Roof 
Spanish Tile
View 
Lake
Waterfront 
Yes
Waterview 
Lake
Windows/Doors 
BlindsPlantation Shutters
Community Features
Association Amenities 
PoolBilliard RoomClubhouseFitness CenterManagementRecreation FacilitiesShuffleboard CourtSpa/Hot TubTennis Court(s)
Association Fee 
$673.0
Association Fee Frequency 
Monthly
Community Features 
Gated
MLS Area 
4710
Senior Community 
Yes
Financing Terms Available 
CashConventionalFHAVA Loan
Schools
School District

Unknown
Elementary School

Sunset Palms
Middle School

West Boynton
High School

Park Vista
Listing courtesy of LoKation

All listings featuring the BMLS logo are provided by BeachesMLS, Inc. This information is not verified for authenticity or accuracy and is not guaranteed. Copyright © 2026 BeachesMLS, Inc. (a Flex MLS feed)

Last checked: 2026-10-17 06:53 AM UTC

Neighborhood & Commute
Source: Walkscore

Disclosure: Community information and market data powered by Constellation Data Labs. Information is deemed reliable but not guaranteed.

Save
Ask

Tour

Hide

Share