Welcome to Veno Realty Group
Find Your Dream Home

Finding the home you’ll love to rent or buy
just got easier.

Save
Ask

Tour

Hide

Share

$595,000

New Listing

21589 Casa Monte Court
Boca Raton, FL 33433
Townhouse|Coming Soon
3

Beds
3

Total Baths
2

Full Baths
1

Partial Bath
1,721

SqFt
$346

/SqFt
1982

Built
Subdivision:
BOCA CASA
County:
Palm Beach

Call Now: 561-748-8366

Is this the listing for you? We can help make it yours.

561-748-8366

21589 Casa Monte Court21589 Casa Monte Court21589 Casa Monte Court21589 Casa Monte Court
Save
Ask

Tour

Hide

Share

Mortgage Calculator

Monthly Payment (Est.)

Enter an interest rate to see your estimated monthly payment.

Calculator powered by Showcase IDX, a Constellation1 Company. Copyright ©2026 Information is deemed reliable but not guaranteed.

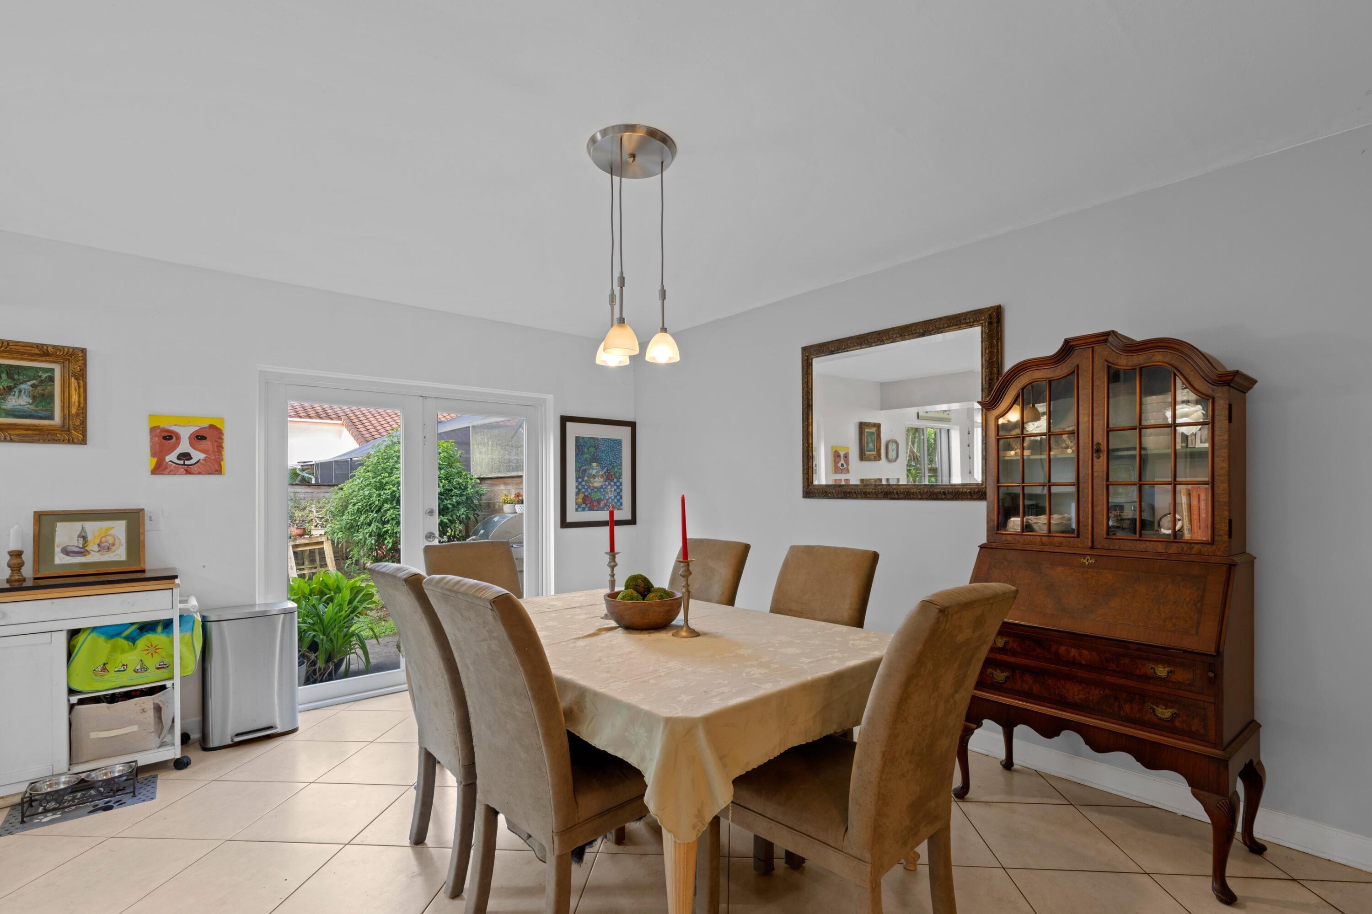
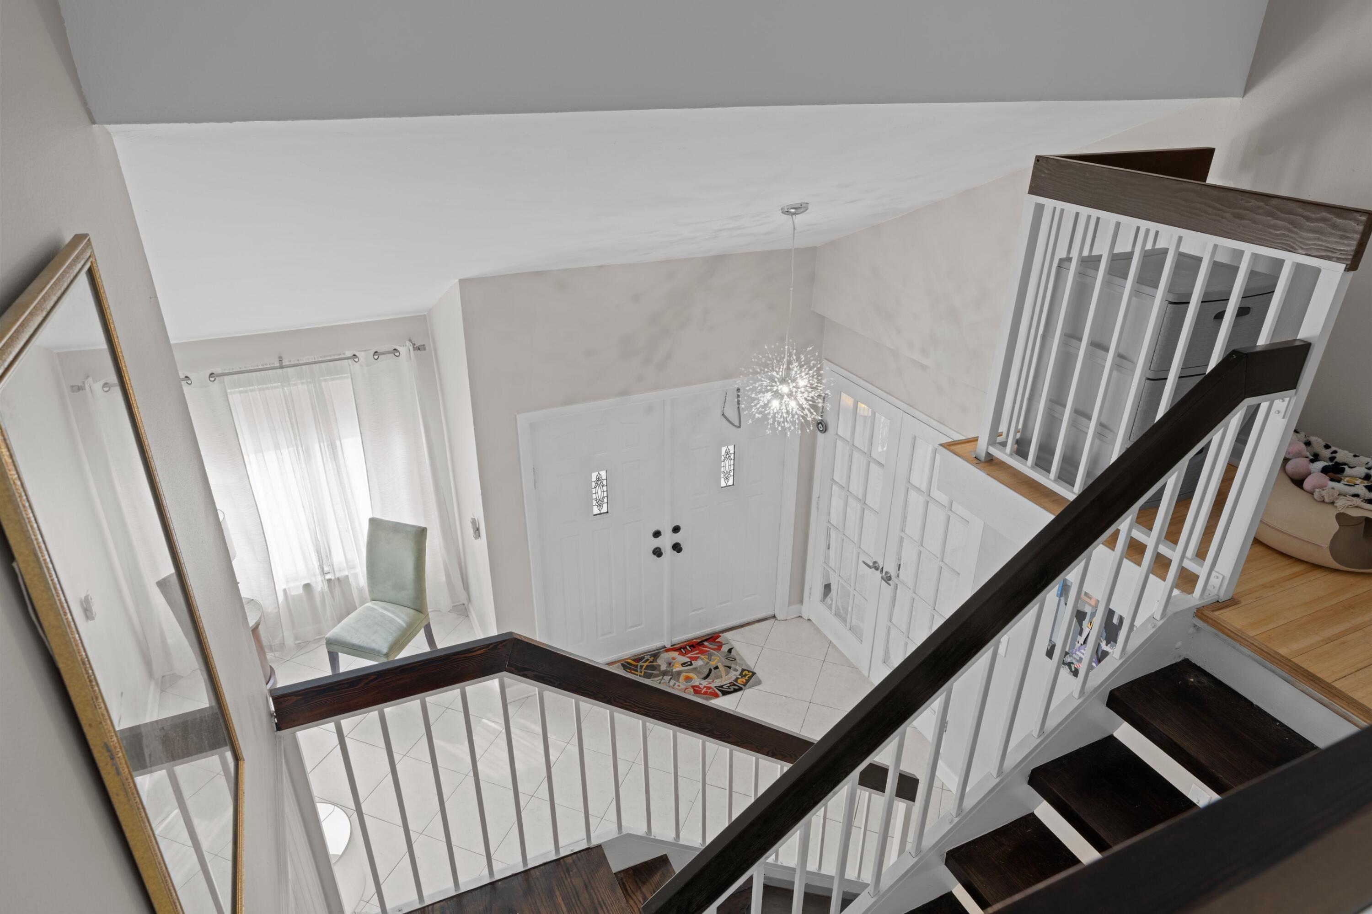
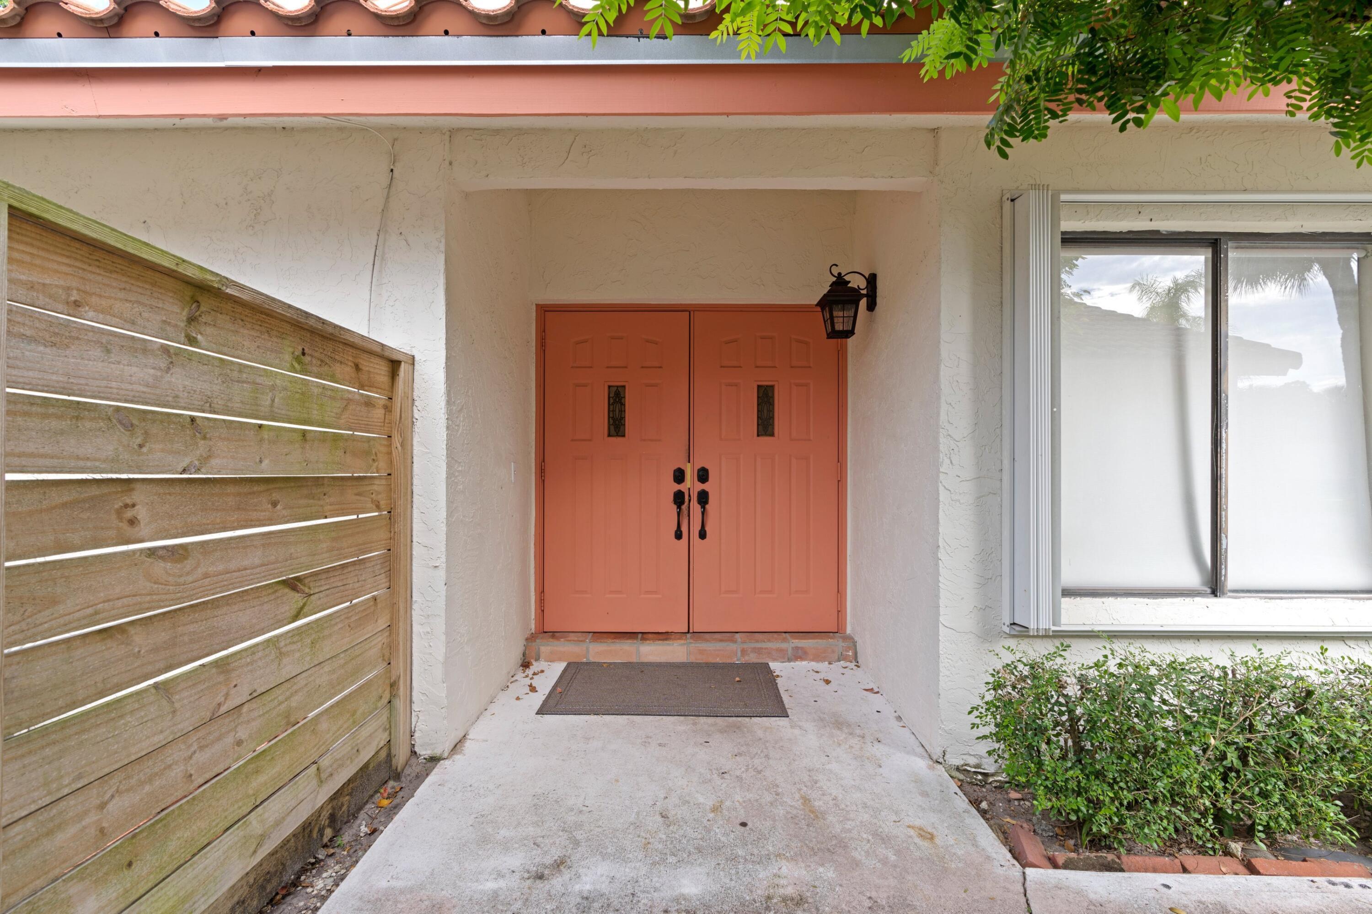
This 3 bedroom, 2 1/2 bathroom, 2 car garage townhome is a true gem waiting to be discovered. Prepare delicious meals and entertain your guests in your recently updated kitchen. The primary suite features hurricane impact glass windows, walk-in closet, bathroom with dual sinks and a separate area with commode and walk-in shower. The den/office space is perfect for those who work from home or desire a quiet place for study. Plenty of natural light enters this home throughout each room. Enjoy the outdoors with your own private fenced-in backyard, ideal for entertaining, gardening or simply unwinding after a long day. Don't miss this opportunity to live in a beautiful home with low HOA fees. Schedule your showing today! (*New roof completed 1/2021; New water heater 8/2023;)

Save
Ask

Tour

Hide

Share

Listing Snapshot
Price 
$595,000
Days On Site 
0 Days
Bedrooms 
3
Inside Area (SqFt) 
1,721 sqft
Total Baths 
3
Full Baths 
2
Partial Baths 
1
Lot Size 
0.09 Acres
Year Built 
1982
MLS® Number 
B26089355
Status 
Coming Soon
Property Tax 
$2,381.42
HOA/Condo/Coop Fees 
$153 monthly
Sq Ft Source 
Assessor
Friends & Family
Recent Activity
14 hours ago Listing updated with changes from the MLS®
14 hours ago Listing first seen on site
General Features
Acres 
0.09
Attached Garage 
Yes
Direction Faces 
East
Garage 
Yes
Garage Spaces 
2
Levels 
Multi/SplitTwo
Number Of Stories 
2
Parking 
AttachedGarage
Parking Spaces 
2
Pets 
Cats OKDogs OKYes
Property Sub Type 
Townhouse
Sewer 
Public Sewer
Special Circumstances 
Standard
SqFt Total 
2232
Utilities 
Cable AvailableSewer AvailableWater Available
Water Source 
Public
Zoning 
AR
Interior Features
Appliances 
DryerDishwasherElectric RangeElectric Water HeaterDisposalMicrowaveRefrigeratorVented Exhaust FanWater HeaterWasher
Cooling 
Central AirCeiling Fan(s)
Flooring 
OtherTileWood
Furnished 
Unfurnished
Heating 
Central
Interior 
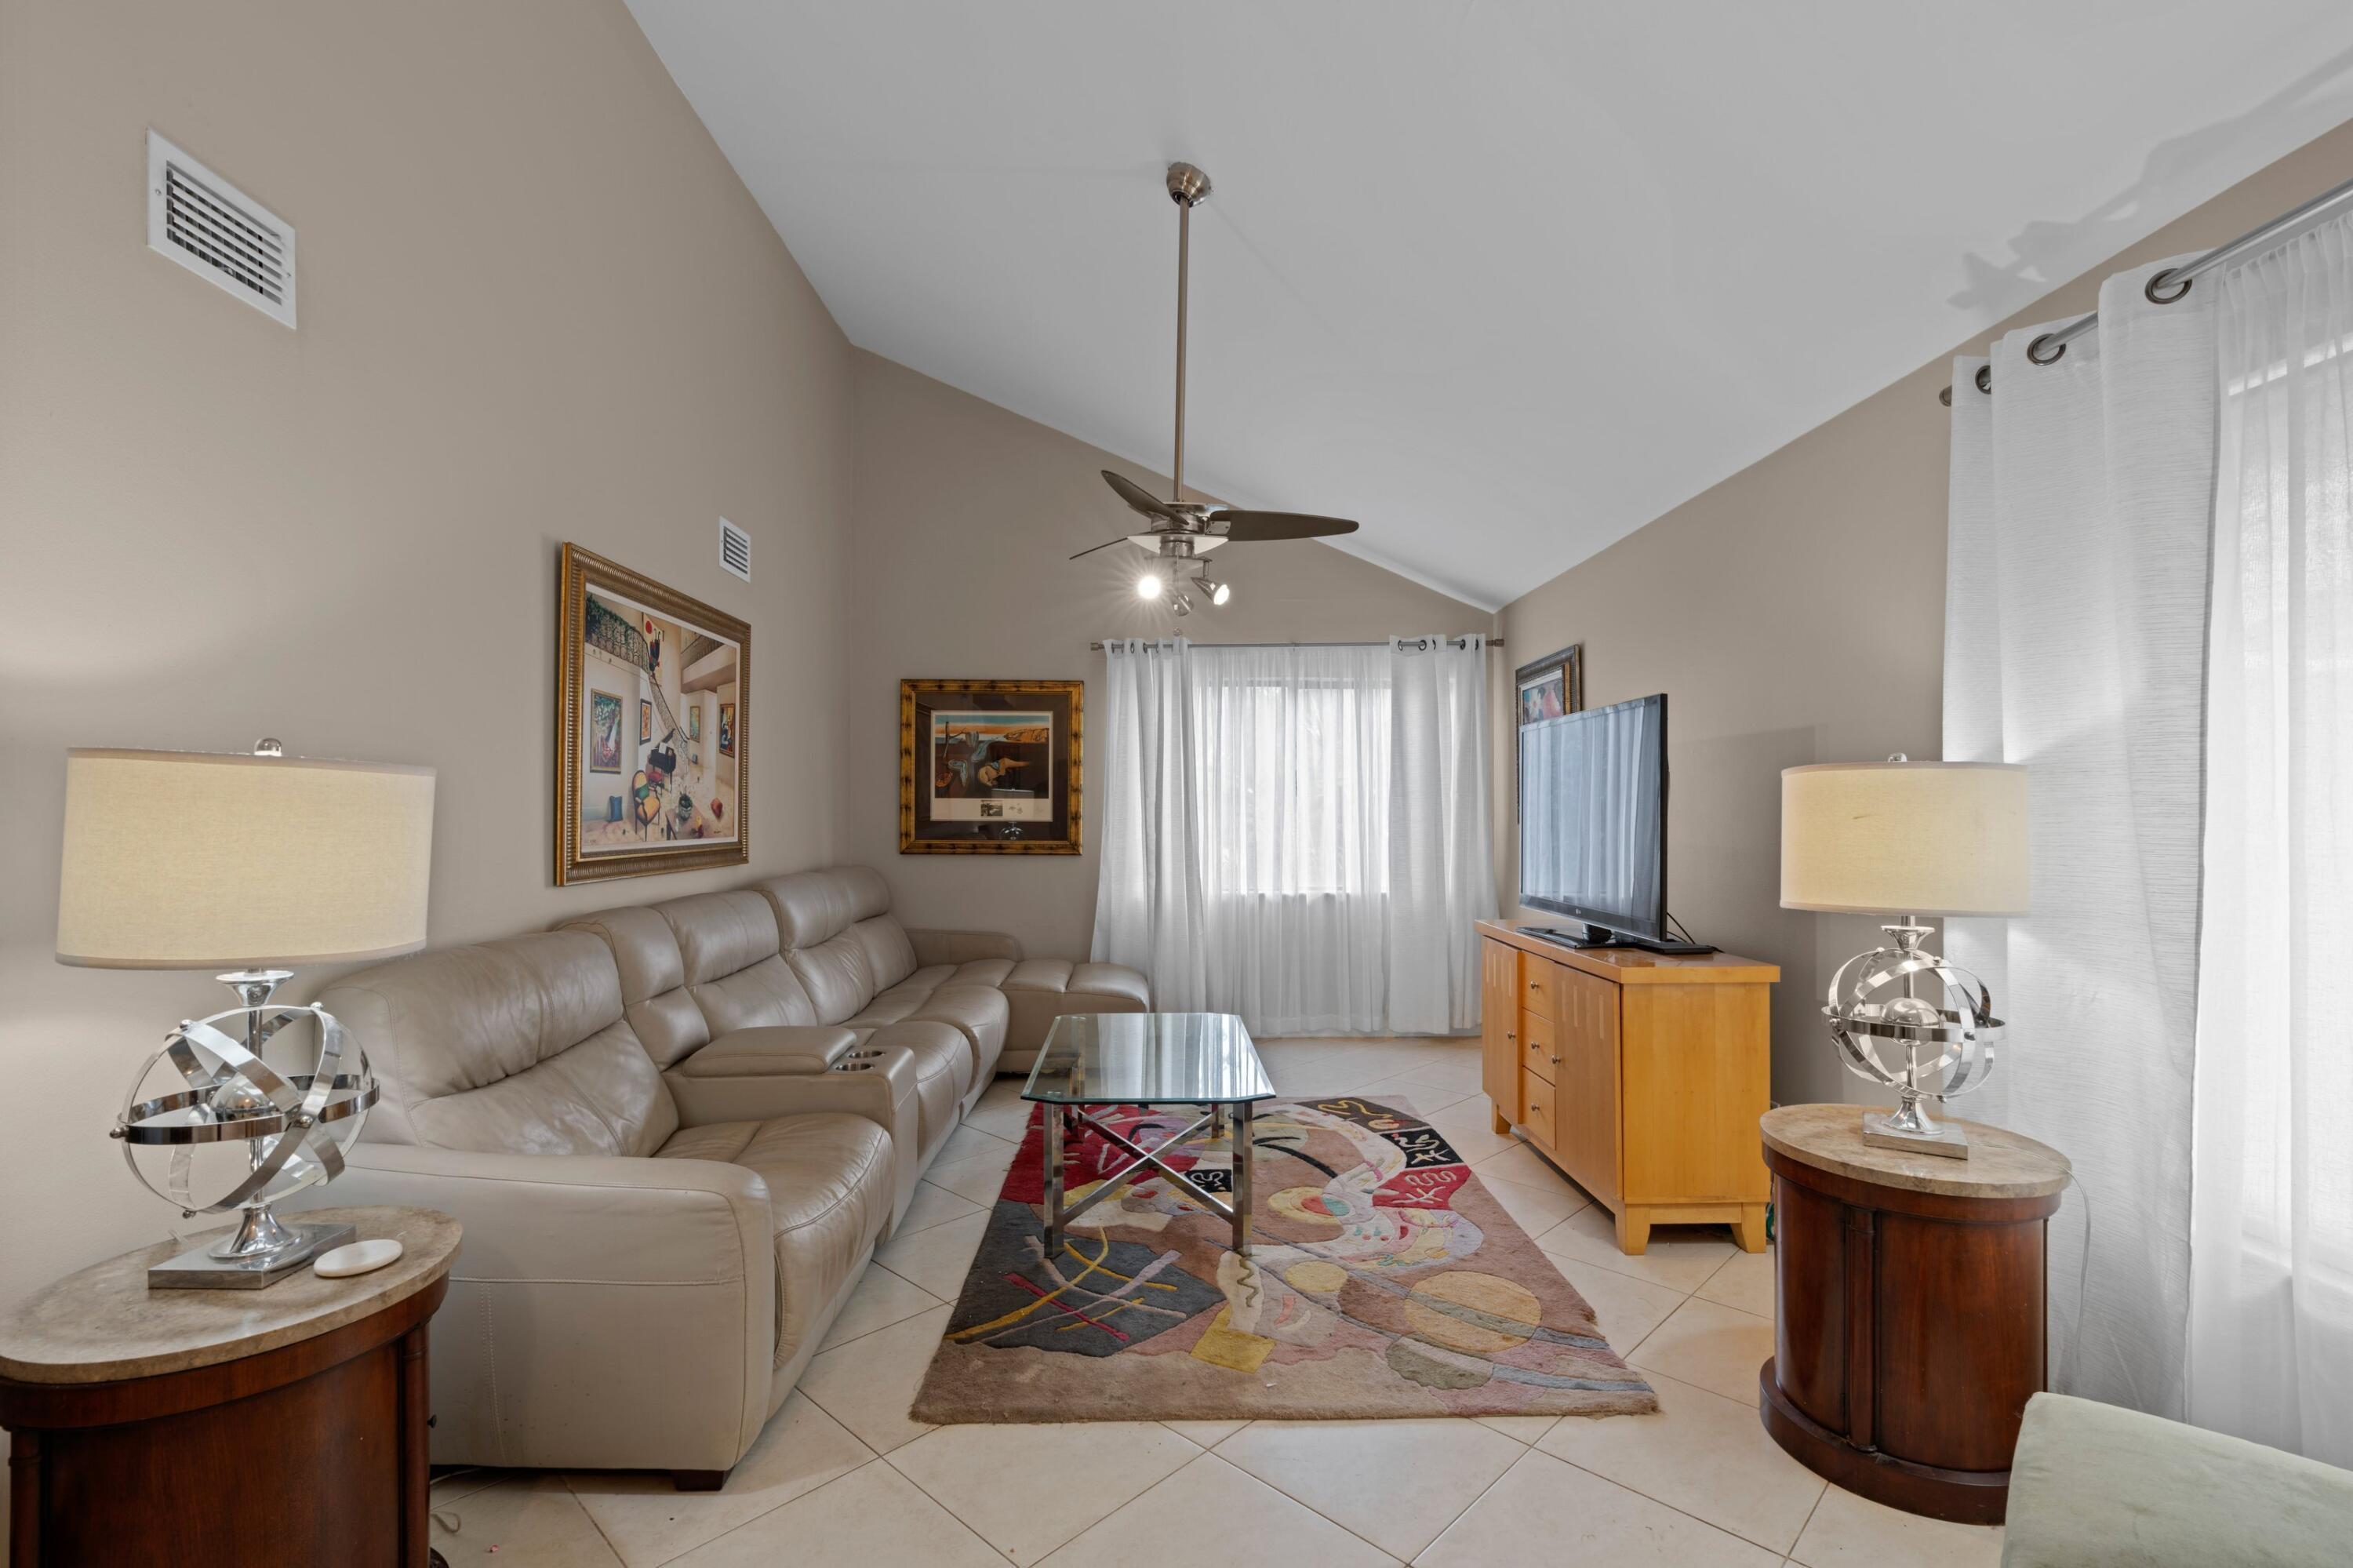
Vaulted Ceiling(s)Walk-In Closet(s)
Laundry Features 
In Garage
Bedroom 2 
Dimensions – 14 X 9Level – SecondArea – 126
Bedroom 3 
Dimensions – 14 X 9Level – SecondArea – 126
Den 
Dimensions – 12 X 10Level – FirstArea – 120Description – This can also be used as formal living room or home office
Kitchen 
Dimensions – 10 X 12Level – FirstArea – 120
Laundry 
Living Room 
Dimensions – 18 X 12Level – FirstArea – 216
Other 
Dimensions – 12 X 12Area – 144Description – Dining Area beside Kitchen
PrimaryBedroom 
Dimensions – 14 X 12Level – SecondArea – 168
Save
Ask

Tour

Hide

Share

Exterior Features
Construction Details 
BlockStucco
Exterior 
None
Fencing 
Back YardWood
Other Structures 
None
Roof 
Spanish Tile
View 
Garden
Waterview 
Garden
Community Features
Association Amenities 
None
Association Fee 
$153.0
Association Fee Frequency 
Monthly
MLS Area 
4670
Financing Terms Available 
CashConventional
Schools
School District

Unknown
Elementary School

Del Prado
Middle School

Omni
High School

Spanish River
Listing courtesy of Signature Real Estate Finder

All listings featuring the BMLS logo are provided by BeachesMLS, Inc. This information is not verified for authenticity or accuracy and is not guaranteed. Copyright © 2026 BeachesMLS, Inc. (a Flex MLS feed)

Last checked: 2026-10-17 06:47 AM UTC

Neighborhood & Commute
Source: Walkscore

Disclosure: Community information and market data powered by Constellation Data Labs. Information is deemed reliable but not guaranteed.

Save
Ask

Tour

Hide

Share