Welcome to Veno Realty Group
Find Your Dream Home

Finding the home you’ll love to rent or buy
just got easier.

Save
Ask

Tour

Hide

Share

$547,900

New Listing

8933 Via Brilliante 8933
Wellington, FL 33411
For Sale|Single Family Residence|Active
3

Beds
3

Total Baths
3

Full Baths
2,473

SqFt
$222

/SqFt
2004

Built
Subdivision:
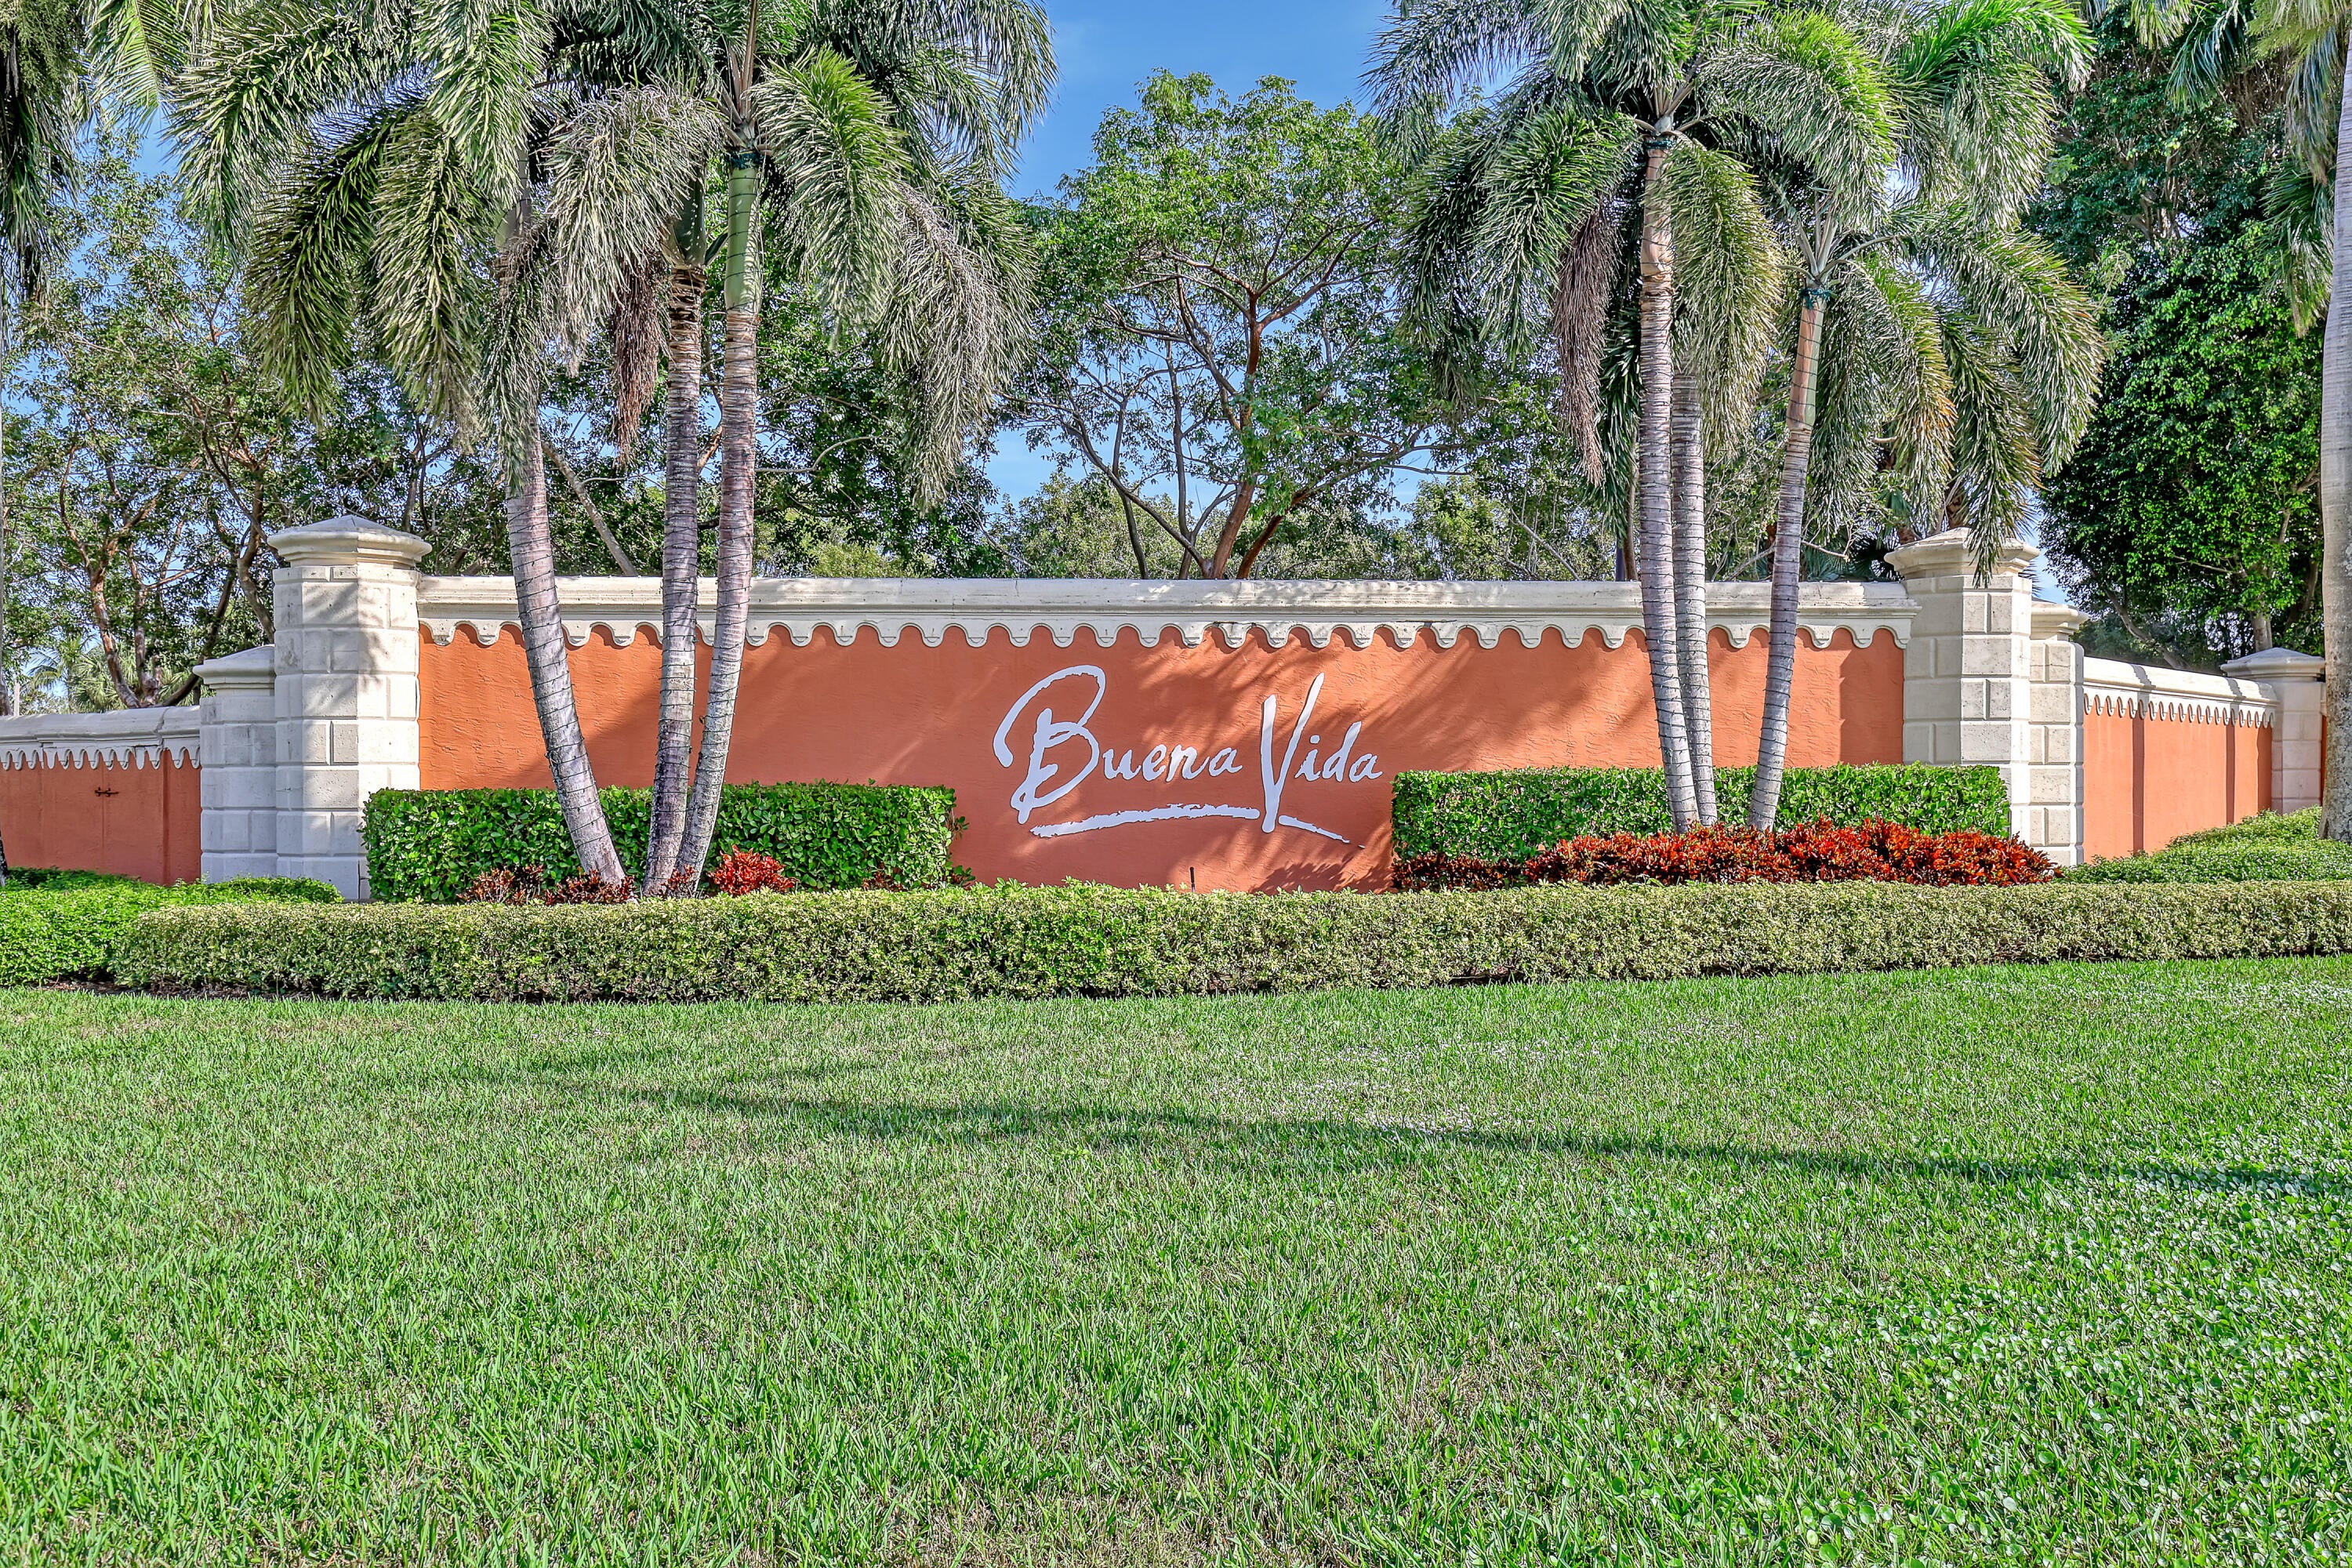
BUENA VIDA
County:
Palm Beach

Call Now: 561-748-8366

Is this the listing for you? We can help make it yours.

561-748-8366

8933 Via Brilliante 89338933 Via Brilliante 89338933 Via Brilliante 89338933 Via Brilliante 8933
Save
Ask

Tour

Hide

Share

Mortgage Calculator

Monthly Payment (Est.)

Enter an interest rate to see your estimated monthly payment.

Calculator powered by Showcase IDX, a Constellation1 Company. Copyright ©2026 Information is deemed reliable but not guaranteed.

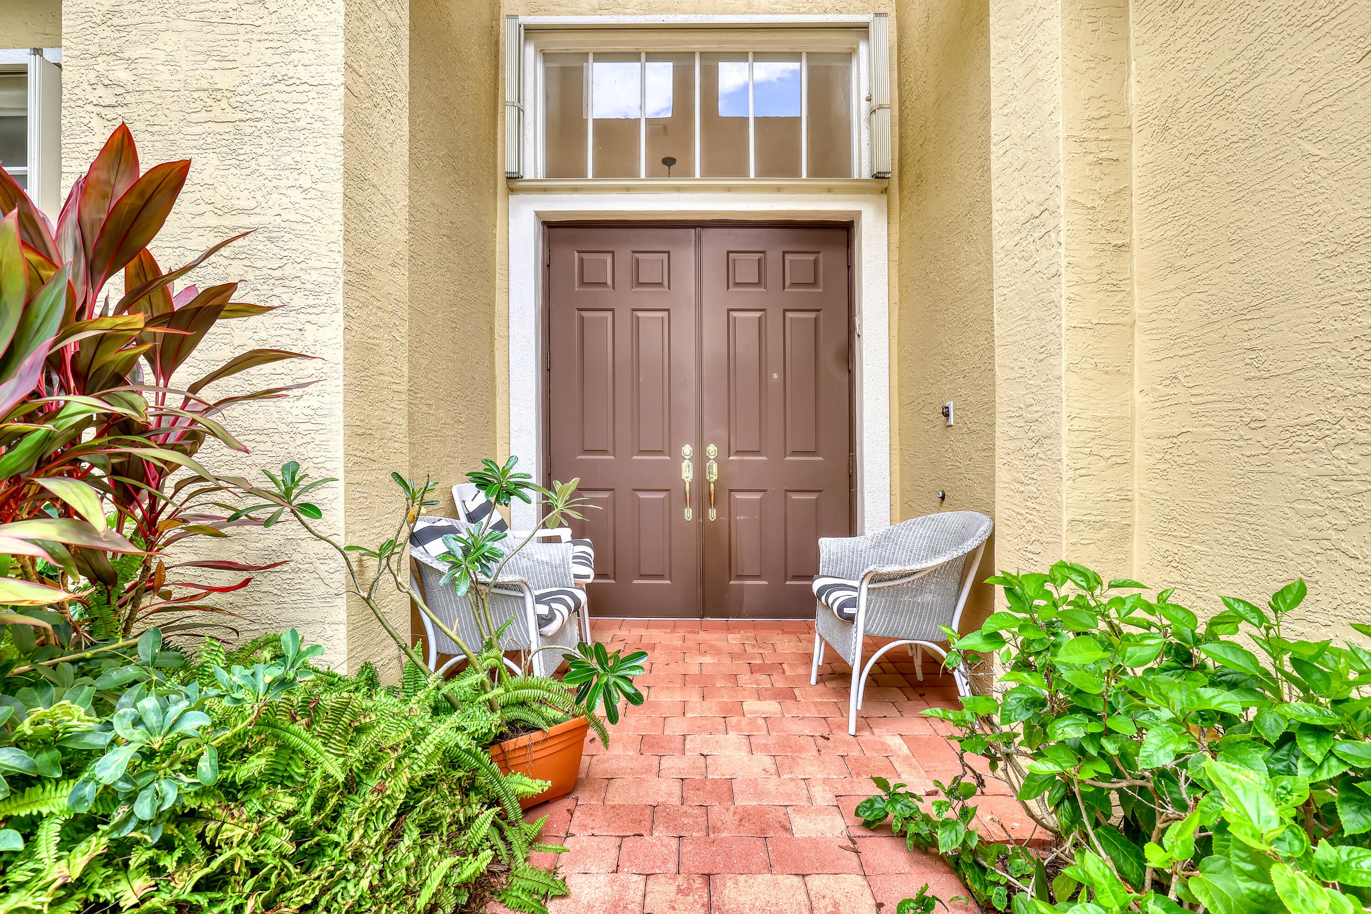
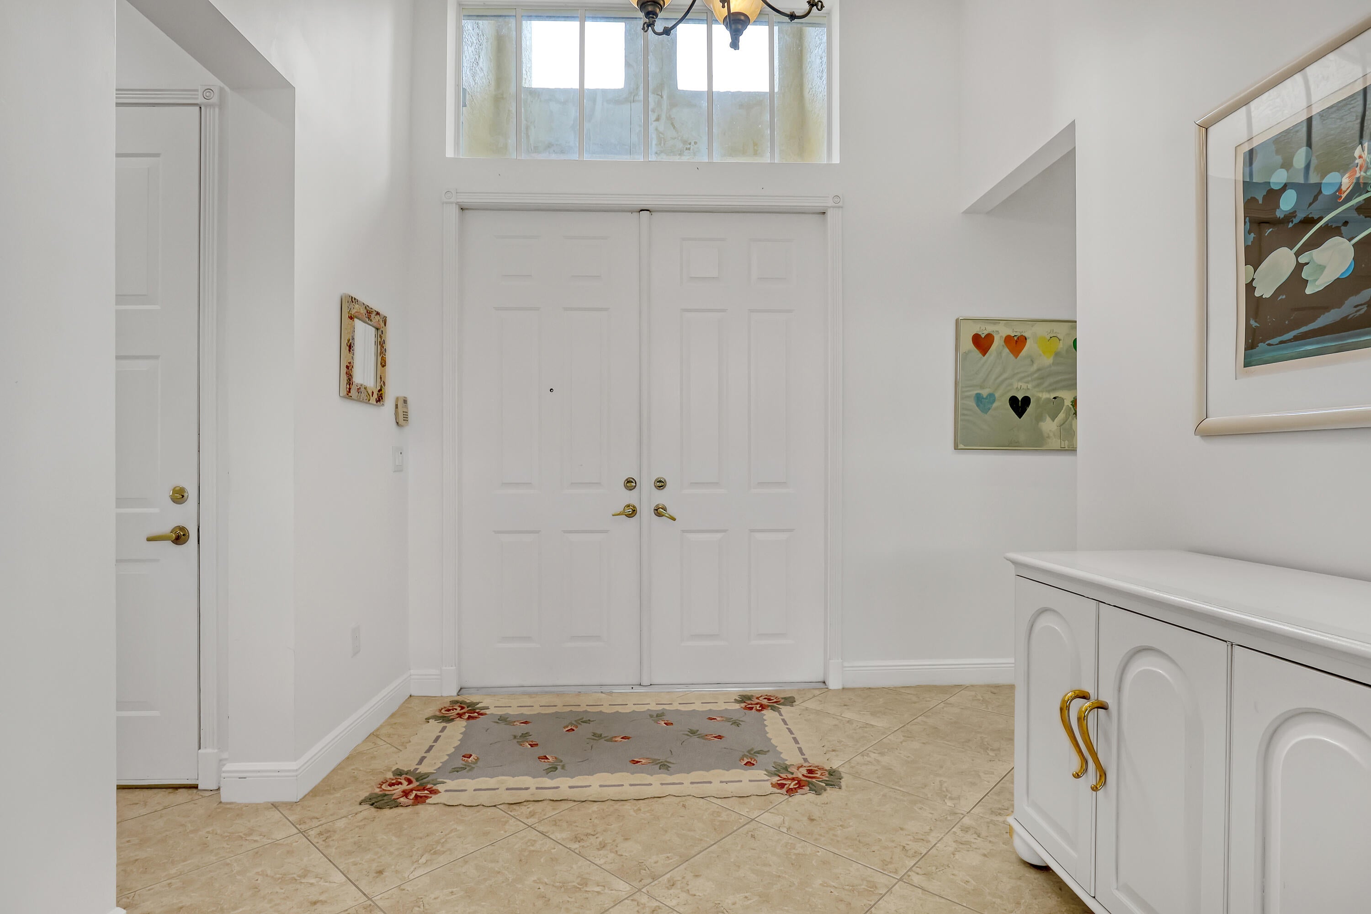
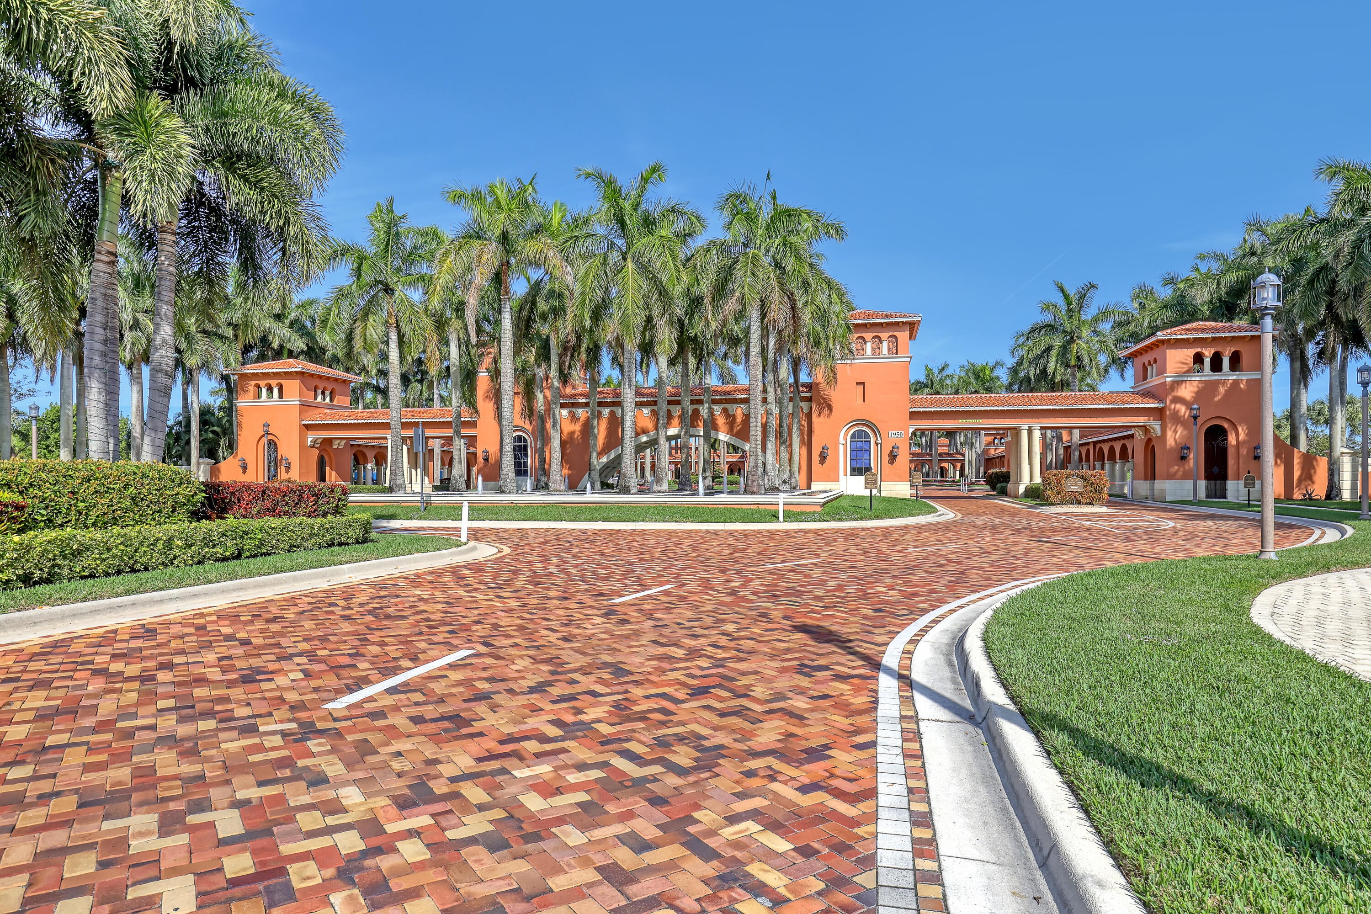
Discover the perfect blend of style, space, and comfort in this desirable Seabourn model, ideally situated on a quiet cul-de-sac on Buena Vida's sought-after East side in Wellington! Featuring 3 bedrooms, 3 full bathrooms, and a versatile den, this home offers a spacious and functional floor plan designed for comfortable living and entertaining. The oversized owner's suite is a true retreat, complete with brand-new carpeting, freshly painted, two customized walk-in closets, and plantation shutters. The home feels bright, fresh, and move-in ready. High ceilings and clean architectural lines create an open, sophisticated feel, with the added appeal of a contemporary design featuring no arched doorways. A two-car garage provides convenient parking and additional storage. The home combines modern amenities with serene living, all within a vibrant, resort-style community. The HOA covers full landscaping, cable, internet and manned security gate services, ensuring your convenience and peace of mind. Don't miss out on this exceptional opportunity to experience the best of Wellington living! Buena Vida offers an active clubhouse, 2 pools & spa, fitness center, pickleball & tennis, cafe and much more. Capital Contribution of $4,782 paid by Buyer at closing.

Save
Ask

Tour

Hide

Share

Listing Snapshot
Price 
$547,900
Days On Site 
0 Days
Bedrooms 
3
Inside Area (SqFt) 
2,473 sqft
Total Baths 
3
Full Baths 
3
Partial Baths 
N/A
Lot Size 
0.18 Acres
Year Built 
2004
MLS® Number 
B26089328
Status 
Active
Property Tax 
$6,415.27
HOA/Condo/Coop Fees 
$797 monthly
Sq Ft Source 
Public Records
Friends & Family
Recent Activity
6 hours ago Listing updated with changes from the MLS®
6 hours ago Listing first seen on site
General Features
Acres 
0.18
Attached Garage 
Yes
Direction Faces 
South
Foundation 
Slab
Garage 
Yes
Garage Spaces 
2
Land Lease 
No
Levels 
One
Number Of Stories 
1
Parking 
AttachedDrivewayGarageGarage Door OpenerPaver Block
Parking Spaces 
4
Pets 
Breed RestrictionsNumber LimitYes
Property Sub Type 
Single Family Residence
Security 
Gated with GuardGated Community
Sewer 
Public Sewer
Special Circumstances 
Standard
SqFt Total 
3203
Style 
Mediterranean
Utilities 
Cable AvailableElectricity AvailableSewer AvailableUnderground UtilitiesWater Available
Water Source 
Public
Zoning 
PUD (city)
Interior Features
Appliances 
CooktopDishwasherElectric CooktopElectric Water HeaterFreezerDisposalIce MakerMicrowaveOvenRefrigeratorWater HeaterWasher
Cooling 
Central AirCeiling Fan(s)Electric
Flooring 
CarpetCeramic Tile
Furnished 
Unfurnished
Heating 
CentralElectric
Interior 
Central VacuumEntrance FoyerEat-in KitchenHigh CeilingsPantrySoaking TubWalk-In Closet(s)
Laundry Features 
Washer HookupElectric Dryer HookupLaundry Room
Main Level Bedrooms 
3
Bedroom 2 
Dimensions – 12 X 12Level – FirstArea – 144
Bedroom 3 
Dimensions – 13 X 12Level – FirstArea – 156
Den 
Dimensions – 15 X 11Level – FirstArea – 165
Dining Room 
Dimensions – 13 X 11.5Level – FirstArea – 149
Great Room 
Dimensions – 23 X 18Level – FirstArea – 414
Kitchen 
Dimensions – 14 X 11Level – FirstArea – 154
PrimaryBedroom 
Dimensions – 18 X 15Level – FirstArea – 270
Save
Ask

Tour

Hide

Share

Exterior Features
Construction Details 
ConcreteStucco
Lot Features 
Cul-De-Sac
Patio And Porch 
CoveredPatioScreened
Pool Features 
Association
Roof 
Tile
View 
Garden
Waterview 
Garden
Community Features
Association Amenities 
PoolClubhouseFitness CenterGatedManagementParkingSpa/Hot TubSecurityTennis Court(s)
Association Fee 
$2391.0
Association Fee Frequency 
Quarterly
Community Features 
GatedStreet LightsSidewalks
MLS Area 
5520
Senior Community 
Yes
Financing Terms Available 
CashConventional
Building Access 
Front Door
Roads 
Asphalt
Schools
School District

Unknown
Elementary School

Equestrian Trails
Middle School

Emerald Cove
High School

Palm Beach Central
Listing courtesy of Partnership Realty Inc.

All listings featuring the BMLS logo are provided by BeachesMLS, Inc. This information is not verified for authenticity or accuracy and is not guaranteed. Copyright © 2026 BeachesMLS, Inc. (a Flex MLS feed)

Last checked: 2026-10-16 10:24 PM UTC

Neighborhood & Commute
Source: Walkscore

Disclosure: Community information and market data powered by Constellation Data Labs. Information is deemed reliable but not guaranteed.

Save
Ask

Tour

Hide

Share