Welcome to Veno Realty Group
Find Your Dream Home

Finding the home you’ll love to rent or buy
just got easier.

Save
Ask

Tour

Hide

Share

$649,900

New Listing

7915 Bridlington Drive
Boynton Beach, FL 33472
For Sale|Single Family Residence|Active
3

Beds
3

Total Baths
3

Full Baths
2,285

SqFt
$284

/SqFt
1994

Built
Subdivision:
Aberdeen
County:
Palm Beach

Call Now: 561-748-8366

Is this the listing for you? We can help make it yours.

561-748-8366

7915 Bridlington Drive7915 Bridlington Drive7915 Bridlington Drive7915 Bridlington Drive
Save
Ask

Tour

Hide

Share

Mortgage Calculator

Monthly Payment (Est.)

Enter an interest rate to see your estimated monthly payment.

Calculator powered by Showcase IDX, a Constellation1 Company. Copyright ©2026 Information is deemed reliable but not guaranteed.

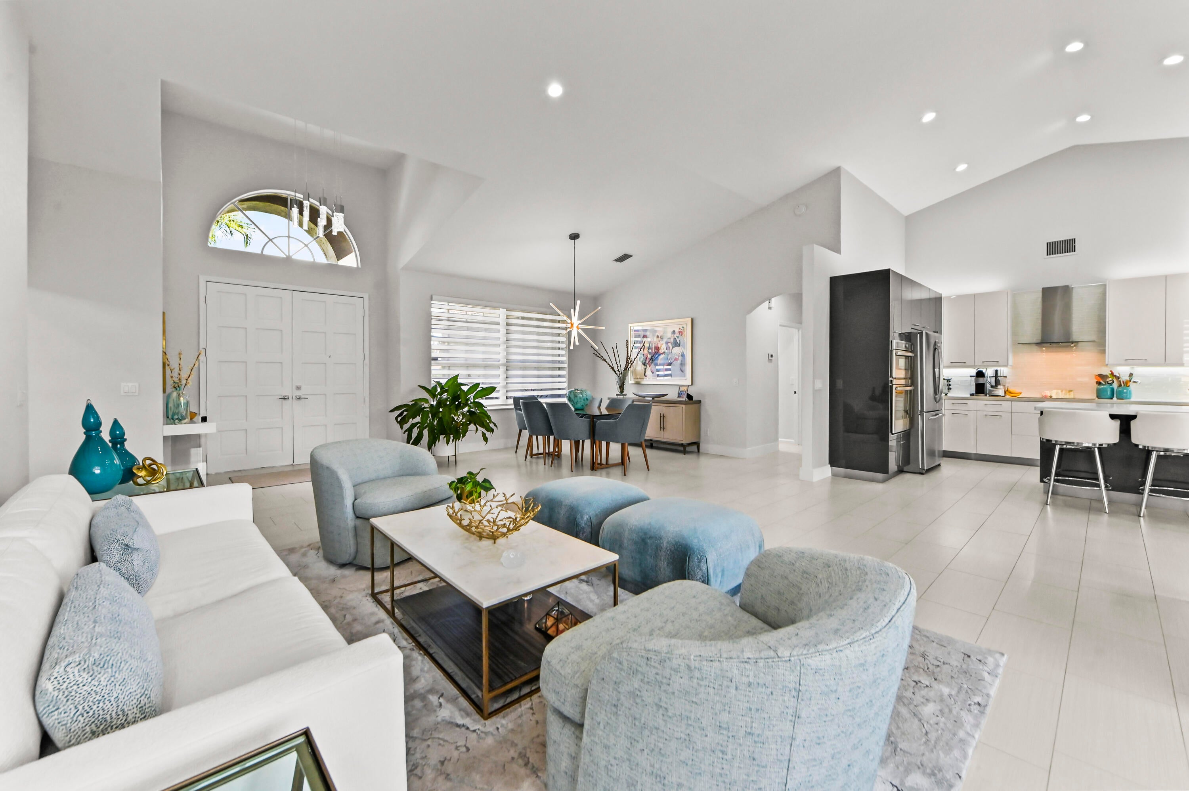
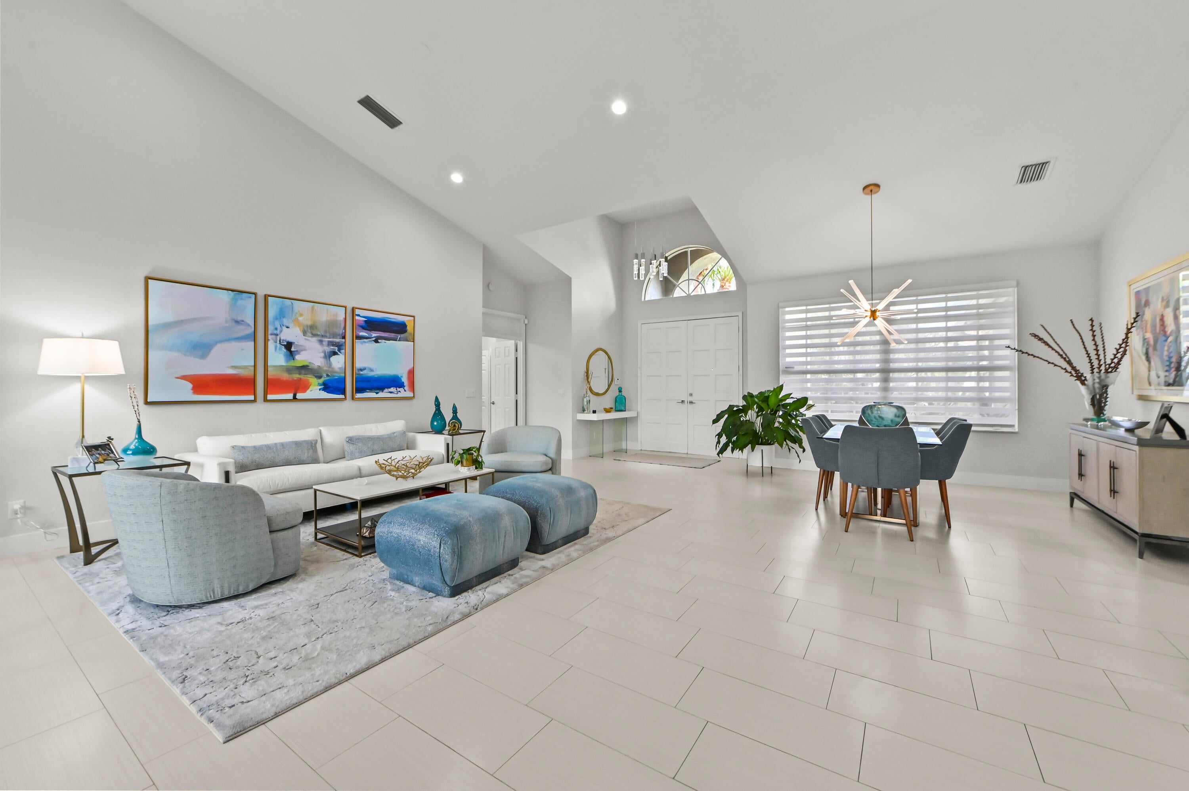
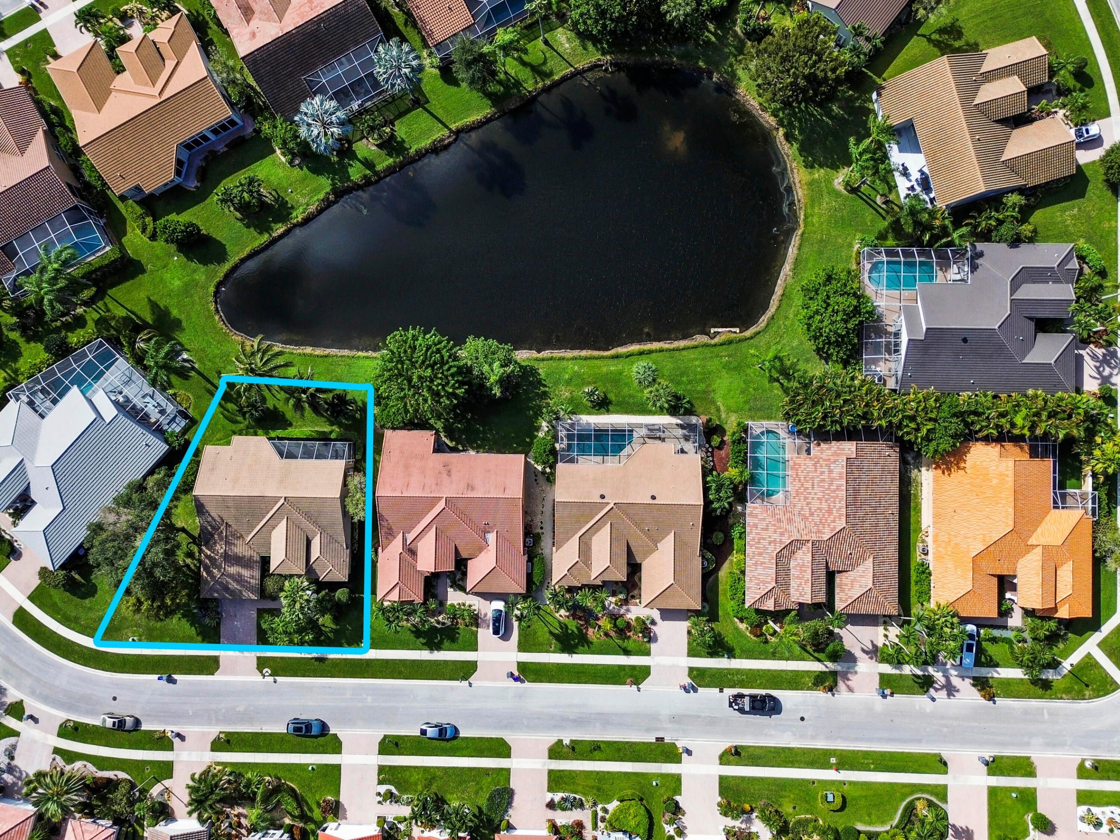
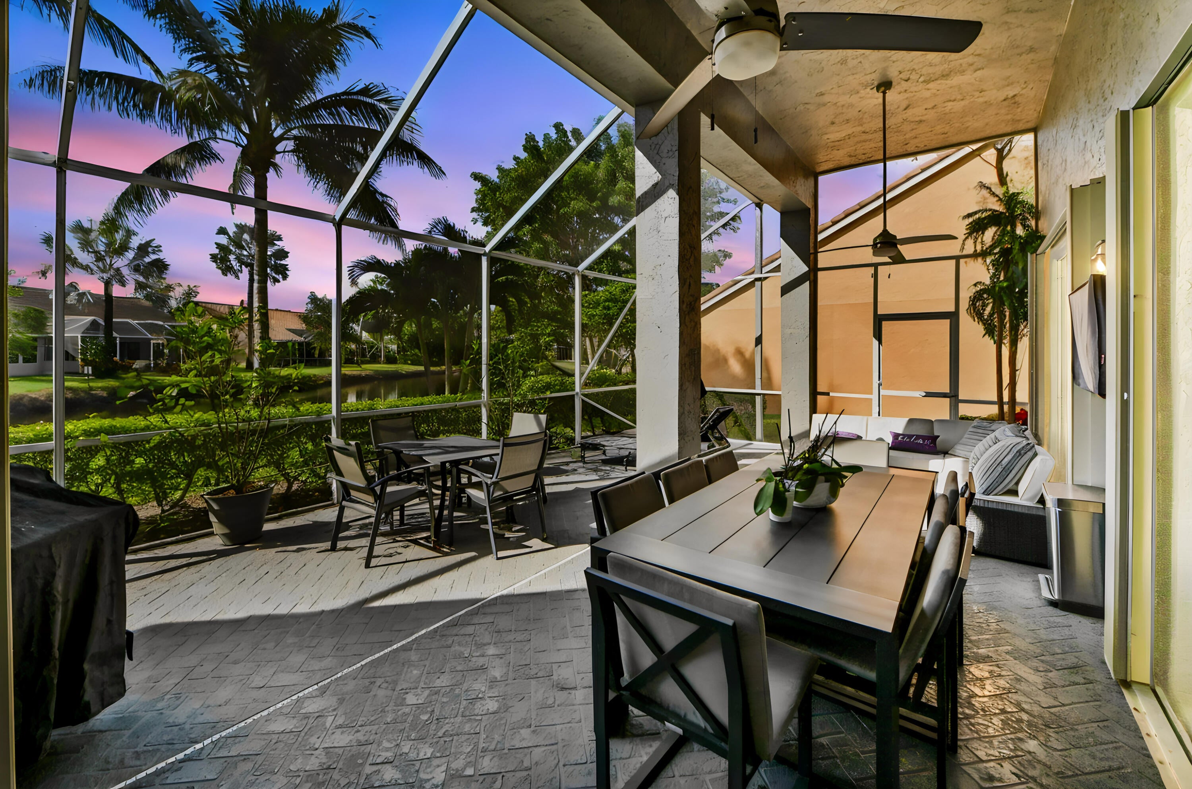
Welcome to 7915 Bridlington Drive in Sheffield Estates at Aberdeen, a desirable gated, 24-hour manned community in Boynton Beach. This meticulously maintained single-story waterfront residence features 3 bedrooms, 3 bathrooms, a 2-car garage, and 2,285 square feet of light-filled living space enhanced by soaring vaulted ceilings and expansive porcelain tile flooring throughout. At the heart of the home is a fully remodeled, ultra-modern chef's kitchen showcasing high-gloss two-tone European-style cabinetry, sleek quartz countertops, a striking center island with waterfall edges and breakfast bar seating, a stainless steel range hood, induction cooktop, built-in wall oven and microwave, and under-cabinet LED lighting. The open-concept layout seamlessly connects the kitchen, formal dining, and family rooms, offering direct access to a covered, screened patio equipped with accordion hurricane shutters—perfect for enjoying tranquil golf course and water views. Recent capital improvements deliver complete peace of mind, including a 2021 AC unit, updated primary bathroom, modern light fixtures, contemporary ceiling fans, designer window shades, refreshed landscaping, and a 2022 water heater. Beyond the front door, residents enjoy an active resort lifestyle within the prestigious Aberdeen Golf & Country Club, featuring an 18-hole Jim Fazio-designed championship golf course, a state-of-the-art fitness and aquatics center, tennis and pickleball courts, full-service clubhouse dining, and a vibrant social calendar. Located in an A-rated school district with immediate access to I-95, the Florida Turnpike, local beaches, shopping, and dining, this turn-key property offers the ultimate South Florida lifestyle.

Save
Ask

Tour

Hide

Share

Listing Snapshot
Price 
$649,900
Days On Site 
0 Days
Bedrooms 
3
Inside Area (SqFt) 
2,285 sqft
Total Baths 
3
Full Baths 
3
Partial Baths 
N/A
Lot Size 
0.22 Acres
Year Built 
1994
MLS® Number 
B26089323
Status 
Active
Property Tax 
$5,426
HOA/Condo/Coop Fees 
$543 monthly
Sq Ft Source 
Plans
Friends & Family
Recent Activity
6 hours ago Listing updated with changes from the MLS®
6 hours ago Listing first seen on site
General Features
Acres 
0.22
Attached Garage 
Yes
Direction Faces 
North
Garage 
Yes
Garage Spaces 
2
Levels 
One
Number Of Stories 
1
Parking 
AttachedDrivewayGarageGarage Door Opener
Parking Spaces 
3
Pets 
Number LimitYes
Property Sub Type 
Single Family Residence
Security 
Security System OwnedSecurity SystemGated with GuardGated CommunitySmoke Detector(s)
Sewer 
Public Sewer
Special Circumstances 
Standard
SqFt Total 
3069
Style 
Mediterranean
Utilities 
Cable AvailableSewer AvailableWater Available
Water Source 
Public
Zoning 
RS
Interior Features
Appliances 
CooktopDryerDishwasherElectric CooktopElectric Water HeaterFreezerDisposalIce MakerMicrowaveOvenRefrigeratorWater HeaterWasher
Cooling 
Central AirCeiling Fan(s)ElectricZoned
Flooring 
Tile
Furnished 
Negotiable
Heating 
CentralElectric
Interior 
Breakfast BarBuilt-in FeaturesCathedral Ceiling(s)Entrance FoyerHigh CeilingsKitchen IslandPantryStorageSoaking Tub
Laundry Features 
InsideMain LevelLaundry RoomSink
Main Level Bedrooms 
3
Window Features 
BlindsPlantation ShuttersStorm Window(s)Shutters
Bedroom 2 
Dimensions – 10.11 X 12.2Level – MainArea – 123
Bedroom 3 
Dimensions – 10.11 X 11.3Level – MainArea – 114
Dining Room 
Dimensions – 20.39 X 18.11Level – MainArea – 369
Kitchen 
Dimensions – 11.1 X 9.69Level – MainArea – 107
Laundry 
Dimensions – 6 X 11.3Level – MainArea – 67
Living Room 
Dimensions – 24.3 X 26.4Level – MainArea – 641
Other 
Dimensions – 16 X 20Level – MainArea – 320Description – Screened Patio
PrimaryBedroom 
Dimensions – 14.11 X 24.8Level – MainArea – 349
Save
Ask

Tour

Hide

Share

Exterior Features
Construction Details 
BlockStucco
Exterior 
BarbecueLighting
Lot Features 
Waterfront
Other Structures 
Storage
Patio And Porch 
CoveredPatioPorchScreened
Pool Features 
Association
Roof 
BarrelSpanish Tile
View 
LakePondWater
Waterfront 
Yes
Waterfront Features 
Lake Front
Waterview 
LakePondWater
Windows/Doors 
BlindsPlantation ShuttersStorm Window(s)Shutters
Community Features
Accessibility Features 
Therapeutic Whirlpool
Association Amenities 
PoolBilliard RoomClubhouseElevator(s)Fitness CenterGolf CourseGatedManagementRecreation FacilitiesSaunaSpa/Hot TubTennis Court(s)
Association Fee 
$543.0
Association Fee Frequency 
Monthly
Community Features 
GatedStreet LightsSidewalks
MLS Area 
4590
Financing Terms Available 
CashConventionalFHAVA Loan
Roads 
Paved
Membership fee 
90500
Schools
School District

Unknown
Elementary School

Crystal Lakes (Palm Beach)
Middle School

Christa McAuliffe
High School

Park Vista
Listing courtesy of KW Reserve Palm Beach

All listings featuring the BMLS logo are provided by BeachesMLS, Inc. This information is not verified for authenticity or accuracy and is not guaranteed. Copyright © 2026 BeachesMLS, Inc. (a Flex MLS feed)

Last checked: 2026-10-16 10:19 PM UTC

Neighborhood & Commute
Source: Walkscore

Disclosure: Community information and market data powered by Constellation Data Labs. Information is deemed reliable but not guaranteed.

Save
Ask

Tour

Hide

Share