Welcome to Veno Realty Group
Find Your Dream Home

Finding the home you’ll love to rent or buy
just got easier.

Save
Ask

Tour

Hide

Share

$8,950,000

New Listing

2296 Acorn Palm Road
Boca Raton, FL 33432
For Sale|Single Family Residence|Active
5

Beds
6

Total Baths
5

Full Baths
1

Partial Bath
6,203

SqFt
$1,443

/SqFt
2015

Built
Subdivision:
ROYAL PALM YACHT & COUNTRY CLUB
County:
Palm Beach

Call Now: 561-748-8366

Is this the listing for you? We can help make it yours.

561-748-8366

2296 Acorn Palm Road2296 Acorn Palm Road2296 Acorn Palm Road2296 Acorn Palm Road
Save
Ask

Tour

Hide

Share

Mortgage Calculator

Monthly Payment (Est.)

Enter an interest rate to see your estimated monthly payment.

Calculator powered by Showcase IDX, a Constellation1 Company. Copyright ©2026 Information is deemed reliable but not guaranteed.

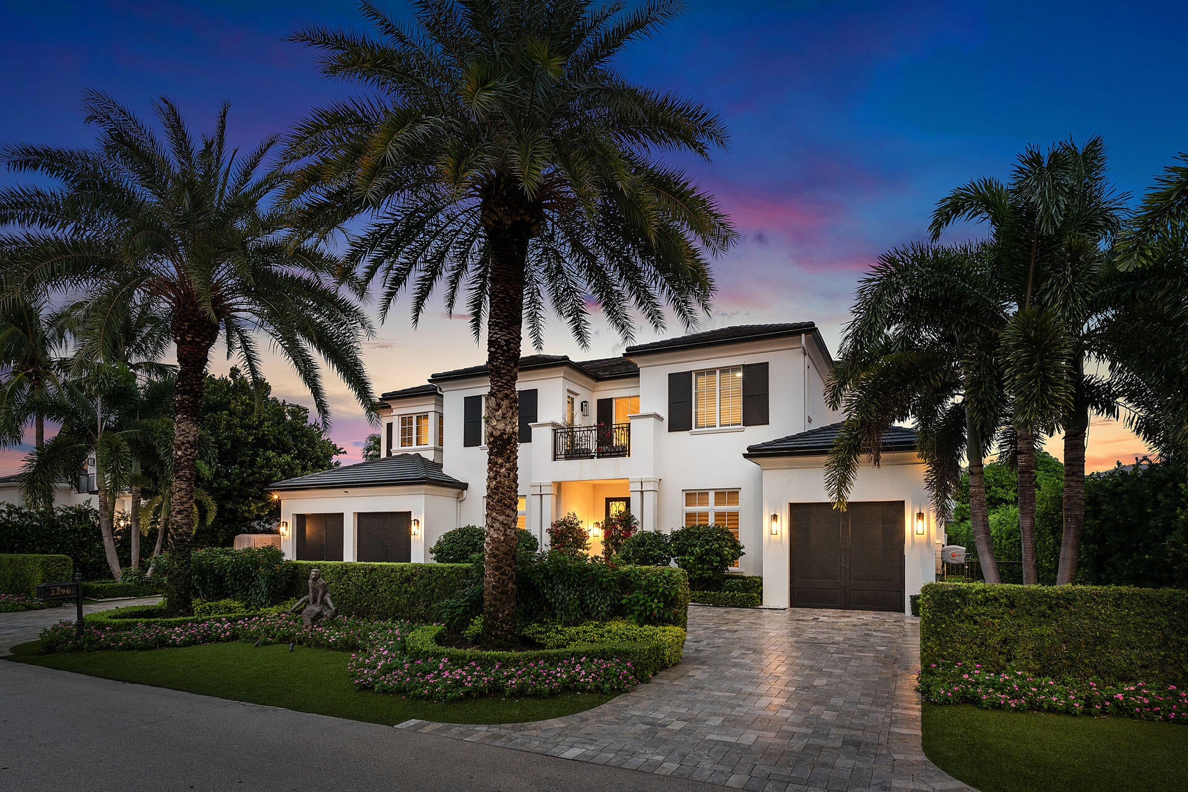
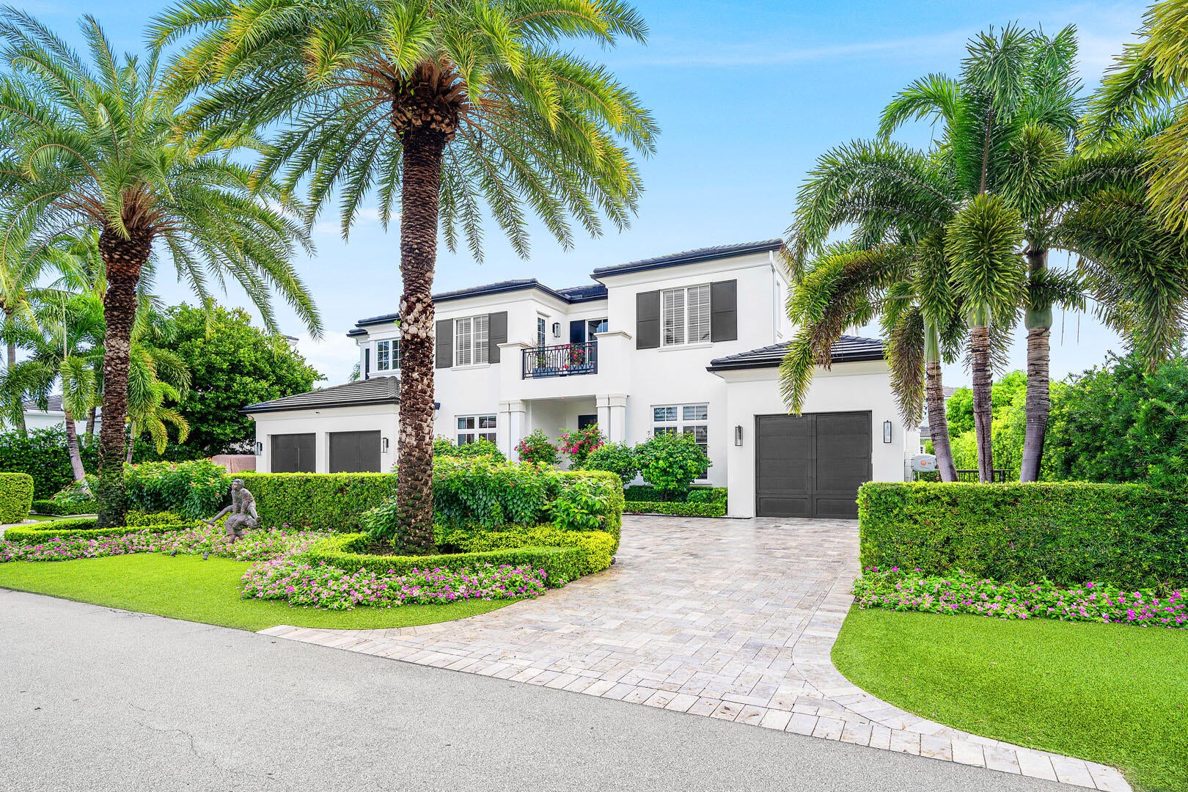
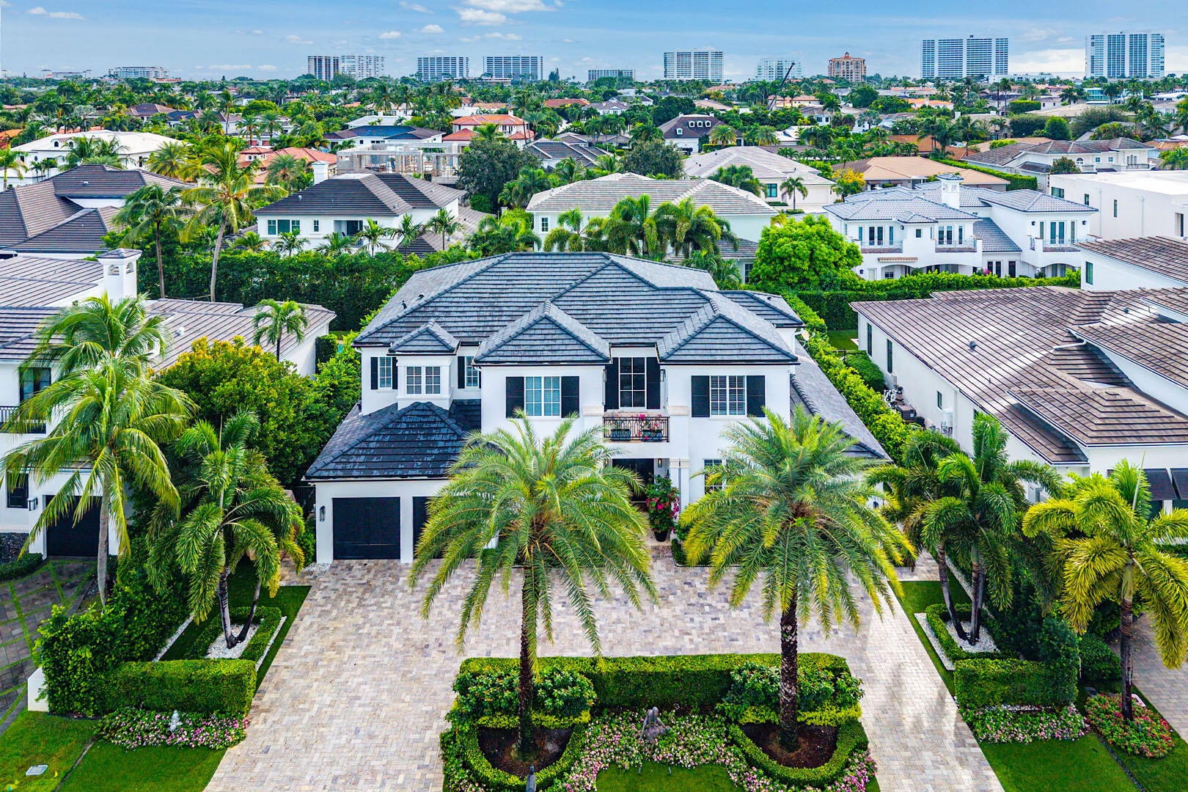
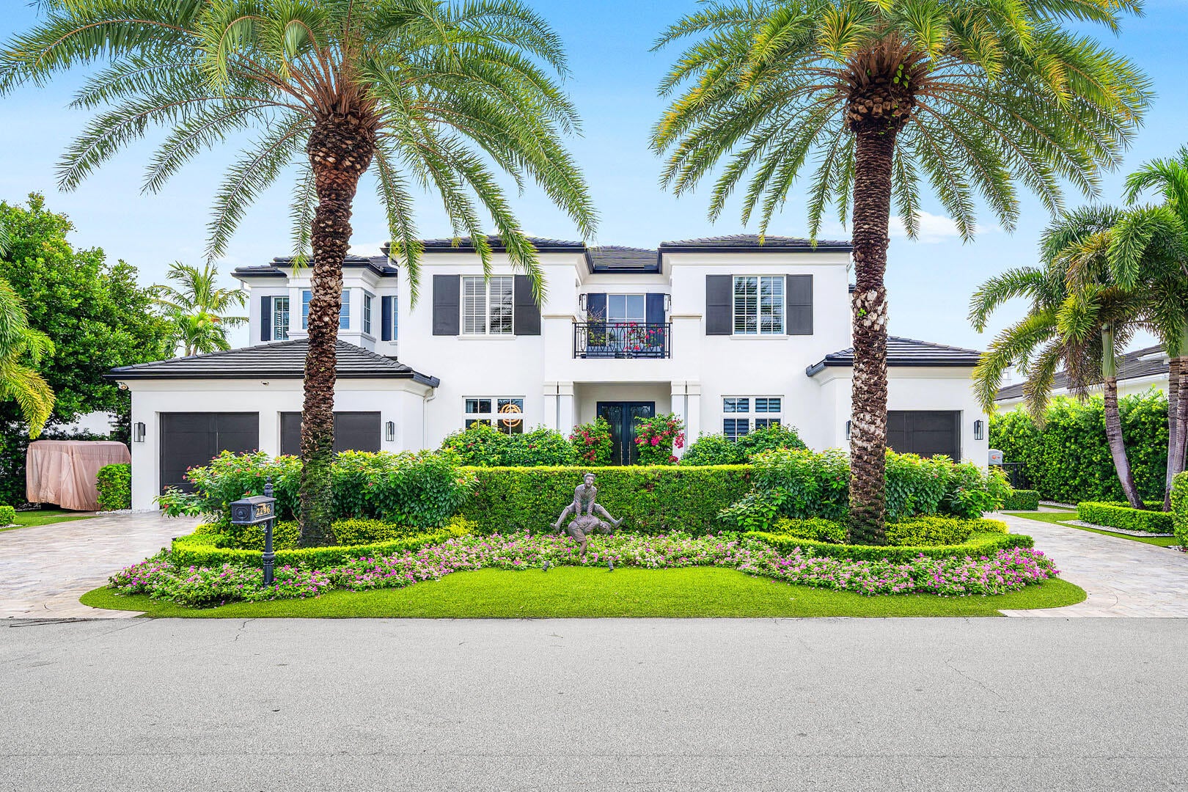
Set along one of the quieter interior roads of Royal Palm Yacht & Country Club, 2296 Acorn Palm Road offers a refined private retreat with 6,203 square feet of living space and a seamless connection between gracious interiors and inspired outdoor living. The residence unfolds around a secluded backyard sanctuary, where a heated pool and spa are framed by a generous covered lanai with a summer kitchen, lounge area, and cabana bath—an inviting setting for long afternoons and effortless entertaining. Inside, timeless marble surfaces and carefully considered details create an elegant backdrop for everyday living. Inside, timeless marble surfaces and carefully considered details create an elegant backdrop for everyday living. The formal dining room features designer lighting, a dedicated bar, and a butler's pantry, while the gourmet kitchen pairs premium appliances with a substantial center island and breakfast area overlooking the pool. The interiors unfold with quiet distinction, including a beautifully appointed library that offers the perfect setting for reading, work, or retreat. Upstairs, a loft-style living room creates a more relaxed gathering space, while a dedicated exercise room adds to the home's thoughtful array of private amenities. The first-floor primary suite is designed as a private escape, with spa-inspired baths and generous walk-in dressing rooms. Four additional bedroom suites accommodate guests with ease, while a large second-floor balcony extends the living experience outdoors and adds another vantage point over the grounds. 2296 Acorn Palm Road delivers the rare combination of privacy, space, and an effortlessly polished South Florida lifestyle.

Save
Ask

Tour

Hide

Share

Listing Snapshot
Price 
$8,950,000
Days On Site 
0 Days
Bedrooms 
5
Inside Area (SqFt) 
6,203 sqft
Total Baths 
6
Full Baths 
5
Partial Baths 
1
Lot Size 
0.27 Acres
Year Built 
2015
MLS® Number 
B26089267
Status 
Active
Property Tax 
$80,396
HOA/Condo/Coop Fees 
$378.33 monthly
Sq Ft Source 
Plans
Friends & Family
Recent Activity
7 hours ago Listing updated with changes from the MLS®
7 hours ago Listing first seen on site
General Features
Acres 
0.27
Attached Garage 
Yes
Direction Faces 
West
Garage 
Yes
Garage Spaces 
3
Levels 
Two
Number Of Stories 
2
Parking 
AttachedCircular DrivewayDrivewayGarage
Parking Spaces 
6
Pets 
Breed RestrictionsYes
Property Sub Type 
Single Family Residence
Security 
Security SystemSecurity Guard
Sewer 
Public Sewer
Special Circumstances 
Standard
SqFt Total 
8202
Utilities 
Water Available
Water Source 
Public
Zoning 
R1A(ci
Interior Features
Appliances 
DryerDishwasherFreezerDisposalGas RangeIce MakerMicrowaveOvenRangeRefrigeratorWasher
Cooling 
Central AirZoned
Fireplace 
Yes
Fireplace Features 
Gas
Flooring 
MarbleTileWood
Furnished 
Unfurnished
Heating 
CentralZoned
Interior 
Wet BarBuilt-in FeaturesEat-in KitchenElevatorHigh CeilingsKitchen IslandPantrySoaking TubBarWalk-In Closet(s)
Laundry Features 
InsideLaundry Room
Main Level Bedrooms 
1
Spa 
Yes
Window Features 
BlindsPlantation Shutters
Bedroom 2 
Dimensions – 15.1 X 15Level – SecondArea – 226
Bedroom 3 
Dimensions – 16.3 X 14.1Level – SecondArea – 229
Bedroom 4 
Dimensions – 16.5 X 14.1Level – SecondArea – 232
Bedroom 5 
Dimensions – 15.8 X 14Area – 221
Dining Room 
Dimensions – 17.2 X 13.6Level – FirstArea – 233
Family Room 
Dimensions – 23.4 X 20Level – FirstArea – 468
Kitchen 
Dimensions – 22 X 13.3Level – FirstArea – 292
Library 
Dimensions – 16 X 13.8Level – FirstArea – 220
Living Room 
Dimensions – 18.7 X 17.5Level – FirstArea – 327
Loft 
Dimensions – 18 X 14.1Level – SecondArea – 253
PrimaryBedroom 
Dimensions – 18.2 X 16.89Level – FirstArea – 307
Save
Ask

Tour

Hide

Share

Exterior Features
Construction Details 
Block
Exterior 
BalconyBuilt-in BarbecueBarbecueOutdoor Kitchen
Fencing 
Fenced
Other Structures 
Outdoor Kitchen
Patio And Porch 
CoveredPatioTerrace
Pool Features 
HeatedIn GroundPrivatePool/Spa Combo
Private Pool 
Yes
Roof 
ConcreteTile
Spa 
Yes
Spa Features 
In Ground
View 
GardenPool
Waterview 
GardenPool
Windows/Doors 
BlindsPlantation Shutters
Community Features
Association Amenities 
None
Association Fee 
$4540.0
Association Fee Frequency 
Annually
MLS Area 
4190
Financing Terms Available 
CashConventional
Schools
School District

Unknown
Elementary School

Boca Raton
Middle School

Boca Raton Community
High School

Boca Raton
Listing courtesy of Royal Palm Properties LLC

All listings featuring the BMLS logo are provided by BeachesMLS, Inc. This information is not verified for authenticity or accuracy and is not guaranteed. Copyright © 2026 BeachesMLS, Inc. (a Flex MLS feed)

Last checked: 2026-10-16 10:19 PM UTC

Neighborhood & Commute
Source: Walkscore

Disclosure: Community information and market data powered by Constellation Data Labs. Information is deemed reliable but not guaranteed.

Save
Ask

Tour

Hide

Share