Welcome to Veno Realty Group
Find Your Dream Home

Finding the home you’ll love to rent or buy
just got easier.

Save
Ask

Tour

Hide

Share

$600,000

New Listing

12682 WHITE CORAL Drive
Wellington, FL 33414
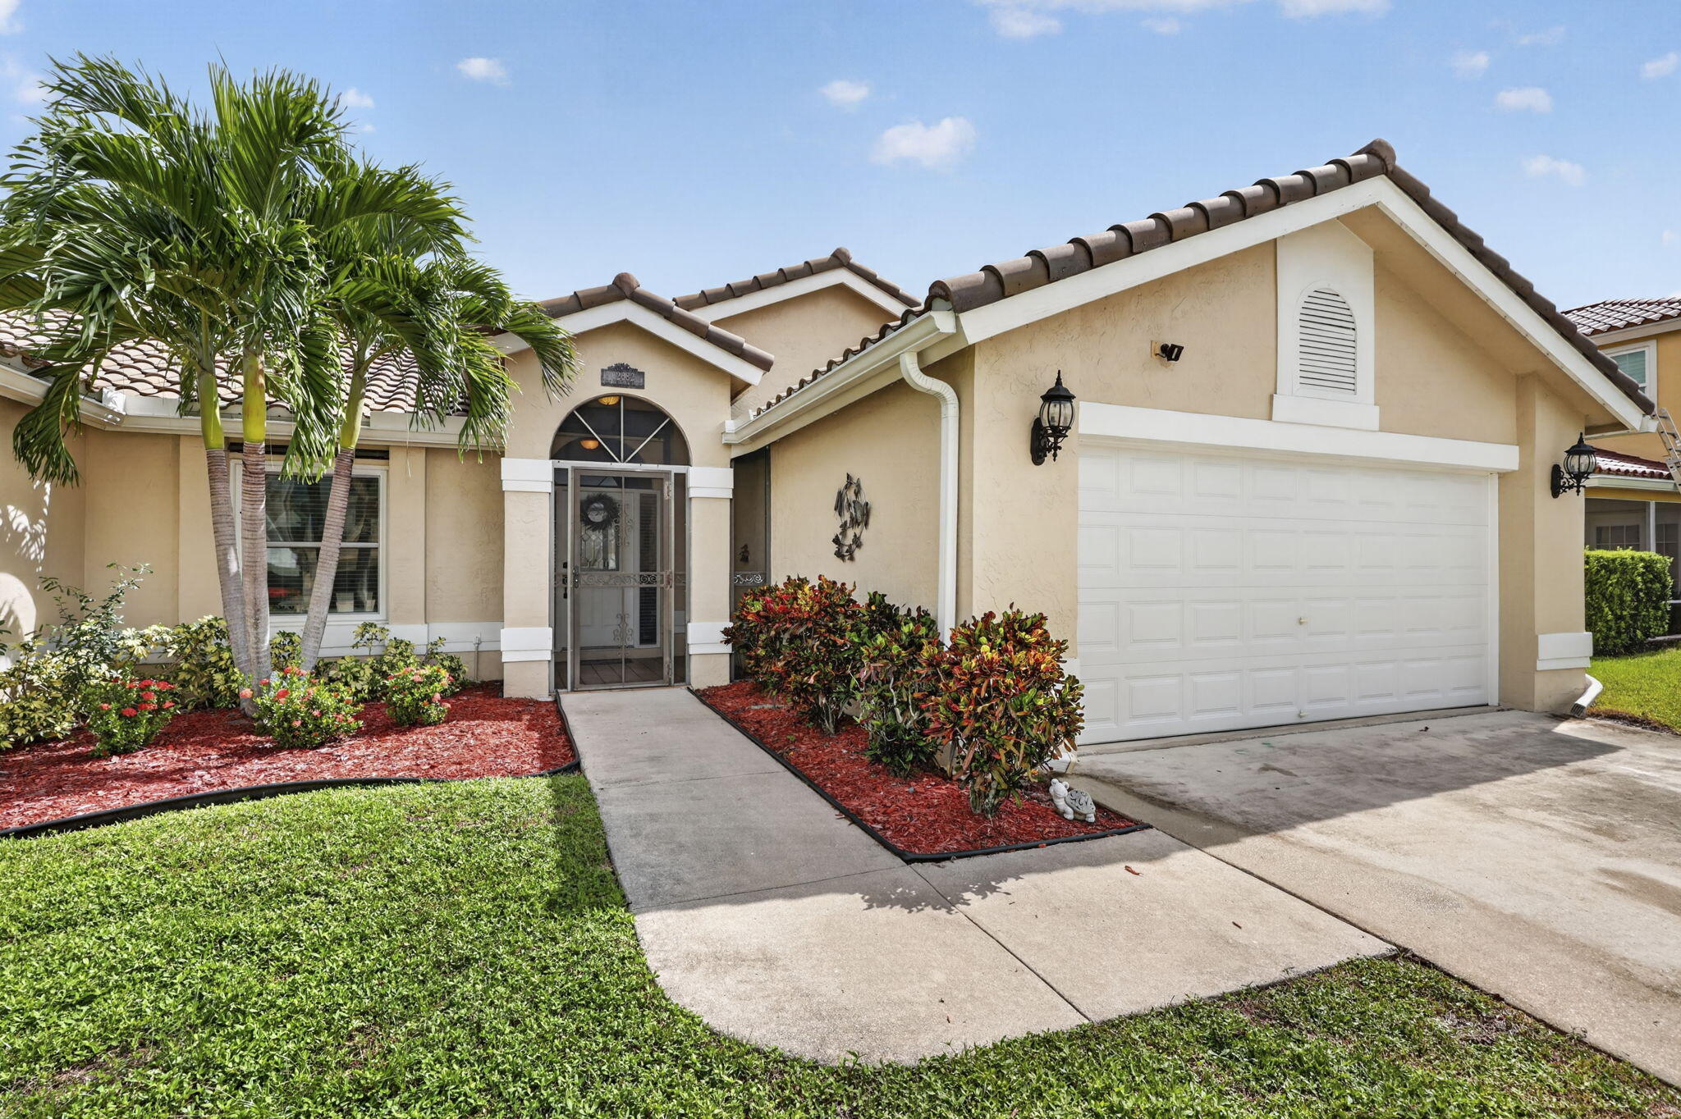
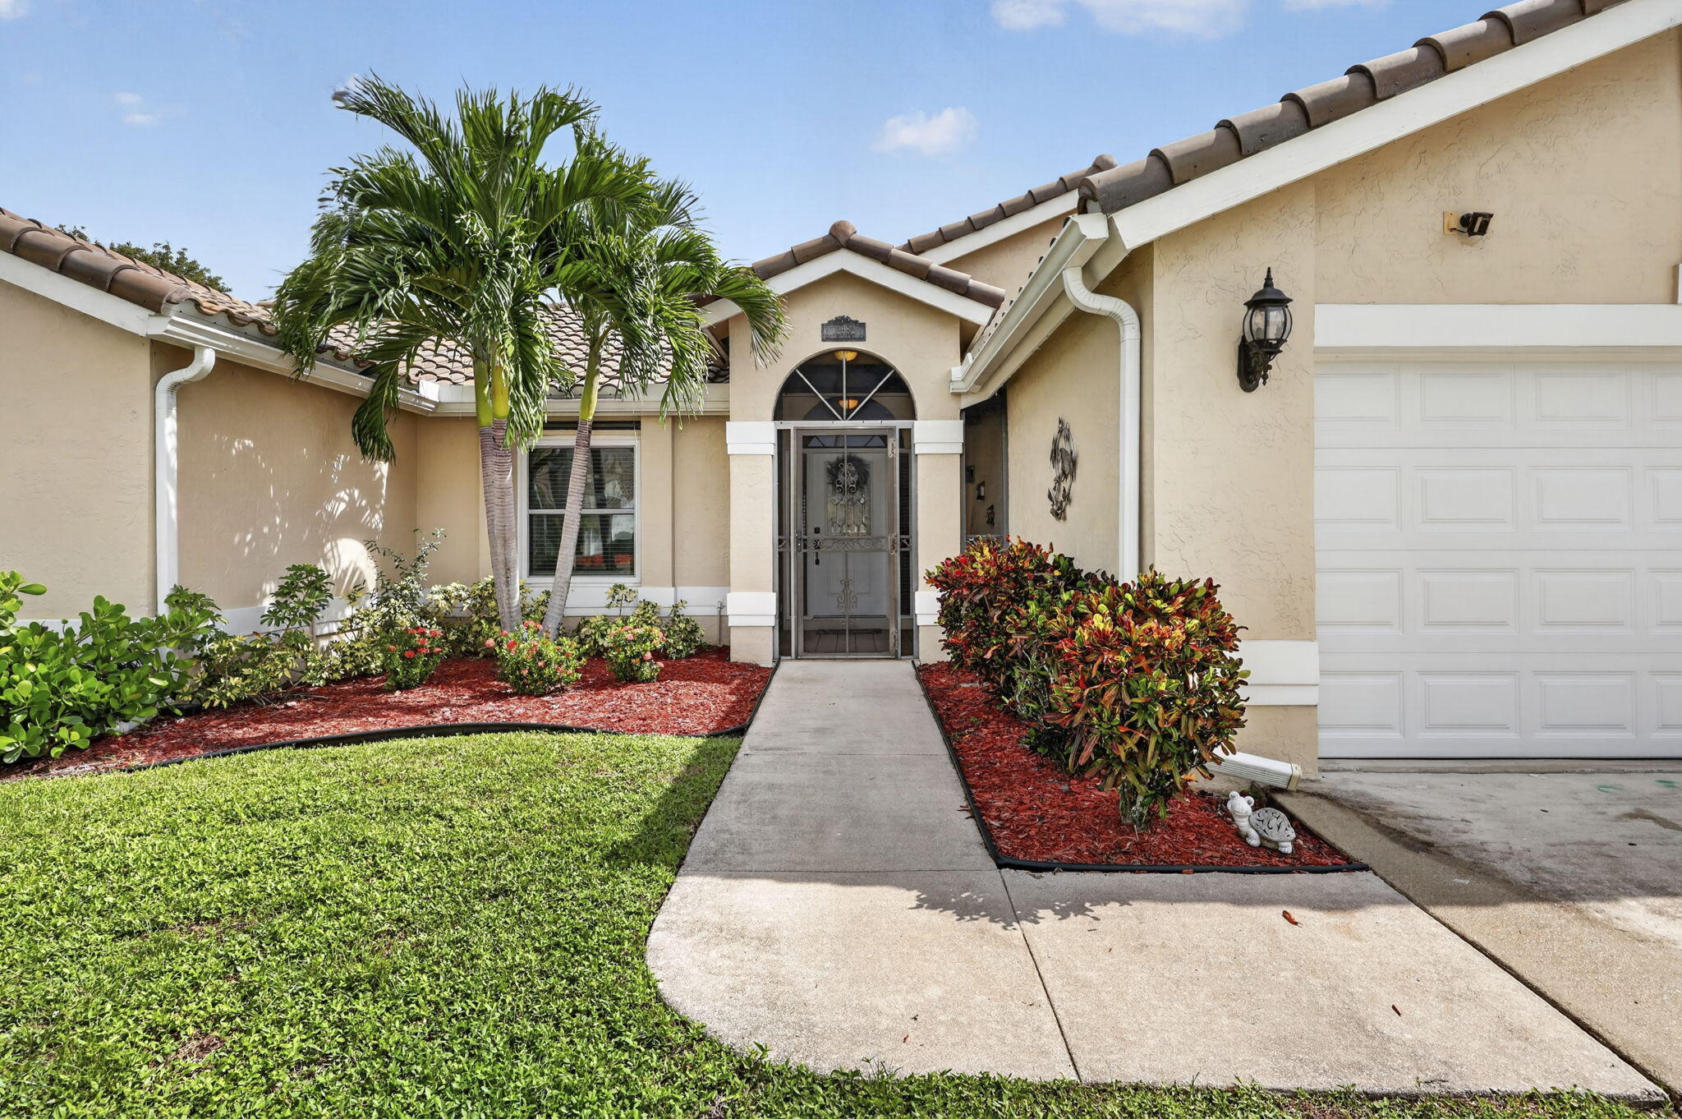
Single Family Residence|Coming Soon
3

Beds
2

Total Baths
2

Full Baths
2,001

SqFt
$300

/SqFt
1990

Built
Subdivision:
WELLINGTON TR 43
County:
Palm Beach

Call Now: 561-748-8366

Is this the listing for you? We can help make it yours.

561-748-8366

12682 WHITE CORAL Drive12682 WHITE CORAL Drive12682 WHITE CORAL Drive12682 WHITE CORAL Drive
Save
Ask

Tour

Hide

Share

Mortgage Calculator

Monthly Payment (Est.)

Enter an interest rate to see your estimated monthly payment.

Calculator powered by Showcase IDX, a Constellation1 Company. Copyright ©2026 Information is deemed reliable but not guaranteed.

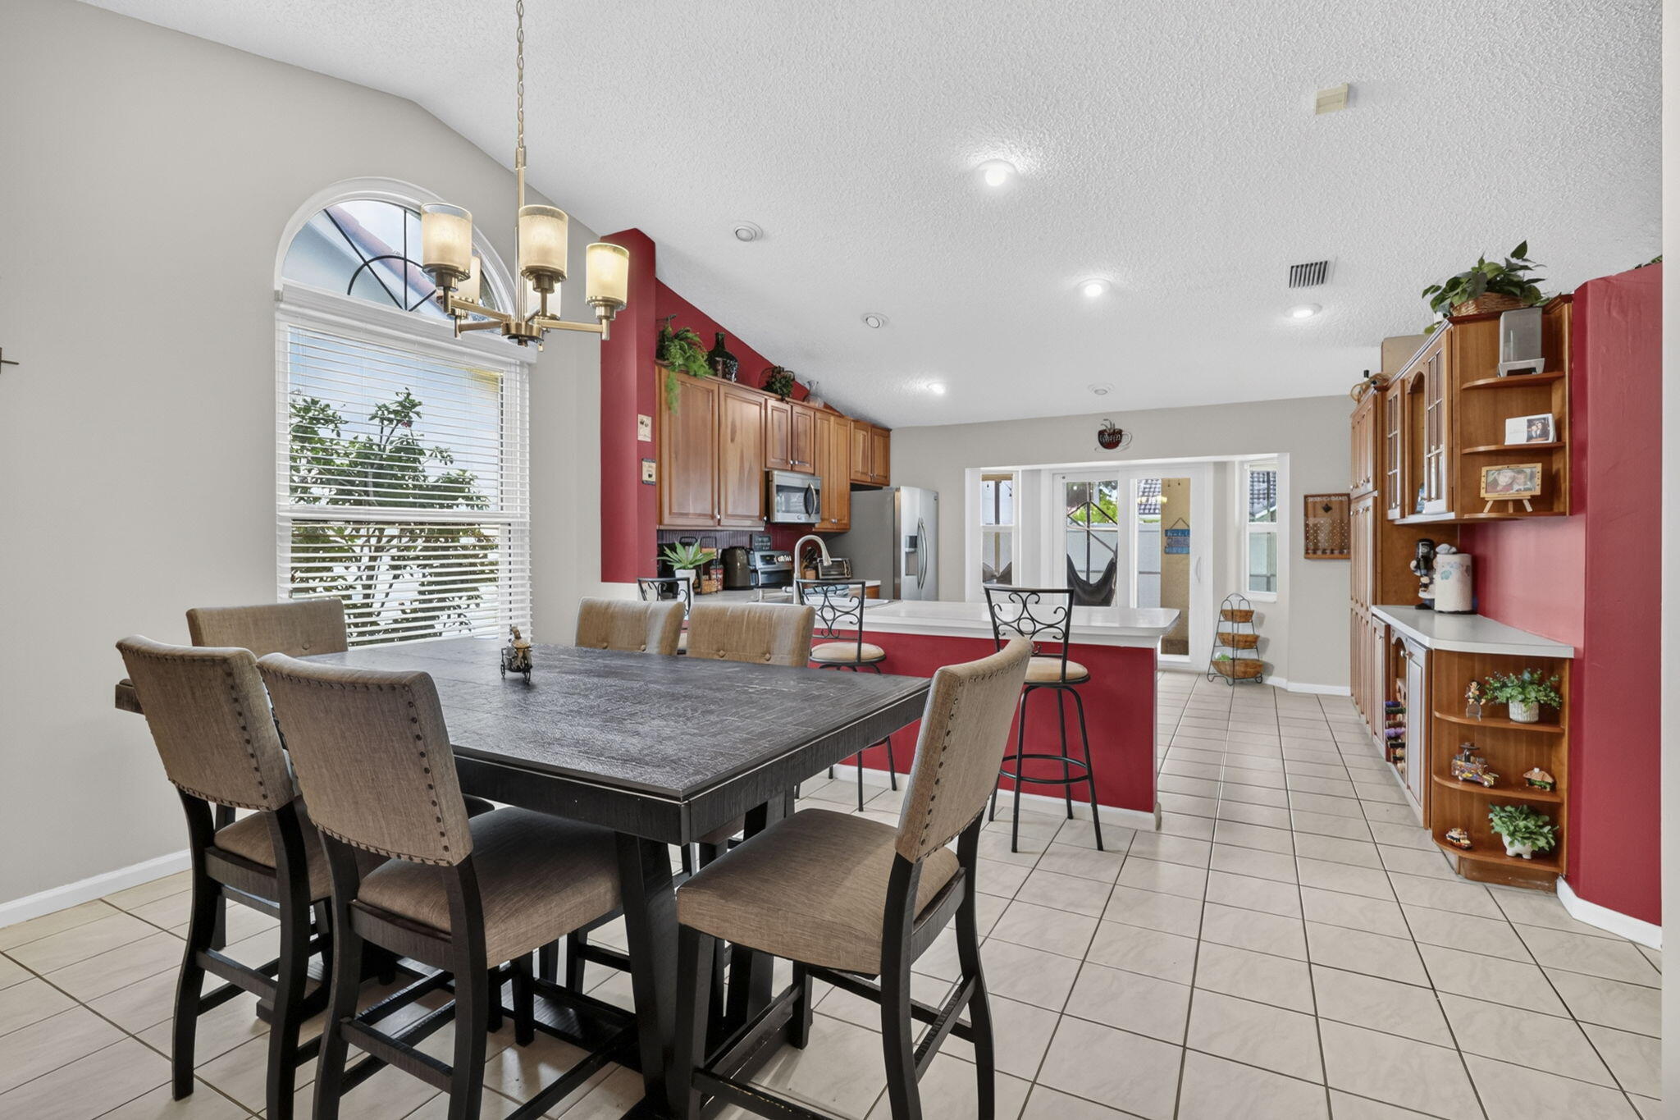
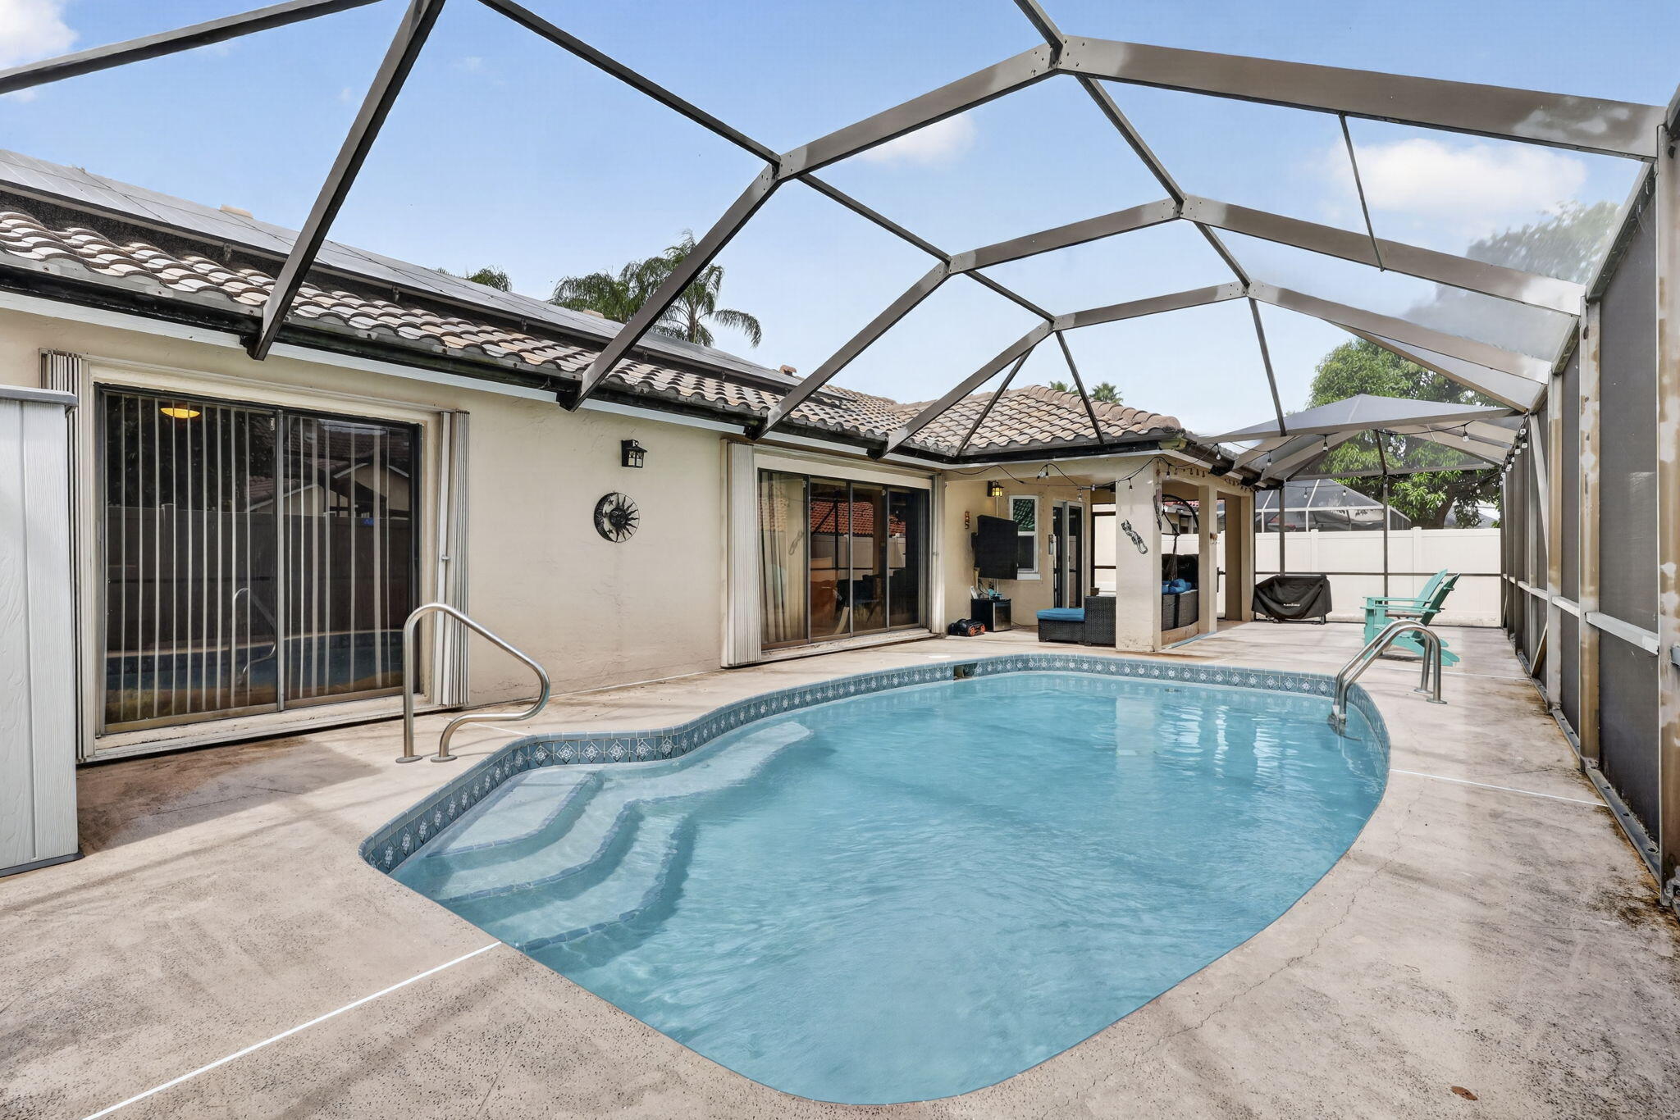
Tremendous opportunity to own this beautiful 3-bedroom, 2-bathroom pool home in the heart of Wellington! Step inside and immediately appreciate the abundance of natural light, soaring vaulted ceilings, and inviting views of the screened pool and outdoor living area. The spacious kitchen offers exceptional flexibility with abundant cabinetry, a pantry, stainless steel appliances, breakfast bar seating, recessed lighting, and open views of the dining area. The desirable split-bedroom floor plan features an expansive primary suite with dual closets, dual sinks, a soaking tub, separate shower, and relaxing pool views. The true highlight is the private, fully fenced backyard featuring a screened pool and expansive covered patio, perfect for entertaining, watching the game, or simply enjoying the South Florida lifestyle. Additional highlights include a 2021 roof, hurricane-impact windows and doors throughout with the exception of two sliding glass doors, and zoning for highly rated middle and high schools. Ideally situated in a desirable Wellington neighborhood near shopping, dining, parks, and recreation. Don't miss this exceptional opportunity. Schedule your private showing today!

Save
Ask

Tour

Hide

Share

Listing Snapshot
Price 
$600,000
Days On Site 
0 Days
Bedrooms 
3
Inside Area (SqFt) 
2,001 sqft
Total Baths 
2
Full Baths 
2
Partial Baths 
N/A
Lot Size 
0.16 Acres
Year Built 
1990
MLS® Number 
B26089265
Status 
Coming Soon
Property Tax 
$5,300
HOA/Condo/Coop Fees 
$66.67 monthly
Sq Ft Source 
Public Records
Friends & Family
Recent Activity
7 hours ago Listing updated with changes from the MLS®
7 hours ago Listing first seen on site
General Features
Acres 
0.16
Attached Garage 
Yes
Direction Faces 
South
Garage 
Yes
Garage Spaces 
2
Levels 
One
Number Of Stories 
1
Parking 
AttachedDrivewayGarageGarage Door Opener
Parking Spaces 
6
Pets 
Breed RestrictionsYes
Property Sub Type 
Single Family Residence
Security 
Smoke Detector(s)
Sewer 
Public Sewer
Special Circumstances 
Standard
SqFt Total 
2690
Style 
Ranch
Utilities 
Cable AvailableElectricity AvailableSewer AvailableWater Available
Water Source 
Public
Zoning 
WELL_PUD (city)
Interior Features
Appliances 
DryerDishwasherElectric RangeDisposalMicrowaveRefrigeratorWasher
Cooling 
Central AirCeiling Fan(s)
Flooring 
LaminateTile
Furnished 
Unfurnished
Heating 
Central
Interior 
Eat-in KitchenKitchen IslandPantrySoaking TubVaulted Ceiling(s)
Laundry Features 
InsideLaundry Room
Main Level Bedrooms 
3
Window Features 
Storm Window(s)
Bedroom 2 
Dimensions – 13.2 X 12.1Level – FirstArea – 159
Bedroom 3 
Dimensions – 12.5 X 11.8Level – FirstArea – 147
Dining Room 
Dimensions – 15.6 X 13.9Level – FirstArea – 216
Kitchen 
Dimensions – 19.1 X 14.2Level – FirstArea – 271
Laundry 
Dimensions – 10.3 X 8.19Level – FirstArea – 84
Living Room 
Dimensions – 21.5 X 15.11Level – FirstArea – 324
PrimaryBedroom 
Dimensions – 19.1 X 15.11Level – FirstArea – 288
Save
Ask

Tour

Hide

Share

Exterior Features
Construction Details 
BlockStucco
Fencing 
Back Yard
Patio And Porch 
CoveredPatioScreened
Pool Features 
In GroundScreen EnclosurePrivate
Private Pool 
Yes
Roof 
BarrelTile
View 
Pool
Waterview 
Pool
Windows/Doors 
Storm Window(s)
Community Features
Association Fee 
$200.0
Association Fee Frequency 
Quarterly
Community Features 
Street Lights
MLS Area 
5520
Financing Terms Available 
CashConventionalFHA
Building Access 
Foyer/living room
Schools
School District

Unknown
Elementary School

New Horizons
Middle School

Polo Park
High School

Wellington
Listing courtesy of Coldwell Banker Realty

All listings featuring the BMLS logo are provided by BeachesMLS, Inc. This information is not verified for authenticity or accuracy and is not guaranteed. Copyright © 2026 BeachesMLS, Inc. (a Flex MLS feed)

Last checked: 2026-10-16 10:19 PM UTC

Neighborhood & Commute
Source: Walkscore

Disclosure: Community information and market data powered by Constellation Data Labs. Information is deemed reliable but not guaranteed.

Save
Ask

Tour

Hide

Share