Welcome to Veno Realty Group
Find Your Dream Home

Finding the home you’ll love to rent or buy
just got easier.

Save
Ask

Tour

Hide

Share

$219,000

11 Days On Site

8421 SE SKYLARK Avenue
Hobe Sound, FL 33455
For Sale|Manufactured Home|Active
2

Beds
2

Total Baths
1

Full Bath
1

Partial Bath
960

SqFt
$228

/SqFt
1971

Built
Subdivision:
RIDGEWAY
County:
Martin

Call Now: 561-748-8366

Is this the listing for you? We can help make it yours.

561-748-8366

8421 SE SKYLARK Avenue8421 SE SKYLARK Avenue8421 SE SKYLARK Avenue8421 SE SKYLARK Avenue
Save
Ask

Tour

Hide

Share

Mortgage Calculator

Monthly Payment (Est.)

Enter an interest rate to see your estimated monthly payment.

Calculator powered by Showcase IDX, a Constellation1 Company. Copyright ©2026 Information is deemed reliable but not guaranteed.

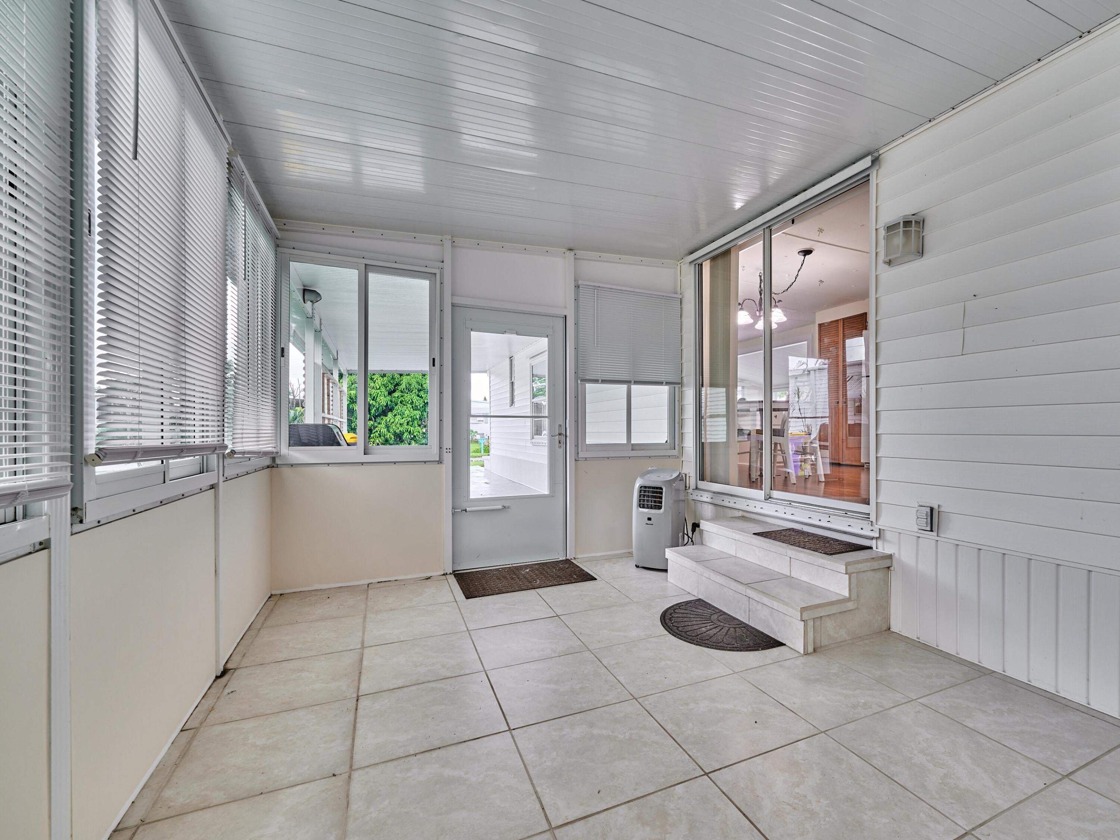
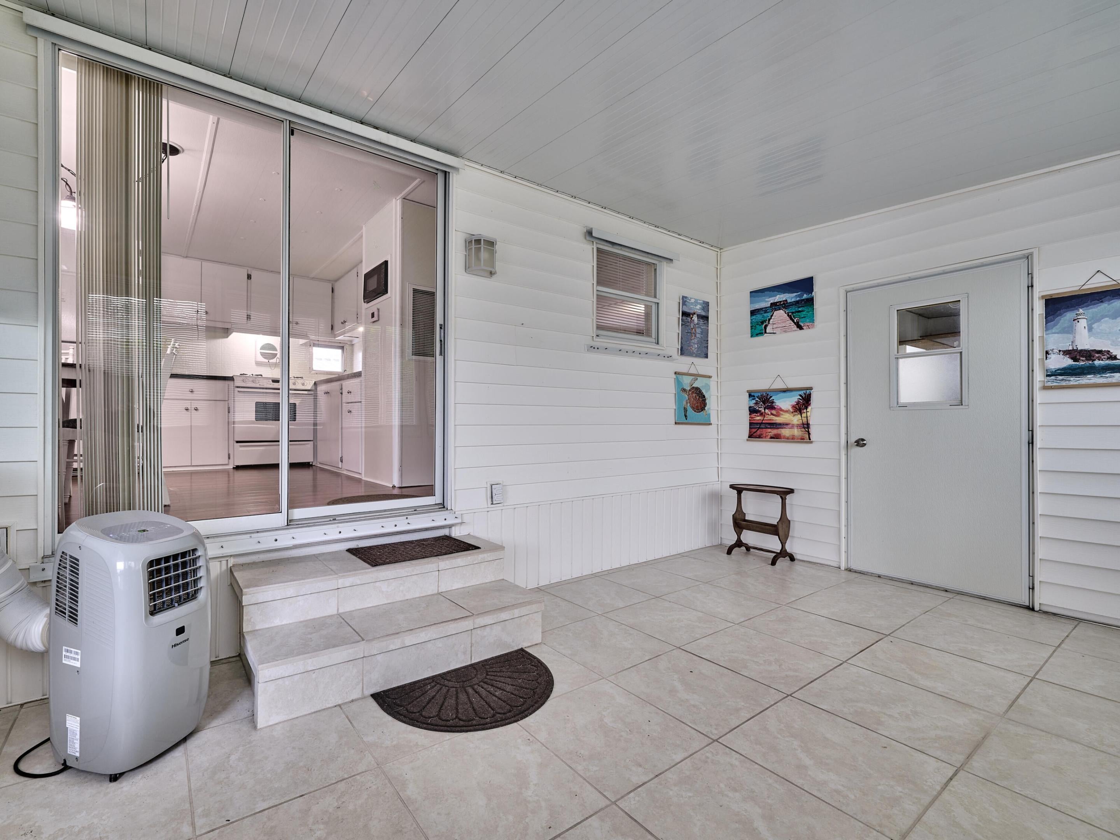
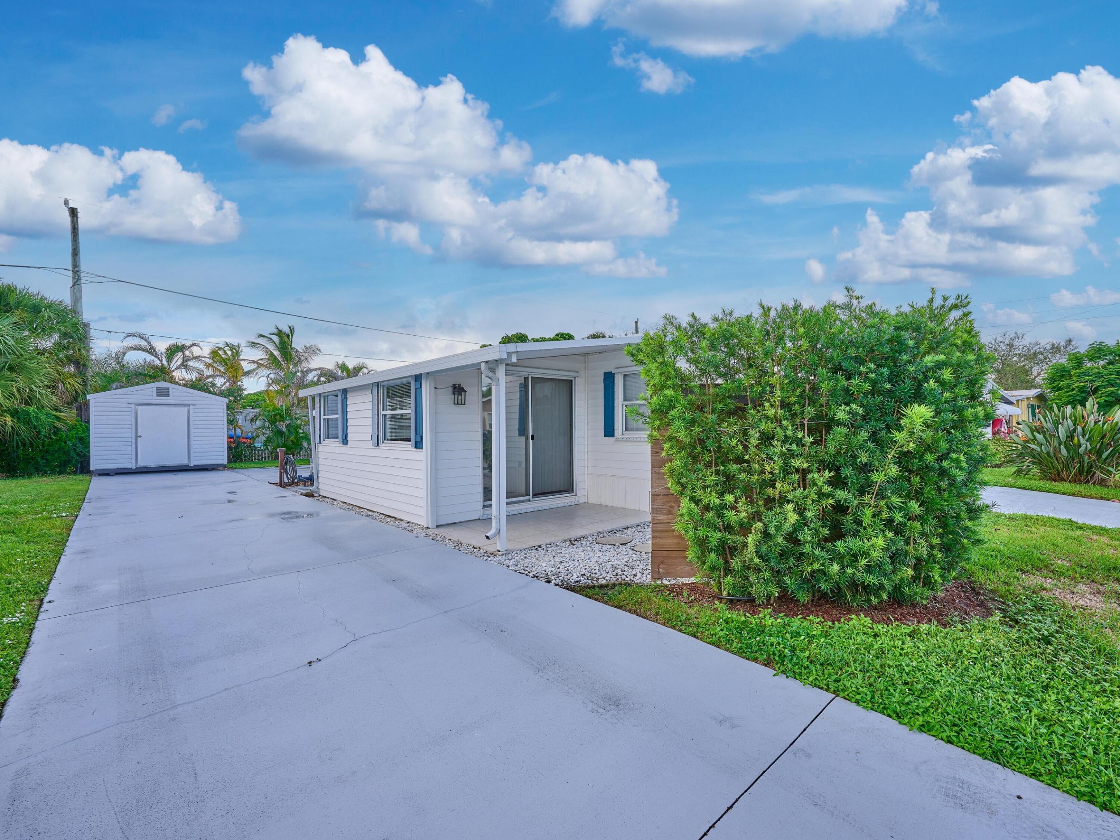
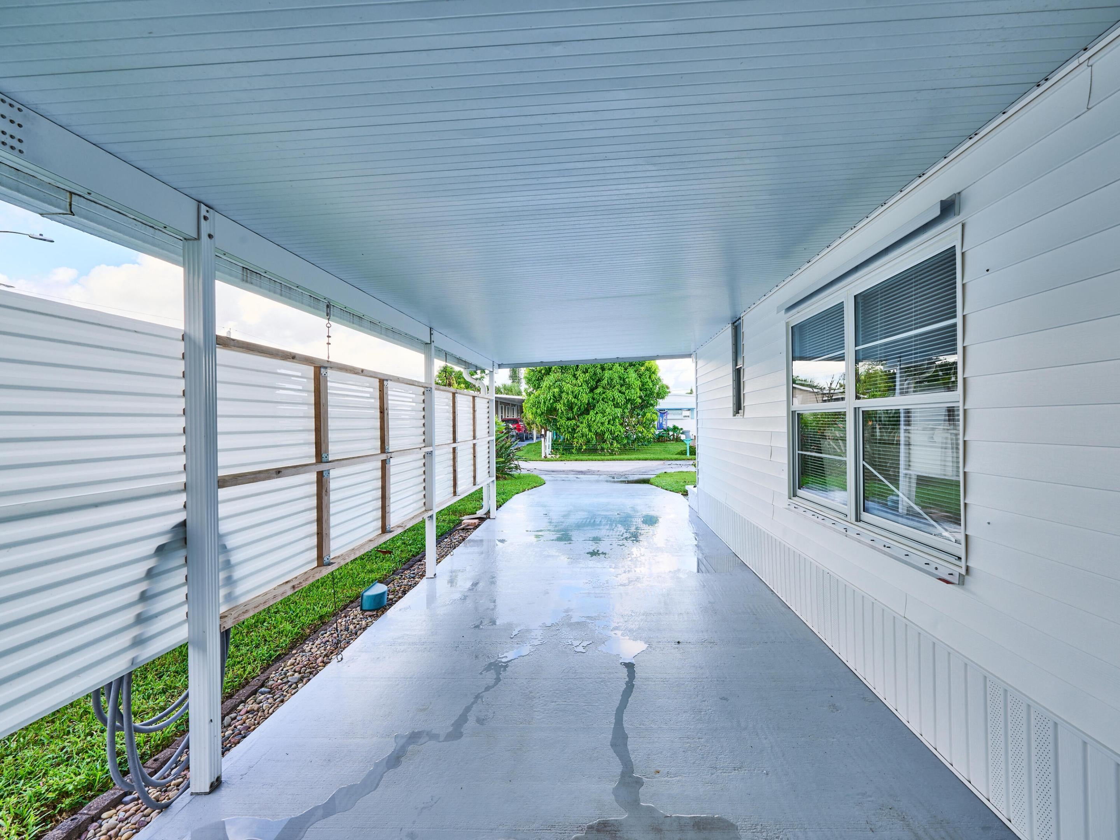
BRING YOUR BOAT/RV! 2 DRIVEWAYS! Beautifully updated, expanded singlewide in Ridgeway, All Ages Manuf home community in Hobe Sound. The 2nd driveway is able to fit both a boat & RV. 2 Bedrm/1.5 baths. Split Plan. Re-sided w insulation, newer Metal Roof coated/sealed every few yrs, A/C 2018, newer windows, finished side lanai w tile floors & A/C. New irrigation pump. New Pergo Floors thruout 2025. Custom built-in cabinets & bookcases in LR & Bonus rm, Custom Kitchen Cabinets, Newer Gas Range, Refrigerator, disposal, washer/dryer. New Elec Pedestal & Panel. Big utility/storage/workshop & additional shed. The Master is large w 2 closets & full bath on hall. The 2nd bedrm is on opposite side of the home. The Kitchen is open to the LR & Bonus rm. So much light! NO HOA – ALL PETS WELCOME

Save
Ask

Tour

Hide

Share

Listing Snapshot
Price 
$219,000
Days On Site 
11 Days
Bedrooms 
2
Inside Area (SqFt) 
960 sqft
Total Baths 
2
Full Baths 
1
Partial Baths 
1
Lot Size 
0.11 Acres
Year Built 
1971
MLS Number 
B26089193
Status 
Active
Property Tax 
$512.55
HOA/Condo/Coop Fees 
N/A
Sq Ft Source 
Other
Friends & Family
Recent Activity
2 weeks ago Listing first seen on site
2 weeks ago Listing updated with changes from the MLS
General Features
Acres 
0.11
Carport 
2
Direction Faces 
West
Land Lease 
No
Levels 
One
Number Of Stories 
1
Parking 
Attached CarportBoatConcreteCarportRV Access/Parking
Parking Spaces 
8
Pets 
Yes
Property Sub Type 
Manufactured Home
Sewer 
Public Sewer
Special Circumstances 
Standard
SqFt Total 
1130
Utilities 
Cable AvailableSewer ConnectedWater Available
Water Source 
Public
Zoning 
res
Interior Features
Appliances 
DryerElectric Water HeaterDisposalGas RangeMicrowaveRefrigeratorWater HeaterWasher
Cooling 
Central Air
Flooring 
Laminate
Furnished 
Partially
Heating 
Central
Interior 
Storage
Laundry Features 
Laundry Room
Main Level Bedrooms 
2
Bedroom 2 
Dimensions – 10 X 10Level – MainArea – 100
Family Room 
Dimensions – 16 X 8Level – MainArea – 128
FloridaRoom 
Dimensions – 16 X 10Level – MainArea – 160
Kitchen 
Dimensions – 10 X 12Level – MainArea – 120
Living Room 
Dimensions – 16 X 12Level – MainArea – 192
PrimaryBedroom 
Dimensions – 12 X 12Level – MainArea – 144
Utility Room 
Dimensions – 17 X 10Level – MainArea – 170
Save
Ask

Tour

Hide

Share

Exterior Features
Exterior 
Storage
Lot Features 
Landscaped
Other Structures 
RV/Boat StorageShed(s)Storage
Patio And Porch 
Glass EnclosedPorch
Road Frontage 
County Road
Roof 
Metal
Community Features
MLS Area 
6140 – Hobe Sound/Stuart – South of Cove Rd
Financing Terms Available 
Cash
Roads 
Asphalt
Schools
School District

Unknown
Elementary School

Hobe Sound
Middle School

Murray
High School

South Fork
Listing courtesy of RE/MAX Masterpiece Realty

All listings featuring the BMLS logo are provided by BeachesMLS, Inc. This information is not verified for authenticity or accuracy and is not guaranteed. Copyright © 2026 BeachesMLS, Inc. (a Flex MLS feed)

Last checked: 2026-10-27 05:59 PM UTC

Neighborhood & Commute
Source: Walkscore

Disclosure: Community information and market data powered by Constellation Data Labs. Information is deemed reliable but not guaranteed.

Save
Ask

Tour

Hide

Share