Welcome to Veno Realty Group
Find Your Dream Home

Finding the home you’ll love to rent or buy
just got easier.

Save
Ask

Tour

Hide

Share

$449,000

New Listing

216 TAM O SHANTER Drive
Palm Springs, FL 33461
For Sale|Single Family Residence|Active
3

Beds
2

Total Baths
2

Full Baths
1,666

SqFt
$270

/SqFt
1961

Built
Subdivision:
PALM SPRINGS VILLAGE 5
County:
Palm Beach

Call Now: 561-748-8366

Is this the listing for you? We can help make it yours.

561-748-8366

216 TAM O SHANTER Drive216 TAM O SHANTER Drive216 TAM O SHANTER Drive216 TAM O SHANTER Drive
Save
Ask

Tour

Hide

Share

Mortgage Calculator

Monthly Payment (Est.)

Enter an interest rate to see your estimated monthly payment.

Calculator powered by Showcase IDX, a Constellation1 Company. Copyright ©2026 Information is deemed reliable but not guaranteed.

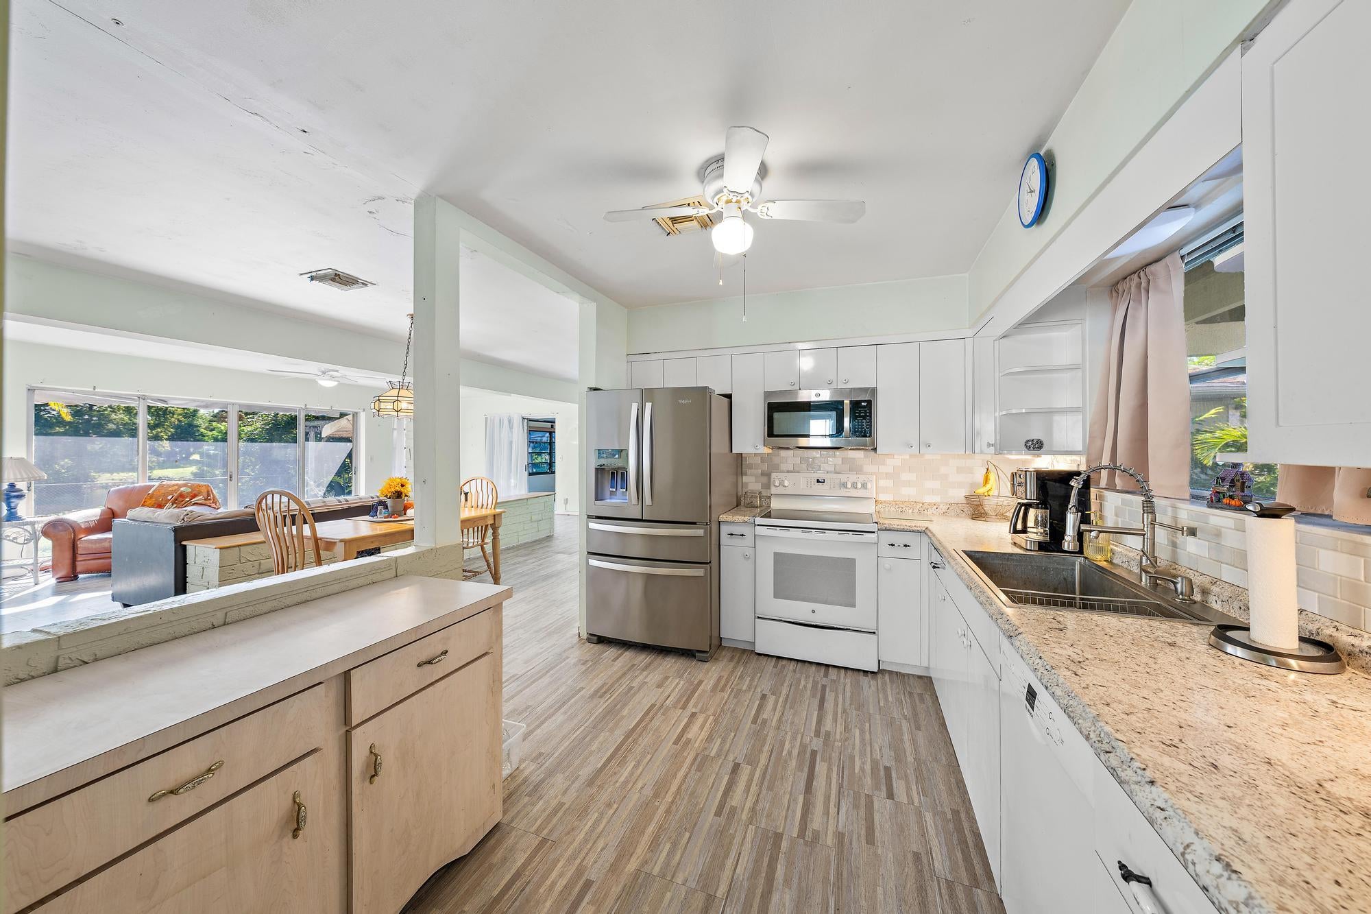
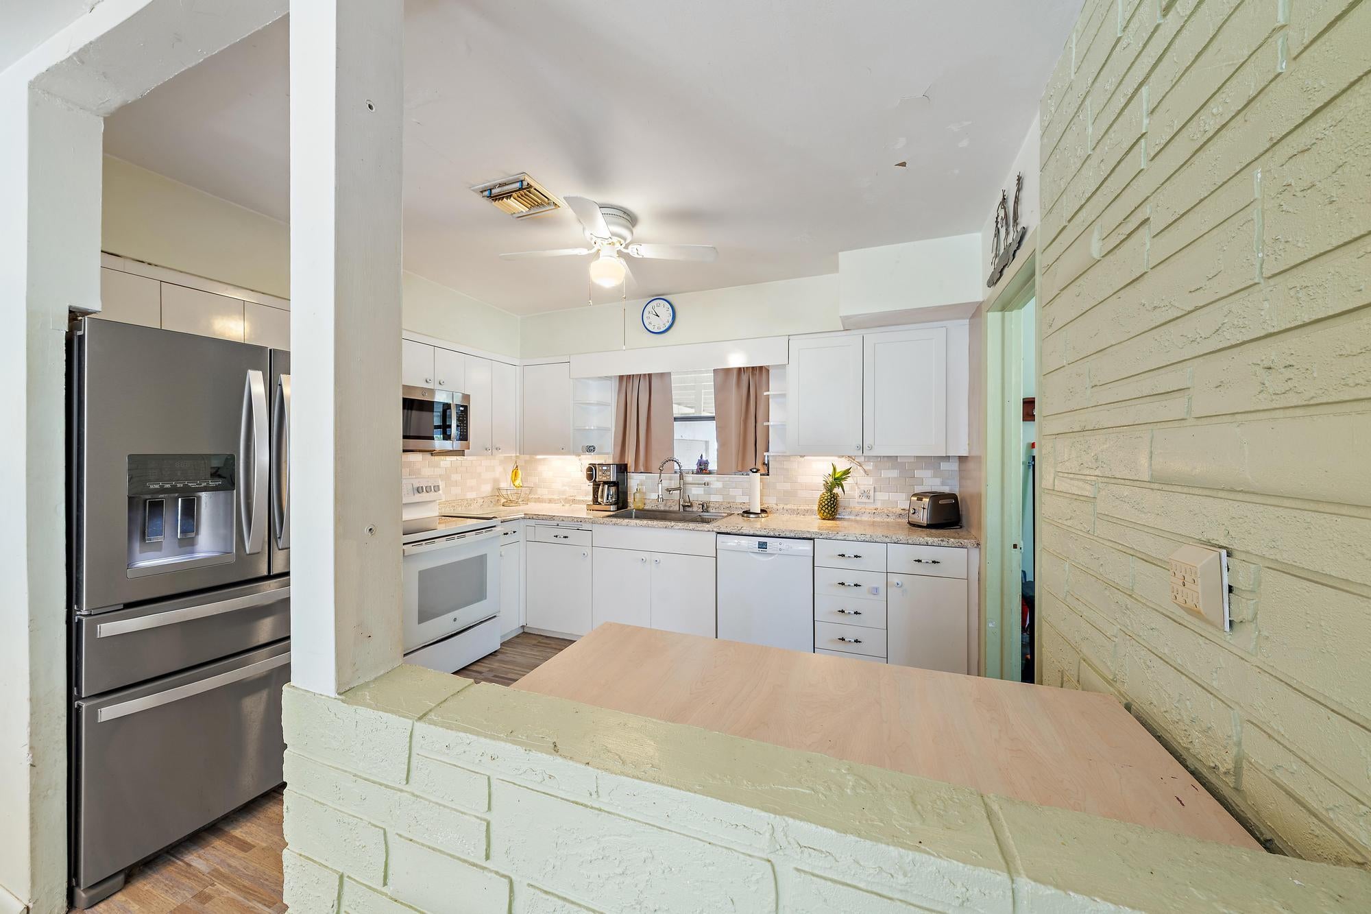
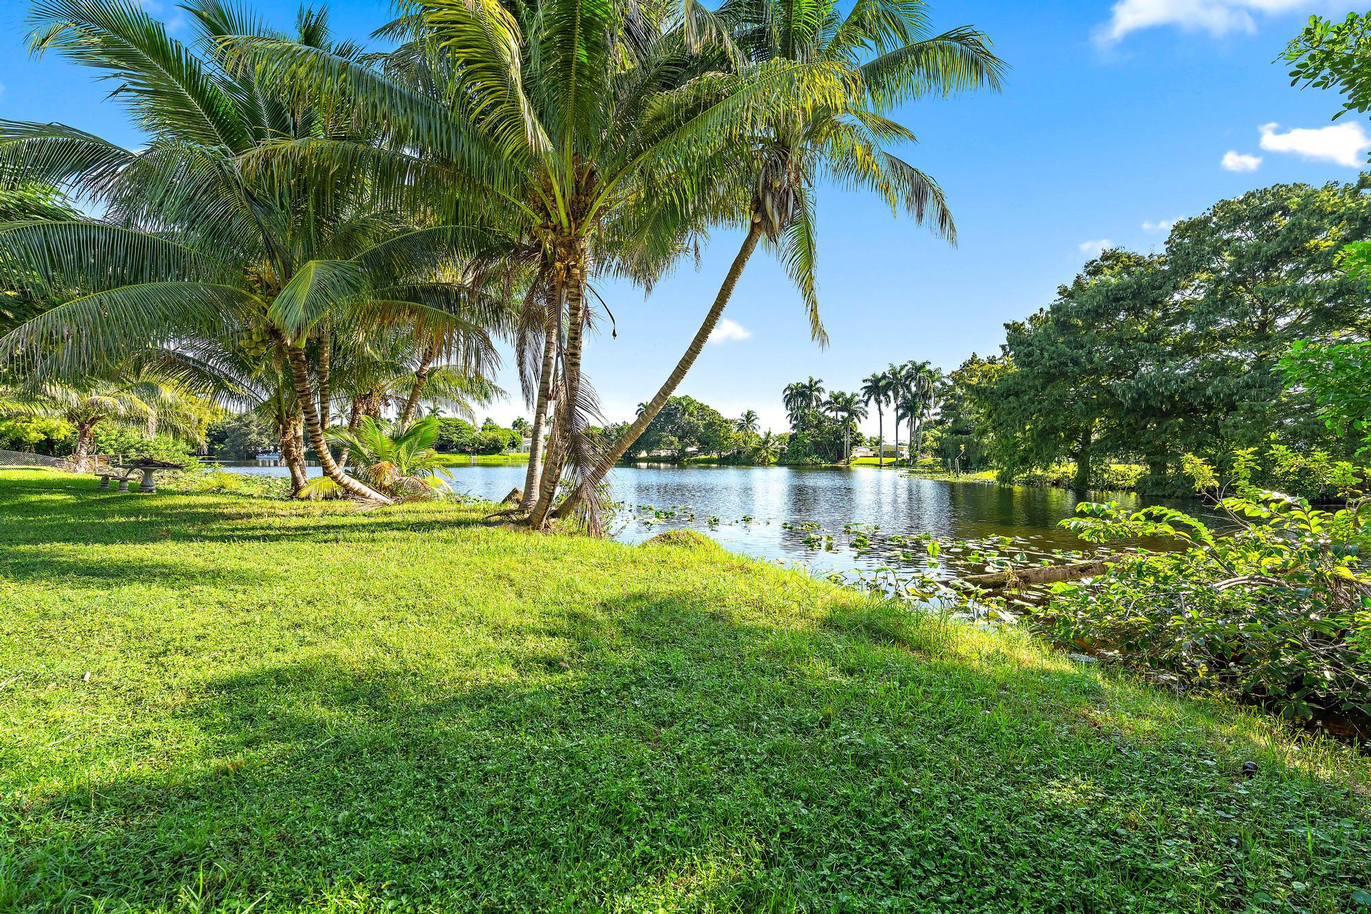
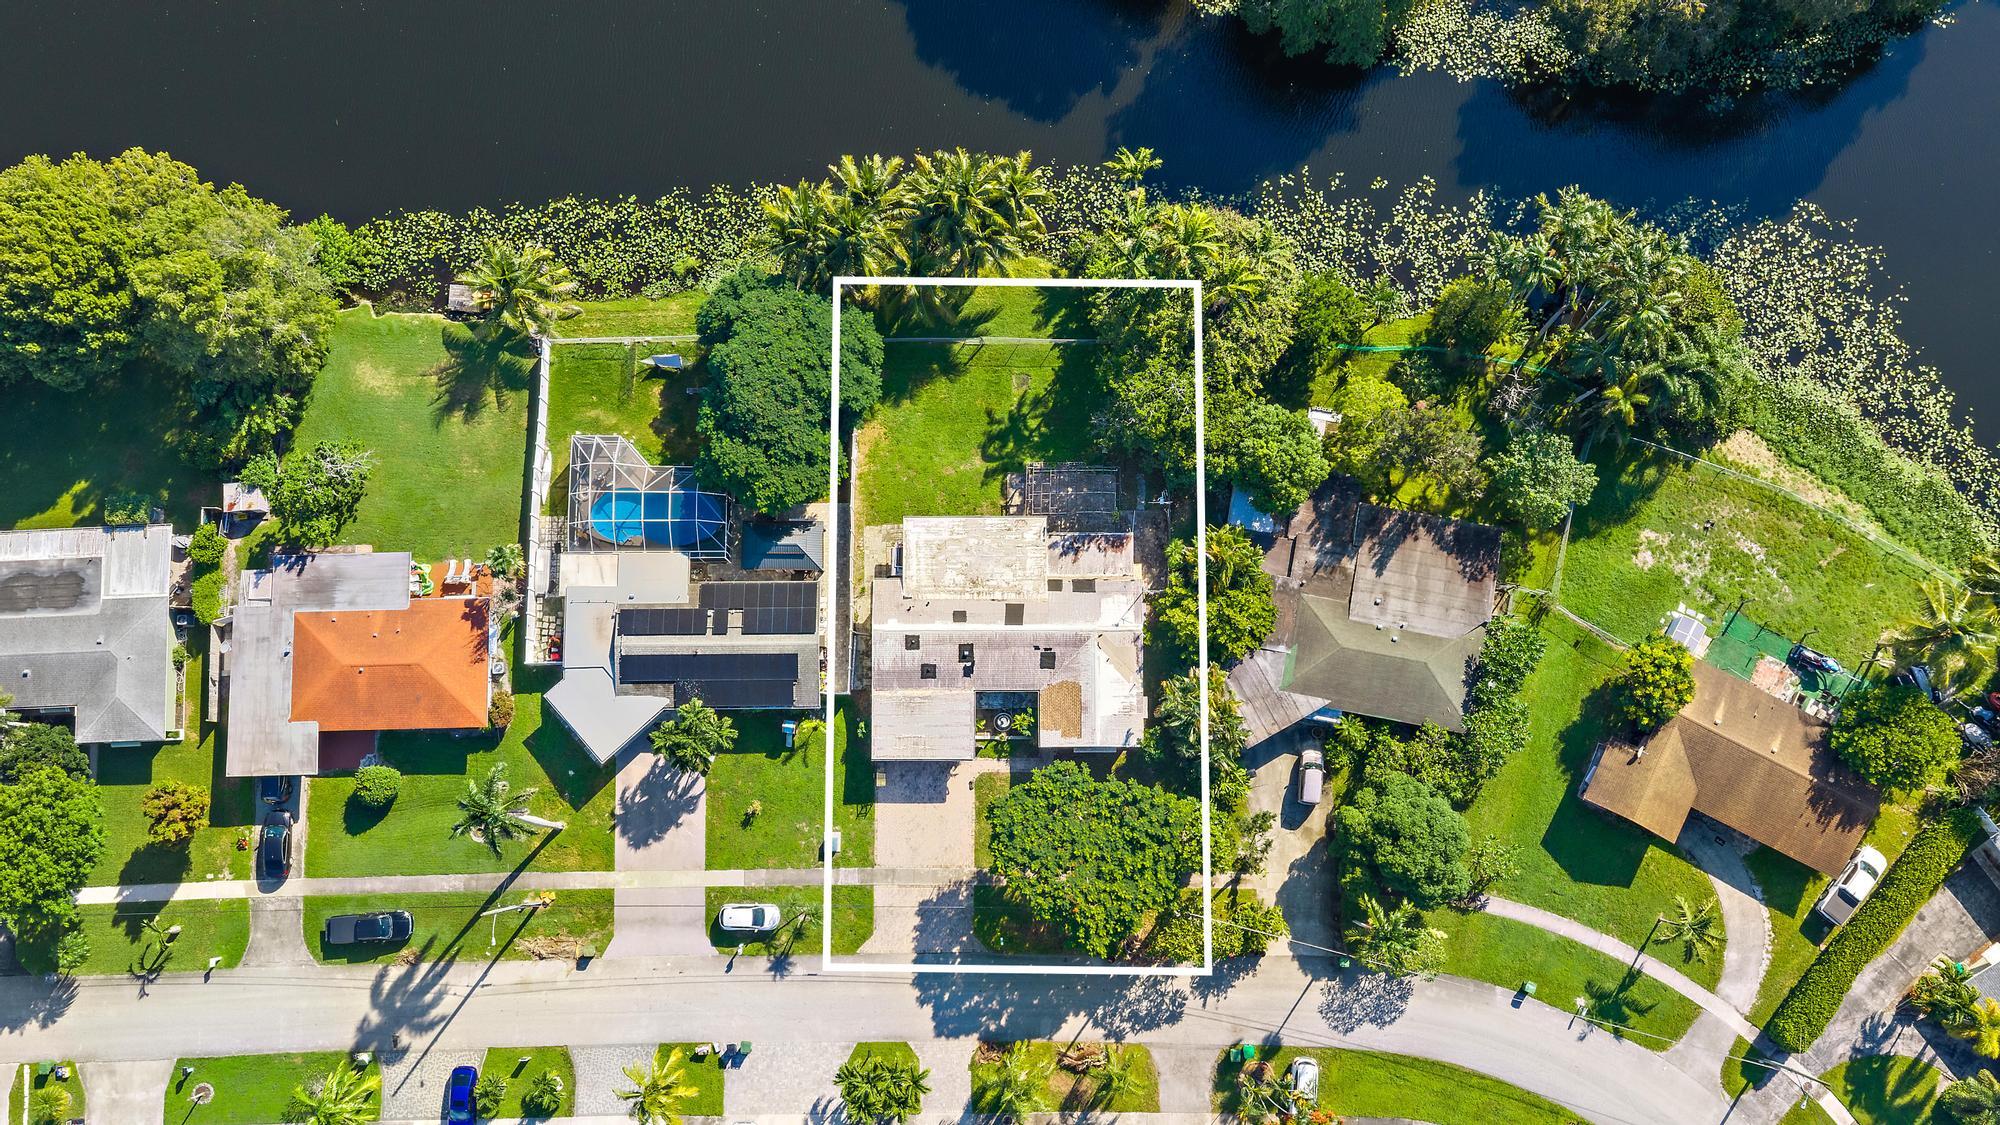
Bring your vision to this lake-view, single-story home on an oversized lot in established Palm Springs. An open living and dining area flows to a bright family room with sliding glass doors overlooking the yard. The kitchen offers white cabinetry, a breakfast bar, and an adjacent laundry area. Classic terrazzo floors, generous bedrooms, and an enclosed Florida room add charm and flexibility. Outside, the deep fenced backyard features tropical landscaping, coconut palms, peaceful water views, a pergola-covered paver patio, and plenty of room for a pool. A garage and storage shed add practical space. Original baths and finishes are ready for your updates, making this an ideal opportunity to customize and build equity in a waterside setting near shopping and dining.

Save
Ask

Tour

Hide

Share

Listing Snapshot
Price 
$449,000
Days On Site 
0 Days
Bedrooms 
3
Inside Area (SqFt) 
1,666 sqft
Total Baths 
2
Full Baths 
2
Partial Baths 
N/A
Lot Size 
0.23 Acres
Year Built 
1961
MLS® Number 
B26088883
Status 
Active
Property Tax 
$6,221.56
HOA/Condo/Coop Fees 
N/A
Sq Ft Source 
Public Records
Friends & Family
Recent Activity
9 hours ago Listing first seen on site
9 hours ago Listing updated with changes from the MLS®
General Features
Acres 
0.23
Carport 
2
Direction Faces 
West
Foundation 
Slab
Levels 
One
Number Of Stories 
1
Parking 
Attached CarportAttachedCoveredCarportDriveway
Parking Spaces 
6
Pets 
Yes
Property Sub Type 
Single Family Residence
Security 
Smoke Detector(s)
Sewer 
Public Sewer
Special Circumstances 
Standard
SqFt Total 
2318
Style 
Ranch
Utilities 
Cable AvailableElectricity AvailableWater Connected
Water Source 
Public
Zoning 
RS (city)
Interior Features
Appliances 
DryerDishwasherElectric RangeFreezerIce MakerMicrowaveRangeRefrigeratorWasher
Cooling 
Central AirCeiling Fan(s)
Flooring 
TerrazzoVinylWood
Furnished 
Unfurnished
Heating 
Central
Interior 
Storage
Laundry Features 
InsideMain Level
Main Level Bedrooms 
3
Window Features 
Shutters
Kitchen 
Dimensions – 10 X 12Level – FirstArea – 120Description – approximate
Living Room 
Dimensions – 36 X 28Level – FirstArea – 1008Description – approximate
PrimaryBedroom 
Dimensions – 15 X 12Level – FirstArea – 180Description – approximate
Save
Ask

Tour

Hide

Share

Exterior Features
Construction Details 
BlockConcreteStucco
Exterior 
Awning(s)Storage
Fencing 
Back YardFenced
Frontage 
Waterfront
Lot Features 
Waterfront
Other Structures 
PergolaStorage
Patio And Porch 
Patio
Roof 
FlatShingle
View 
LakeWater
Waterfront 
Yes
Waterfront Features 
Lake Front
Waterview 
LakeWater
Windows/Doors 
Shutters
Community Features
MLS Area 
5490
Financing Terms Available 
Cash
Roads 
Paved
Schools
School District

Unknown
Elementary School

Clifford O. Taylor / Kirklane
Middle School

Palm Springs Community (Palm Beach)
High School

John I. Leonard
Listing courtesy of Preferred Residential Prop

All listings featuring the BMLS logo are provided by BeachesMLS, Inc. This information is not verified for authenticity or accuracy and is not guaranteed. Copyright © 2026 BeachesMLS, Inc. (a Flex MLS feed)

Last checked: 2026-10-16 02:17 AM UTC

Neighborhood & Commute
Source: Walkscore

Disclosure: Community information and market data powered by Constellation Data Labs. Information is deemed reliable but not guaranteed.

Save
Ask

Tour

Hide

Share