Welcome to Veno Realty Group
Find Your Dream Home

Finding the home you’ll love to rent or buy
just got easier.

Save
Ask

Tour

Hide

Share

$699,999

New Listing

3643 NW 5TH Terrace
Boca Raton, FL 33431
For Sale|Townhouse|Active
3

Beds
4

Total Baths
3

Full Baths
1

Partial Bath
2,334

SqFt
$300

/SqFt
2006

Built
Subdivision:
VISTAZO AT BOCA RATON
County:
Palm Beach

Call Now: 561-748-8366

Is this the listing for you? We can help make it yours.

561-748-8366

3643 NW 5TH Terrace3643 NW 5TH Terrace3643 NW 5TH Terrace3643 NW 5TH Terrace
Save
Ask

Tour

Hide

Share

Mortgage Calculator

Monthly Payment (Est.)

Enter an interest rate to see your estimated monthly payment.

Calculator powered by Showcase IDX, a Constellation1 Company. Copyright ©2026 Information is deemed reliable but not guaranteed.

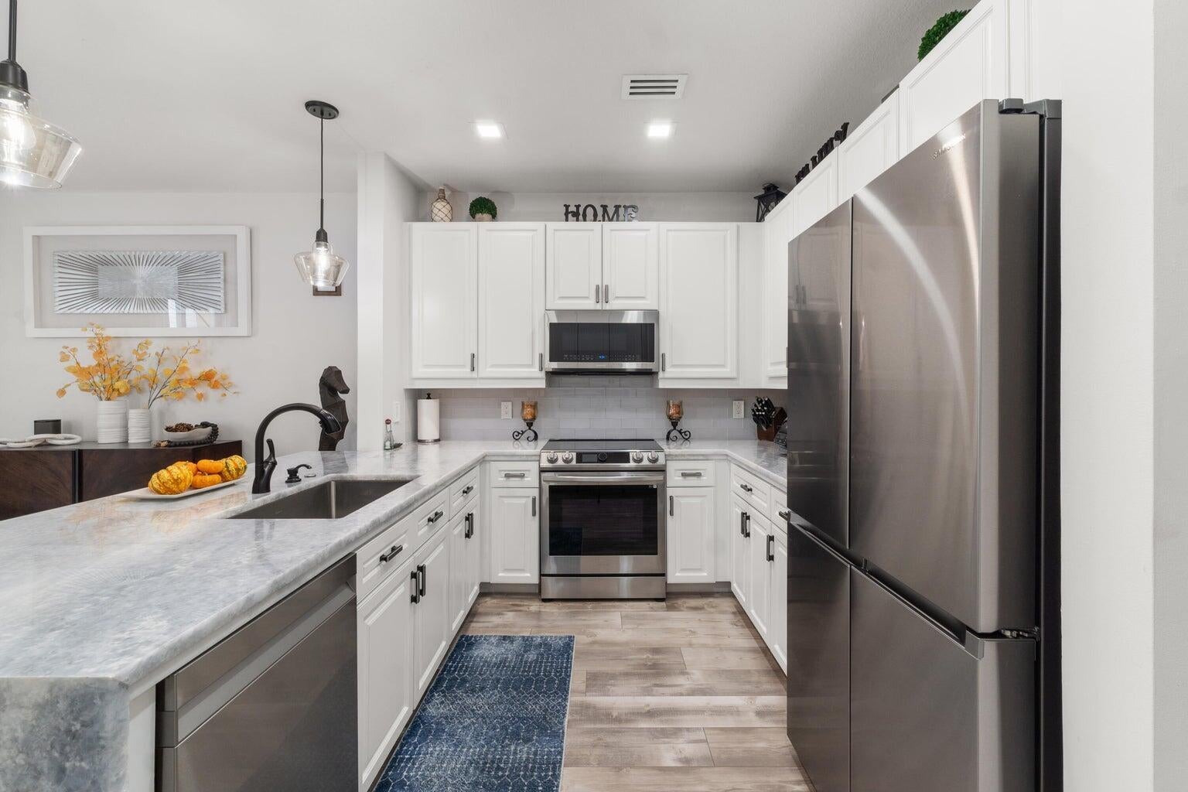
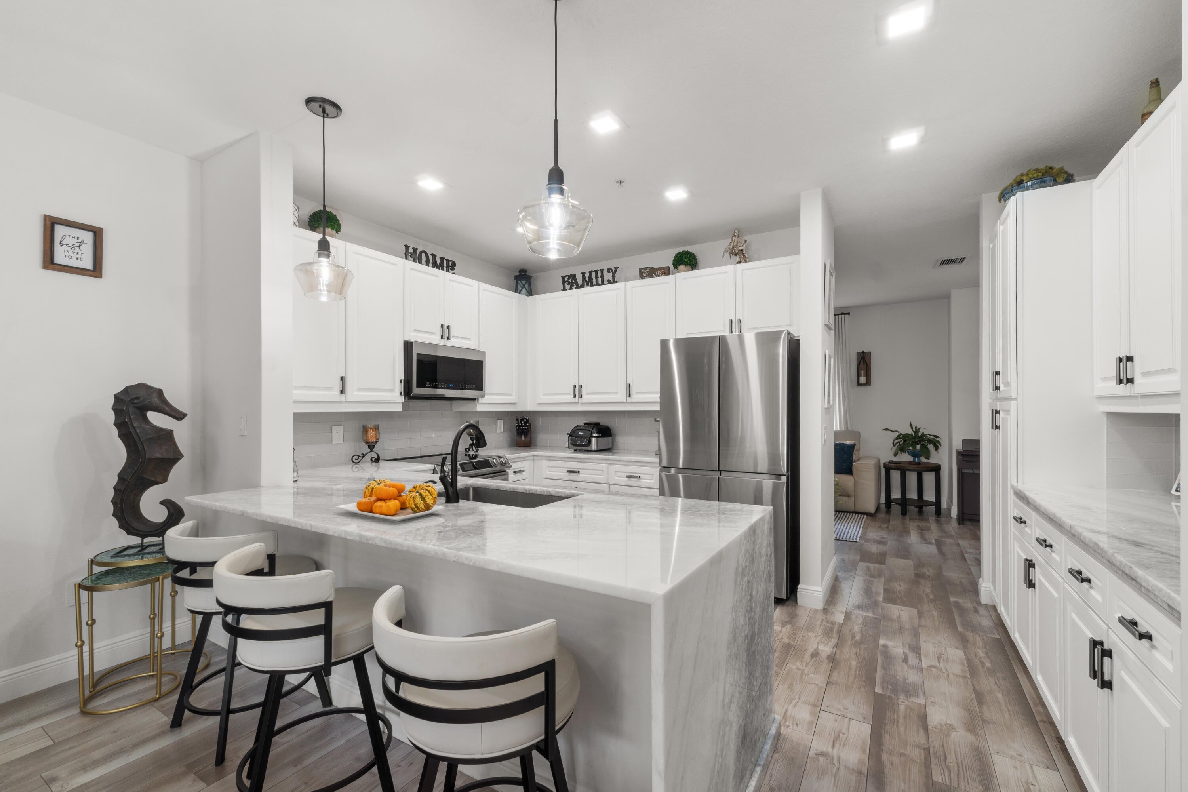
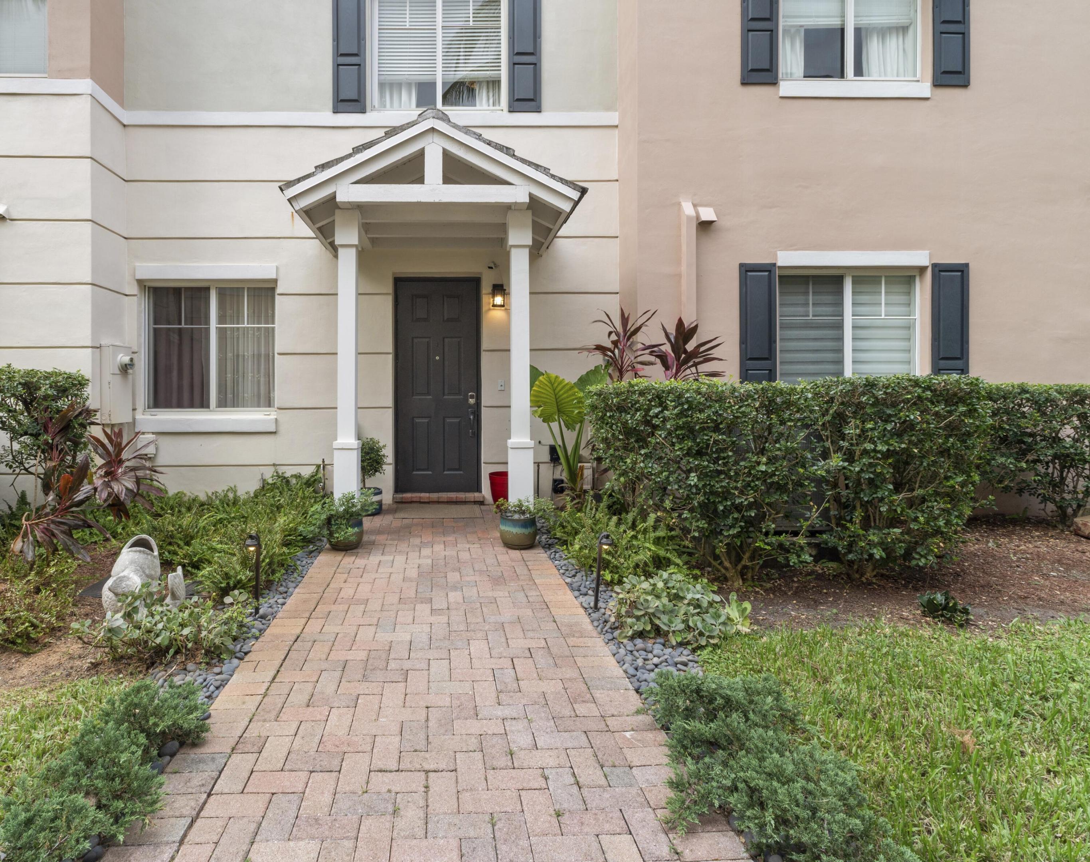
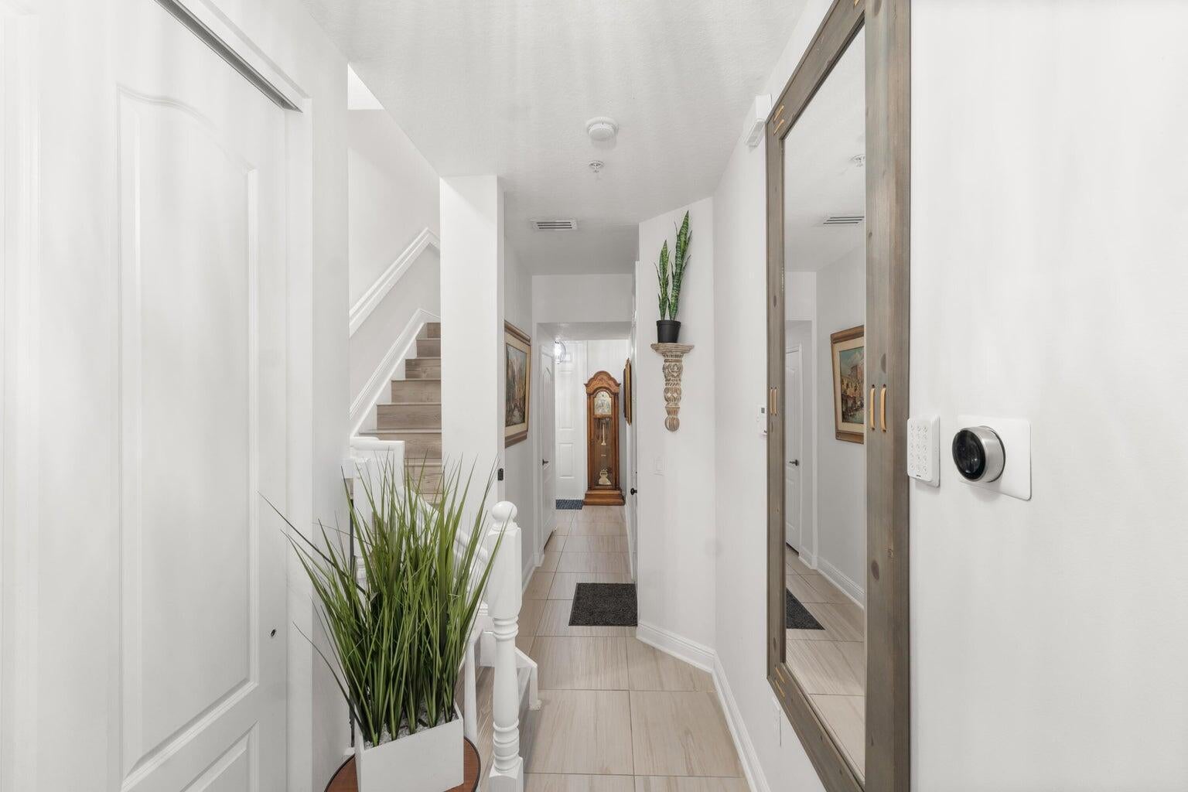
STUNNING FULLY RENOVATED LUXURY TOWNHOUSE IN EAST BOCA RATON! Experience luxury living in the heart of East Boca Raton! Welcome to 3643 NW 5th Terrace, an exquisitely renovated 3-bedroom, 3.5-bathroom townhouse located in the desirable Vistazo at Boca Raton community. 2,334 square feet of living space exceptional residence has been completely transformed with beautiful modern finishes and meticulous attention to detail. Featuring a stunning new kitchen, beautifully redesigned private bathrooms for each room, updated flooring, and new appliances, custom walk-in closets. Every detail has been thoughtfully selected to create a sophisticated, move-in-ready home. Enjoy spacious living areas, three private balconies, impact windows, and the convenience of a two-car garage. Ideally situated just minutes from Boca Raton's pristine beaches, upscale shopping, fine dining, and vibrant downtown destinations, this residence offers the perfect combination of elegance, comfort, and location. Why take on the expense, inconvenience, and uncertainty of renovating when you can own a beautifully finished home where all the work has already been done? This is East Boca living at its finest. Just bring your furniture and start enjoying the lifestyle you deserve! Ask about the program to buy down interest rate! And about the reduced mortgage payments to the buyer for the first 2-3 years! "The 3/2/1-mortgage program!"

Save
Ask

Tour

Hide

Share

Listing Snapshot
Price 
$699,999
Days On Site 
0 Days
Bedrooms 
3
Inside Area (SqFt) 
2,334 sqft
Total Baths 
4
Full Baths 
3
Partial Baths 
1
Lot Size 
0.03 Acres
Year Built 
2006
MLS® Number 
B26088861
Status 
Active
Property Tax 
$8,022.33
HOA/Condo/Coop Fees 
$426 monthly
Sq Ft Source 
Public Records
Friends & Family
Recent Activity
10 hours ago Listing first seen on site
10 hours ago Listing updated with changes from the MLS®
General Features
Acres 
0.03
Attached Garage 
Yes
Direction Faces 
Northeast
Disclosures 
Owner Is Listing Agent
Garage 
Yes
Garage Spaces 
2
Levels 
Multi/SplitThree Or More
Number Of Stories 
1
Parking 
AssignedAttachedCoveredGarageGarage Door OpenerGuest
Parking Spaces 
2
Pets 
Yes
Property Sub Type 
Townhouse
Security 
Smoke Detector(s)Building SecurityFire AlarmSecurity Guard
Sewer 
Public Sewer
Special Circumstances 
Standard
SqFt Total 
2782
Utilities 
Cable AvailableElectricity AvailablePhone AvailableSewer AvailableWater Available
Water Source 
Public
Zoning 
PUD/R3 (city)
Interior Features
Appliances 
CooktopDryerDishwasherElectric RangeElectric Water HeaterFreezerDisposalIce MakerMicrowaveOvenRangeRefrigeratorWater HeaterWasher
Cooling 
Central AirCeiling Fan(s)Electric
Flooring 
Ceramic TileLaminateMarble
Furnished 
Unfurnished
Heating 
Electric
Interior 
Breakfast BarCathedral Ceiling(s)Entrance FoyerHigh CeilingsKitchen IslandPantryStorageWalk-In Closet(s)
Laundry Features 
Electric Dryer HookupInsideLaundry ClosetIn Unit
Main Level Bedrooms 
1
Window Features 
Drapes
Bedroom 2 
Dimensions – 1 X 1Level – UpperArea – 1Description – 3rd floor
Bedroom 3 
Dimensions – 1 X 1Level – LowerArea – 1Description – 1st floor
Family Room 
Kitchen 
Dimensions – 1 X 1Level – MainArea – 1Description – 2nd floor
Laundry 
Living Room 
Dimensions – 1 X 1Level – MainArea – 1Description – 2nd floor
Loft 
PrimaryBedroom 
Dimensions – 1 X 1Level – UpperArea – 1Description – 3rd floor
Save
Ask

Tour

Hide

Share

Exterior Features
Construction Details 
BlockConcrete
Exterior 
Balcony
Other Structures 
Storage
Patio And Porch 
Terrace
Pool Features 
AssociationHeated
Roof 
Spanish Tile
View 
Water
Waterview 
Water
Windows/Doors 
Drapes
Community Features
Association Amenities 
PoolClubhouseFitness CenterMaintenanceParkingSpa/Hot TubSecurityTrail(s)
Association Fee 
$426.0
Association Fee Frequency 
Monthly
MLS Area 
4250
Financing Terms Available 
CashConventionalFHA
Schools
School District

Unknown
Elementary School

J. C. Mitchell
Middle School

Boca Raton Community
High School

Boca Raton
Listing courtesy of United Realty Group, Inc

All listings featuring the BMLS logo are provided by BeachesMLS, Inc. This information is not verified for authenticity or accuracy and is not guaranteed. Copyright © 2026 BeachesMLS, Inc. (a Flex MLS feed)

Last checked: 2026-10-16 02:17 AM UTC

Neighborhood & Commute
Source: Walkscore

Disclosure: Community information and market data powered by Constellation Data Labs. Information is deemed reliable but not guaranteed.

Save
Ask

Tour

Hide

Share