Welcome to Veno Realty Group
Find Your Dream Home

Finding the home you’ll love to rent or buy
just got easier.

Save
Ask

Tour

Hide

Share

$2,281,900

New Listing

13522 Nesting Pines Way
Palm Beach Gardens, FL 33412
For Sale|Single Family Residence|Active
6

Beds
8

Total Baths
6

Full Baths
2

Partial Baths
5,502

SqFt
$415

/SqFt
2026

Built
Subdivision:
Apex at Avenir
County:
Palm Beach

Call Now: 561-748-8366

Is this the listing for you? We can help make it yours.

561-748-8366

13522 Nesting Pines Way13522 Nesting Pines Way13522 Nesting Pines Way13522 Nesting Pines Way
Save
Ask

Tour

Hide

Share

Mortgage Calculator

Monthly Payment (Est.)

Enter an interest rate to see your estimated monthly payment.

Calculator powered by Showcase IDX, a Constellation1 Company. Copyright ©2026 Information is deemed reliable but not guaranteed.

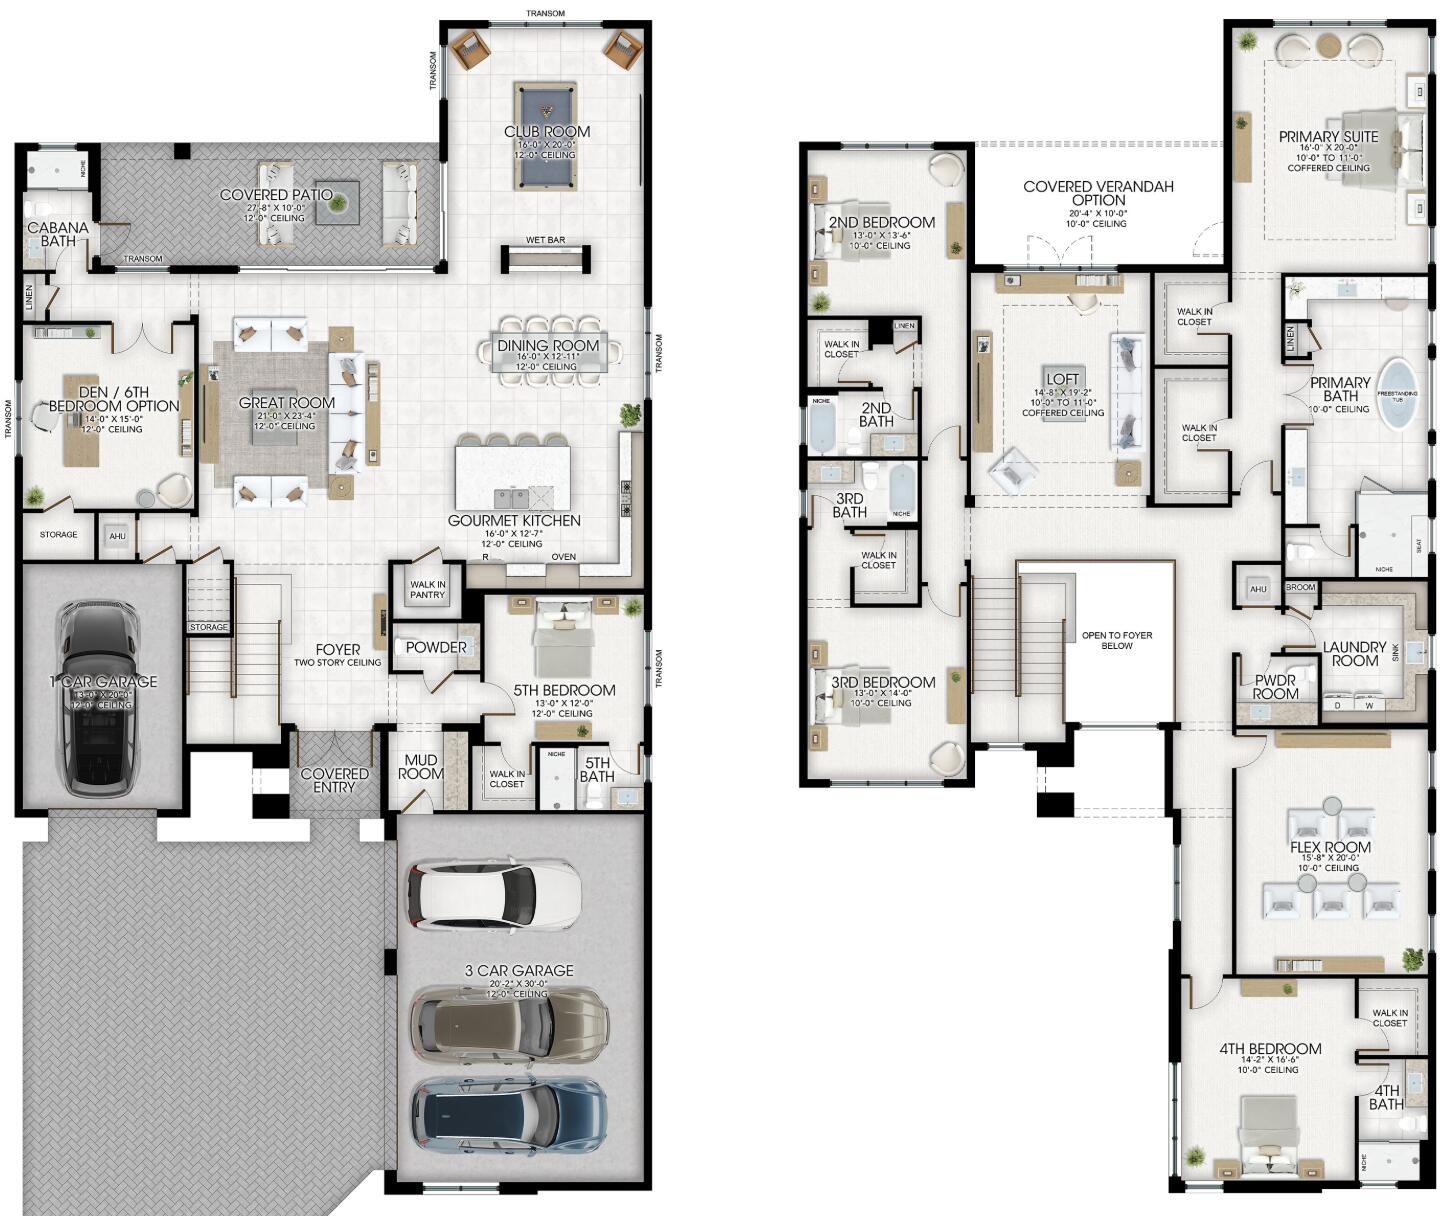
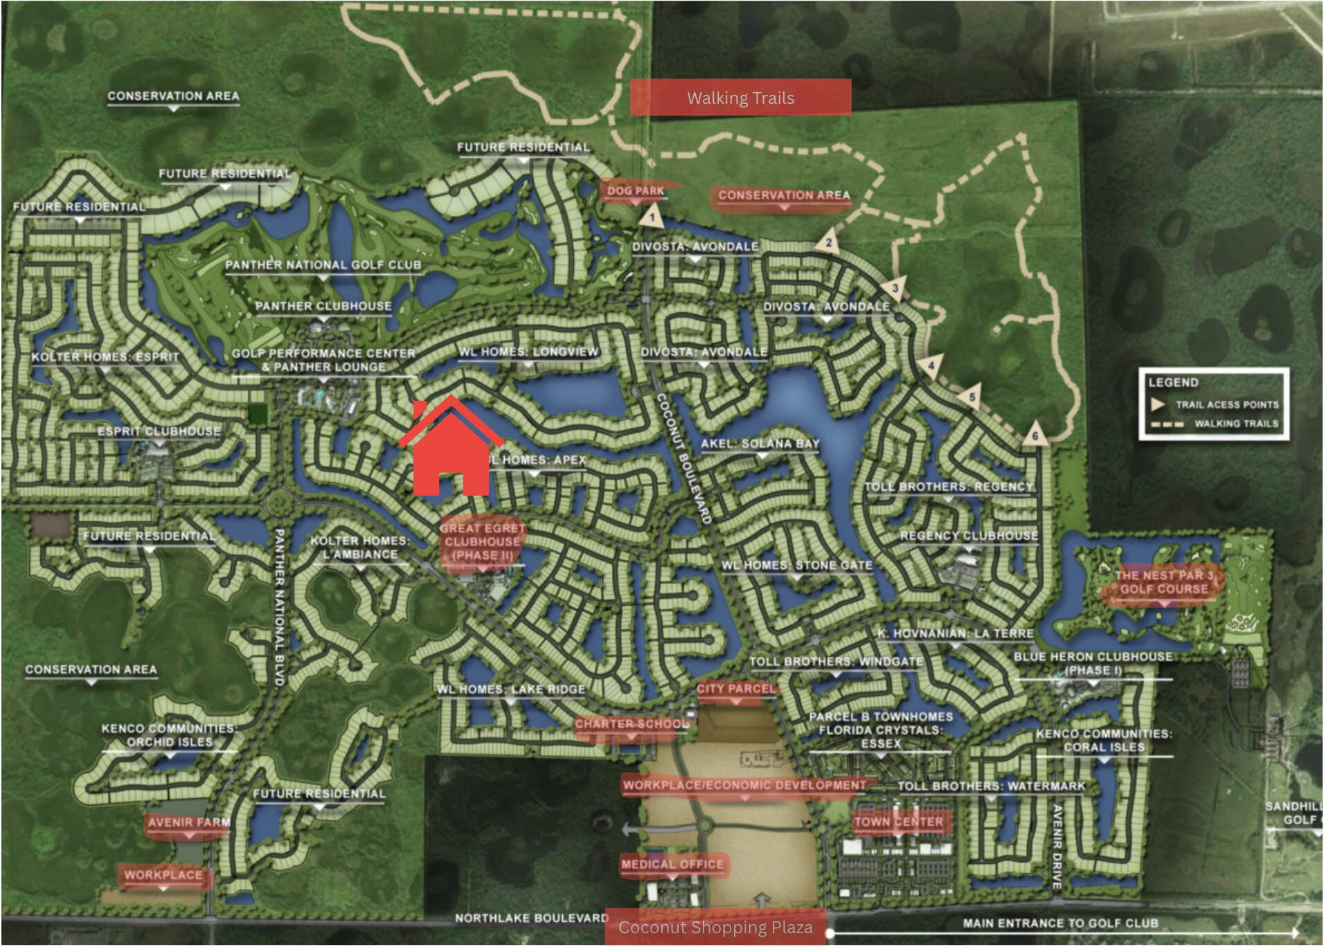
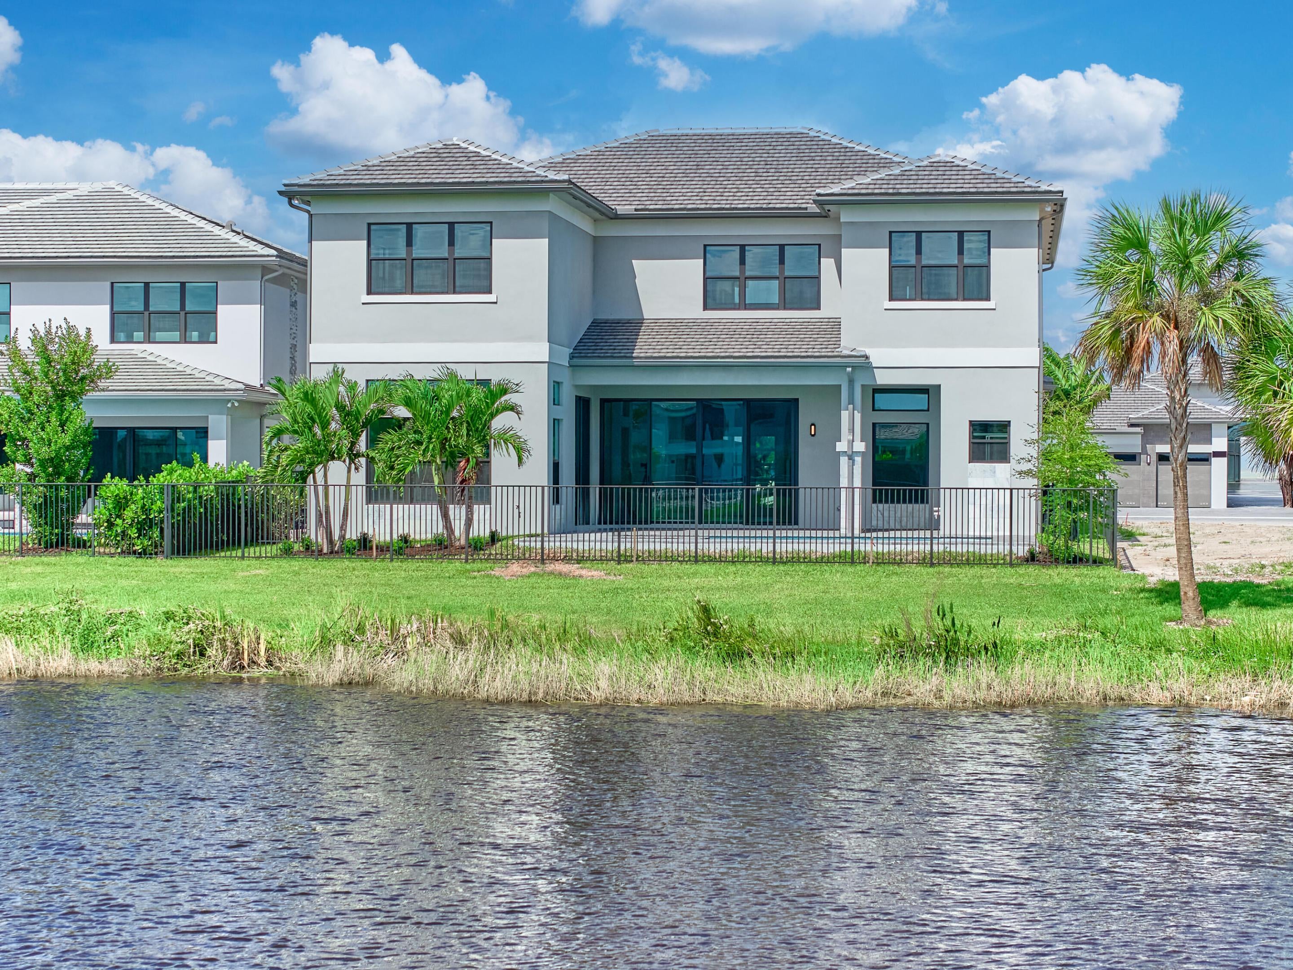
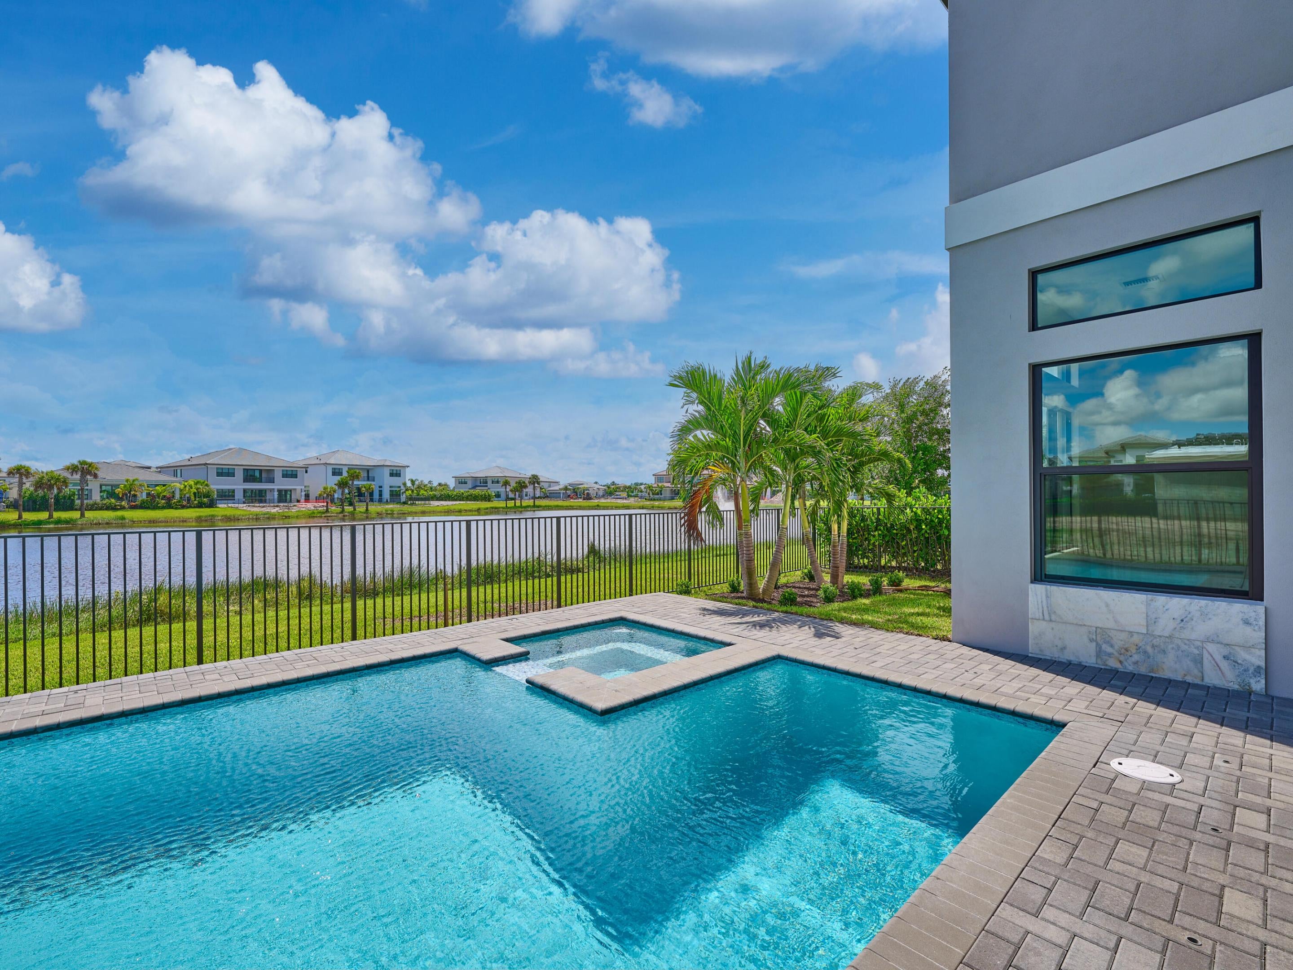
Brand new and available now! This lakefront Solaris by GL Homes sits in the Summit Collection at Apex at Avenir in Palm Beach Gardens. Offering 5,502 air conditioned sq. ft., this two story home features 5 bedrooms, 6 full and 2 half baths, plus a den/ 6th bedroom, club room, loft, and flex room. Two bedrooms are located on the first floor, ideal for guests, while the primary suite is located on the second floor. Upstairs, the large flex room with 10' ceilings is perfect for a home gym, movie theater, or golf simulator. Step outside to your south facing backyard with a private pool and spa overlooking the lake, and enjoy a 4 car garage with conduit ready for a future EV charger. Built for South Florida living with impact resistant windows and doors, a tankless gas water heater, and variable speed A/C, plus a full smart home package. • Residents enjoy the newly opened 28,000 sq. ft. Great Egret Clubhouse, offering a full service restaurant with indoor and outdoor dining, a lounge with a fully stocked bar, and a poolside bar. Spend the day at the resort style pool, lap pool, and whirlpool spa, or relax on the expansive sundeck with shaded cabanas. Stay active at the state of the art fitness center and group fitness studio, then unwind in the locker rooms with steam rooms and saunas or at the spa and nail salon. The clubhouse also features a full indoor basketball court, teen center, and card salons, while the Racquet Club and Pro Shop offers 12 lighted pickleball courts and 9 lighted clay tennis courts. An interactive splash pad and shaded playground round out the amenities. • Apex is located within Avenir, one of Palm Beach Gardens' most exciting areas for new development. Conveniently located with easy access to I-95, Florida's Turnpike, and Donald J Trump International Airport. Avenir continues to grow with two shopping plazas, a K-6 charter school, a fire department, walking trails, a future medical space with a hospital, office space, a working farm, a dog park, a road extension, and more! All within a gated community with a 24 hour staffed gatehouse. Don't miss this rare opportunity to move right in!

Save
Ask

Tour

Hide

Share

Listing Snapshot
Price 
$2,281,900
Days On Site 
0 Days
Bedrooms 
6
Inside Area (SqFt) 
5,502 sqft
Total Baths 
8
Full Baths 
6
Partial Baths 
2
Lot Size 
0.19 Acres
Year Built 
2026
MLS® Number 
B26088831
Status 
Active
Property Tax 
$5,808.78
HOA/Condo/Coop Fees 
$517.25 monthly
Sq Ft Source 
Builder
Friends & Family
Recent Activity
10 hours ago Listing updated with changes from the MLS®
10 hours ago Listing first seen on site
General Features
Acres 
0.19
Attached Garage 
Yes
Direction Faces 
North
Disclosures 
Home Warranty
Garage 
Yes
Garage Spaces 
4
Home Warranty 
Yes
Levels 
Two
Number Of Stories 
2
Parking 
AttachedDrivewayGarageGarage Door Opener
Parking Spaces 
8
Pets 
Breed RestrictionsCats OKDogs OKYes
Property Condition 
New Construction
Property Sub Type 
Single Family Residence
Security 
Gated Community
Sewer 
Public Sewer
Special Circumstances 
Standard
SqFt Total 
6792
Style 
Contemporary
Utilities 
Cable AvailableNatural Gas AvailableSewer AvailableUnderground UtilitiesWater Available
Water Source 
Public
Zoning 
PDA (city)
Interior Features
Appliances 
CooktopDryerDishwasherGas CooktopDisposalMicrowaveOvenRefrigeratorTankless Water HeaterWater HeaterWasher
Cooling 
Central Air
Flooring 
CarpetTileWood
Furnished 
Unfurnished
Heating 
Central
Interior 
Entrance FoyerHigh CeilingsKitchen IslandPantryStorageSoaking TubWalk-In Closet(s)Bar
Laundry Features 
Laundry RoomUpper Level
Main Level Bedrooms 
2
Spa 
Yes
Window Features 
Storm Window(s)
Game Room 
Dimensions – 16 X 20Level – SecondArea – 320
Kitchen 
Dimensions – 16 X 13Level – FirstArea – 208
Living Room 
Dimensions – 21 X 23Level – FirstArea – 483
Loft 
Dimensions – 15 X 19Level – SecondArea – 285
PrimaryBedroom 
Dimensions – 16 X 20Level – SecondArea – 320
Save
Ask

Tour

Hide

Share

Exterior Features
Construction Details 
BlockConcrete
Fencing 
Back YardFencedGate
Frontage 
Waterfront
Lot Features 
Waterfront
Other Structures 
Storage
Patio And Porch 
CoveredPatioPorch
Pool Features 
In GroundPrivateAssociation
Private Pool 
Yes
Roof 
ConcreteTile
Spa 
Yes
Spa Features 
Heated
View 
LakePoolWater
Waterfront 
Yes
Waterfront Features 
Lake Front
Waterview 
LakePoolWater
Windows/Doors 
Storm Window(s)
Community Features
Association Amenities 
PoolBasketball CourtClubhouseFitness CenterGatedPlaygroundParkRecreation FacilitiesSaunaSpa/Hot TubTennis Court(s)Trail(s)
Association Fee 
$516.0
Association Fee Frequency 
Monthly
Additional Association Fee 
$15.0
Additional Association Fee Frequency 
Annually
Community Features 
GatedStreet Lights
MLS Area 
5550
Financing Terms Available 
CashConventional
Schools
School District

Unknown
Elementary School

Pierce Hammock
Middle School

Osceola Creek
High School

Palm Beach Gardens
Listing courtesy of Eb Stone Realty

All listings featuring the BMLS logo are provided by BeachesMLS, Inc. This information is not verified for authenticity or accuracy and is not guaranteed. Copyright © 2026 BeachesMLS, Inc. (a Flex MLS feed)

Last checked: 2026-10-16 02:17 AM UTC

Neighborhood & Commute
Source: Walkscore

Disclosure: Community information and market data powered by Constellation Data Labs. Information is deemed reliable but not guaranteed.

Save
Ask

Tour

Hide

Share