Welcome to Veno Realty Group
Find Your Dream Home

Finding the home you’ll love to rent or buy
just got easier.

Save
Ask

Tour

Hide

Share

$519,000

New Listing

500
500 OCEAN TRAIL Way 207
Jupiter, FL 33477
Condominium|Coming Soon
2

Beds
2

Total Baths
2

Full Baths
1,500

SqFt
$346

/SqFt
1983

Built
Subdivision:
OCEAN TRAIL CONDO V
County:
Palm Beach

Call Now: 561-748-8366

Is this the listing for you? We can help make it yours.

561-748-8366

500 OCEAN TRAIL Way 207500 OCEAN TRAIL Way 207500 OCEAN TRAIL Way 207500 OCEAN TRAIL Way 207
Save
Ask

Tour

Hide

Share

Mortgage Calculator

Monthly Payment (Est.)

Enter an interest rate to see your estimated monthly payment.

Calculator powered by Showcase IDX, a Constellation1 Company. Copyright ©2026 Information is deemed reliable but not guaranteed.

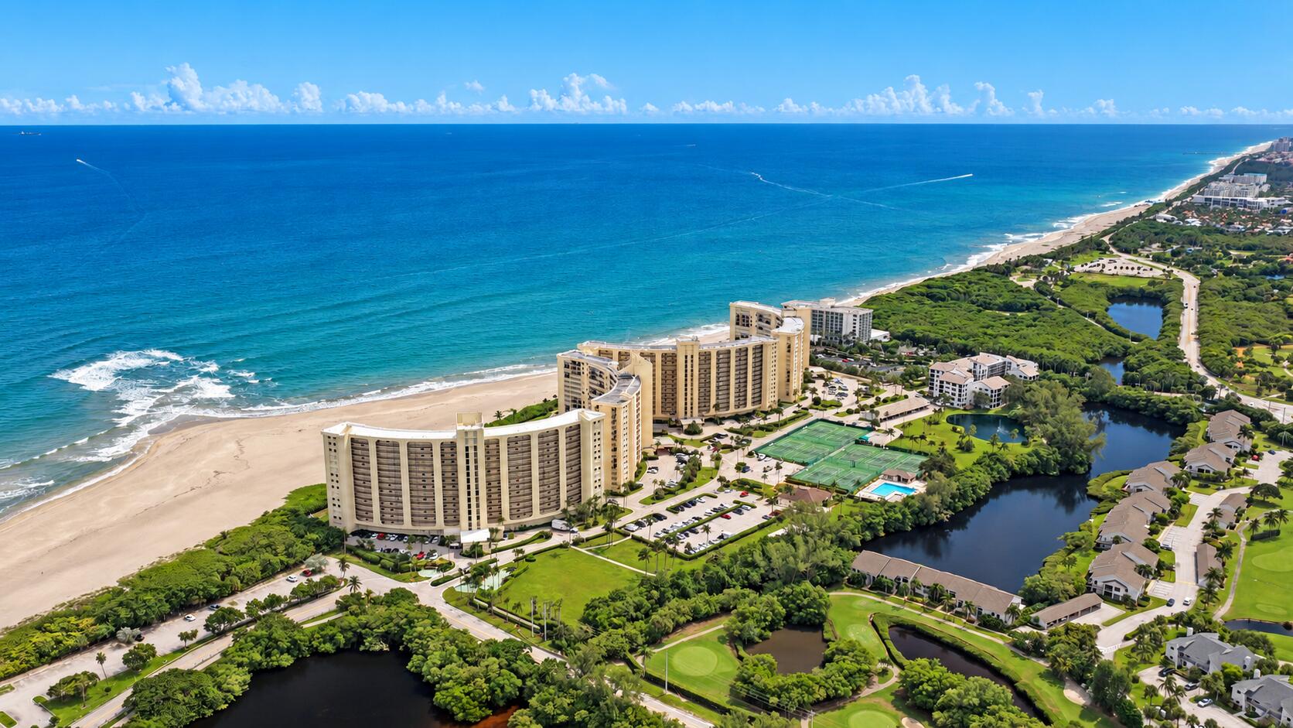
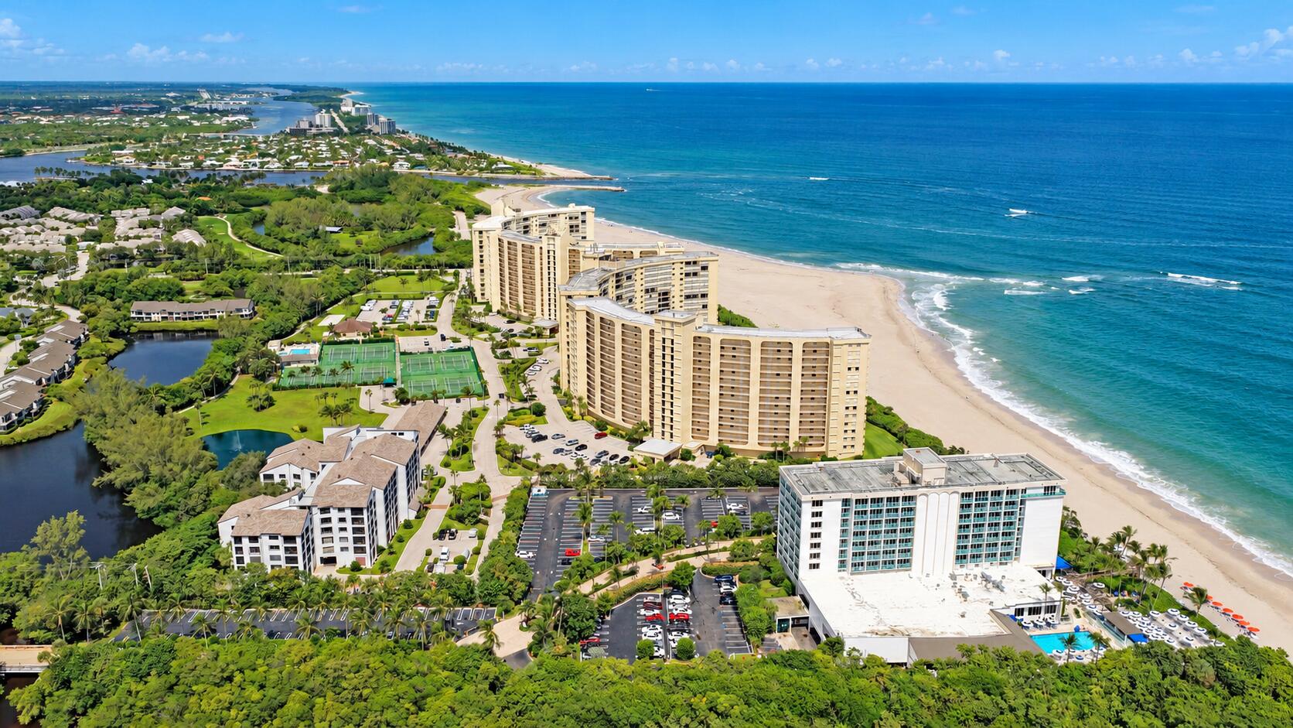
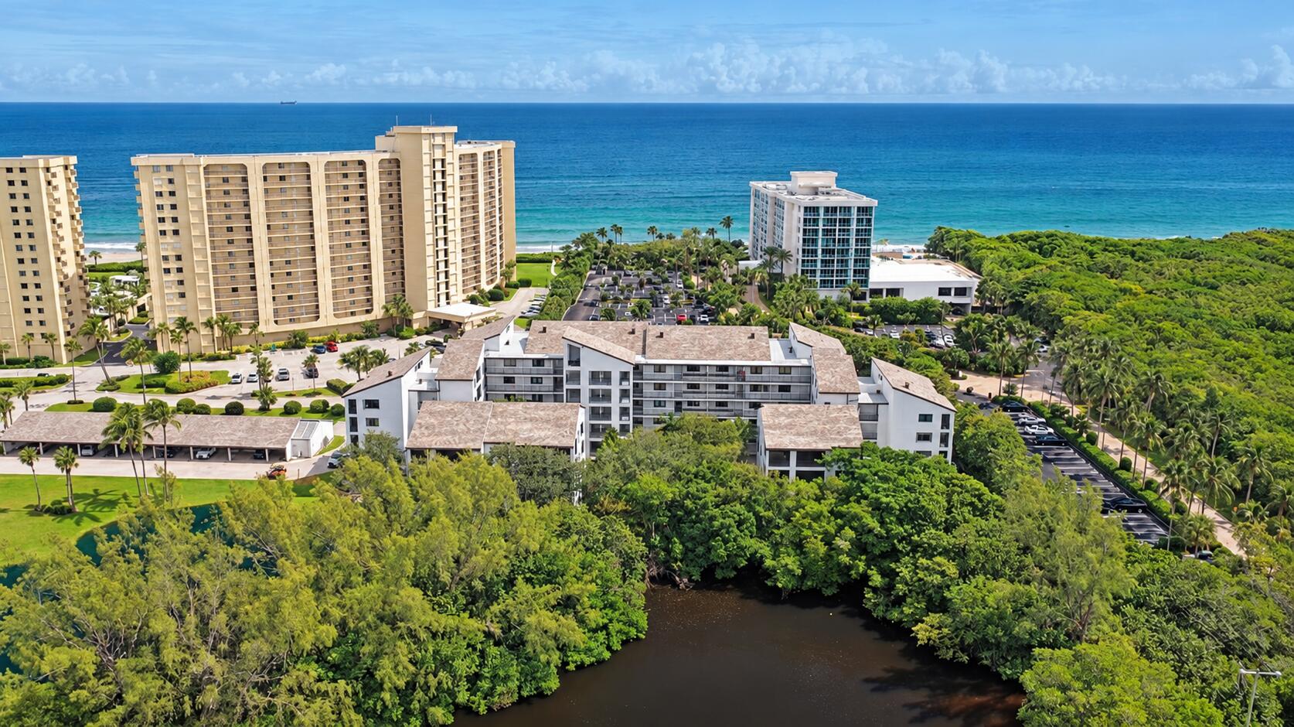
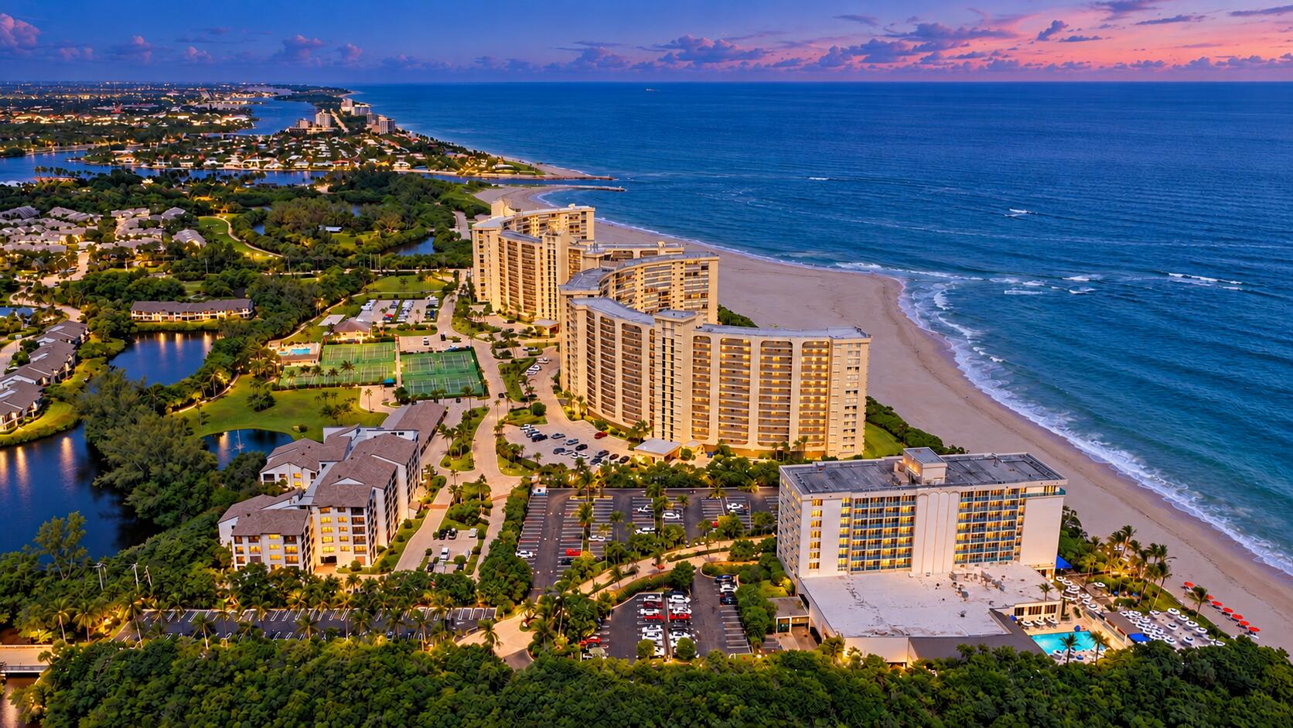
Experience the best of Jupiter beach living at Ocean Trail! Just steps from one of South Florida's most beautiful beaches, this spacious 2-bedroom, 2-bath condo offers approximately 1,500 square feet of comfortable coastal living, a screened patio, and the added convenience of a private covered parking space. The kitchen features wood cabinetry, granite countertops, stainless steel appliances, and a tile backsplash. The primary bathroom shower was remodeled in 2023, and the AC was replaced in 2024. Newer accordion shutters provide added peace of mind, while a full-size washer and dryer add everyday convenience. The second bedroom is thoughtfully designed with a built-in desk and two twin Murphy beds, maximizing flexibility for guests, a home office, or both. Even better, the entire 500 building has recently undergone extensive improvements, including concrete restoration, new patios, railings and catwalks, along with fresh exterior paint. All assessments have been paid! Ocean Trail offers an exceptional array of amenities, including private beach access, tennis and pickleball courts, a lap pool, hot tub, and dry sauna. Ideally located just minutes from Jupiter's outstanding restaurants, shopping, the Maltz Jupiter Theatre, Harbourside Place, world-class golf, and more, this is your opportunity to enjoy the relaxed coastal lifestyle that makes Jupiter so special!

Save
Ask

Tour

Hide

Share

Listing Snapshot
Price 
$519,000
Days On Site 
0 Days
Bedrooms 
2
Inside Area (SqFt) 
1,500 sqft
Total Baths 
2
Full Baths 
2
Partial Baths 
N/A
Lot Size 
N/A
Year Built 
1983
MLS® Number 
B26088525
Status 
Coming Soon
Property Tax 
$7,159.46
HOA/Condo/Coop Fees 
$1,802.08 monthly
Sq Ft Source 
Public Records
Friends & Family
Recent Activity
7 hours ago Listing first seen on site
7 hours ago Listing updated with changes from the MLS®
General Features
Carport 
1
Direction Faces 
East
Foundation 
Block
Land Lease 
No
Levels 
One
Number Of Stories 
6
Parking 
AssignedCarportDetached Carport
Parking Spaces 
85
Pets 
No
Property Sub Type 
Condominium
Security 
Fire Sprinkler SystemGated with GuardGated CommunitySmoke Detector(s)Security FenceSecurity Guard
Sewer 
Public Sewer
Special Circumstances 
Standard
SqFt Total 
1500
Style 
Other
Utilities 
Cable ConnectedElectricity ConnectedSewer ConnectedWater Connected
Water Source 
Public
Zoning 
R3 (city)
Interior Features
Appliances 
DryerDishwasherElectric RangeElectric Water HeaterDisposalMicrowaveRangeRefrigeratorWater HeaterWasher
Cooling 
Central AirCeiling Fan(s)Electric
Flooring 
Ceramic TileTileVinyl
Furnished 
Unfurnished
Heating 
CentralElectric
Interior 
Wet BarEat-in KitchenPantrySoaking TubWalk-In Closet(s)
Laundry Features 
Washer HookupElectric Dryer HookupInsideIn Unit
Main Level Bedrooms 
2
Window Features 
BlindsShutters
Kitchen 
Dimensions – 13 X 10Level – MainArea – 130
Living Room 
Dimensions – 16 X 16Level – MainArea – 256
PrimaryBedroom 
Dimensions – 16 X 12Level – MainArea – 192
Save
Ask

Tour

Hide

Share

Exterior Features
Construction Details 
Block
Exterior 
BalconyCourtyardStorageTennis Court(s)
Fencing 
GateNonePerimeterSecurity
Lot Features 
LandscapedWaterfront
Other Structures 
StorageTennis Court(s)
Patio And Porch 
CoveredScreened
Pool Features 
AssociationHeated
Roof 
ConcreteShingle
View 
Other
Waterfront 
Yes
Waterview 
Other
Windows/Doors 
BlindsShutters
Community Features
Association Amenities 
PoolBeach RightsBeach AccessClubhouseCar Wash AreaFitness CenterGatedManagementMaintenanceParkingRecreation FacilitiesSaunaSecurityTennis Court(s)TrashElevator(s)
Association Fee 
$4613.0
Association Fee Frequency 
Quarterly
Additional Association Fee 
$793.25
Additional Association Fee Frequency 
Quarterly
Community Features 
GatedStreet Lights
MLS Area 
5080
Financing Terms Available 
CashConventional
Roads 
AsphaltPaved
Schools
School District

Unknown
Elementary School

Jupiter
Middle School

Jupiter
High School

Jupiter
Listing courtesy of Keyes Platinum Group

All listings featuring the BMLS logo are provided by BeachesMLS, Inc. This information is not verified for authenticity or accuracy and is not guaranteed. Copyright © 2026 BeachesMLS, Inc. (a Flex MLS feed)

Last checked: 2026-10-15 02:39 PM UTC

Neighborhood & Commute
Source: Walkscore

Disclosure: Community information and market data powered by Constellation Data Labs. Information is deemed reliable but not guaranteed.

Save
Ask

Tour

Hide

Share