Welcome to Veno Realty Group
Find Your Dream Home

Finding the home you’ll love to rent or buy
just got easier.

Save
Ask

Tour

Hide

Share

$2,395,000

New Listing

705 Cote Azur Drive
Palm Beach Gardens, FL 33410
Single Family Residence|Coming Soon
3

Beds
4

Total Baths
3

Full Baths
1

Partial Bath
3,586

SqFt
$668

/SqFt
2002

Built
Subdivision:
FRENCHMANS RESERVE PCD G
County:
Palm Beach

Call Now: 561-748-8366

Is this the listing for you? We can help make it yours.

561-748-8366

Upcoming Open Houses
Sat, Oct 17, 11:00 AM – 1:00 PM
705 Cote Azur Drive705 Cote Azur Drive705 Cote Azur Drive705 Cote Azur Drive
Save
Ask

Tour

Hide

Share

Mortgage Calculator

Monthly Payment (Est.)

Enter an interest rate to see your estimated monthly payment.

Calculator powered by Showcase IDX, a Constellation1 Company. Copyright ©2026 Information is deemed reliable but not guaranteed.

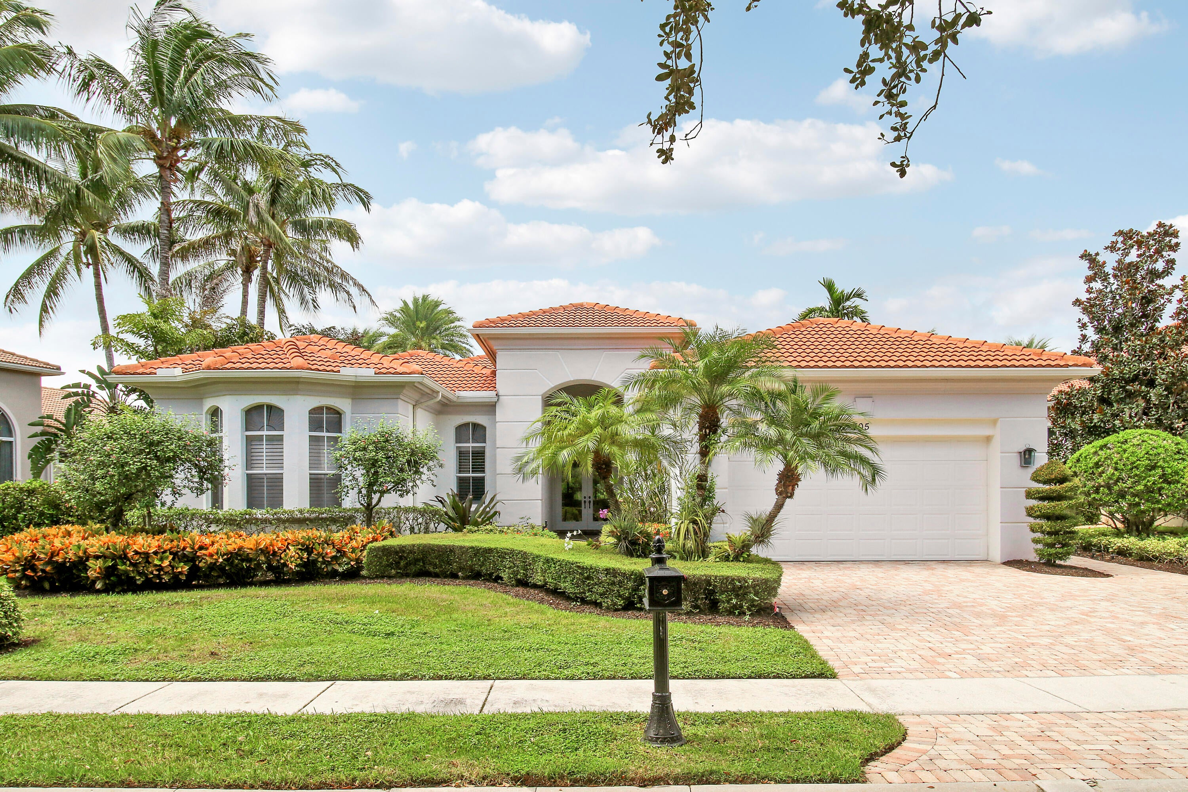
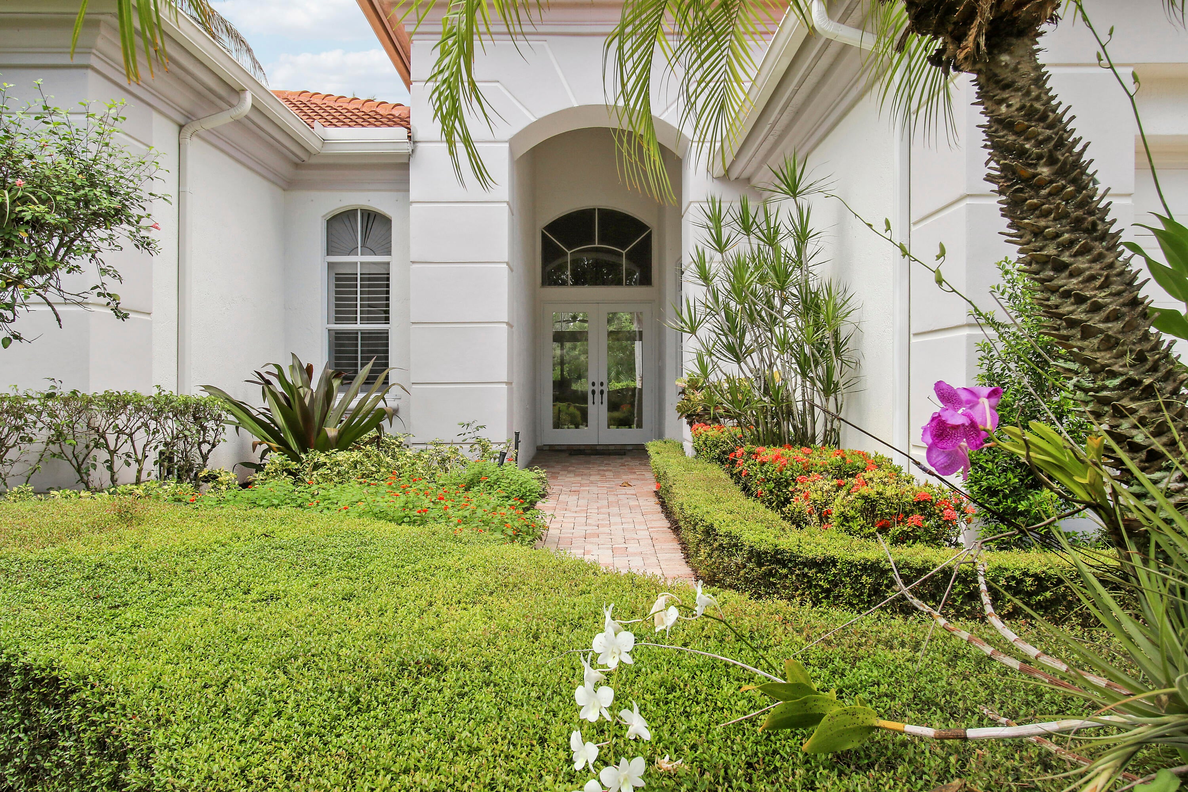
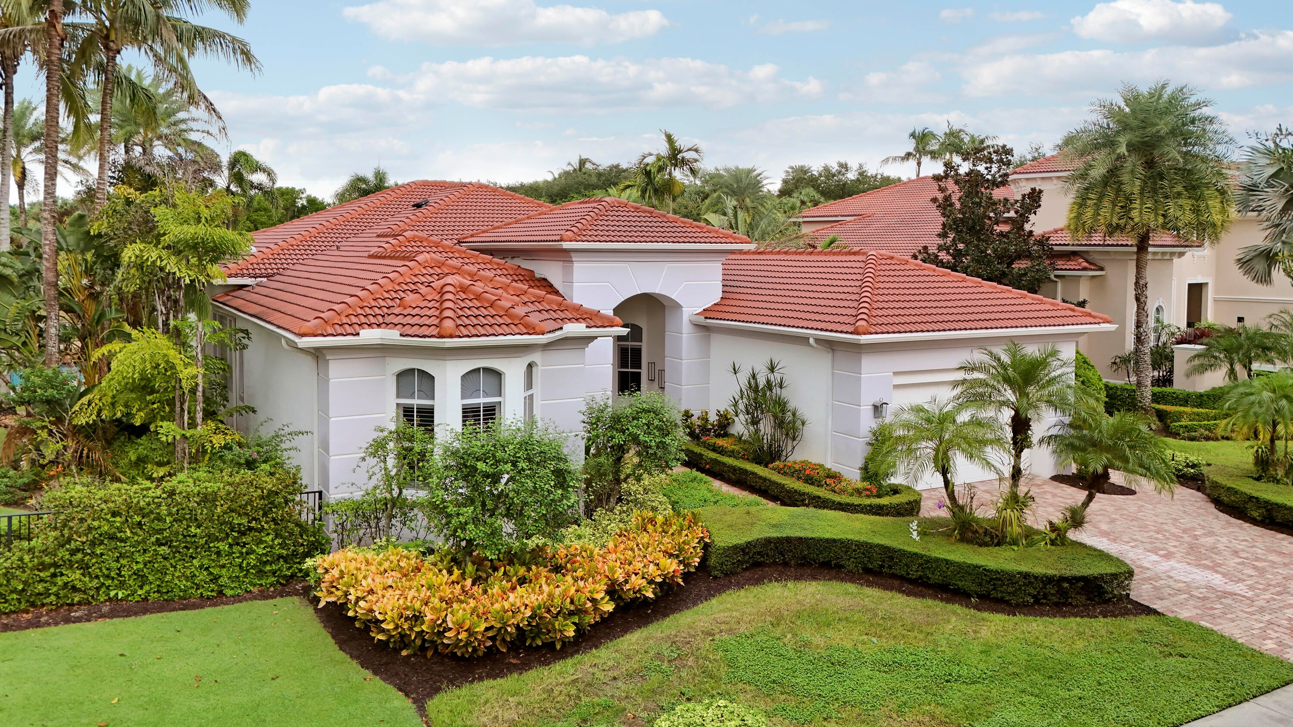
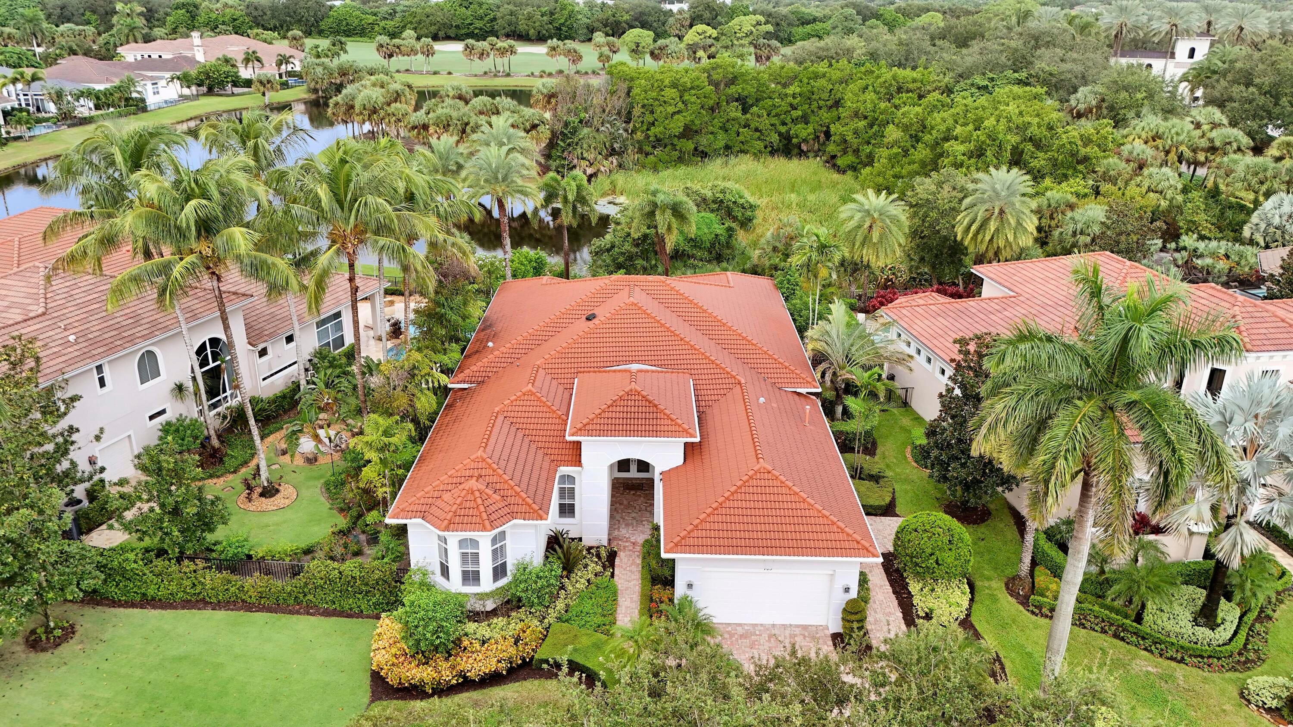
Welcome to Frenchman's Reserve, an exceptional opportunity to experience luxury living in one of Palm Beach Gardens' most prestigious private country club communities. Centered around an 18-hole Arnold Palmer Signature Golf Course, Frenchman's Reserve offers an elevated lifestyle with an impressive Grande Clubhouse, elegant dining, a state-of-the-art fitness center, spa and salon, seven lighted clay tennis courts, four pickleball courts, and a resort-style swimming pool. A vibrant social calendar and welcoming atmosphere create an exceptional setting for recreation, relaxation, and connection. The residence offers approximately 3,586 square feet of living space, featuring three bedrooms, three-and-a-half bathrooms, and a private den. Marble flooring, coffered ceilings, custom built-ins, and a gourmet kitchen create a timeless interior, while spacious living areas provide the perfect setting for everyday comfort and entertaining. Outside, enjoy a private tropical retreat complete with a custom swimming pool, lush landscaping, and an outdoor kitchen with a built-in gas grill. Perfect for relaxing in the Florida sunshine or entertaining family and friends, this backyard captures the essence of resort-style living. An exceptional added opportunity for golf enthusiasts: the buyer will be first on the golf membership waitlist if they desire, offering a premier position for those seeking to enjoy the club's renowned golf lifestyle, subject to club confirmation and membership requirements. Ideally located near premier shopping, fine dining, and the beautiful Atlantic coastline, this residence offers an outstanding combination of luxury, privacy, and the exclusive country club lifestyle that makes Frenchman's Reserve one of Palm Beach Gardens' most sought-after communities.

Save
Ask

Tour

Hide

Share

Listing Snapshot
Price 
$2,395,000
Days On Site 
0 Days
Bedrooms 
3
Inside Area (SqFt) 
3,586 sqft
Total Baths 
4
Full Baths 
3
Partial Baths 
1
Lot Size 
0.24 Acres
Year Built 
2002
MLS® Number 
B26088319
Status 
Coming Soon
Property Tax 
$25,092.63
HOA/Condo/Coop Fees 
$1,123 monthly
Sq Ft Source 
Public Records
Friends & Family
Recent Activity
7 hours ago Listing updated with changes from the MLS®
7 hours ago Listing first seen on site
General Features
Acres 
0.24
Attached Garage 
Yes
Direction Faces 
East
Garage 
Yes
Garage Spaces 
2
Levels 
One
Number Of Stories 
1
Parking 
AttachedDrivewayGarageGolf Cart GarageGarage Door Opener
Parking Spaces 
4
Pets 
Yes
Property Sub Type 
Single Family Residence
Security 
Smoke Detector(s)Security System OwnedSecurity SystemBuilding SecurityFire AlarmSecurity GateGated with GuardGated CommunitySecurity FenceSecurity Guard
Sewer 
Public Sewer
Special Circumstances 
Standard
SqFt Total 
4735
Style 
Ranch
Utilities 
Cable AvailableElectricity ConnectedNatural Gas ConnectedSewer ConnectedWater Connected
Water Source 
Public
Zoning 
PCD (city)
Interior Features
Appliances 
CooktopDryerDishwasherGas CooktopDisposalGas RangeGas Water HeaterIce MakerMicrowaveOvenRefrigeratorVented Exhaust FanWater HeaterWine RefrigeratorWasher
Cooling 
Central AirCeiling Fan(s)ElectricZoned
Flooring 
CarpetMarbleTile
Furnished 
Negotiable
Heating 
CentralElectricZoned
Interior 
Built-in FeaturesHigh CeilingsKitchen IslandSoaking TubWalk-In Closet(s)Bar
Laundry Features 
InsideLaundry RoomSink
Main Level Bedrooms 
3
Spa 
Yes
Kitchen 
Dimensions – 15 X 14Area – 210
Living Room 
Dimensions – 26 X 21Area – 546
PrimaryBedroom 
Dimensions – 20 X 16Area – 320
Save
Ask

Tour

Hide

Share

Exterior Features
Construction Details 
BlockStucco
Exterior 
Built-in BarbecueBarbecueOutdoor Kitchen
Fencing 
Back YardFenced
Other Structures 
Outdoor Kitchen
Patio And Porch 
CoveredPatio
Pool Features 
FencedHeatedIn GroundPrivateWaterfallAssociation
Private Pool 
Yes
Roof 
BarrelTile
Spa 
Yes
Spa Features 
In Ground
View 
Pool
Waterview 
Pool
Windows/Doors 
French Doors
Community Features
Association Amenities 
PoolBasketball CourtBilliard RoomClubhouseFitness CenterGolf CourseGatedManagementMaintenancePlaygroundSaunaSpa/Hot TubSecurityTennis Court(s)
Association Fee 
$1123.0
Association Fee Frequency 
Monthly
Community Features 
GatedStreet Lights
MLS Area 
5230
Financing Terms Available 
CashConventional
Membership fee 
140000
Schools
School District

Unknown
Elementary School

Dwight D. Eisenhower K-8
Middle School

Unknown
High School

William T. Dwyer
Listing courtesy of Illustrated Properties

All listings featuring the BMLS logo are provided by BeachesMLS, Inc. This information is not verified for authenticity or accuracy and is not guaranteed. Copyright © 2026 BeachesMLS, Inc. (a Flex MLS feed)

Last checked: 2026-10-14 09:47 PM UTC

Neighborhood & Commute
Source: Walkscore

Disclosure: Community information and market data powered by Constellation Data Labs. Information is deemed reliable but not guaranteed.

Save
Ask

Tour

Hide

Share