
150 Oceanside
160 Andrews Avenue 3c
Delray Beach, FL 33483
Mortgage Calculator
Monthly Payment (Est.)
Enter an interest rate to see your estimated monthly payment.
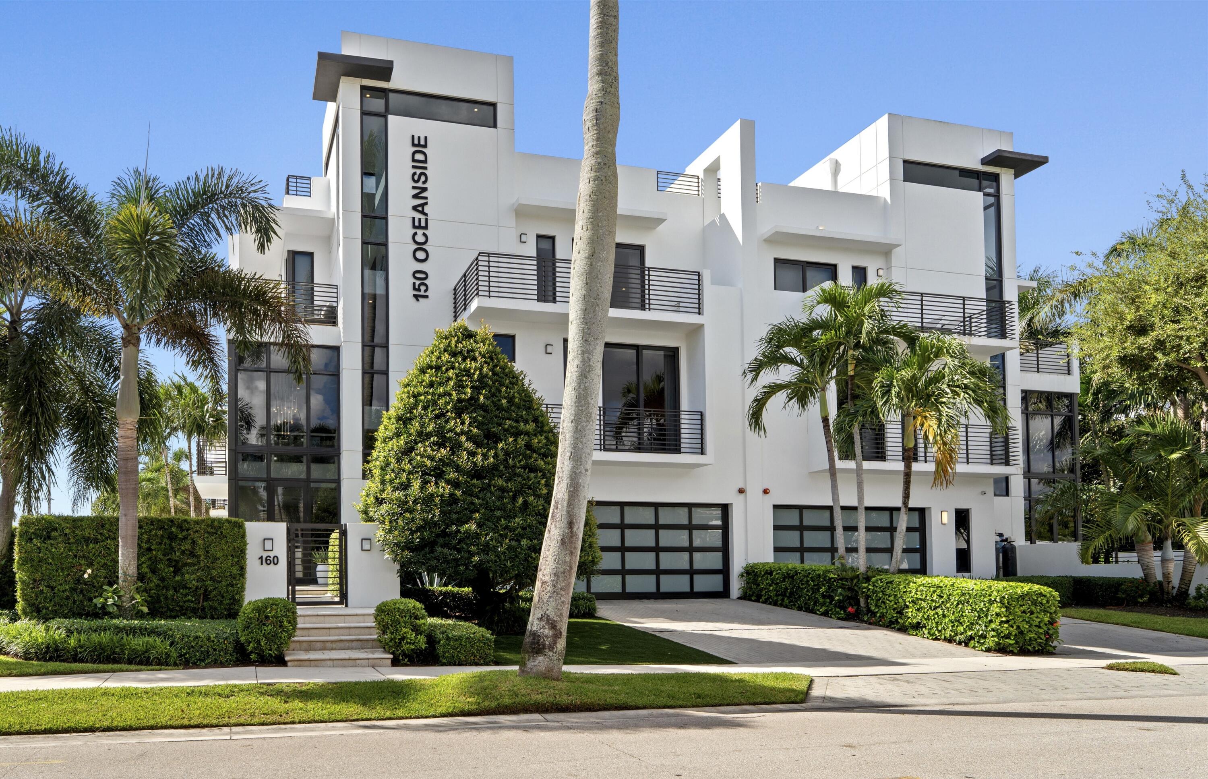
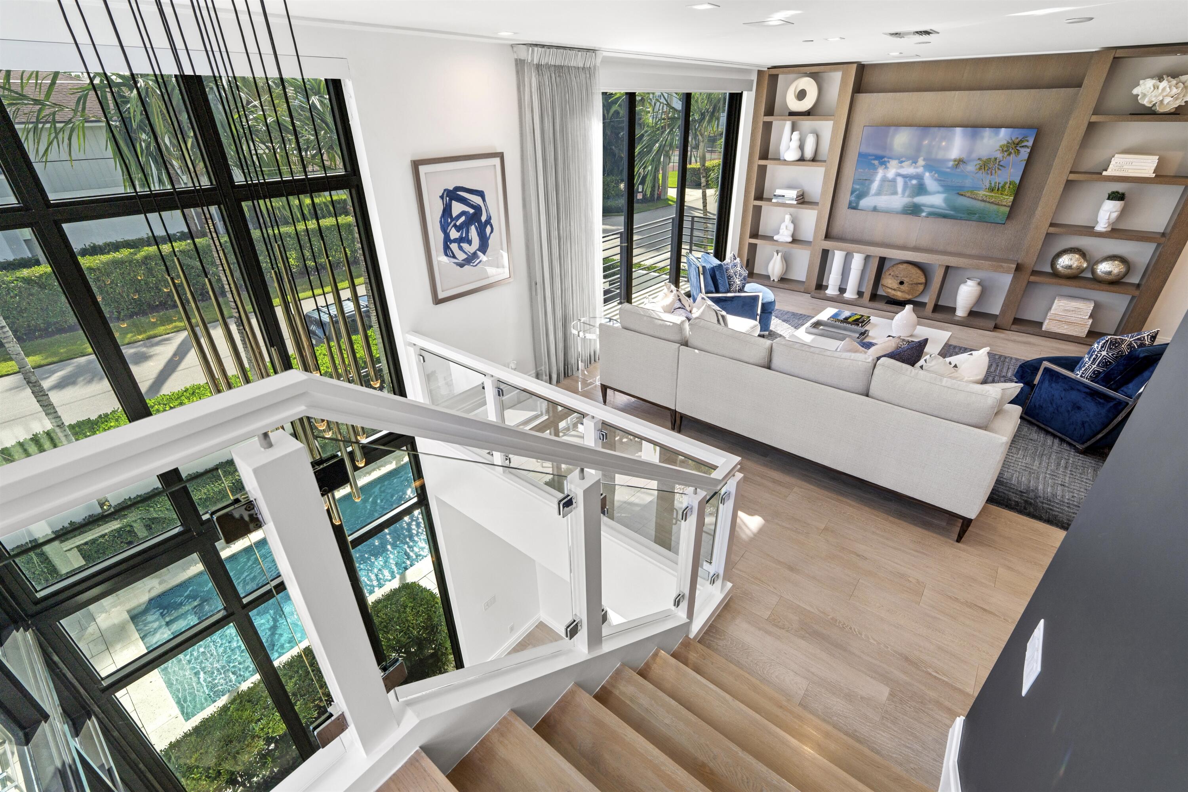
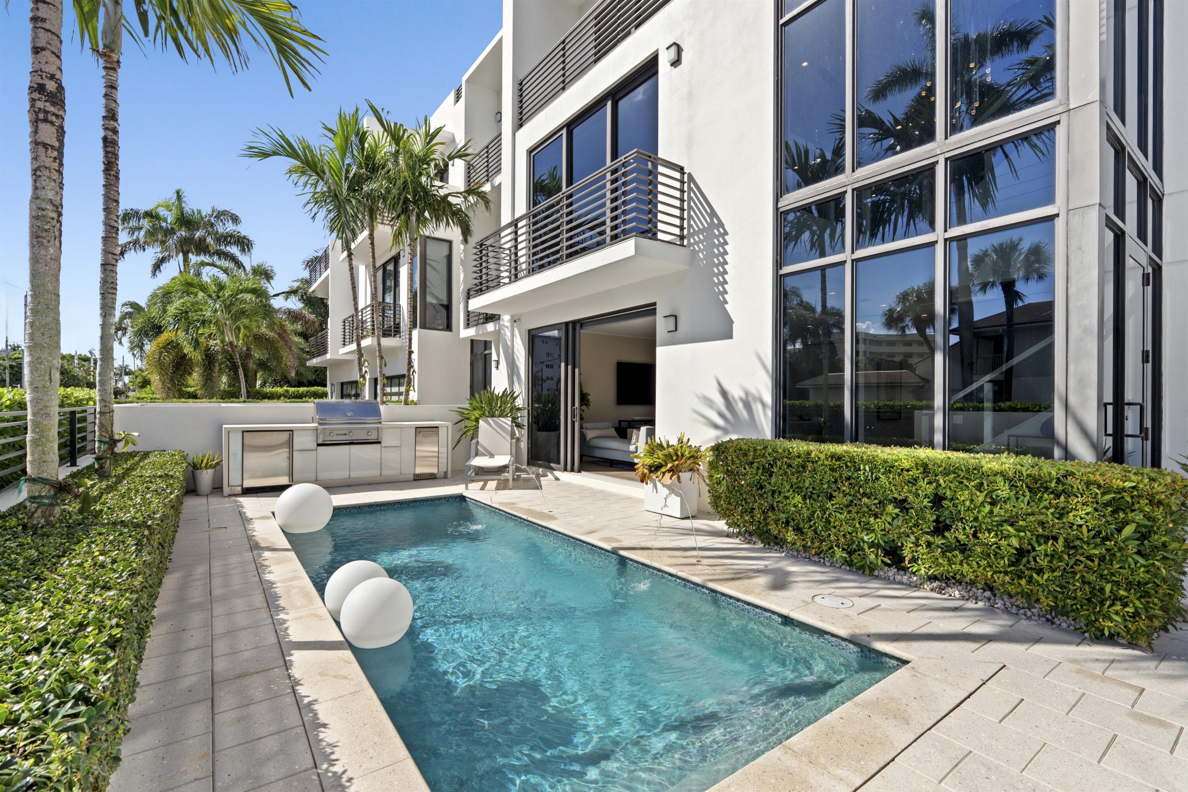
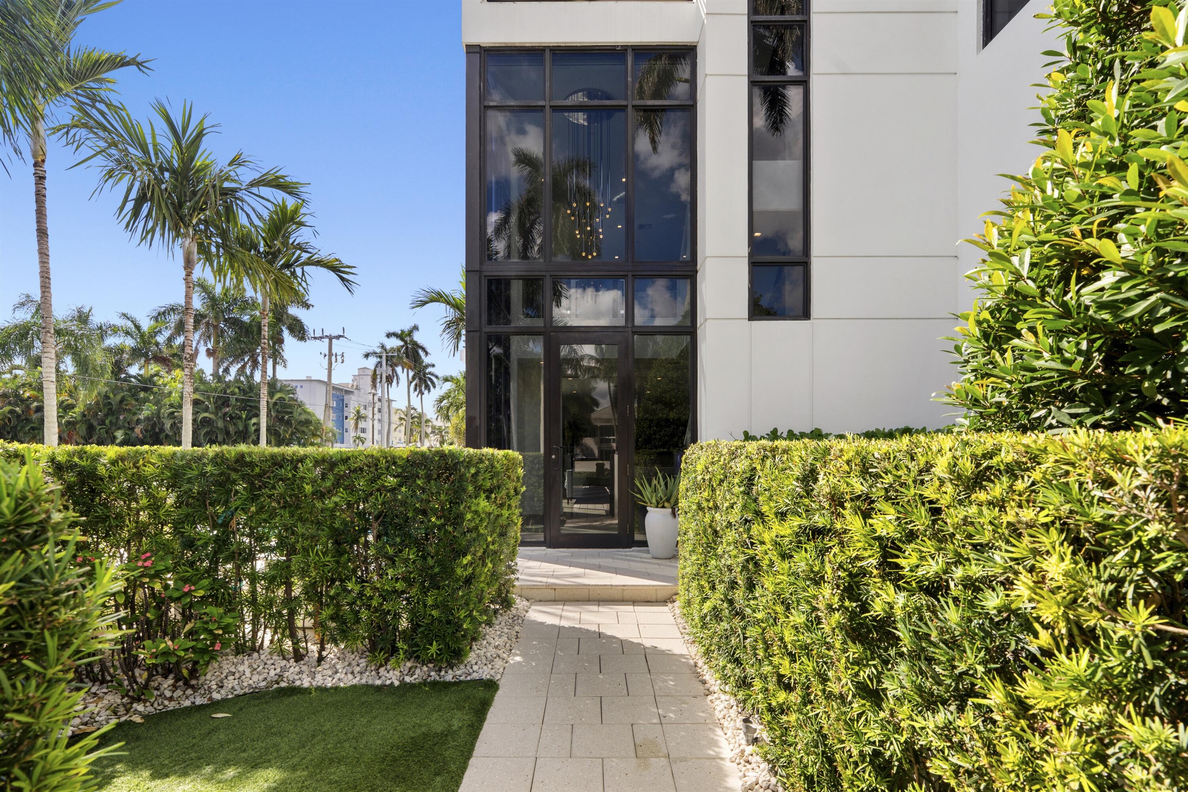
Experience sophisticated coastal living in this exceptional luxury townhome, positioned in a coveted location one block from the beach and two blocks from Atlantic Avenue. Offered furnished for a turnkey experience, this spa-inspired designer residence combines modern architecture, refined finishes and an enviable walkable location with private indoor and outdoor living spaces across four levels. The 5,300 total square-foot contemporary townhome features three en-suite bedrooms, a versatile first-floor office that may function as a fourth bedroom, wood-plank porcelain tile and impact glass throughout, automatic blinds and a private elevator serving all four floors. A dramatic two-story glass atrium foyer introduces the residence. The first floor features a refined club room and adjoining office with private bath, offering flexibility as a fourth bedroom suite. A sleek sliding door with exposed silver hardware provides a stylish architectural separation between the spaces. Floor-to-ceiling glass doors open to the private pool and outdoor entertaining area complete with summer kitchen creating seamless indoor-outdoor living. The second floor is a sophisticated neutral-toned living space featuring an open-concept living and dining area with bespoke built-in millwork, generous balcony and designer kitchen showcasing sleek white gloss cabinetry, sparkling white quartz counters, a charcoal porcelain waterfall-edge island and complete suite of Miele appliances, including refrigerator, induction cooktop, oven and microwave. An en-suite guest bedroom with balcony and laundry room add everyday convenience. The third floor features an elegantly furnished primary suite sanctuary with spa-inspired bathroom featuring floating cabinetry, dual sinks, soaking tub, walk-in shower, Neorest Toto toilet and custom-fitted his and hers walk-in closets. Both the primary suite and additional en-suite bedroom open to generous private balconies. A private rooftop deck offers the best ocean views among the six townhomes at 150 Oceanside and a pristine epoxy-finished garage with EV charger completes the home. Perfectly situated for enjoying the best of Delray Beach, this exceptional townhome places the beach, Atlantic Avenue dining, shopping and entertainment just steps from home—an ideal combination of luxury, privacy, convenience and coastal lifestyle. DISCLAIMER: Information published or otherwise provided by the listing company and its representatives including but not limited to prices, measurements, square footages, lot sizes, calculations, statistics, and videos are deemed reliable but are not guaranteed and are subject to errors, omissions or changes without notice. All such information should be independently verified by any prospective purchaser or seller. Parties should perform their own due diligence to verify such information prior to a sale or listing. Listing company expressly disclaims any warranty or representation regarding such information. Prices published are either list price, sold price, and/or last asking price. The listing company participates in the Multiple Listing Service and IDX. The properties published as listed and sold are not necessarily exclusive to listing company and may be listed or have sold with other members of the Multiple Listing Service. Transactions where listing company represented both buyers and sellers are calculated as two sales. "No payments made until title passes" Some affiliations may not be applicable to certain geographic areas. If your property is currently listed with another broker, please disregard any solicitation for services. Information published or otherwise provided by seller, listing company or its representatives is deemed reliable but are not guaranteed and subject to errors, omissions, or changes without notice. Copyright 2026 by the listing company. All Rights Reserved.
| 7 hours ago | Listing updated with changes from the MLS® | |
| 7 hours ago | Listing first seen on site |

All listings featuring the BMLS logo are provided by BeachesMLS, Inc. This information is not verified for authenticity or accuracy and is not guaranteed. Copyright © 2026 BeachesMLS, Inc. (a Flex MLS feed)
Last checked: 2026-10-14 09:47 PM UTC
