
8116 Cormyour Way
Boynton Beach, FL 33472
Mortgage Calculator
Monthly Payment (Est.)
Enter an interest rate to see your estimated monthly payment.
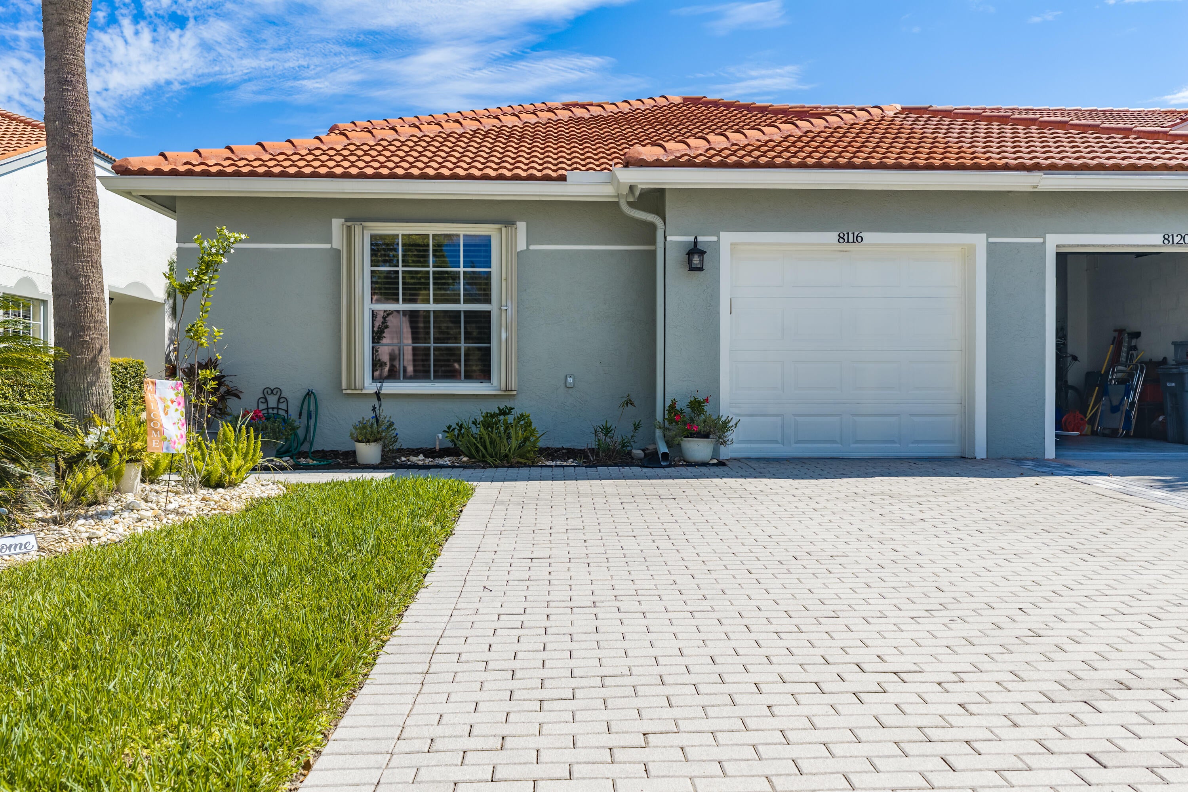
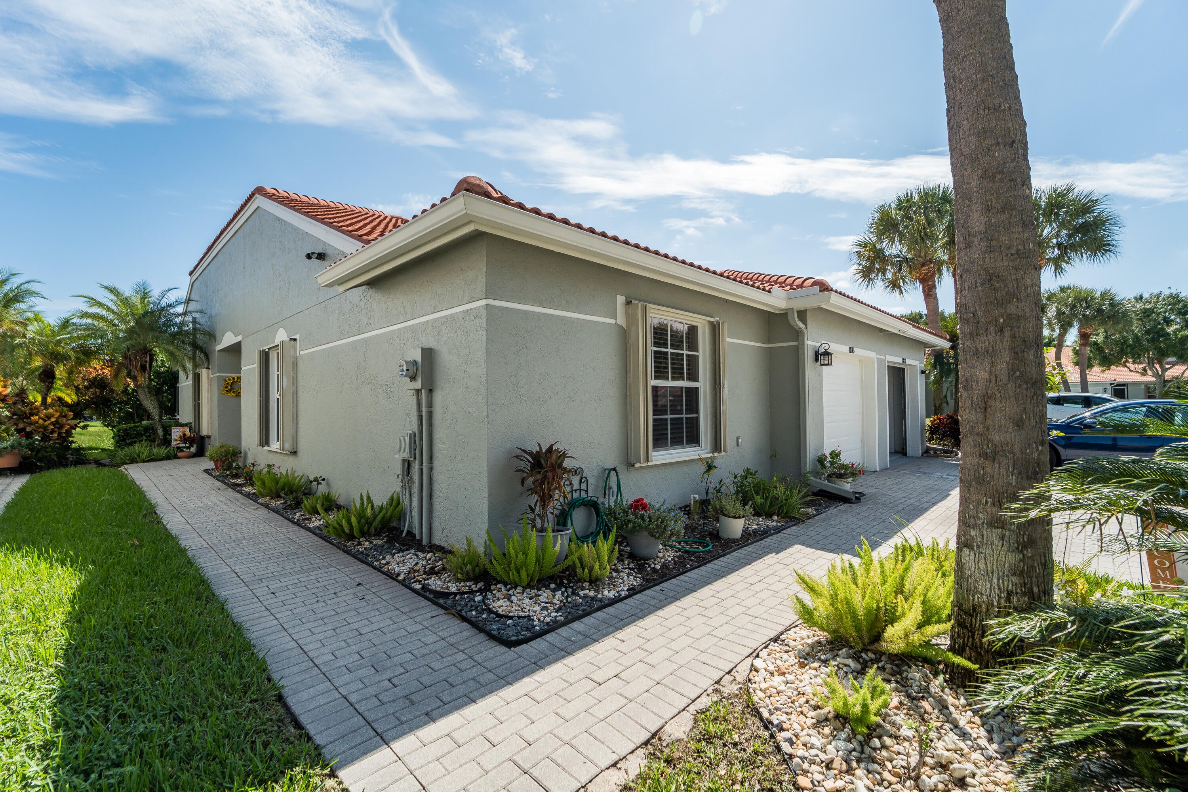
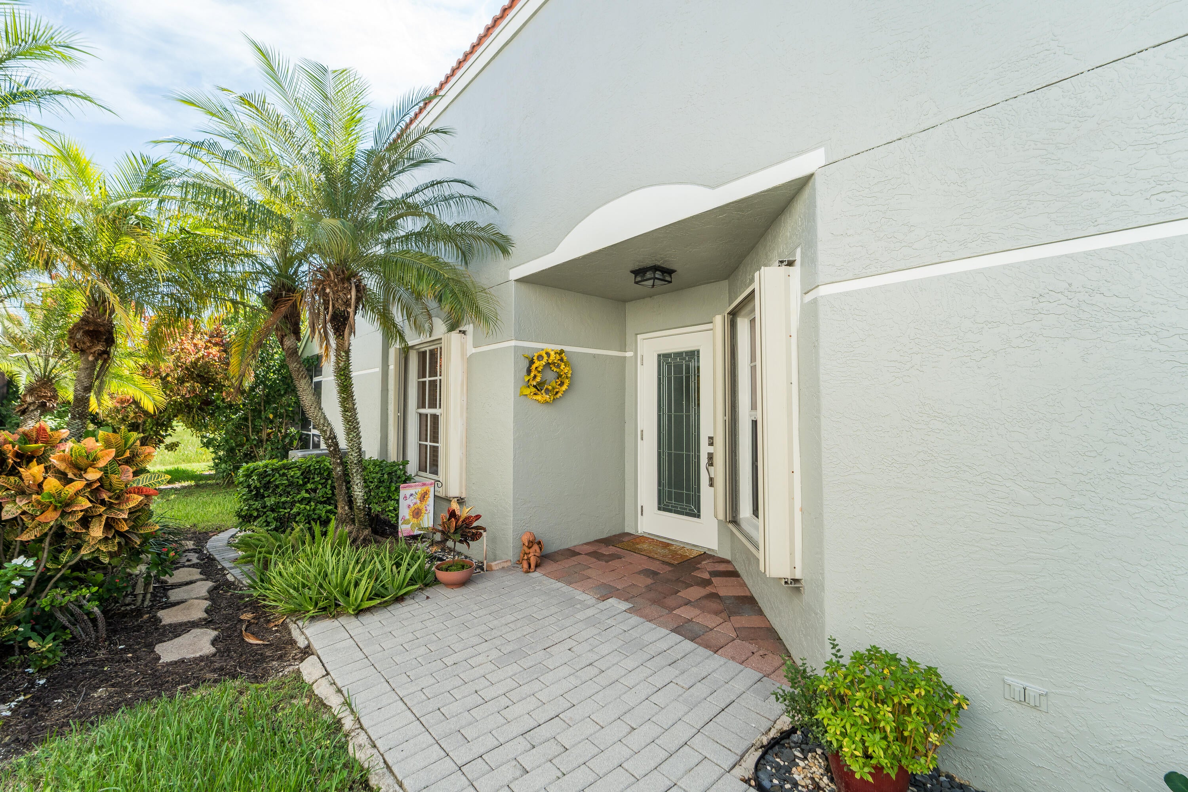
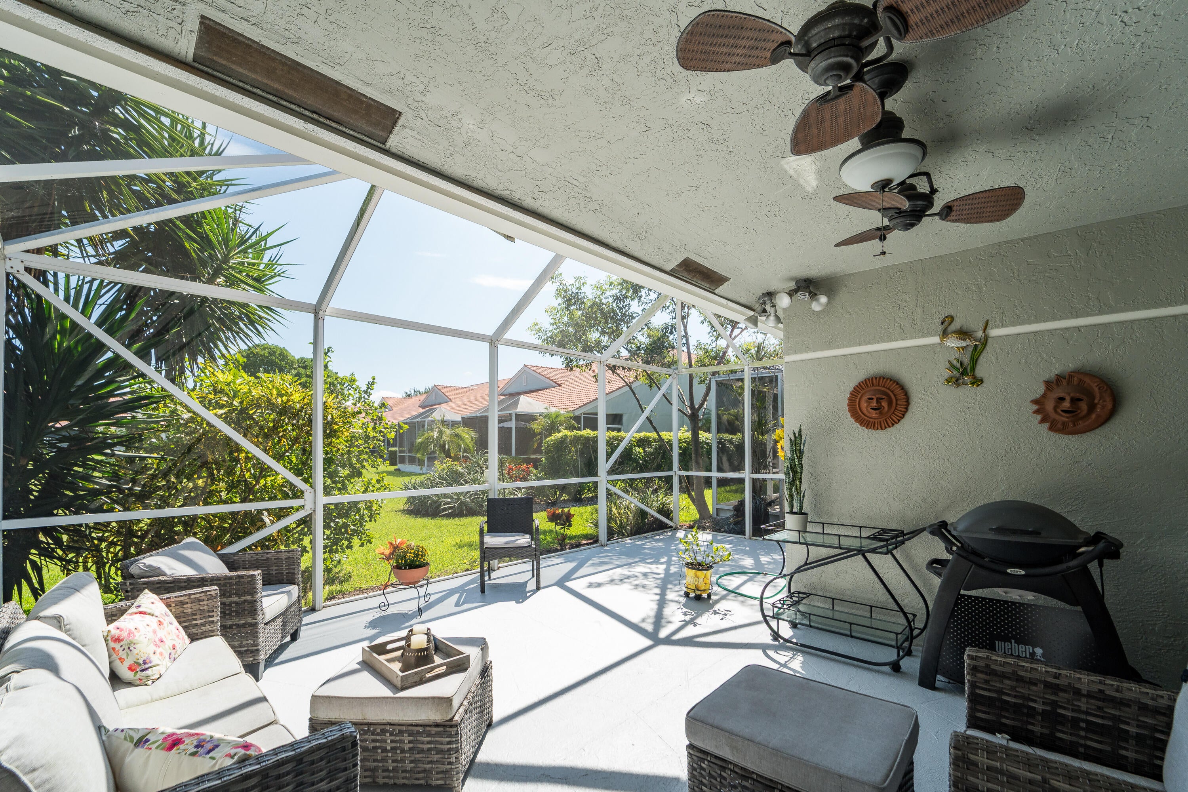
Discover the perfect blend of elegance, comfort, and Florida living in this beautifully updated Venetian Isles END UNIT villa. Offering a desirable split-bedroom floor plan, soaring vaulted ceilings, and abundant natural light, this distinctive residence delivers spacious interiors, impressive upgrades, and exceptional indoor-outdoor living. The thoughtfully designed layout features ceramic tile flooring throughout, custom window blinds, and recessed lighting. The generously sized second bedroom offers a large window and custom closet organizers. The third bedroom, currently serving as a sophisticated den, features vaulted ceilings, recessed lighting, organized closet storage, and elegant French doors—ideal for a home office, reading retreat, or additional guest space. The renovated kitchen is designed to impress, showcasing granite countertops, soft-close cabinetry, a peninsula island, newer stainless steel appliances, and a pantry. The vaulted ceiling enhances the spacious feel, while the adjoining oversized eat-in dining area provides the perfect setting for casual meals and entertaining. A convenient in-kitchen laundry area adds everyday functionality. Retreat to the spacious primary suite, complete with an updated bathroom and an expansive walk-in closet featuring custom cabinetry. The updated guest bathroom offers a truly luxurious touch with a newly installed Kohler hydrotherapy spa bath, valued at approximately $25,000, an exceptional upgrade that transforms everyday bathing into a spa-like experience. The vaulted family room is bright and inviting, with abundant natural light, recessed lighting, and a ceiling fan. A private side entrance and custom glass-accented door enhance the villa's distinctive character and appeal. Step outside to an enormous private, screened-in lanai, an exceptional extension of the living space and the perfect setting for morning coffee, outdoor dining, entertaining, or simply unwinding in your own private retreat. Enjoy desirable eastern exposure, with beautiful morning sunshine and peaceful, refreshing shade in the evening, creating the ideal atmosphere for relaxing outdoors. Additional valuable features include a garage with overhead storage, hurricane exterior shutters, a 2020 air-conditioning system, and a new roof installed in 2023. Both the washer and dryer were replaced in 2017. Enjoy the Venetian Isles community lifestyle, with its amenities and inviting gathering spaces, including a clubhouse renovated within the past couple years, active pickle ball, tennis, new workout building, cafe and bar lounge. Beautifully upgraded, light-filled, and exceptionally spacious, this villa offers the features today's discerning buyers seek, from the renovated kitchen and luxurious hydrotherapy spa bath to the expansive private screened-in lanai. A wonderful opportunity to enjoy the comfort, privacy, and appeal of Florida living in Venetian Isles. Schedule your private showing and experience all this special home has to offer.
| 7 hours ago | Listing updated with changes from the MLS® | |
| 7 hours ago | Listing first seen on site |

All listings featuring the BMLS logo are provided by BeachesMLS, Inc. This information is not verified for authenticity or accuracy and is not guaranteed. Copyright © 2026 BeachesMLS, Inc. (a Flex MLS feed)
Last checked: 2026-10-14 09:47 PM UTC
