Welcome to Veno Realty Group
Find Your Dream Home

Finding the home you’ll love to rent or buy
just got easier.

Save
Ask

Tour

Hide

Share

$4,375,000

New Listing

680 Hastings Street
Boca Raton, FL 33487

For Sale|Single Family Residence|Active
5

Beds
6

Total Baths
6

Full Baths
4,073

SqFt
$1,074

/SqFt
2026

Built
Subdivision:
DELRAY MANOR
County:
Palm Beach

Call Now: 561-748-8366

Is this the listing for you? We can help make it yours.

561-748-8366

680 Hastings Street680 Hastings Street680 Hastings Street680 Hastings Street
Save
Ask

Tour

Hide

Share

Mortgage Calculator

Monthly Payment (Est.)

Enter an interest rate to see your estimated monthly payment.

Calculator powered by Showcase IDX, a Constellation1 Company. Copyright ©2026 Information is deemed reliable but not guaranteed.

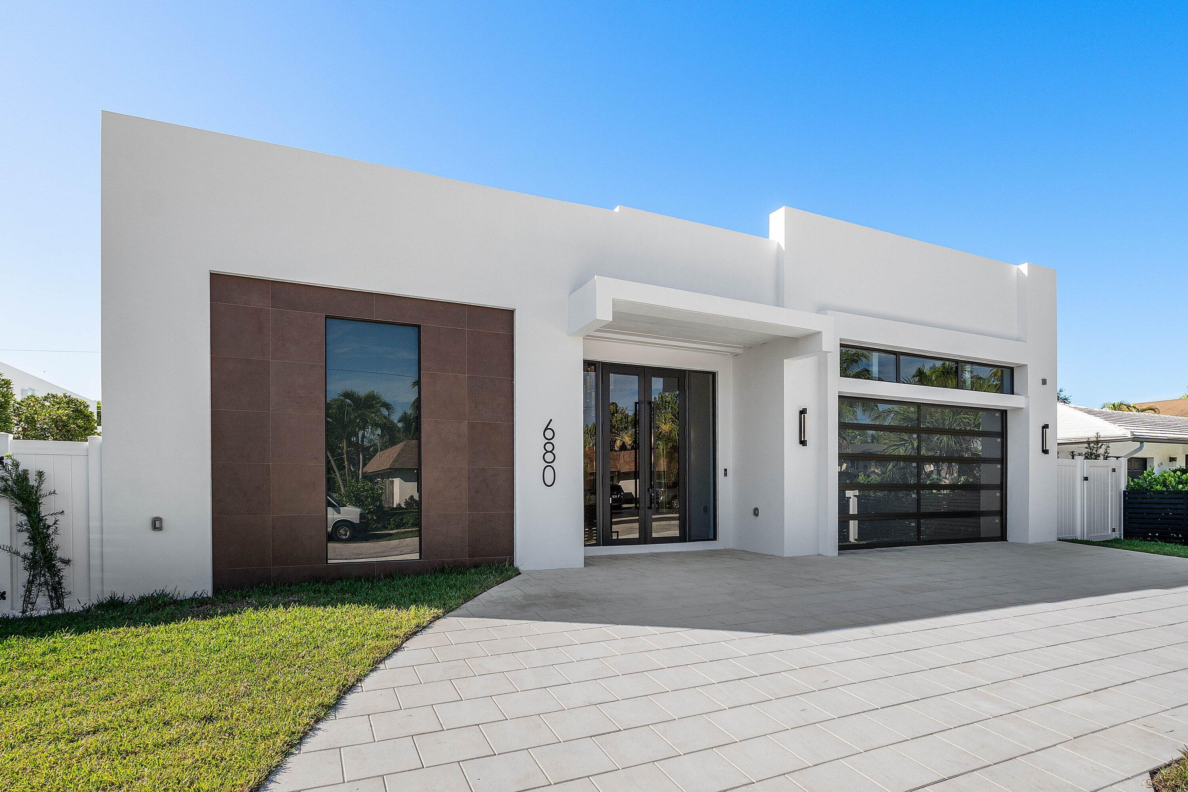
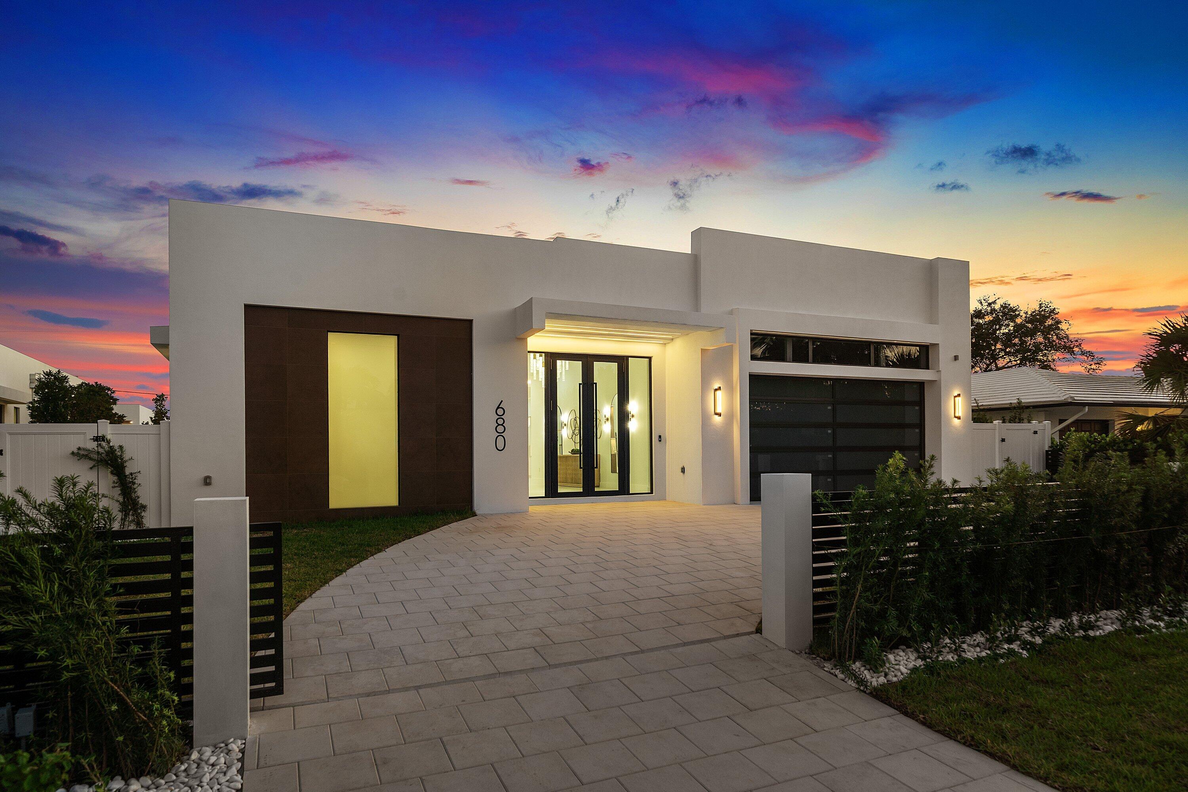
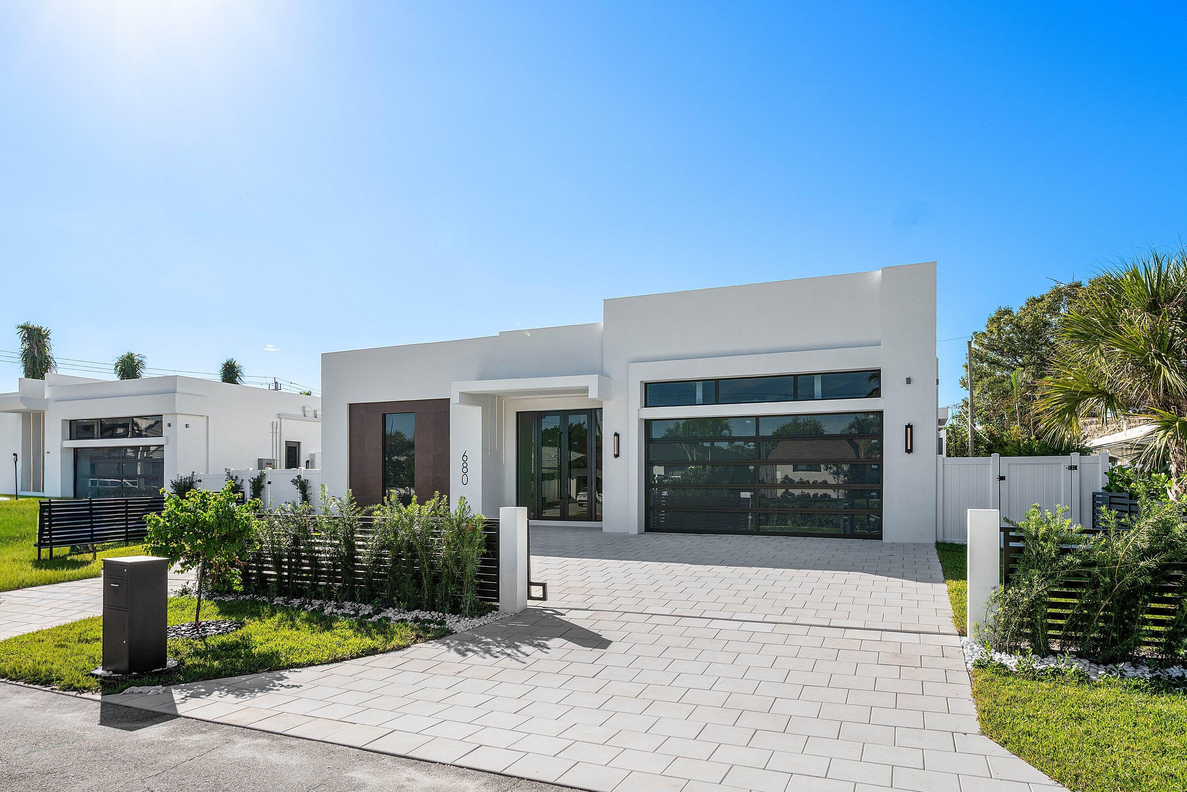
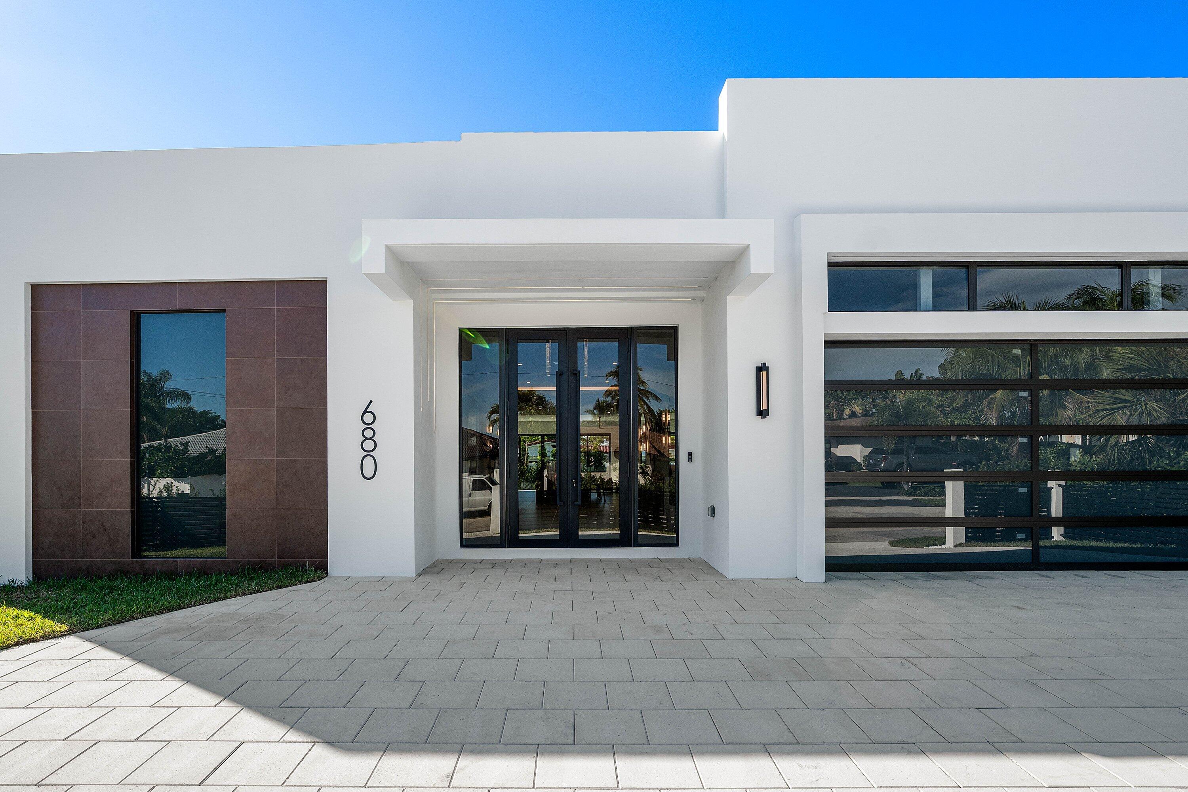
Brand new custom spec home in the heart of Boca Raton! This single story 5 bedroom, 6 full bath residence delivers 4,073 sq ft of luxurious living on a 10,500 sq ft lot. Super high end finishes throughout, anchored by a chef's kitchen with Thermador appliances. Step outside to your private resort sparkling pool with spa and a full outdoor kitchen, made for entertaining. Whole-house generator for total peace of mind. No HOA and no gated restrictions. A rare chance to own new construction in a prime Boca Raton location!

Save
Ask

Tour

Hide

Share

Listing Snapshot
Price 
$4,375,000
Days On Site 
0 Days
Bedrooms 
5
Inside Area (SqFt) 
4,073 sqft
Total Baths 
6
Full Baths 
6
Partial Baths 
N/A
Lot Size 
0.24 Acres
Year Built 
2026
MLS® Number 
B26088286
Status 
Active
Property Tax 
$10,543.47
HOA/Condo/Coop Fees 
N/A
Sq Ft Source 
Builder
Friends & Family
Recent Activity
7 hours ago Listing first seen on site
7 hours ago Listing updated with changes from the MLS®
General Features
Acres 
0.24
Attached Garage 
Yes
Direction Faces 
North
Garage 
Yes
Garage Spaces 
2
Levels 
One
Number Of Stories 
1
Parking 
AttachedGarage
Parking Spaces 
6
Pets 
Yes
Property Condition 
New Construction
Property Sub Type 
Single Family Residence
Sewer 
Public Sewer
Special Circumstances 
Standard
SqFt Total 
5000
Utilities 
Cable AvailableElectricity ConnectedNatural Gas ConnectedPhone AvailableSewer AvailableWater Available

Water Source 
Public
Zoning 
Residential
Interior Features
Appliances 
DryerDishwasherGas RangeIce MakerMicrowaveOvenRefrigeratorWater HeaterWine RefrigeratorWasher
Cooling 
Central Air
Electric 
Generator
Flooring 
Tile
Heating 
Central
Interior 
Built-in FeaturesHigh CeilingsPantryStorageSoaking TubBarWalk-In Closet(s)
Laundry Features 
InsideLaundry Room
Main Level Bedrooms 
5
Spa 
Yes
Window Features 
Storm Window(s)
Bedroom 2 
Dimensions – 12.4 X 14.1Level – MainArea – 174
Bedroom 3 
Dimensions – 12.5 X 14.1Level – MainArea – 176
Bedroom 4 
Dimensions – 13.8 X 14.1Level – MainArea – 194
Bedroom 5 
Dimensions – 11 X 14Level – MainArea – 154
Kitchen 
Living Room 
PrimaryBedroom 
Dimensions – 18 X 17.39Level – MainArea – 313
Save
Ask

Tour

Hide

Share

Exterior Features
Construction Details 
Block
Fencing 
Fenced
Other Structures 
Storage
Pool Features 
In GroundPrivate
Private Pool 
Yes
Roof 
Flat
Spa 
Yes
Spa Features 
In Ground
Windows/Doors 
Storm Window(s)
Community Features
MLS Area 
4180
Financing Terms Available 
CashConventionalFHAVA Loan
Schools
School District

Unknown
Elementary School

J. C. Mitchell
Middle School

Boca Raton Community
High School

Boca Raton
Listing courtesy of Coldwell Banker

All listings featuring the BMLS logo are provided by BeachesMLS, Inc. This information is not verified for authenticity or accuracy and is not guaranteed. Copyright © 2026 BeachesMLS, Inc. (a Flex MLS feed)

Last checked: 2026-10-14 09:47 PM UTC

Neighborhood & Commute
Source: Walkscore

Disclosure: Community information and market data powered by Constellation Data Labs. Information is deemed reliable but not guaranteed.

Save
Ask

Tour

Hide

Share