Welcome to Veno Realty Group
Find Your Dream Home

Finding the home you’ll love to rent or buy
just got easier.

Save
Ask

Tour

Hide

Share

$524,999

New Listing

8003 NW 128TH Lane
Parkland, FL 33076
Condominium|Coming Soon
3

Beds
2

Total Baths
2

Full Baths
1,524

SqFt
$344

/SqFt
2005

Built
Subdivision:
CYPRESS POINTE I AT HERON BAY
County:
Broward

Call Now: 561-748-8366

Is this the listing for you? We can help make it yours.

561-748-8366

8003 NW 128TH Lane8003 NW 128TH Lane8003 NW 128TH Lane8003 NW 128TH Lane
Save
Ask

Tour

Hide

Share

Mortgage Calculator

Monthly Payment (Est.)

Enter an interest rate to see your estimated monthly payment.

Calculator powered by Showcase IDX, a Constellation1 Company. Copyright ©2026 Information is deemed reliable but not guaranteed.

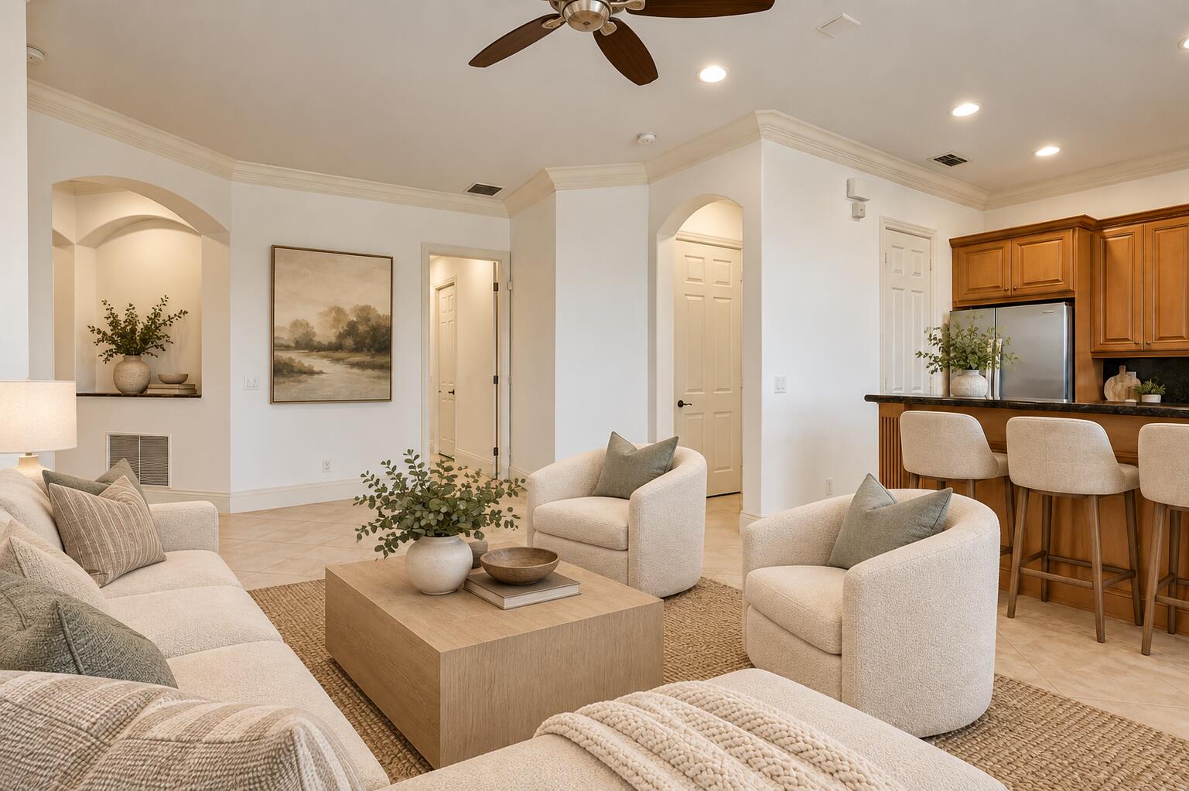
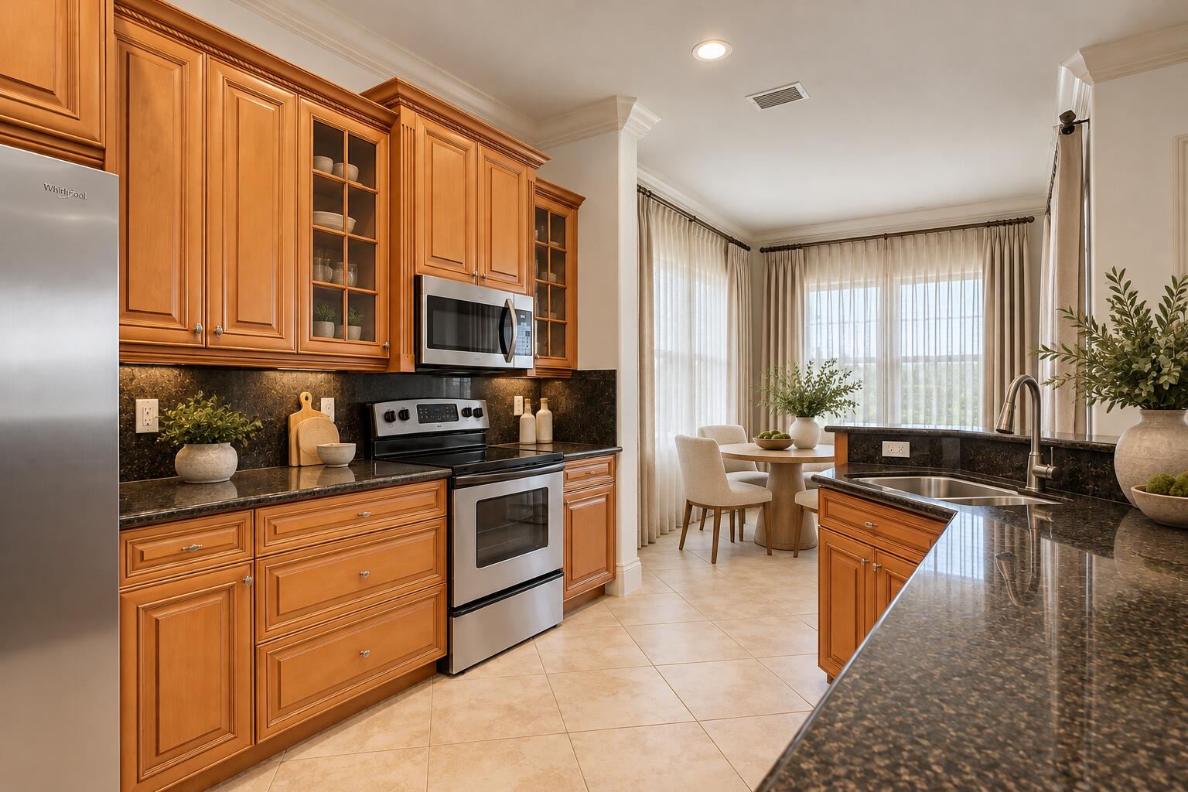
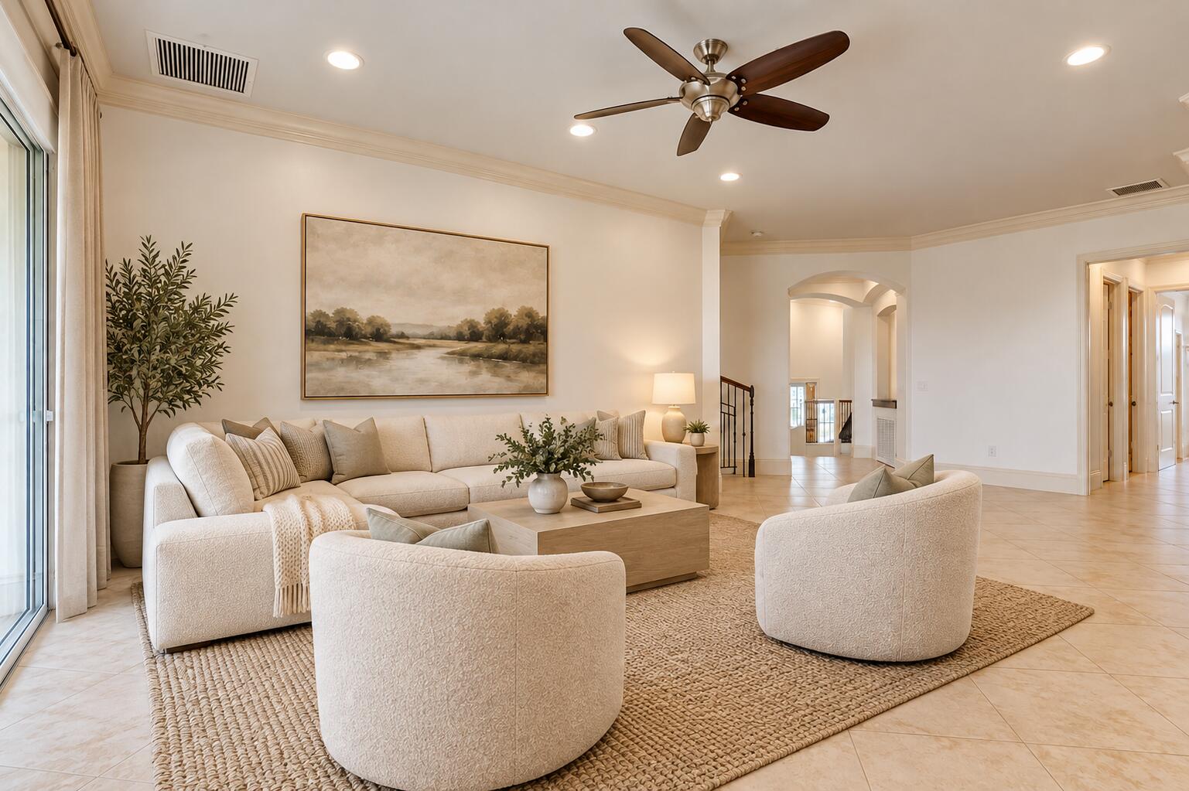
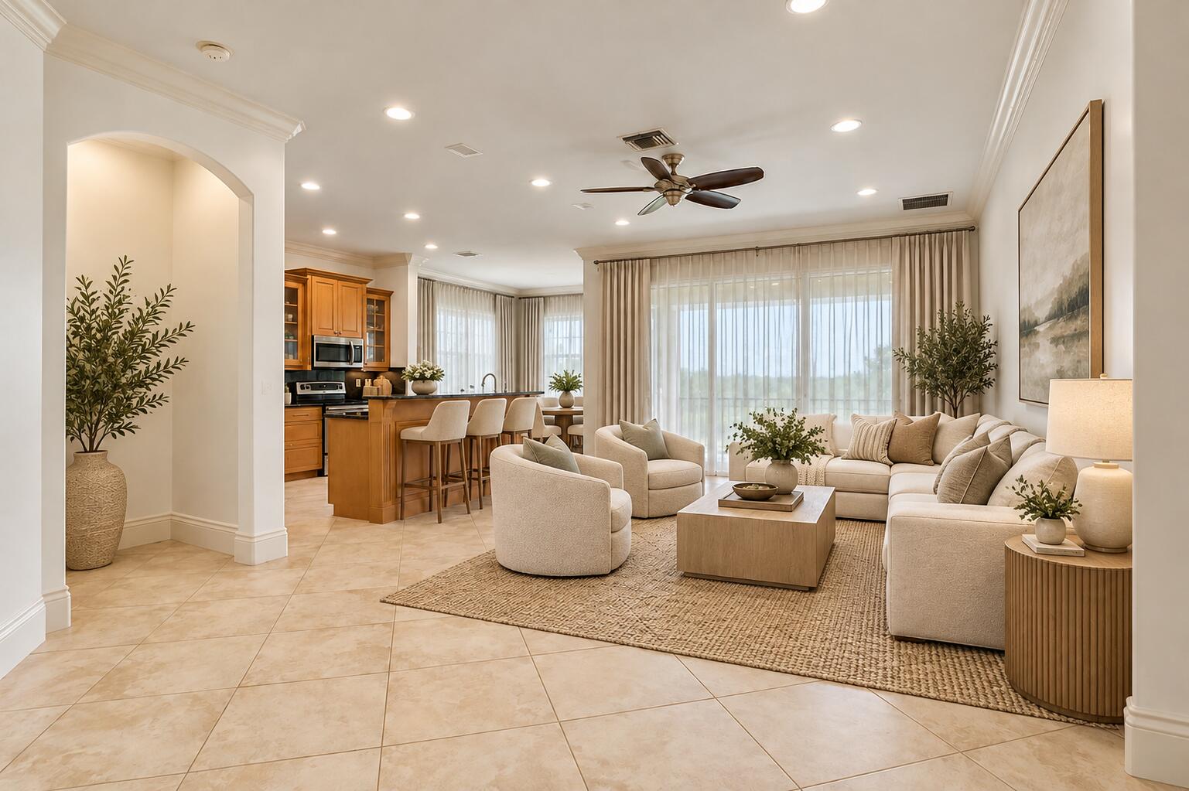
EXCEPTIONAL VALUE IN HERON BAY AND PARKLAND! Discover this beautifully upgraded 3-bedroom, 2-bath upper corner residence in the desirable Cypress Pointe community of Heron Bay, featuring a highly sought-after triple-split floor plan offering exceptional privacy and flexibility. Enjoy a truly unique and breathtaking view of the Everglades, providing a peaceful natural backdrop rarely found in South Florida. This spacious residence features numerous upgrades, newer stainless steel appliances, beautifully appointed finishes, and accordion hurricane shutters already installed for added convenience and protection. Experience the prestigious Heron Bay lifestyle with resort-style amenities, including spectacular clubhouses, swimming pools, fitness facilities, tennis, basketball, pickleball, play Conveniently located near the Sawgrass Expressway, providing easy access to Fort Lauderdale, Miami, Boca Raton, and Delray Beach. ONE OF THE BEST OPPORTUNITIES TO OWN IN HERON BAY AND THE CITY OF PARKLAND! Enjoy the location, lifestyle, schools, and amenities of a premier community at an exceptional value. Tenant occupied through January 31, 2027. Don't miss this outstanding opportunity!

Save
Ask

Tour

Hide

Share

Listing Snapshot
Price 
$524,999
Days On Site 
0 Days
Bedrooms 
3
Inside Area (SqFt) 
1,524 sqft
Total Baths 
2
Full Baths 
2
Partial Baths 
N/A
Lot Size 
N/A
Year Built 
2005
MLS® Number 
B26088277
Status 
Coming Soon
Property Tax 
$10,225.52
HOA/Condo/Coop Fees 
$699 monthly
Sq Ft Source 
Appraiser
Friends & Family
Recent Activity
8 hours ago Listing first seen on site
8 hours ago Listing updated with changes from the MLS®
General Features
Attached Garage 
Yes
Direction Faces 
East
Garage 
Yes
Garage Spaces 
1
Land Lease 
No
Levels 
One
Number Of Stories 
2
Parking 
AttachedDrivewayGaragePaver Block
Parking Spaces 
3
Pets 
Yes
Property Sub Type 
Condominium
Security 
Gated CommunitySmoke Detector(s)
Sewer 
Public Sewer
Special Circumstances 
Standard
SqFt Total 
1524
Style 
Mediterranean
Utilities 
Cable AvailableElectricity ConnectedPhone AvailableSewer ConnectedWater Connected
Water Source 
Public
Zoning 
RM-8
Interior Features
Appliances 
DryerDishwasherElectric RangeElectric Water HeaterDisposalIce MakerMicrowaveRangeRefrigeratorWater Heater
Cooling 
Central AirCeiling Fan(s)Electric
Flooring 
Ceramic TileTile
Heating 
CentralElectric
Interior 
Entrance FoyerKitchen IslandPantryWalk-In Closet(s)
Laundry Features 
Laundry Room
Main Level Bedrooms 
3
Window Features 
ShuttersWood Frames
Kitchen 
Living Room 
PrimaryBedroom 
Save
Ask

Tour

Hide

Share

Exterior Features
Construction Details 
BlockStucco
Exterior 
Garden
Lot Features 
Garden
Pool Features 
AssociationHeated
Road Frontage 
City Street
Roof 
Spanish TileTile
View 
GardenOther
Waterview 
GardenOther
Windows/Doors 
ShuttersWood Frames
Community Features
Association Amenities 
PoolBasketball CourtClubhouseFitness CenterMaintenance GroundsGatedManagementMaintenancePlaygroundParkRacquetballSaunaSecurityTennis Court(s)
Association Fee 
$436.0
Association Fee Frequency 
Monthly
Additional Association Fee 
$789.0
Additional Association Fee Frequency 
Quarterly
Community Features 
Gated
MLS Area 
3614
Financing Terms Available 
CashConventional
Roads 
Paved
Schools
School District

Unknown
Elementary School

Park Trails
Middle School

Westglades
High School

Marjory Stoneman Douglas
Listing courtesy of Blue Realty Team, LLC

All listings featuring the BMLS logo are provided by BeachesMLS, Inc. This information is not verified for authenticity or accuracy and is not guaranteed. Copyright © 2026 BeachesMLS, Inc. (a Flex MLS feed)

Last checked: 2026-10-14 09:47 PM UTC

Neighborhood & Commute
Source: Walkscore

Disclosure: Community information and market data powered by Constellation Data Labs. Information is deemed reliable but not guaranteed.

Save
Ask

Tour

Hide

Share