Welcome to Veno Realty Group
Find Your Dream Home

Finding the home you’ll love to rent or buy
just got easier.

Save
Ask

Tour

Hide

Share

$75,999

New Listing

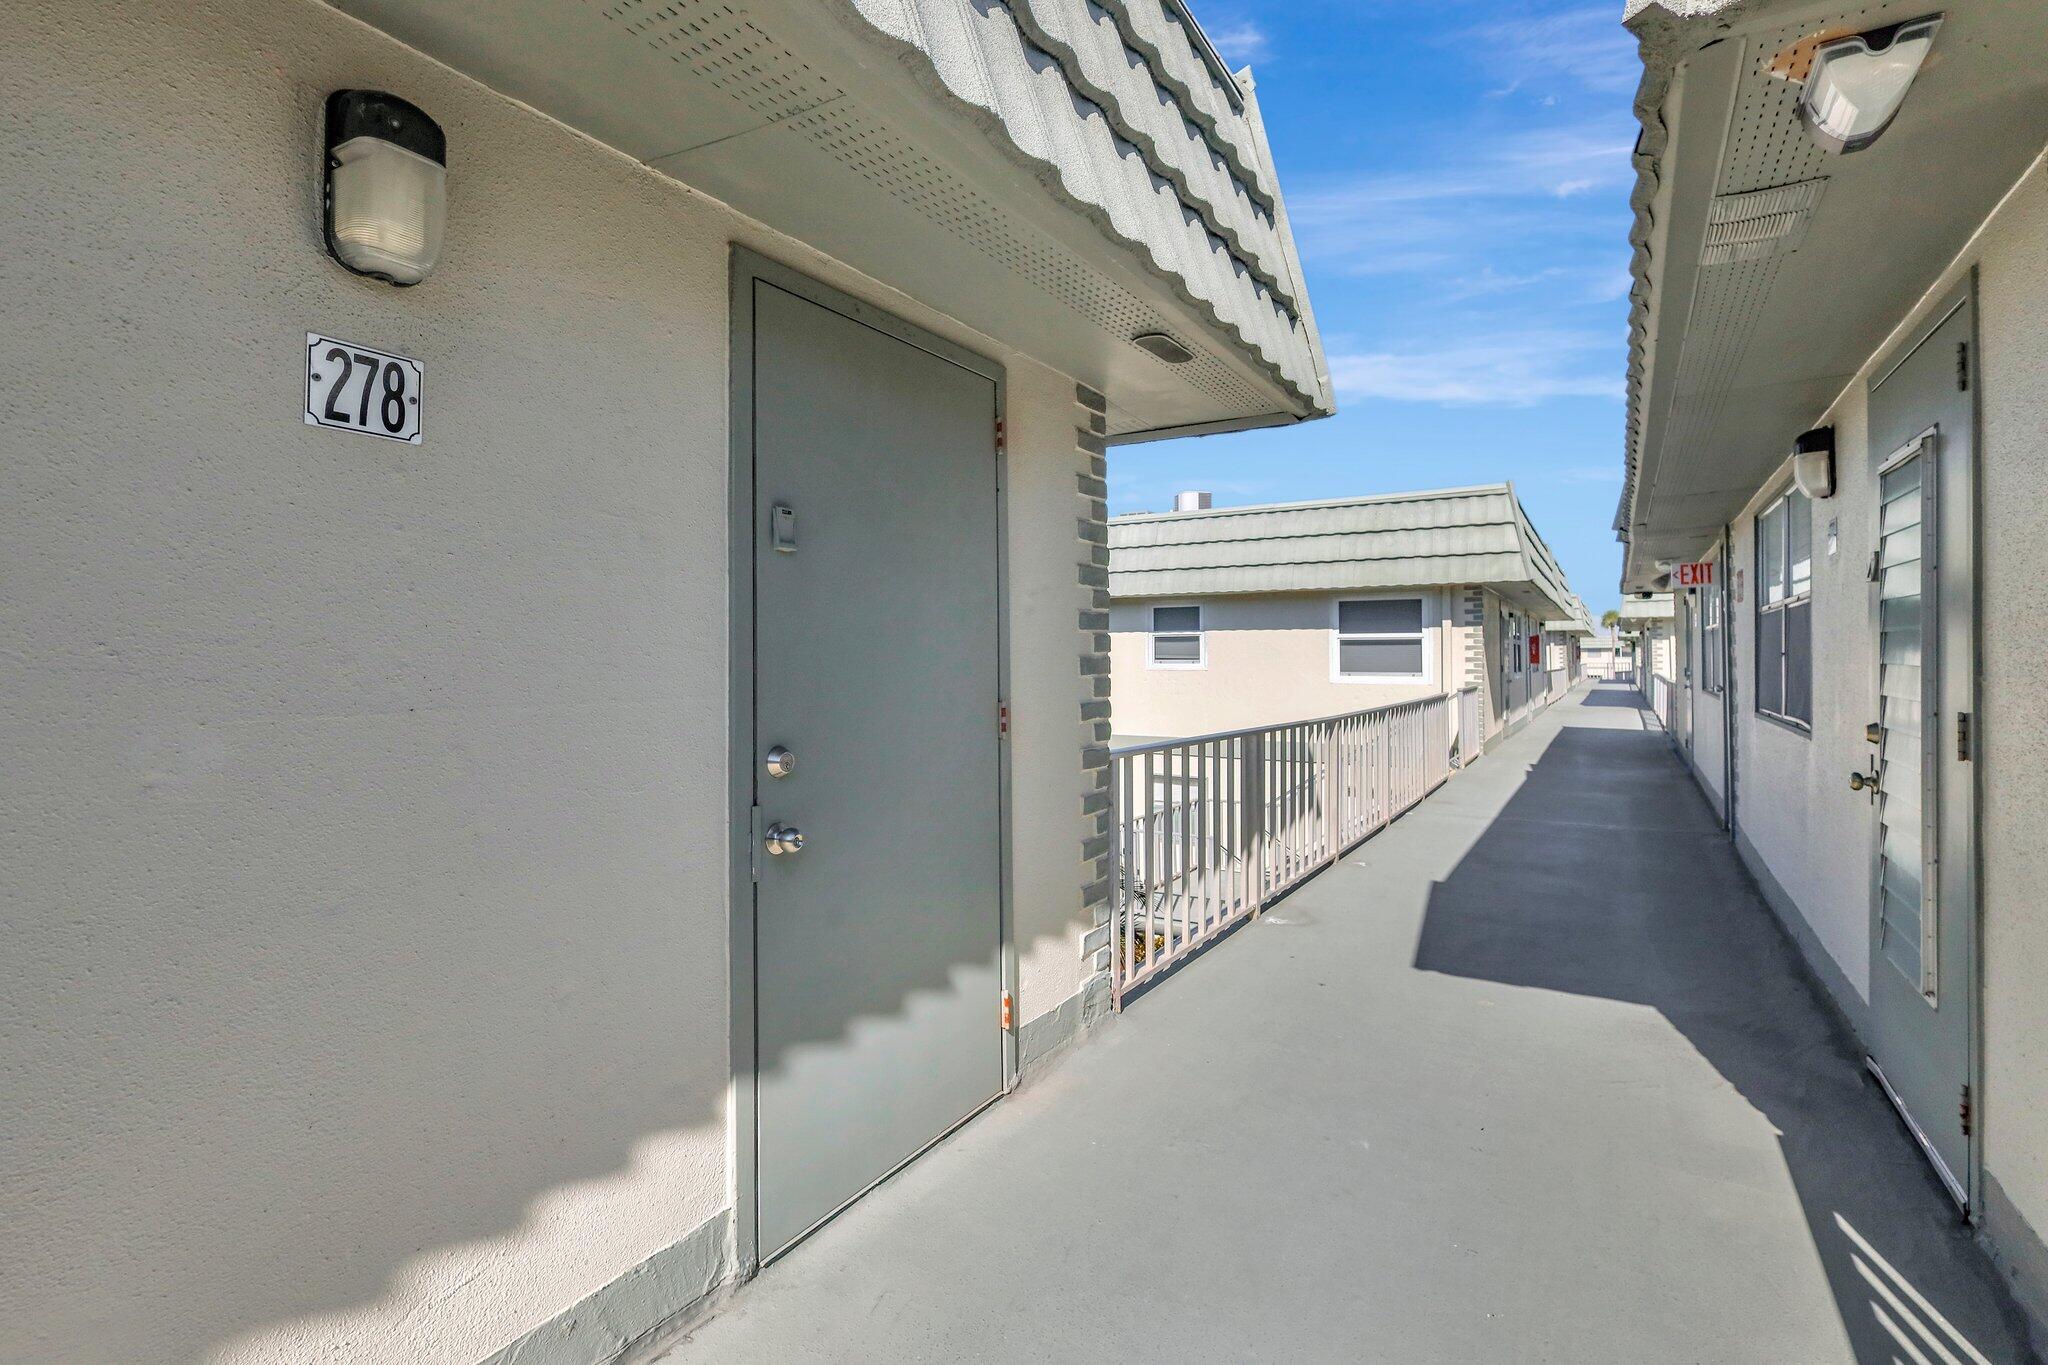
278 MONACO F 278
Delray Beach, FL 33446

For Sale|Condominium|Active
1

Bed
2

Total Baths
1

Full Bath
1

Partial Bath
720

SqFt
$106

/SqFt
1974

Built
Subdivision:
KINGS POINT MONACO CONDOS
County:
Palm Beach

Call Now: 561-748-8366

Is this the listing for you? We can help make it yours.

561-748-8366

278 MONACO F 278278 MONACO F 278278 MONACO F 278278 MONACO F 278
Save
Ask

Tour

Hide

Share

Mortgage Calculator

Monthly Payment (Est.)

Enter an interest rate to see your estimated monthly payment.

Calculator powered by Showcase IDX, a Constellation1 Company. Copyright ©2026 Information is deemed reliable but not guaranteed.

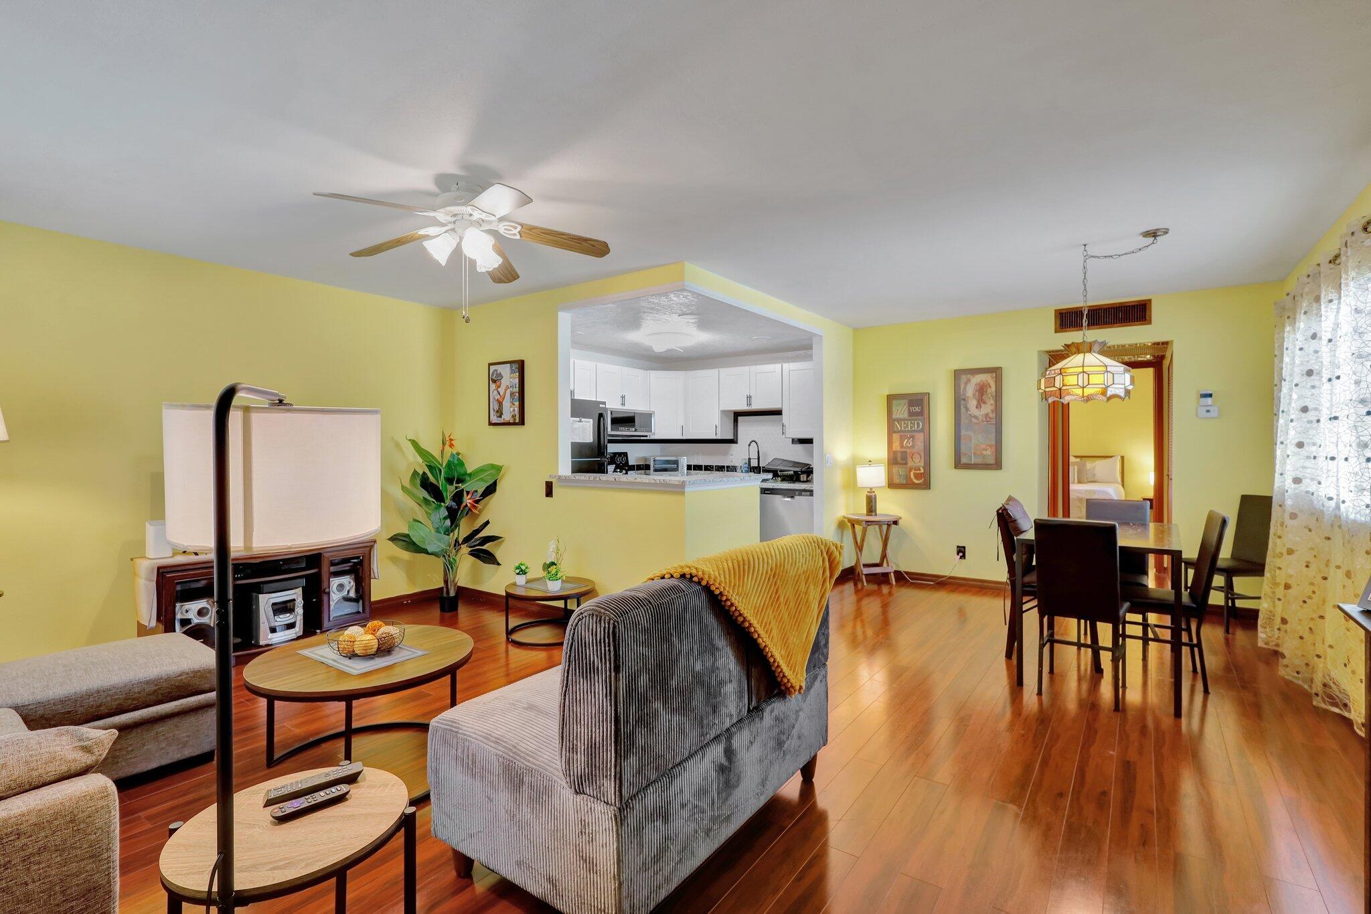
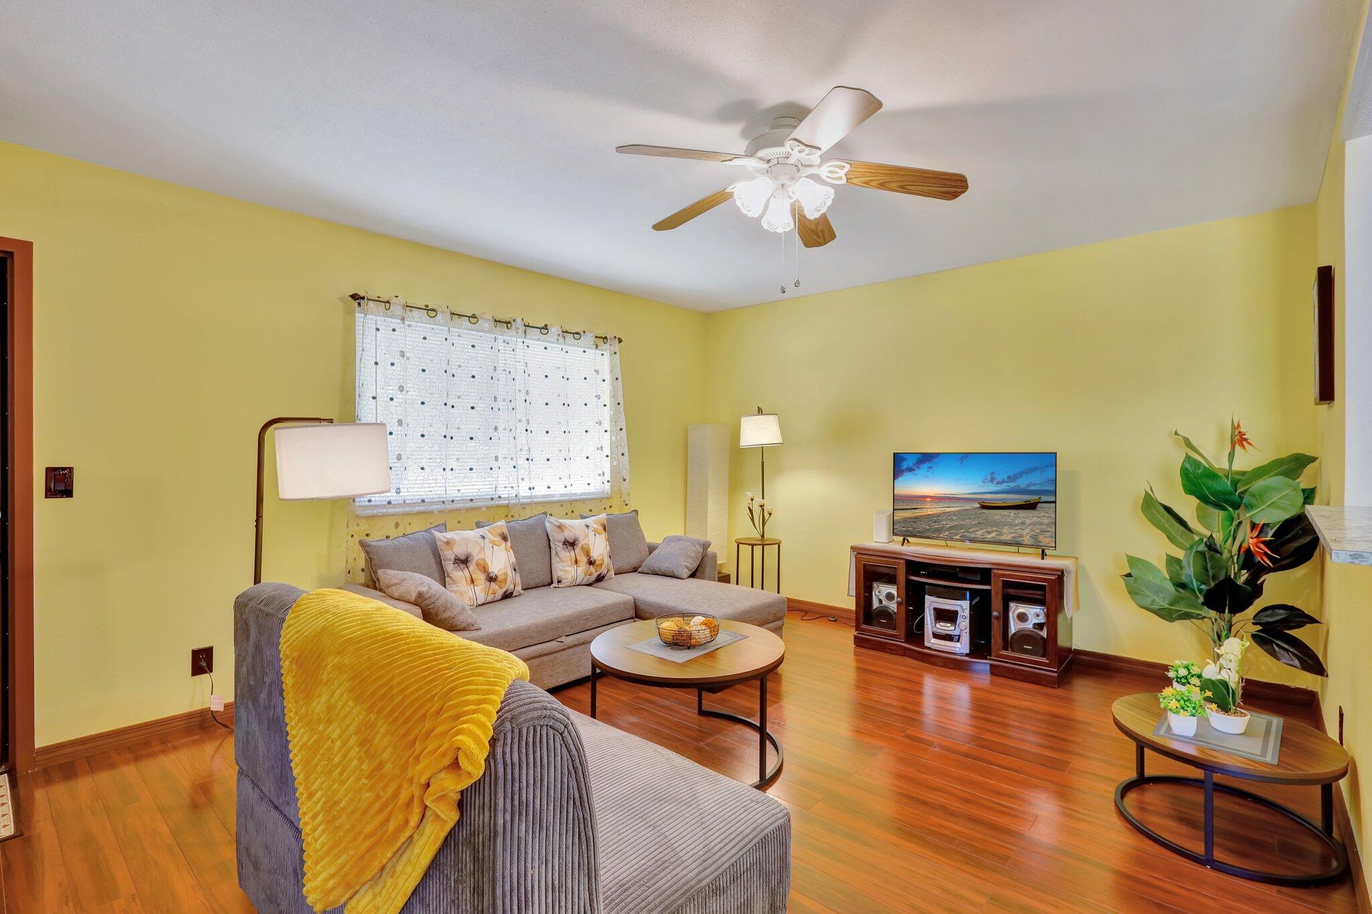
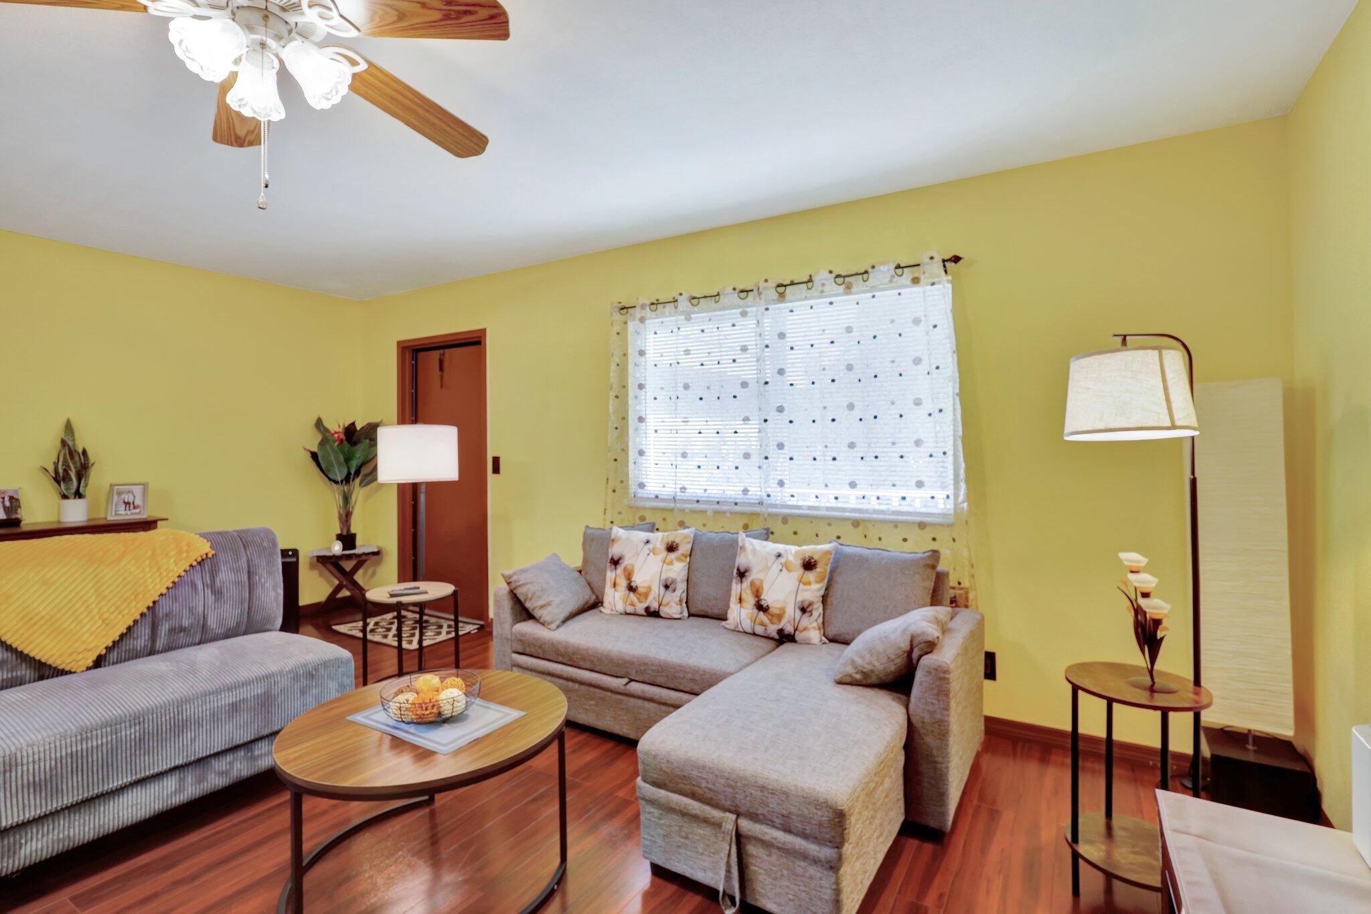
This charming 1-bedroom, 1.5-bathroom condo is located on the 2nd floor within the vibrant 55+ community of Kings Point. It features an updated kitchen w/ modern cabinets, NEW A/C 25', microwave, & dishwasher. The bathroom has been refreshed with a newly updated shower. Enjoy the added benefits of laminate flooring throughout, a screened-in patio, & impact-resistant windows. Recent updates include a new roof 26', water tank, & a stacked washer/dryer for added convenience. The community offers a wealth of amenities, including golf, tennis, pickleball, both indoor and outdoor pools, a café, 3 club houses, guarded gate, a courtesy bus for travel within the community & to nearby shopping destinations. Approval process. Application, processing & capital contribution. Also for rent MLS B26088269

Save
Ask

Tour

Hide

Share

Listing Snapshot
Price 
$75,999
Days On Site 
0 Days
Bedrooms 
1
Inside Area (SqFt) 
720 sqft
Total Baths 
2
Full Baths 
1
Partial Baths 
1
Lot Size 
N/A
Year Built 
1974
MLS® Number 
B26088257
Status 
Active
Property Tax 
$600
HOA/Condo/Coop Fees 
$709 monthly
Sq Ft Source 
Public Records
Friends & Family
Recent Activity
8 hours ago Listing updated with changes from the MLS®
8 hours ago Listing first seen on site
General Features
Direction Faces 
West
Disclosures 
Owner Is Listing Agent
Foundation 
Slab
Land Lease 
No
Levels 
One
Number Of Stories 
2
Parking 
AsphaltDetachedGarage
Parking Spaces 
1
Pets 
No
Property Sub Type 
Condominium
Security 
Gated with GuardGated Community
Sewer 
Public Sewer
Special Circumstances 
Standard
SqFt Total 
828
Utilities 
Cable AvailableElectricity AvailableSewer ConnectedWater Connected
Water Source 
Public
Zoning 
RH
Interior Features
Appliances 
DryerDishwasherElectric RangeElectric Water HeaterMicrowaveRefrigeratorWater HeaterWasher
Cooling 
Central Air
Electric 
100 Amp Service
Flooring 
Ceramic TileHardwood
Furnished 
Negotiable
Heating 
Central
Interior 
Walk-In Closet(s)
Laundry Features 
Laundry ClosetOther
Main Level Bedrooms 
1
Window Features 
DrapesStorm Window(s)
Kitchen 
Dimensions – 10 X 8Level – MainArea – 80
Living Room 
Dimensions – 16 X 14Level – MainArea – 224
PrimaryBedroom 
Dimensions – 14 X 14Level – MainArea – 196
Save
Ask

Tour

Hide

Share

Exterior Features
Construction Details 
ConcreteStucco
Exterior 
BalconyStorage
Fencing 
None
Other Structures 
Storage
Patio And Porch 
PatioScreened
Pool Features 
Association
Road Frontage 
Private Road
Roof 
Flat
View 
Garden
Waterview 
Garden
Windows/Doors 
DrapesStorm Window(s)
Community Features
Accessibility Features 
Accessible Common Area
Association Amenities 
PoolBilliard RoomClubhouseFitness CenterGolf CourseMaintenance GroundsGatedMaintenanceParkingTennis Court(s)Elevator(s)
Association Fee 
$709.0
Association Fee Frequency 
Monthly
Community Features 
GatedStreet Lights
MLS Area 
4640
Senior Community 
Yes
Financing Terms Available 
CashConventionalFHAVA Loan
Roads 
Asphalt
Schools
School District

Unknown
Elementary School

Orchard View
Middle School

Carver Community
High School

Spanish River
Listing courtesy of Sun Wave Real Estate, LLC

All listings featuring the BMLS logo are provided by BeachesMLS, Inc. This information is not verified for authenticity or accuracy and is not guaranteed. Copyright © 2026 BeachesMLS, Inc. (a Flex MLS feed)

Last checked: 2026-10-14 09:47 PM UTC

Neighborhood & Commute
Source: Walkscore

Disclosure: Community information and market data powered by Constellation Data Labs. Information is deemed reliable but not guaranteed.

Save
Ask

Tour

Hide

Share