Welcome to Veno Realty Group
Find Your Dream Home

Finding the home you’ll love to rent or buy
just got easier.

Save
Ask

Tour

Hide

Share

$625,000

New Listing

3630 Gardens Parkway 304c
Palm Beach Gardens, FL 33410
For Sale|Condominium|Active
2

Beds
3

Total Baths
2

Full Baths
1

Partial Bath
1,878

SqFt
$333

/SqFt
2007

Built
Subdivision:
LANDMARK AT THE GARDENS CONDO
County:
Palm Beach

Call Now: 561-748-8366

Is this the listing for you? We can help make it yours.

561-748-8366

3630 Gardens Parkway 304c3630 Gardens Parkway 304c3630 Gardens Parkway 304c3630 Gardens Parkway 304c
Save
Ask

Tour

Hide

Share

Mortgage Calculator

Monthly Payment (Est.)

Enter an interest rate to see your estimated monthly payment.

Calculator powered by Showcase IDX, a Constellation1 Company. Copyright ©2026 Information is deemed reliable but not guaranteed.

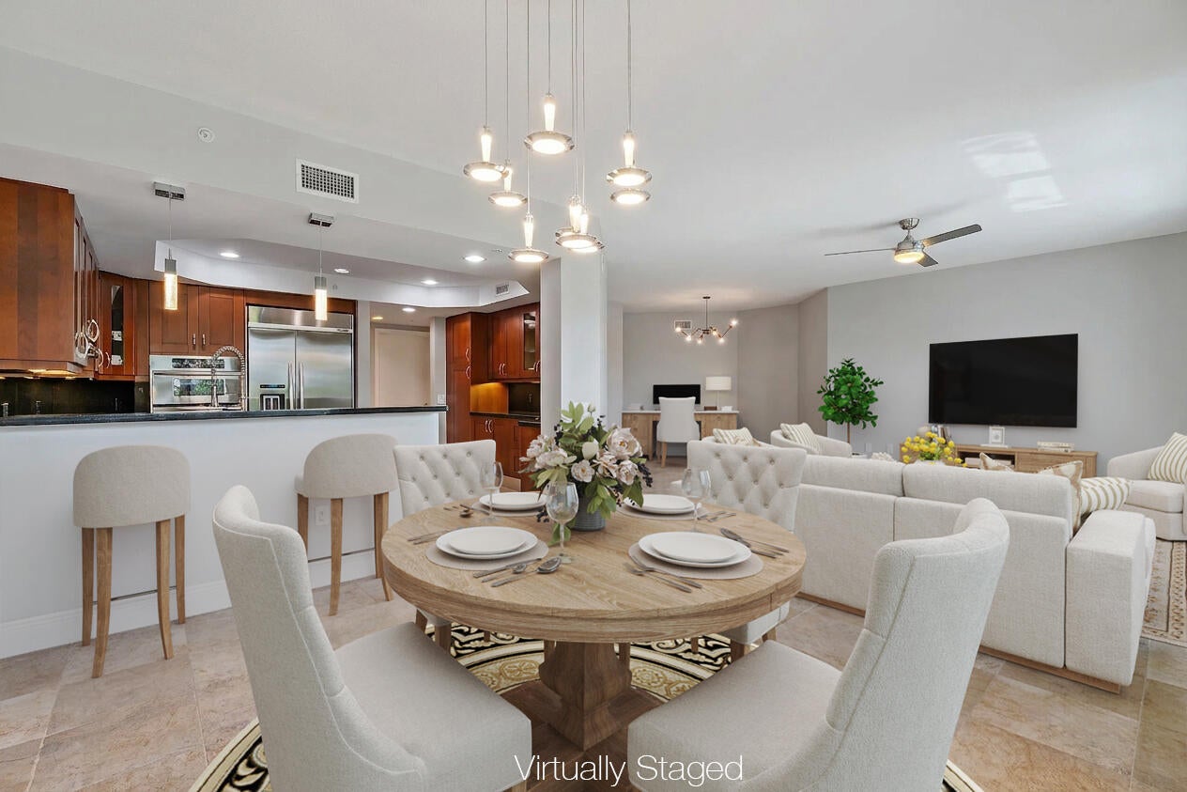
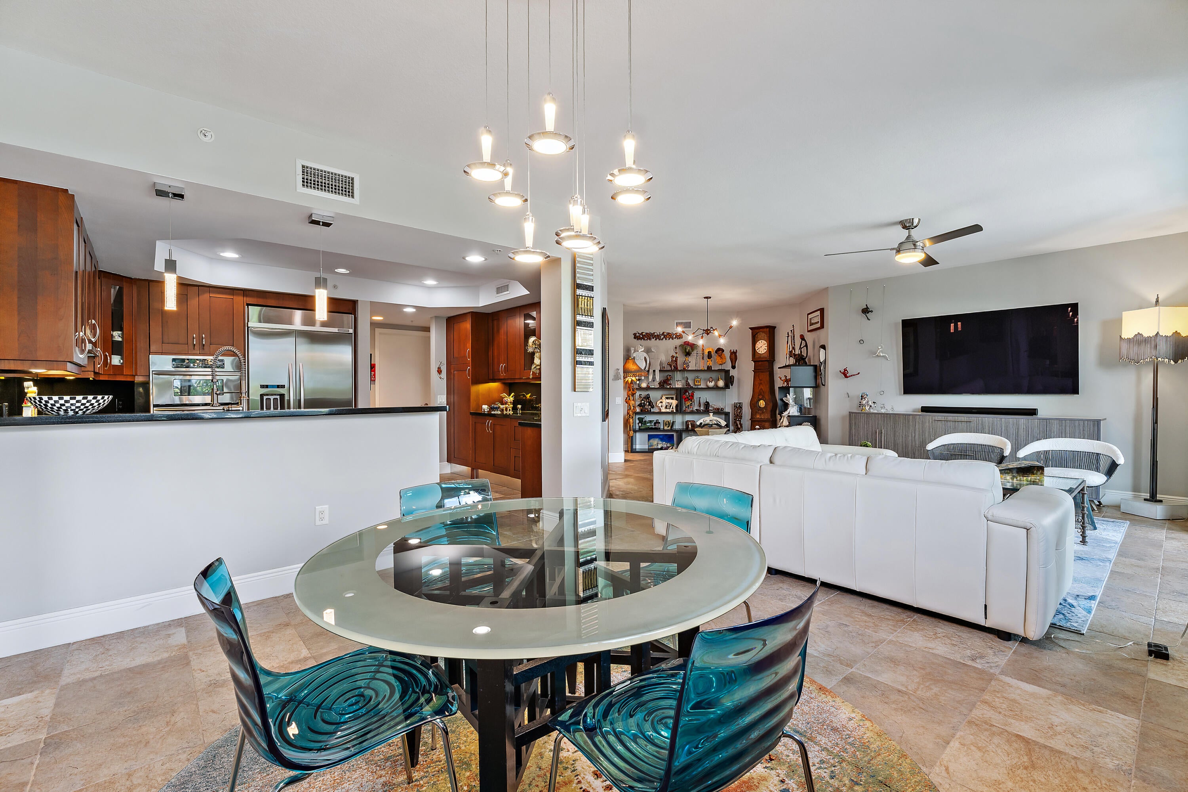
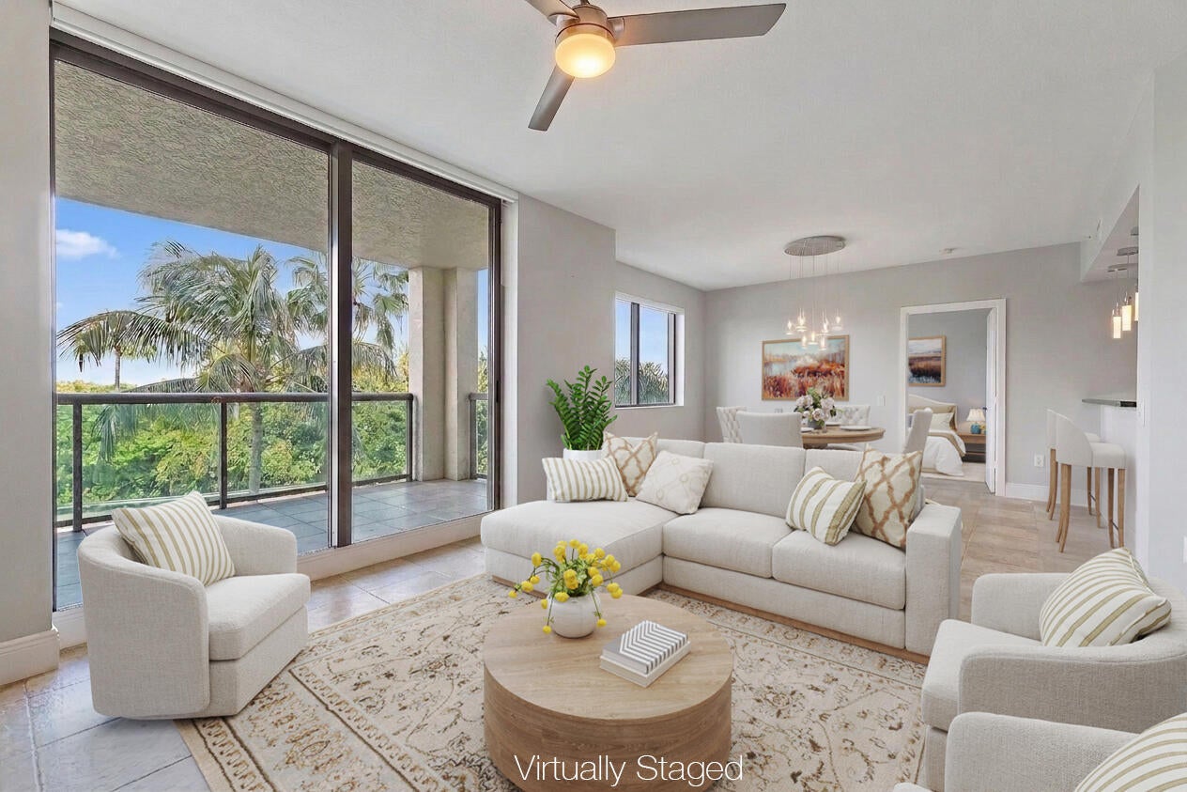
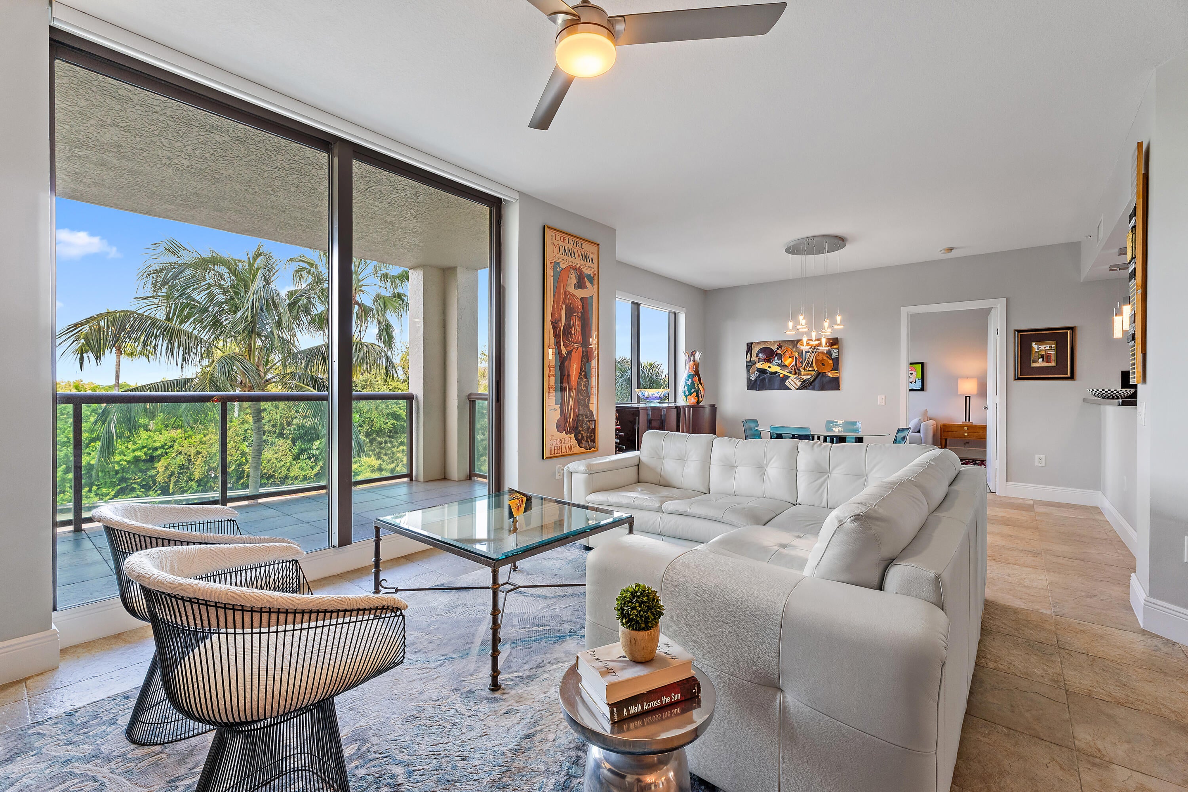
Experience sophistication and convenience at The Landmark. The Drake II offers 1,878 sf with a masterfully designed split-plan layout, ensuring maximum privacy for guests and owners alike. Meticulously cared for and in pristine condition, offering comfortable living today with an exciting canvas for future customization. The spacious 323 sf balcony, accessible from the primary and living area, offers an ideal extension for entertaining and peaceful spot to watch the sunrise. Located in the epicenter of Palm Beach Gardens Downtown; surrounded by The Gardens Mall, fine & eclectic dining, Whole Foods, LifeTime Fitness, entertainment and more… 10 min to pristine Jupiter & Juno Beaches, 15 min to West Palm Beach and PBI airport. The luxury lifestyle you deserve, the location you'll love…

Save
Ask

Tour

Hide

Share

Listing Snapshot
Price 
$625,000
Days On Site 
0 Days
Bedrooms 
2
Inside Area (SqFt) 
1,878 sqft
Total Baths 
3
Full Baths 
2
Partial Baths 
1
Lot Size 
N/A
Year Built 
2007
MLS® Number 
B26087757
Status 
Active
Property Tax 
$6,292.2
HOA/Condo/Coop Fees 
$2,308.96 monthly
Sq Ft Source 
Plans
Friends & Family
Recent Activity
8 hours ago Listing updated with changes from the MLS®
8 hours ago Listing first seen on site
General Features
Direction Faces 
North
Disclosures 
Special Assessment
Garage 
Yes
Garage Spaces 
2
Levels 
One
Number Of Stories 
15
Parking 
AssignedDetachedGarageValet
Parking Spaces 
2
Pets 
Number LimitSize LimitYes
Property Sub Type 
Condominium
Security 
Security System OwnedSecurity SystemSmoke Detector(s)Security GuardSecurity Lights
Sewer 
Public Sewer
Special Circumstances 
Standard
SqFt Total 
2201
Utilities 
Cable AvailableSewer AvailableWater Available
Water Source 
Public
Zoning 
PCD (city)
Interior Features
Appliances 
CooktopDishwasherElectric RangeElectric Water HeaterDisposalMicrowaveOvenRefrigeratorWater HeaterWasher
Cooling 
Central Air
Flooring 
Ceramic TileMarble
Furnished 
Unfurnished
Heating 
Central
Interior 
Entrance FoyerWalk-In Closet(s)
Laundry Features 
In Unit
Main Level Bedrooms 
2
Window Features 
Storm Window(s)
Bedroom 2 
Dimensions – 12 X 12Level – FirstArea – 144
Great Room 
Kitchen 
Dimensions – 15 X 14Level – FirstArea – 210
Living Room 
Dimensions – 21 X 15Level – FirstArea – 315
PrimaryBedroom 
Dimensions – 15 X 14Level – FirstArea – 210
Save
Ask

Tour

Hide

Share

Exterior Features
Construction Details 
Concrete
Exterior 
Balcony
Patio And Porch 
Covered
Pool Features 
Association
Roof 
ConcreteTile
Windows/Doors 
Storm Window(s)
Community Features
Accessibility Features 
Therapeutic Whirlpool
Association Amenities 
PoolBilliard RoomClubhouseFitness CenterManagementPicnic AreaParkingRecreation FacilitiesStorage
Association Fee 
$2308.96
Association Fee Frequency 
Monthly
MLS Area 
5230
Financing Terms Available 
CashConventional

Listing courtesy of Douglas Elliman

All listings featuring the BMLS logo are provided by BeachesMLS, Inc. This information is not verified for authenticity or accuracy and is not guaranteed. Copyright © 2026 BeachesMLS, Inc. (a Flex MLS feed)

Last checked: 2026-10-13 10:12 PM UTC

Neighborhood & Commute
Source: Walkscore

Disclosure: Community information and market data powered by Constellation Data Labs. Information is deemed reliable but not guaranteed.

Save
Ask

Tour

Hide

Share