Welcome to Veno Realty Group
Find Your Dream Home

Finding the home you’ll love to rent or buy
just got easier.

Save
Ask

Tour

Hide

Share

$309,000

New Listing

3402 Tuscany Way
Boynton Beach, FL 33435

For Sale|Condominium|Active
2

Beds
1

Total Bath
1

Full Bath
933

SqFt
$331

/SqFt
2002

Built
Subdivision:
TUSCANY ON THE INTRACOASTAL CONDO
County:
Palm Beach

Call Now: 561-748-8366

Is this the listing for you? We can help make it yours.

561-748-8366

3402 Tuscany Way3402 Tuscany Way3402 Tuscany Way3402 Tuscany Way
Save
Ask

Tour

Hide

Share

Mortgage Calculator

Monthly Payment (Est.)

Enter an interest rate to see your estimated monthly payment.

Calculator powered by Showcase IDX, a Constellation1 Company. Copyright ©2026 Information is deemed reliable but not guaranteed.

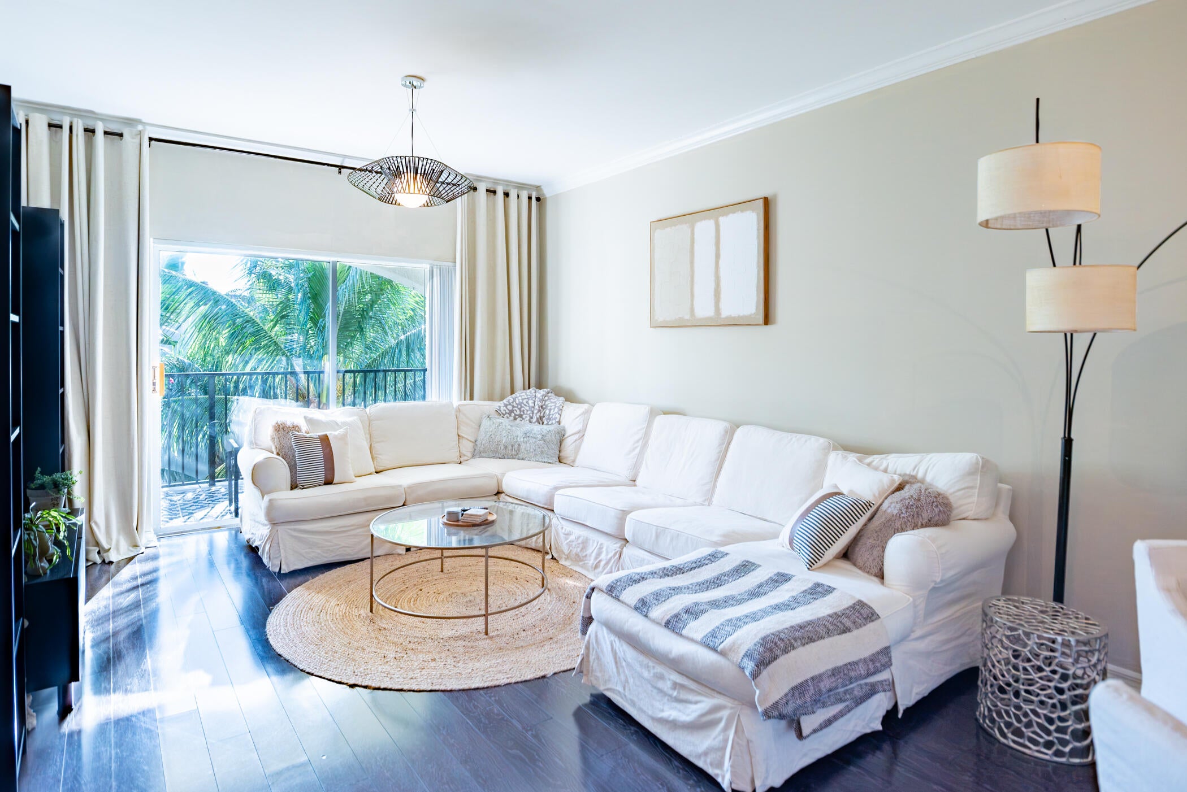
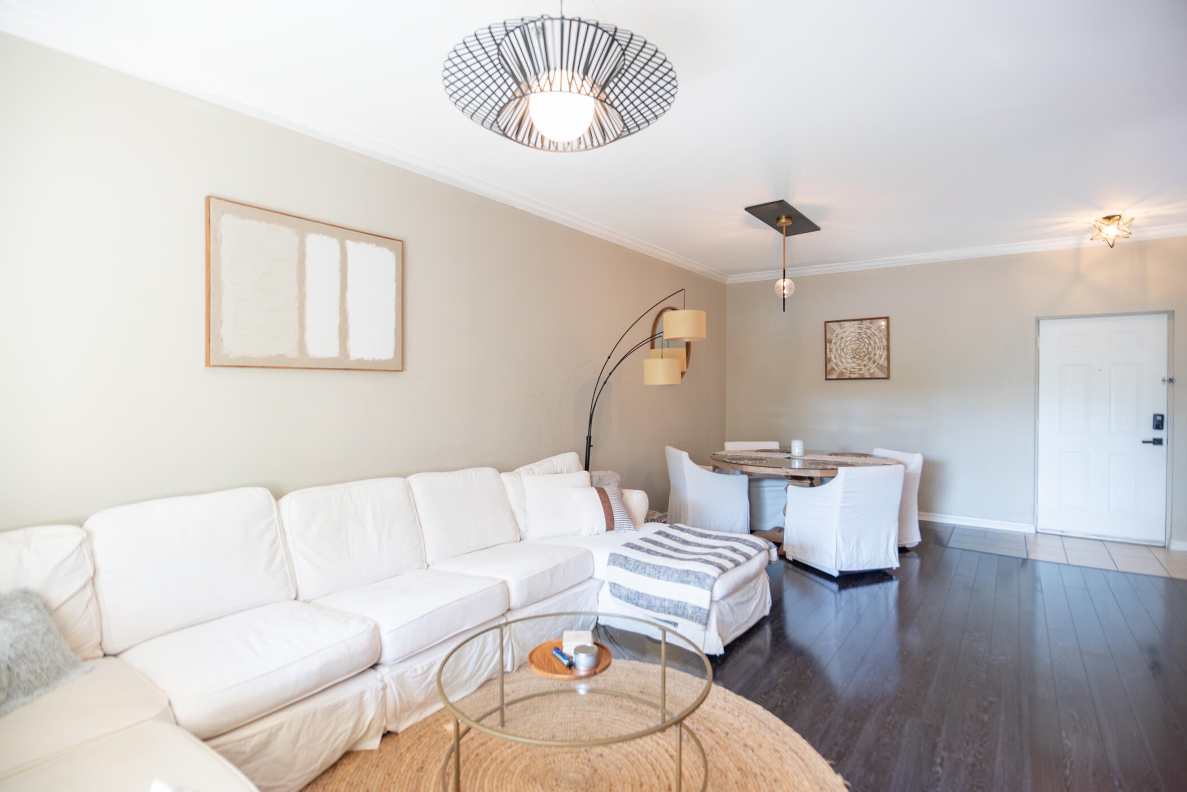
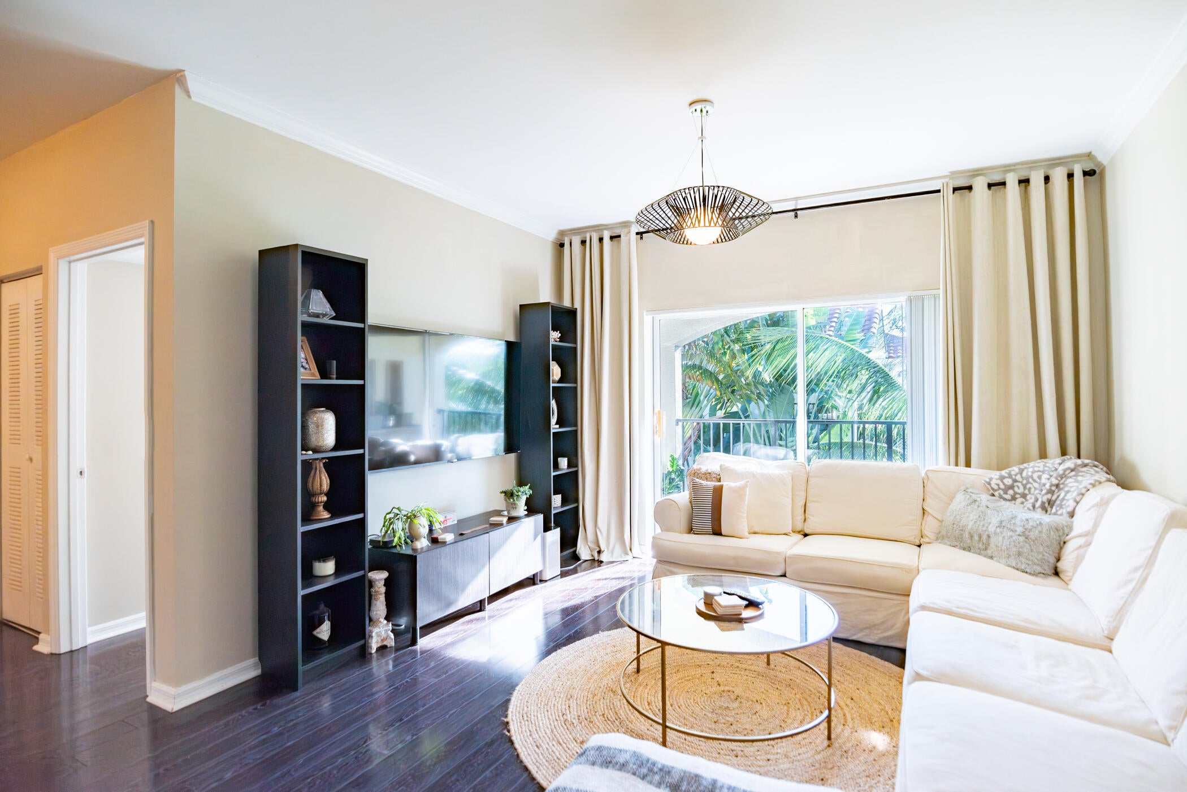
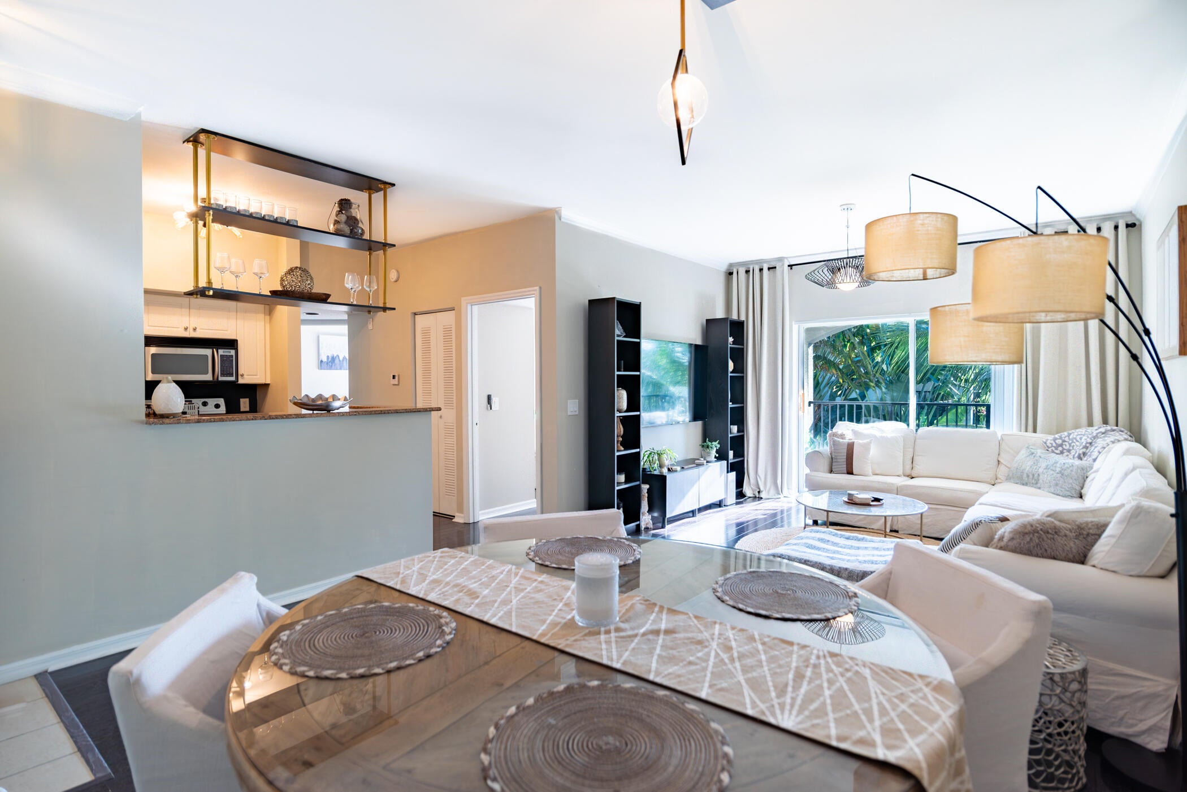
*Penthouse, corner unit. Fully Furnished Waterfront Condo in Tuscany on the Intracoastal!* Excellent opportunity to own a beautifully updated condo in the desirable Tuscany on the Intracoastal community in Boynton Beach. This turnkey 2br/1ba is being sold fully furnished and features a **brand-new A/C system and washer and dryer**. Huge primary walk-in closet. Ideal for investors, seasonal residents, or future owner-occupants seeking a low-maintenance South Florida lifestyle. Close to beaches and Atlantic Ave **Currently tenant-occupied under a six-month lease- thru 4/2/2026**, providing immediate rental income, with the opportunity for future personal use upon lease expiration. Enjoy resort-style amenities and a prime location near beautiful beaches, shopping, dining, and entertainment.

Save
Ask

Tour

Hide

Share

Listing Snapshot
Price 
$309,000
Days On Site 
0 Days
Bedrooms 
2
Inside Area (SqFt) 
933 sqft
Total Baths 
1
Full Baths 
1
Partial Baths 
N/A
Lot Size 
N/A
Year Built 
2002
MLS® Number 
B26087745
Status 
Active
Property Tax 
$5,180.97
HOA/Condo/Coop Fees 
$874 monthly
Sq Ft Source 
Appraiser
Friends & Family
Recent Activity
9 hours ago Listing first seen on site
9 hours ago Listing updated with changes from the MLS®
General Features
Carport 
1
Direction Faces 
West
Disclosures 
Owner Is Listing Agent
Levels 
One
Number Of Stories 
4
Parking 
AssignedCoveredCarportDetached CarportGuest
Parking Spaces 
1
Pets 
Breed RestrictionsCats OKDogs OKNumber LimitSize LimitYes
Property Sub Type 
Condominium
Security 
Building SecurityGated CommunityKey Card Entry
Sewer 
Public Sewer
Special Circumstances 
Standard
SqFt Total 
1024
Style 
Mediterranean
Utilities 
Cable AvailableElectricity ConnectedPhone AvailableSewer AvailableWater Available
Water Source 
Public
Zoning 
RES
Interior Features
Appliances 
CooktopDryerDishwasherElectric CooktopElectric RangeElectric Water HeaterFreezerDisposalMicrowaveOvenRefrigeratorWater HeaterWasher
Cooling 
Central Air
Flooring 
LaminateTile
Furnished 
Furnished
Heating 
CentralElectric
Interior 
Breakfast BarWalk-In Closet(s)
Laundry Features 
Laundry ClosetIn Unit
Main Level Bedrooms 
2
Spa 
Yes
Window Features 
BlindsDrapes
Bedroom 2 
Dimensions – 11 X 10Area – 110
Dining Room 
Dimensions – 10 X 11Area – 110
Great Room 
Kitchen 
Dimensions – 10 X 7Area – 70
Living Room 
Dimensions – 13 X 14Area – 182
PrimaryBedroom 
Dimensions – 11 X 17Area – 187
Save
Ask

Tour

Hide

Share

Exterior Features
Construction Details 
Block
Exterior 
BalconyCourtyard
Lot Features 
Waterfront
Patio And Porch 
CoveredPatio
Pool Features 
Association
Road Frontage 
Private Road
Roof 
Barrel
Spa 
Yes
Spa Features 
Heated
View 
Garden
Waterfront 
Yes
Waterview 
Garden
Windows/Doors 
BlindsDrapes
Community Features
Association Amenities 
PoolBasketball CourtClubhouseFitness CenterRecreation FacilitiesSpa/Hot TubTennis Court(s)TrashElevator(s)
Association Fee 
$874.0
Association Fee Frequency 
Monthly
Community Features 
Gated
MLS Area 
4210
Financing Terms Available 
CashConventional
Schools
School District

Unknown
Elementary School

Forest Park
Middle School

Congress
High School

Boynton Beach
Listing courtesy of Partnership Realty Inc.

All listings featuring the BMLS logo are provided by BeachesMLS, Inc. This information is not verified for authenticity or accuracy and is not guaranteed. Copyright © 2026 BeachesMLS, Inc. (a Flex MLS feed)

Last checked: 2026-10-13 10:12 PM UTC

Neighborhood & Commute
Source: Walkscore

Disclosure: Community information and market data powered by Constellation Data Labs. Information is deemed reliable but not guaranteed.

Save
Ask

Tour

Hide

Share