Welcome to Veno Realty Group
Find Your Dream Home

Finding the home you’ll love to rent or buy
just got easier.

Save
Ask

Tour

Hide

Share

$379,900

New Listing

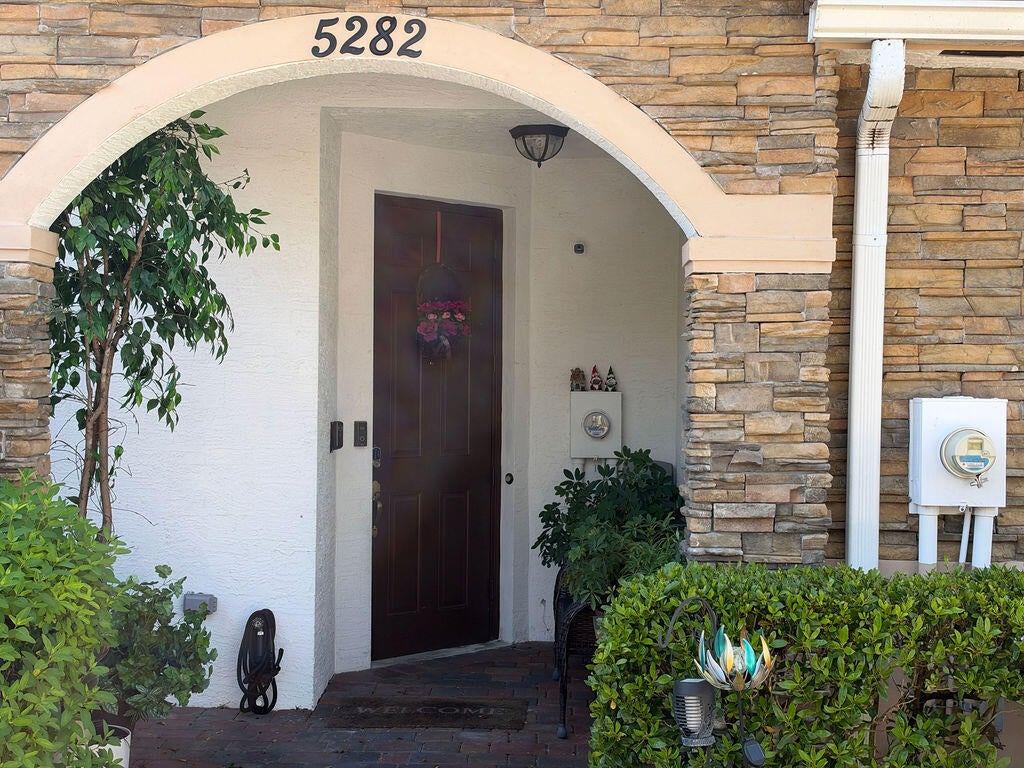
5282 ASHLEY RIVER Road
West Palm Beach, FL 33417
For Sale|Townhouse|Active
3

Beds
3

Total Baths
2

Full Baths
1

Partial Bath
1,655

SqFt
$230

/SqFt
2016

Built
Subdivision:
CHARLESTON COMMONS 2
County:
Palm Beach

Call Now: 561-748-8366

Is this the listing for you? We can help make it yours.

561-748-8366

5282 ASHLEY RIVER Road5282 ASHLEY RIVER Road5282 ASHLEY RIVER Road5282 ASHLEY RIVER Road
Save
Ask

Tour

Hide

Share

Mortgage Calculator

Monthly Payment (Est.)

Enter an interest rate to see your estimated monthly payment.

Calculator powered by Showcase IDX, a Constellation1 Company. Copyright ©2026 Information is deemed reliable but not guaranteed.

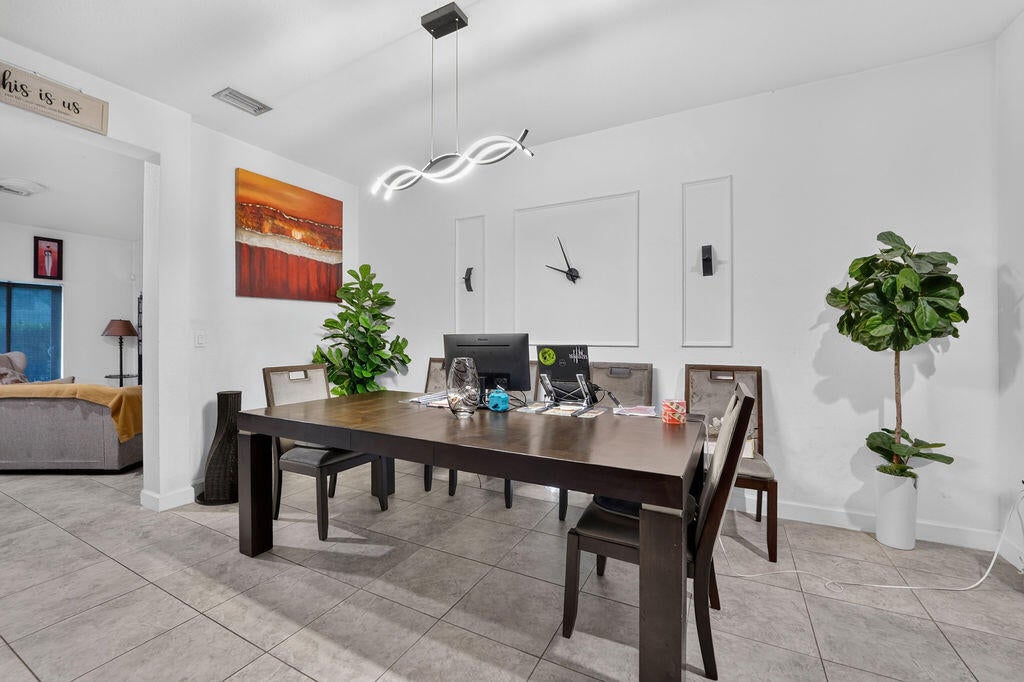
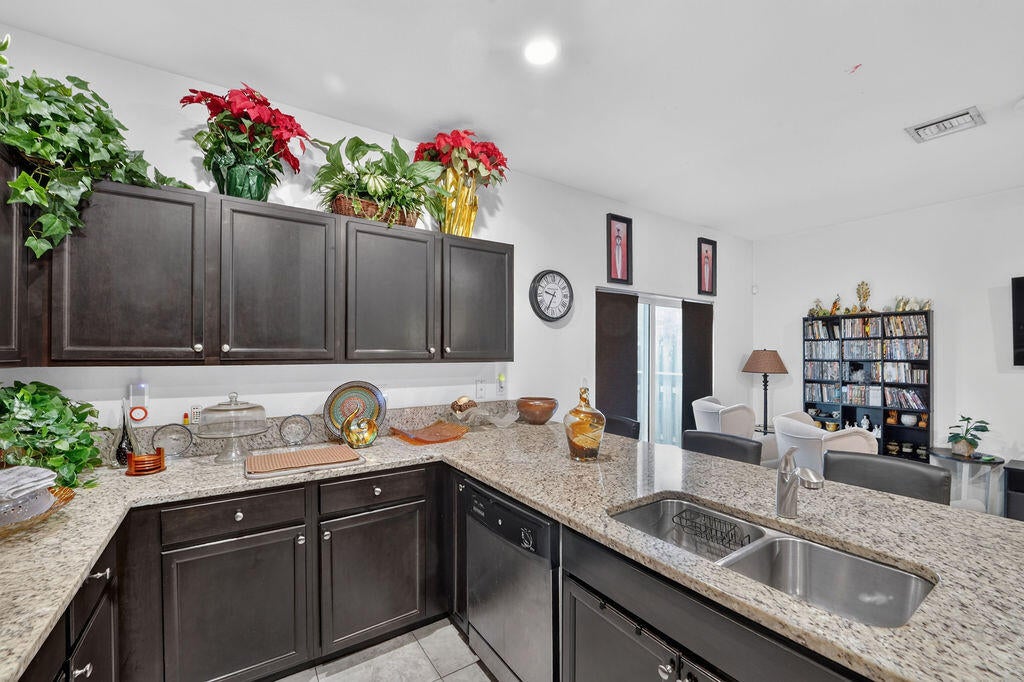
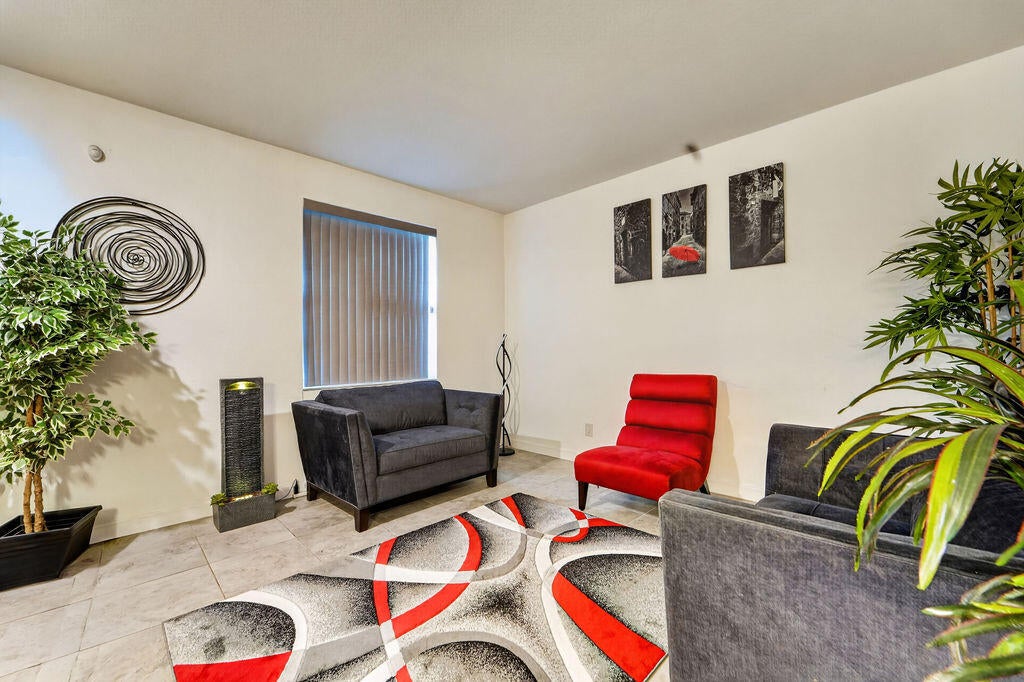
Welcome to Charleston Commons, a gated community in the heart of West Palm Beach. This 3-bedroom, 2.5-bath townhome offers a functional layout designed for comfortable everyday living. The kitchen features granite countertops and a newer refrigerator, while a convenient half bath downstairs makes entertaining easy. Peace of mind comes built in with a brand-new 2026 tankless water heater and storm shutters. Enjoy a low-maintenance lifestyle with resort-style amenities, including a community pool and children's playground. You're just minutes from major highways, supermarkets, shopping, restaurants, and parks, making errands and commutes a breeze. Perfect for first-time buyers, growing families, and investors alike. Schedule your private showing today!

Save
Ask

Tour

Hide

Share

Listing Snapshot
Price 
$379,900
Days On Site 
0 Days
Bedrooms 
3
Inside Area (SqFt) 
1,655 sqft
Total Baths 
3
Full Baths 
2
Partial Baths 
1
Lot Size 
0.04 Acres
Year Built 
2016
MLS® Number 
B26087732
Status 
Active
Property Tax 
$293.35
HOA/Condo/Coop Fees 
$365 monthly
Sq Ft Source 
Public Records
Friends & Family
Recent Activity
9 hours ago Listing first seen on site
9 hours ago Listing updated with changes from the MLS®
General Features
Acres 
0.04
Direction Faces 
North
Levels 
Two
Number Of Stories 
1
Parking 
AssignedDriveway
Parking Spaces 
2
Pets 
Breed RestrictionsNumber LimitYes
Property Sub Type 
Townhouse
Security 
Gated Community
Sewer 
Public Sewer
Special Circumstances 
Standard
SqFt Total 
1731
Utilities 
Water Available
Water Source 
Public
Zoning 
MF14 (city)
Interior Features
Appliances 
DryerDishwasherElectric RangeMicrowaveRefrigeratorWasher
Cooling 
Central Air
Flooring 
CarpetTile
Furnished 
Unfurnished
Heating 
CentralElectric
Interior 
Walk-In Closet(s)
Kitchen 
Dimensions – 8 X 10Level – MainArea – 80
Living Room 
Dimensions – 14 X 16Level – MainArea – 224
PrimaryBedroom 
Dimensions – 12 X 12Level – UpperArea – 144
Save
Ask

Tour

Hide

Share

Exterior Features
Construction Details 
Block
Pool Features 
Association
Roof 
Tile
Community Features
Association Amenities 
PoolParking
Association Fee 
$365.0
Association Fee Frequency 
Monthly
Community Features 
Gated
MLS Area 
5400
Financing Terms Available 
CashConventionalFHAVA Loan

Listing courtesy of BUCCANEER-HOMESELLERSSAVE.COM

All listings featuring the BMLS logo are provided by BeachesMLS, Inc. This information is not verified for authenticity or accuracy and is not guaranteed. Copyright © 2026 BeachesMLS, Inc. (a Flex MLS feed)

Last checked: 2026-10-13 10:12 PM UTC

Neighborhood & Commute
Source: Walkscore

Disclosure: Community information and market data powered by Constellation Data Labs. Information is deemed reliable but not guaranteed.

Save
Ask

Tour

Hide

Share