Welcome to Veno Realty Group
Find Your Dream Home

Finding the home you’ll love to rent or buy
just got easier.

Save
Ask

Tour

Hide

Share

$449,000

New Listing

11790 SAINT ANDREWS Place 102
Wellington, FL 33414

For Sale|Condominium|Active
3

Beds
2

Total Baths
2

Full Baths
1,479

SqFt
$304

/SqFt
2001

Built
Subdivision:
ST ANDREWS AT POLO CLUB CONDO
County:
Palm Beach

Call Now: 561-748-8366

Is this the listing for you? We can help make it yours.

561-748-8366

11790 SAINT ANDREWS Place 10211790 SAINT ANDREWS Place 10211790 SAINT ANDREWS Place 10211790 SAINT ANDREWS Place 102
Save
Ask

Tour

Hide

Share

Mortgage Calculator

Monthly Payment (Est.)

Enter an interest rate to see your estimated monthly payment.

Calculator powered by Showcase IDX, a Constellation1 Company. Copyright ©2026 Information is deemed reliable but not guaranteed.

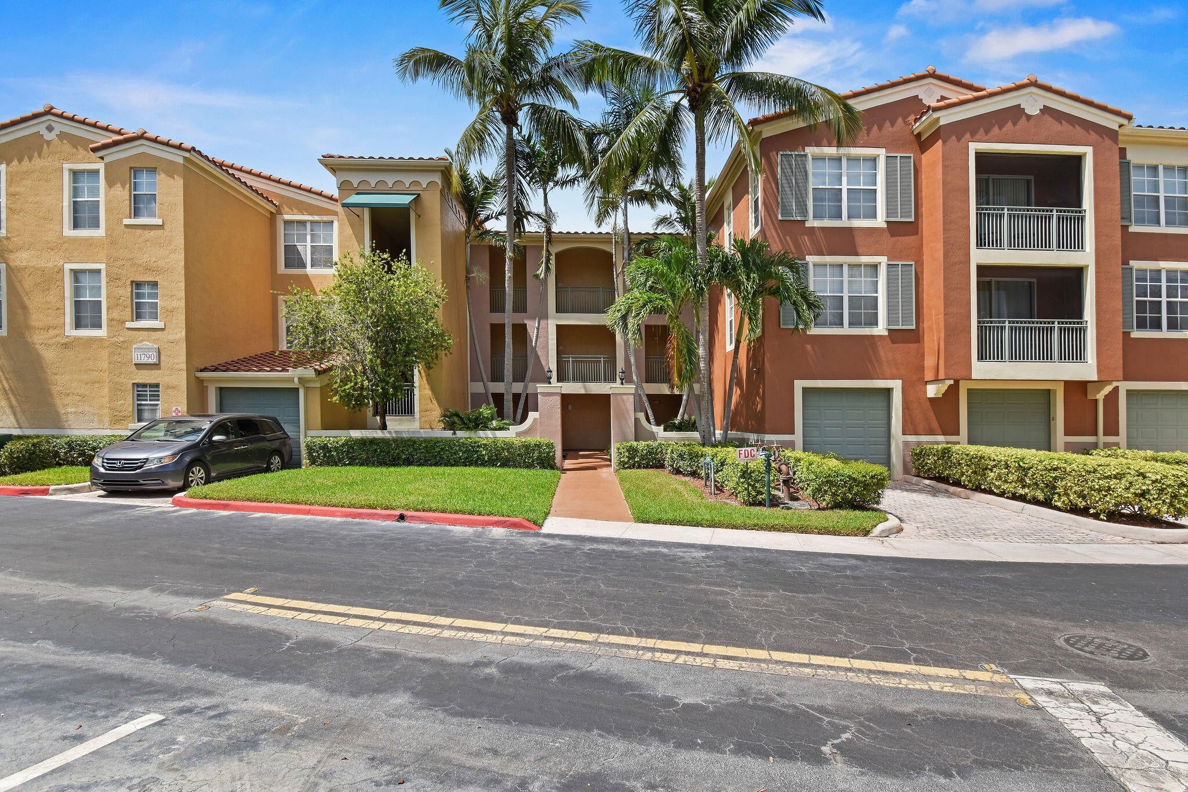
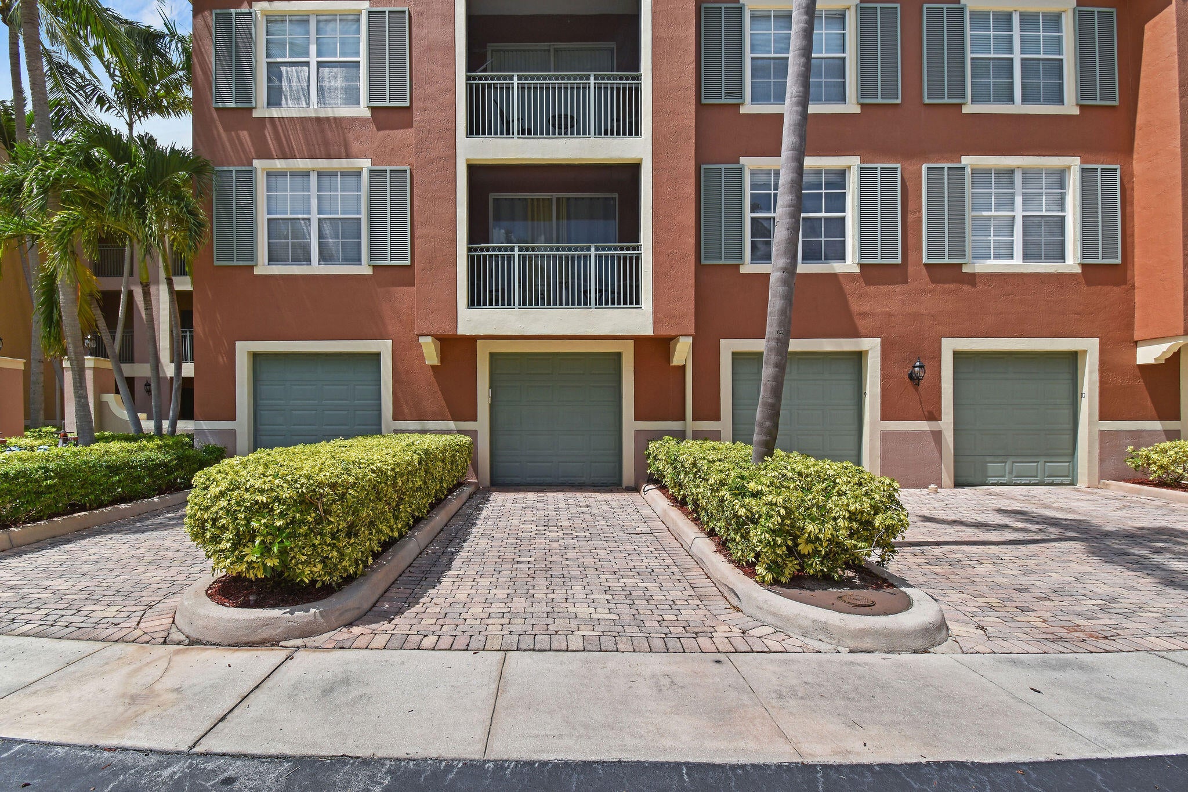
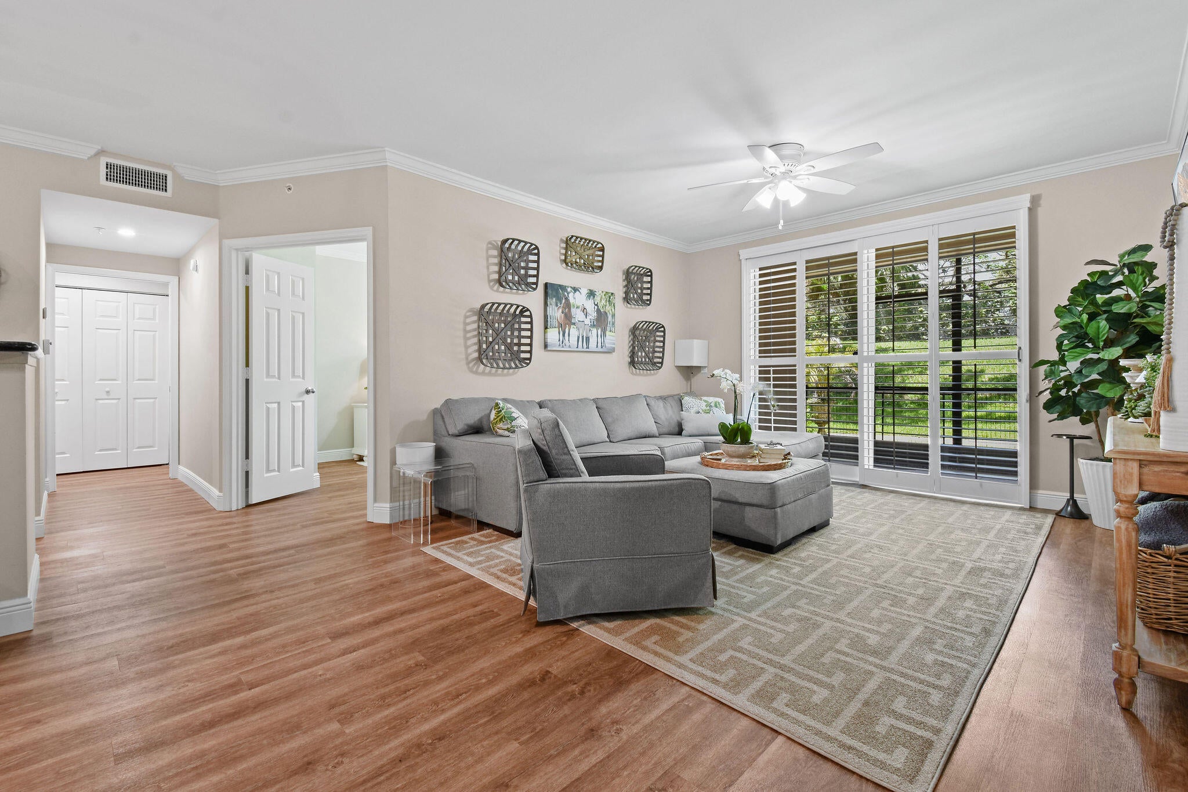
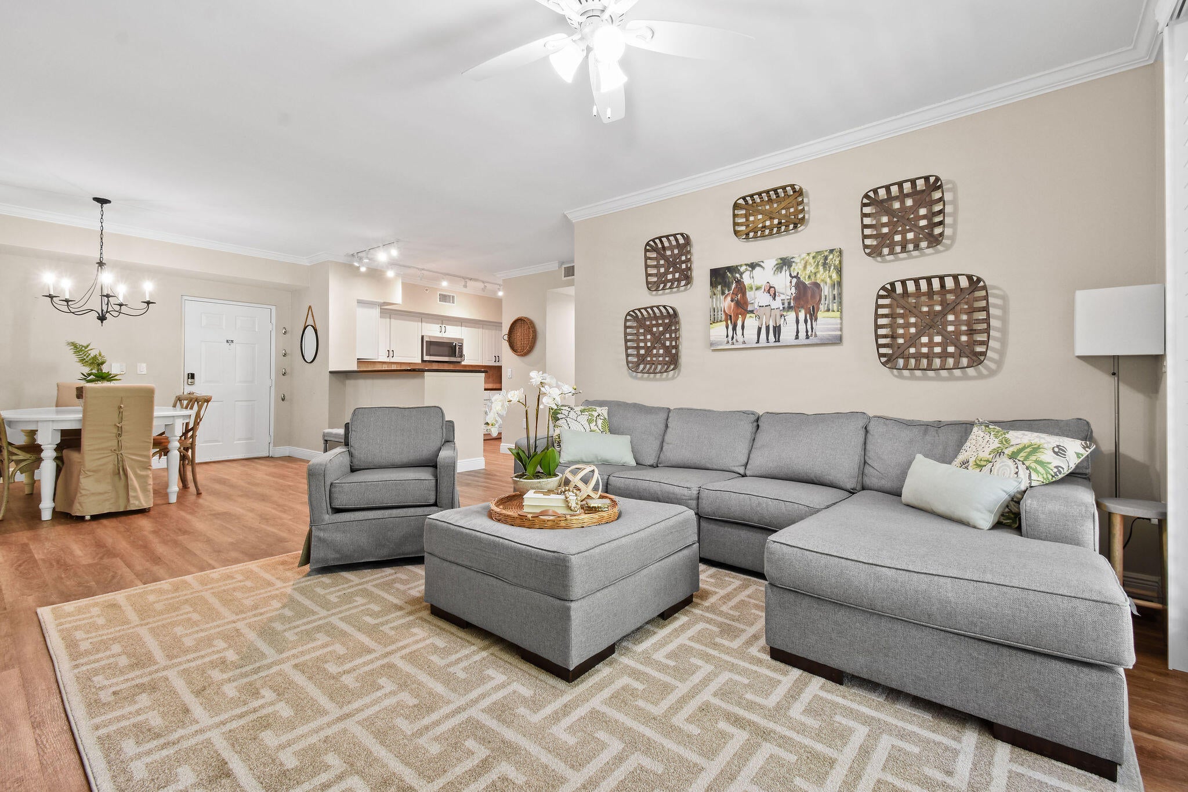
COMPLETELY UPDATED/UPGRADED GROUND FLOOR CONDO WITH PREMIUM FRONT GARAGE AND DRIVEWAY. 3 bedrooms and 2 full baths. Upgraded from floor (vinyl plank flooring) to ceiling (popcorn removed). New cabinets and fixtures in the kitchen and both baths. New shower tile and enclosures in both baths. New double vanities in both baths. New AC in 2026. Plantation shutters throughout. Custom baseboards and crown molding. Screened porch plus an open patio leading to the paved and lit sidewalk. One-car garage with a private driveway for a second vehicle. One of the closest buildings to the fabulous amenities (heated pool, spa, lighted tennis, fitness center, and more). Walking distance to restaurants and shops, and just minutes from all equestrian events.

Save
Ask

Tour

Hide

Share

Listing Snapshot
Price 
$449,000
Days On Site 
0 Days
Bedrooms 
3
Inside Area (SqFt) 
1,479 sqft
Total Baths 
2
Full Baths 
2
Partial Baths 
N/A
Lot Size 
N/A
Year Built 
2001
MLS® Number 
B26087448
Status 
Active
Property Tax 
$7,177.1
HOA/Condo/Coop Fees 
$848.63 monthly
Sq Ft Source 
Plans
Friends & Family
Recent Activity
4 hours ago Listing first seen on site
8 hours ago Listing updated with changes from the MLS®
General Features
Direction Faces 
South
Garage 
Yes
Garage Spaces 
1
Levels 
One
Number Of Stories 
1
Parking 
DrivewayDetachedGarageGarage Door Opener
Parking Spaces 
2
Pets 
Number LimitSize LimitYes
Property Sub Type 
Condominium
Security 
Smoke Detector(s)Security System OwnedClosed Circuit Camera(s)Fire AlarmFire Sprinkler SystemSecurity GateGated with GuardGated CommunitySecurity Guard
Sewer 
Public Sewer
Special Circumstances 
Standard
SqFt Total 
1544
Utilities 
Cable ConnectedElectricity ConnectedSewer AvailableUnderground UtilitiesWater Available
Water Source 
Public
Zoning 
WELL_PUD (city)
Interior Features
Appliances 
DryerDishwasherElectric RangeElectric Water HeaterDisposalIce MakerMicrowaveRefrigeratorWater HeaterWasher

Cooling 
Central AirCeiling Fan(s)Electric
Flooring 
Vinyl
Furnished 
Furnished
Heating 
CentralElectric
Interior 
Breakfast BarPantryWalk-In Closet(s)
Laundry Features 
Washer HookupInsideLaundry Closet
Main Level Bedrooms 
3
Window Features 
Plantation Shutters
Great Room 
Kitchen 
Dimensions – 6 X 12Level – FirstArea – 72
Laundry 
Living Room 
Dimensions – 13 X 13Level – FirstArea – 169
PrimaryBedroom 
Dimensions – 13 X 14Level – FirstArea – 182
Save
Ask

Tour

Hide

Share

Exterior Features
Construction Details 
Block
Patio And Porch 
PorchPatioScreened
Pool Features 
AssociationHeated
Roof 
Barrel
View 
Garden
Waterview 
Garden
Windows/Doors 
Plantation Shutters
Community Features
Association Amenities 
PoolBilliard RoomClubhouseFitness CenterGatedManagementPicnic AreaRecreation FacilitiesSpa/Hot TubSecurityTennis Court(s)
Association Fee 
$848.63
Association Fee Frequency 
Monthly
Community Features 
GatedStreet LightsSidewalks
MLS Area 
5520
Financing Terms Available 
CashConventional
Building Access 
Entry Level Living Area Y
Roads 
Paved
Schools
School District

Unknown
Elementary School

Elbridge Gale
Middle School

Polo Park
High School

Wellington
Listing courtesy of Preferred Properties, Inc.

All listings featuring the BMLS logo are provided by BeachesMLS, Inc. This information is not verified for authenticity or accuracy and is not guaranteed. Copyright © 2026 BeachesMLS, Inc. (a Flex MLS feed)

Last checked: 2026-10-13 02:10 AM UTC

Neighborhood & Commute
Source: Walkscore

Disclosure: Community information and market data powered by Constellation Data Labs. Information is deemed reliable but not guaranteed.

Save
Ask

Tour

Hide

Share