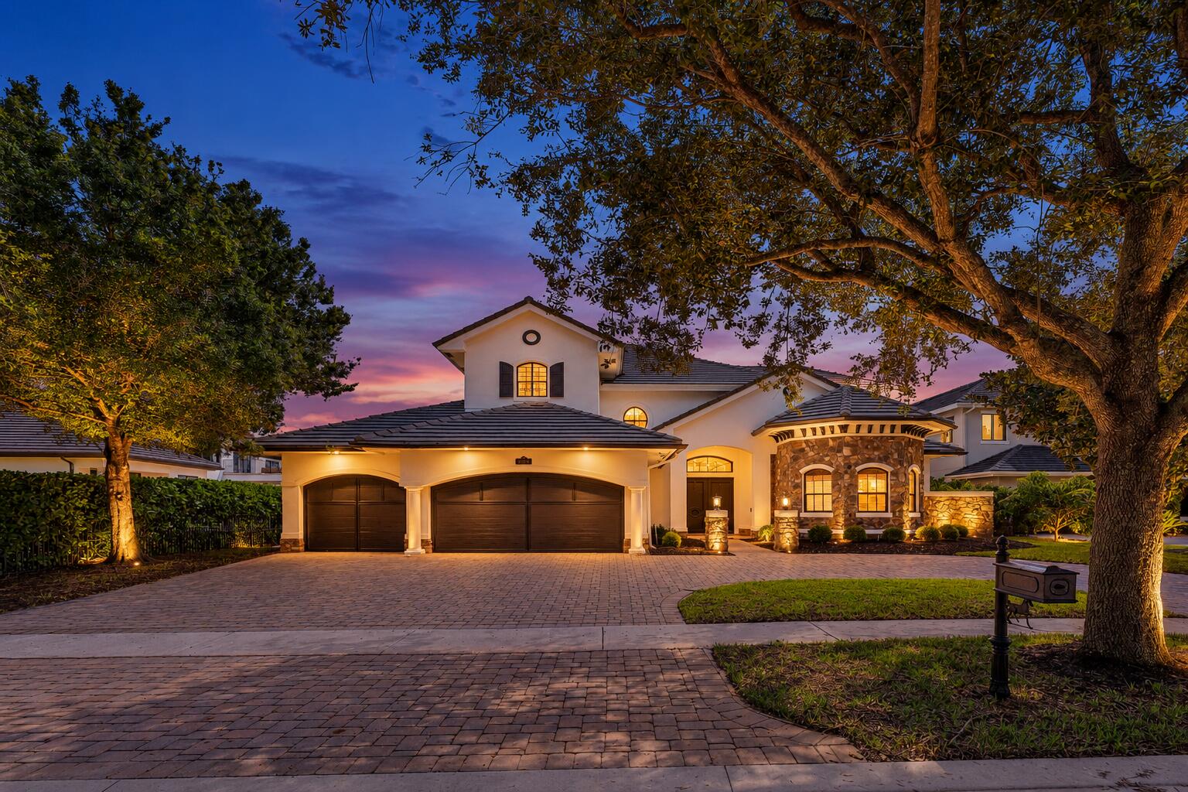
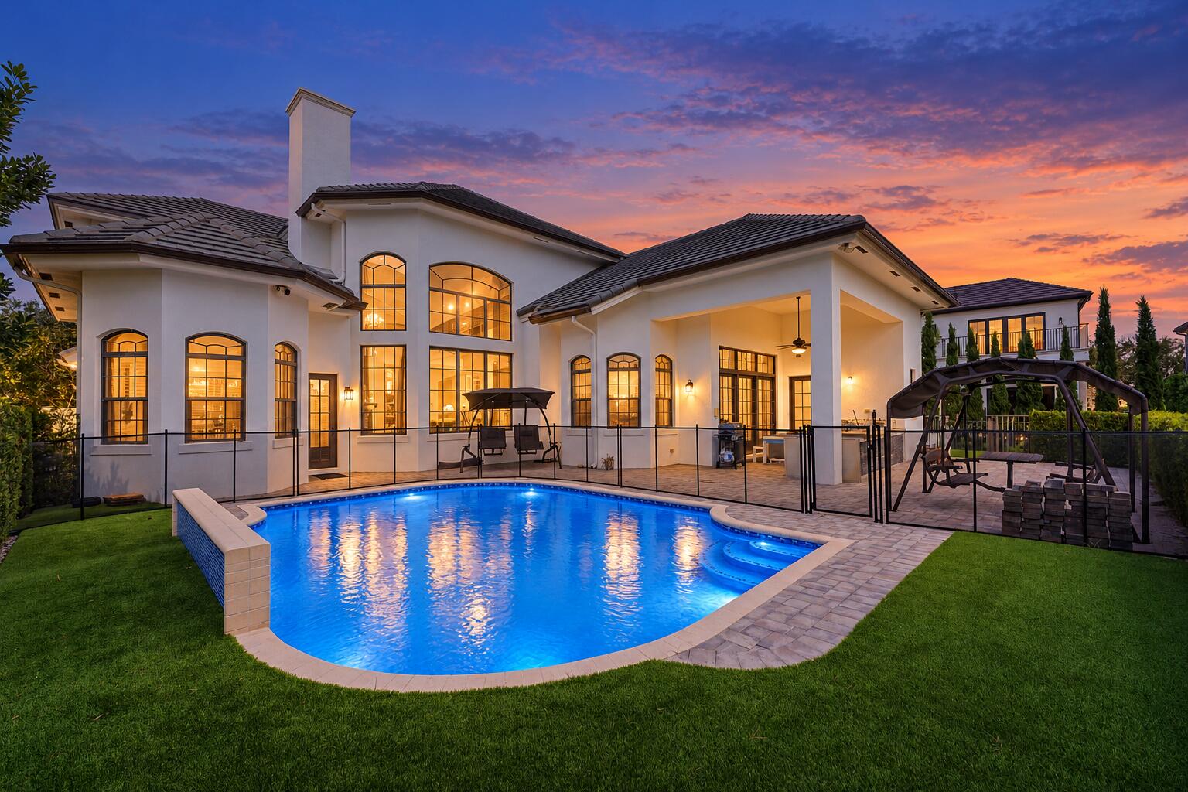
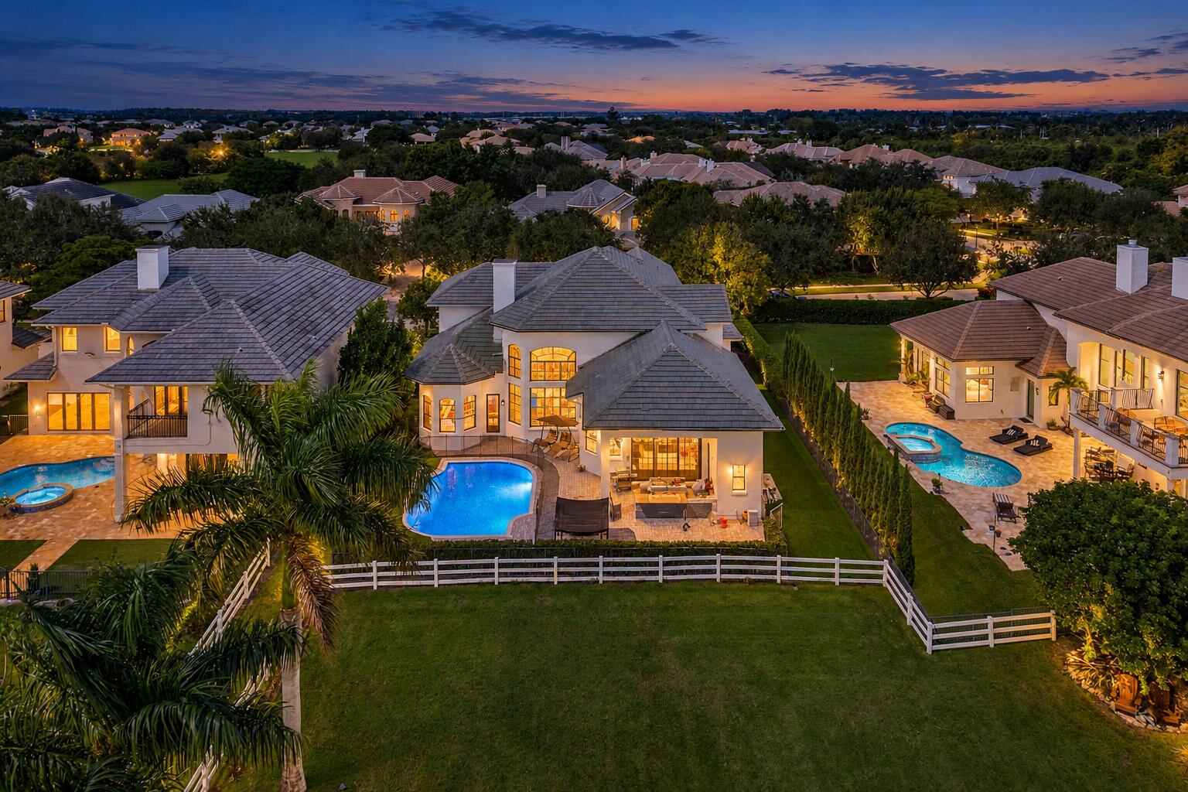
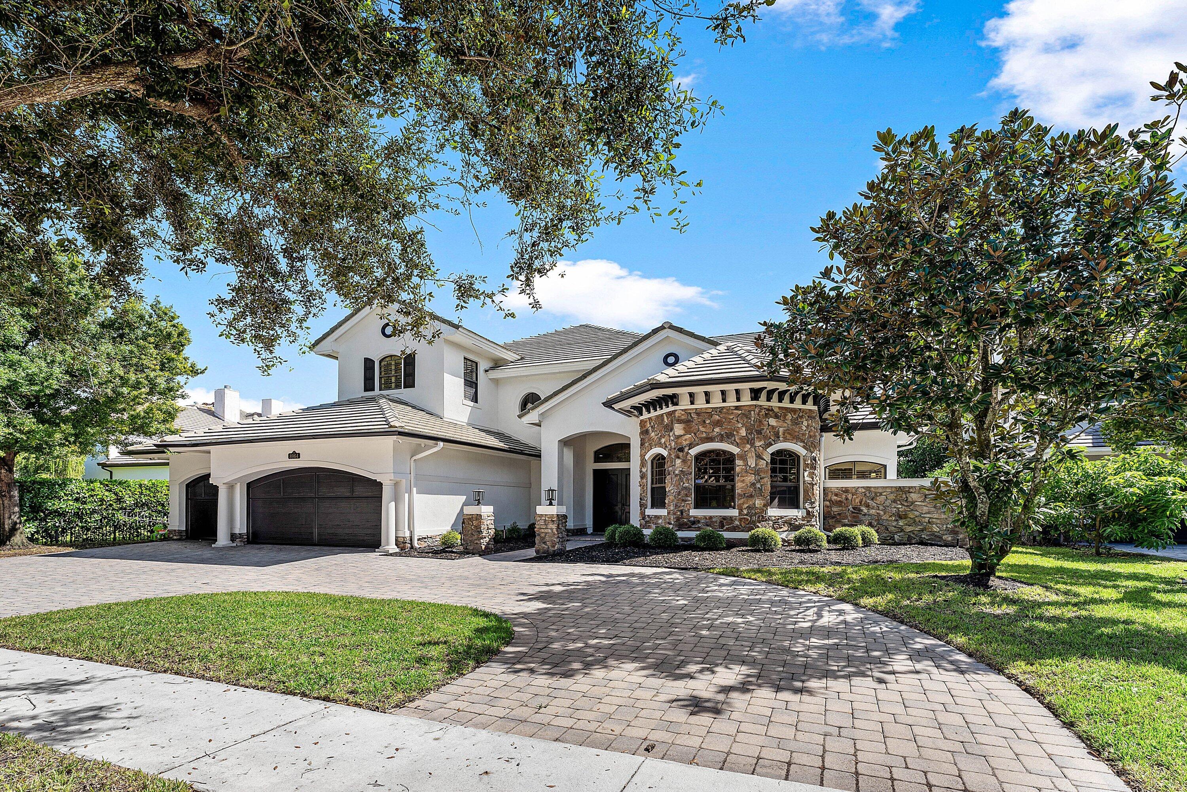
This BEAUTIFULLY updated water front estate home is located in the prestigious community of Equus. Offering 5 bedrooms + office, 6 bathrooms and approximately 4,800 Sq Ft. under air. Set on a quarter acre interior waterfront lot, this expanded Fox Hall model is a true gem. The first floor primary suite features a sitting area overlooking the pool, two large walk-in closets, and an oversized bathroom. The main level also includes a spacious in-law suite and a dedicated office with custom built-ins. This custom Landmark home showcases timeless marble flooring, a recently updated kitchen with custom cabinetry, natural gas fireplace, soaring 24 foot ceilings, and an abundance of natural light throughout the entire home.The extremely large second floor loft /flex room overlooks the lake, backyard, and pool area. Additionally, there are 3 guest bedrooms each with ensuite bathrooms. For peace of mind the home is fully protected with impact windows and doors. This backyard is an entertainer's dream, with all new pavers, brand new artificial turf throughout, and a newly built summer kitchen (currently still being updated). Equus amenities include a 7,000 square foot clubhouse, 2 Har-Tru courts, a fitness center, game room, tot lot, community pool/spa, security and so much more. ** Recent updates in 2026 include: 3 A/C units in the home and 1 Mitsubishi A/C unit in the garage, entire interior freshly painted top to bottom, updated kitchen cabinets, Samsung washer and dryer, water heater, dual tank water softener, pool pump, central vacuum system, garage door mechanically system, exterior security cameras, salt water pool system, all new LED lighting, magnificent chandeliers, light fixtures interior and exterior.
Save
Ask
Tour
Hide
Share
Listing Snapshot
Price
$2,085,000
Days On Site
0 Days
Bedrooms
5
Inside Area (SqFt)
4,798 sqft
Total Baths
6
Full Baths
6
Partial Baths
N/A
Lot Size
0.26 Acres
Year Built
2007
MLS® Number
B26087441
Status
Active
Property Tax
$11,780.76
HOA/Condo/Coop Fees
$558 monthly
Sq Ft Source
Public Records
Friends & Family
React
Comment
Invite
No Comments Yet
Did you know? You can invite friends and family to your search. They can join your search, rate and discuss listings with you.
Recent Activity
4 hours ago
Listing first seen on site
9 hours ago
Listing updated with changes from the MLS®
General Features
Acres
0.26
Attached Garage
Yes
Direction Faces
West
Garage
Yes
Garage Spaces
3
Levels
Multi/SplitTwo
Number Of Stories
2
Parking
AttachedCircular DrivewayGarageGarage Door OpenerDriveway
Parking Spaces
6
Pets
Yes
Property Sub Type
Single Family Residence
Security
Security SystemGated with GuardGated CommunitySmoke Detector(s)Security GuardSecurity Lights
Sewer
Public Sewer
Special Circumstances
Standard
SqFt Total
6028
Style
Mediterranean
Utilities
Cable AvailableNatural Gas AvailableSewer Available
Water Source
Public
Zoning
AGR
Interior Features
Appliances
DryerDishwasherFree-Standing FreezerDisposalGas RangeGas Water HeaterMicrowaveOvenRefrigeratorWater Softener OwnedWater SoftenerWater HeaterWasher



Did you know? You can invite friends and family to your search. They can join your search, rate and discuss listings with you.