
Save
Ask
Tour
Hide
$560,000
New Listing
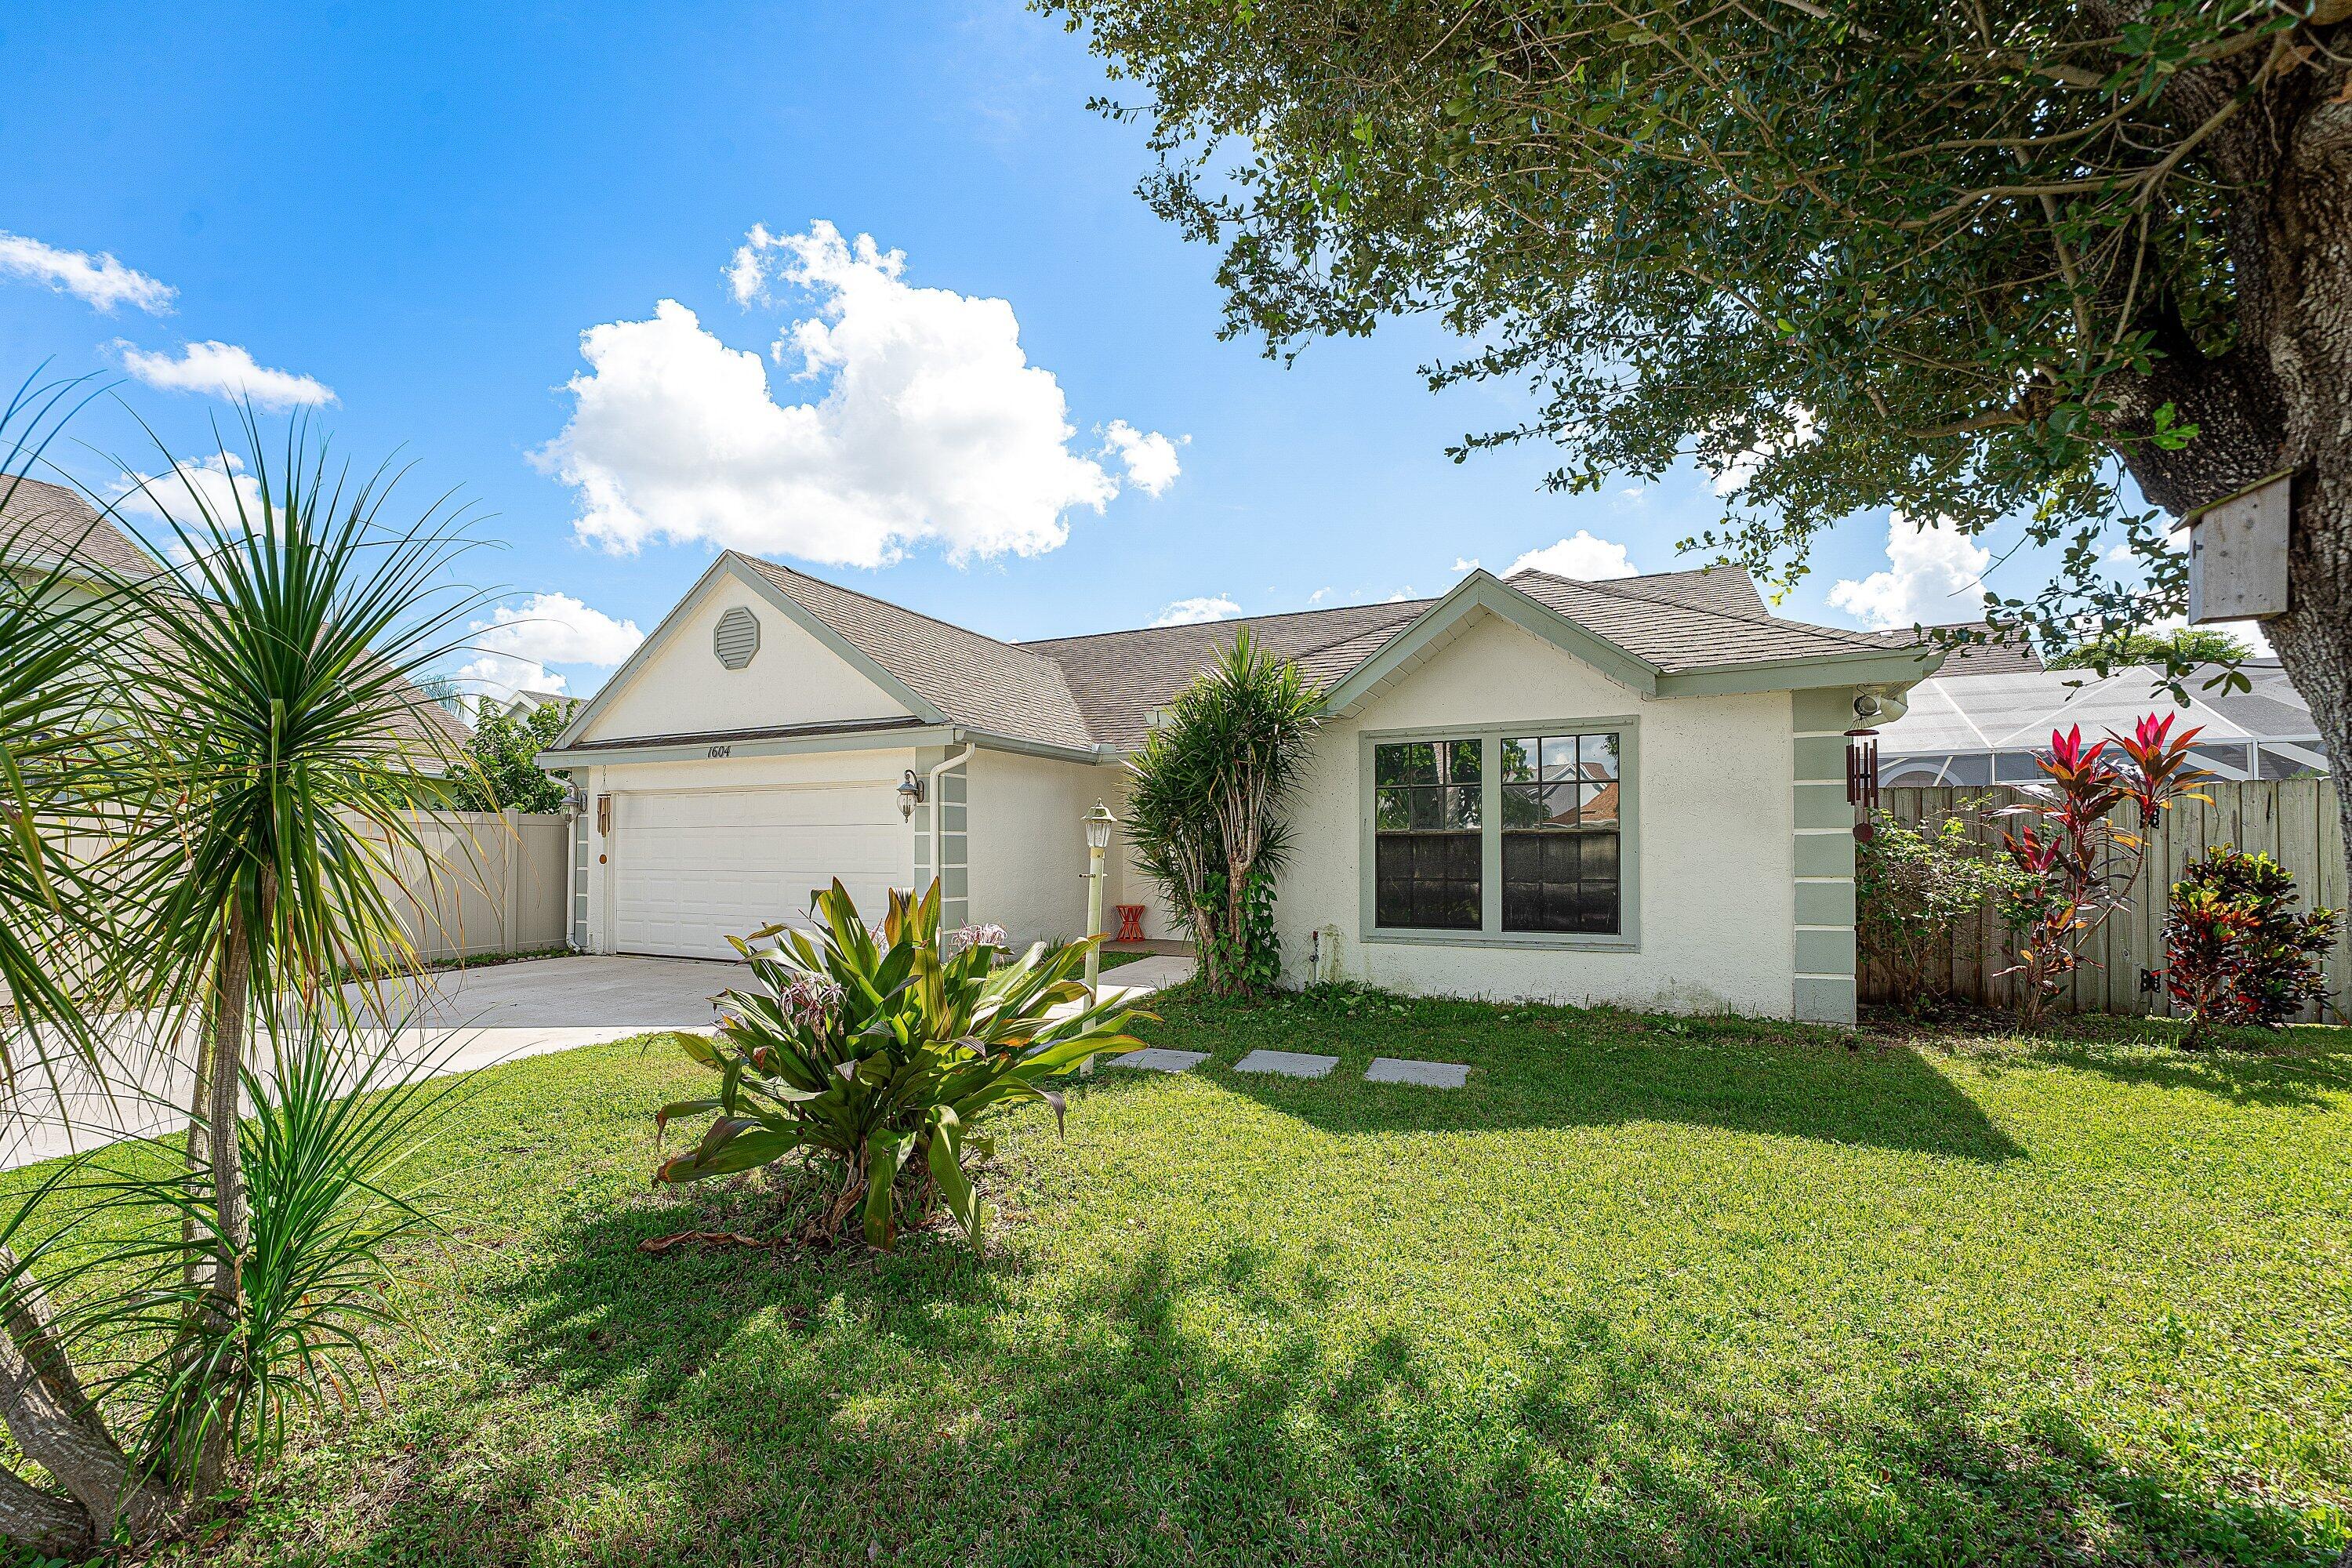
1604 BAYRIDGE Place
Wellington, FL 33414
Single Family Residence|Coming Soon
3
Beds
2
Total Baths
2
Full Baths
1,678
SqFt
$334
/SqFt
1989
Built
Subdivision:
MEADOWLAND COVE 1 OF WELLINGTON
County:
Palm Beach
Call Now: 561-748-8366
Is this the listing for you? We can help make it yours.
Save
Ask
Tour
Hide
Mortgage Calculator
Monthly Payment (Est.)
Enter an interest rate to see your estimated monthly payment.
Calculator powered by Showcase IDX, a Constellation1 Company. Copyright ©2026 Information is deemed reliable but not guaranteed.
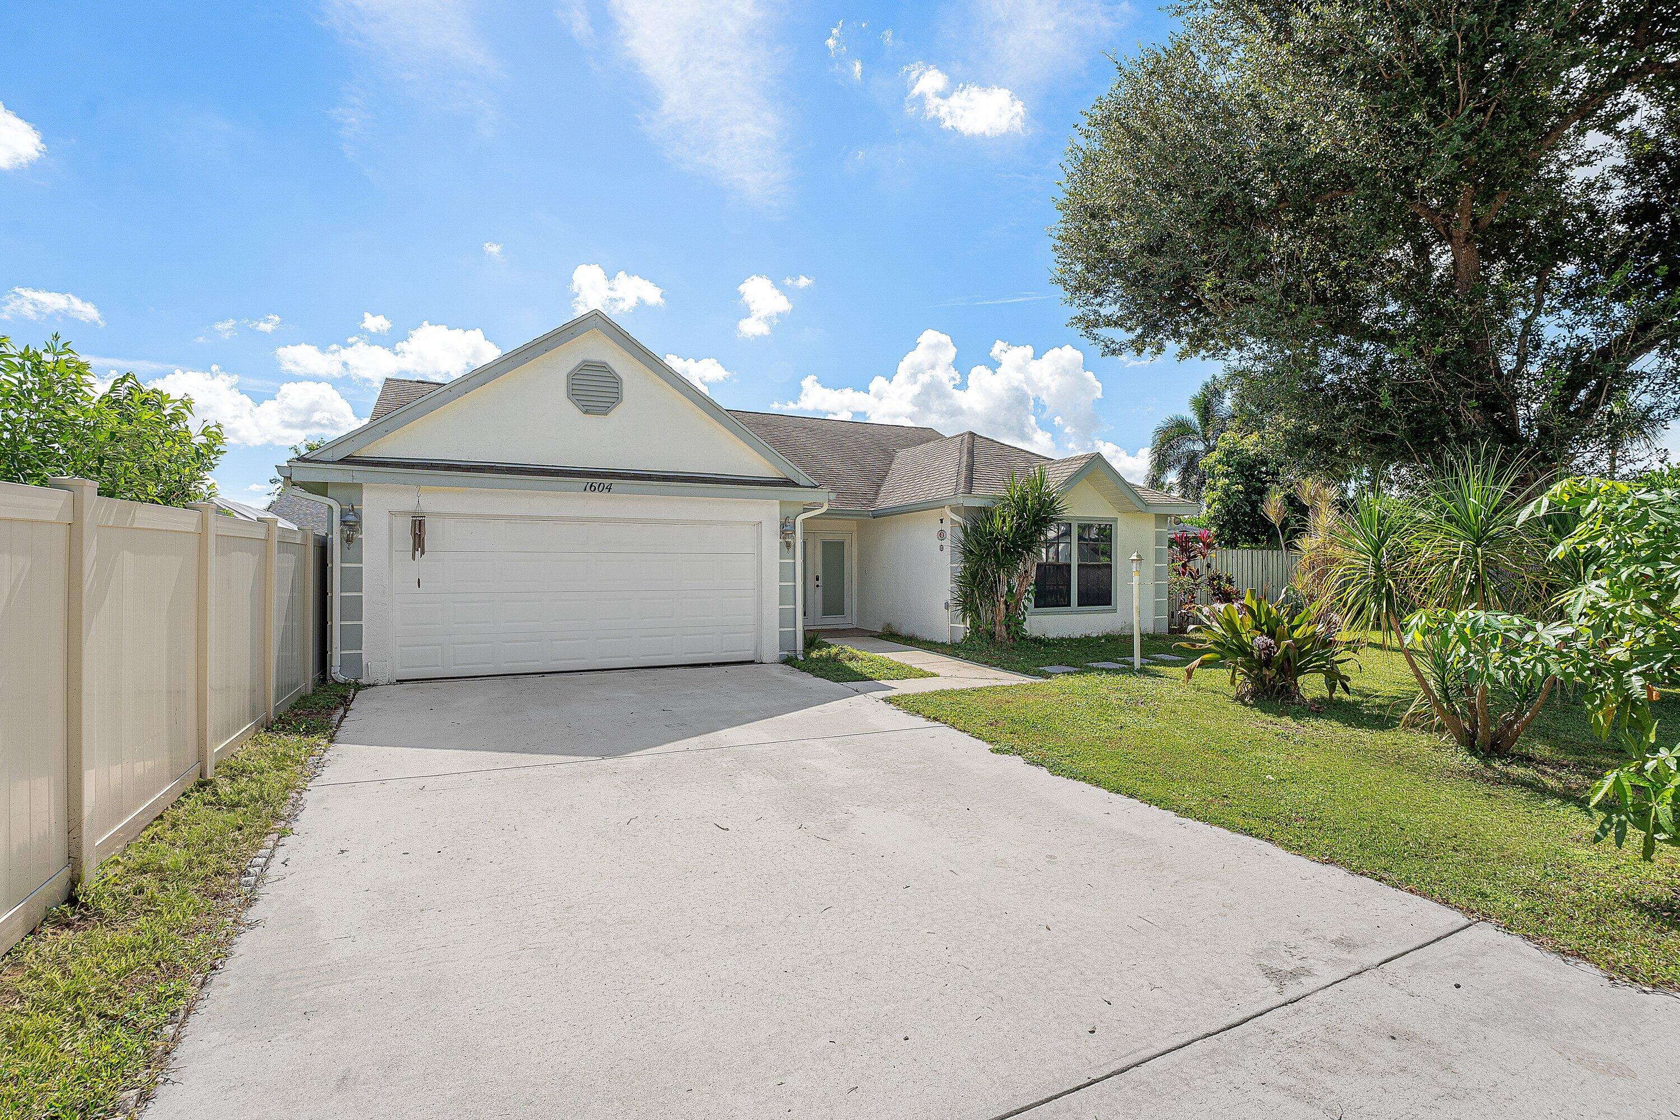
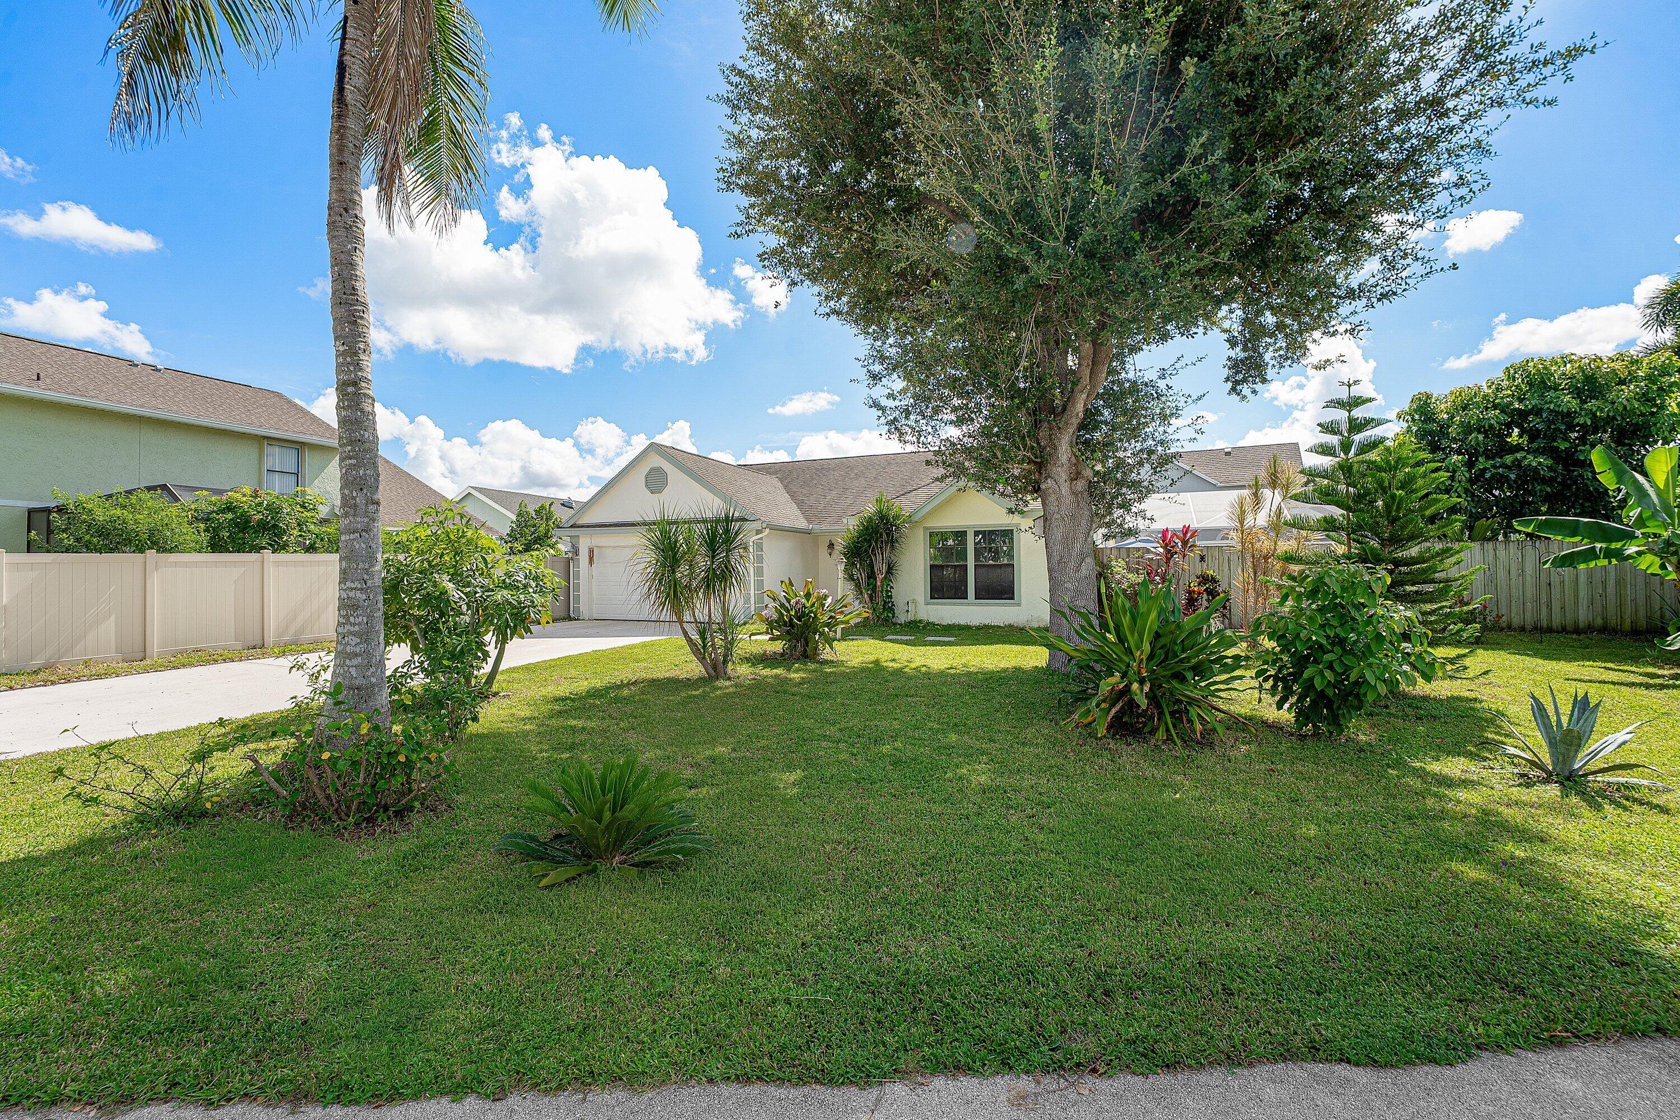
This is a great opportunity to purchase a lovely home in sought after Meadow Land Cove A gated community centrally located in Wellington. This pool home is on an oversized lot offering one of the largest driveways in the community.
Save
Ask
Tour
Hide
Listing Snapshot
Price
$560,000
Days On Site
0 Days
Bedrooms
3
Inside Area (SqFt)
1,678 sqft
Total Baths
2
Full Baths
2
Partial Baths
N/A
Lot Size
0.18 Acres
Year Built
1989
MLS® Number
B26087357
Status
Coming Soon
Property Tax
$9,213.96
HOA/Condo/Coop Fees
$125 monthly
Sq Ft Source
Appraiser
Friends & Family
Recent Activity
| 3 hours ago | Listing first seen on site | |
| 7 hours ago | Listing updated with changes from the MLS® |
General Features
Acres
0.18
Attached Garage
Yes
Direction Faces
Southwest
Garage
Yes
Garage Spaces
2
Levels
One
Number Of Stories
1
Parking
AttachedConcreteDrivewayGarageGarage Door Opener
Parking Spaces
6
Pets
Breed RestrictionsNumber LimitYes
Property Sub Type
Single Family Residence
Security
Gated Community
Sewer
Public Sewer
Special Circumstances
Standard
SqFt Total
2128
Style
Colonial
Utilities
Cable ConnectedElectricity ConnectedSewer AvailableUnderground UtilitiesWater Available
Water Source
Public
Zoning
WELL_PUD (city)
Interior Features
Appliances
DryerDishwasherElectric RangeElectric Water HeaterDisposalMicrowaveRefrigeratorWater HeaterWasher
Cooling
Central AirCeiling Fan(s)Electric
Flooring
Ceramic TileLaminate
Furnished
Unfurnished
Heating
CentralElectric
Interior
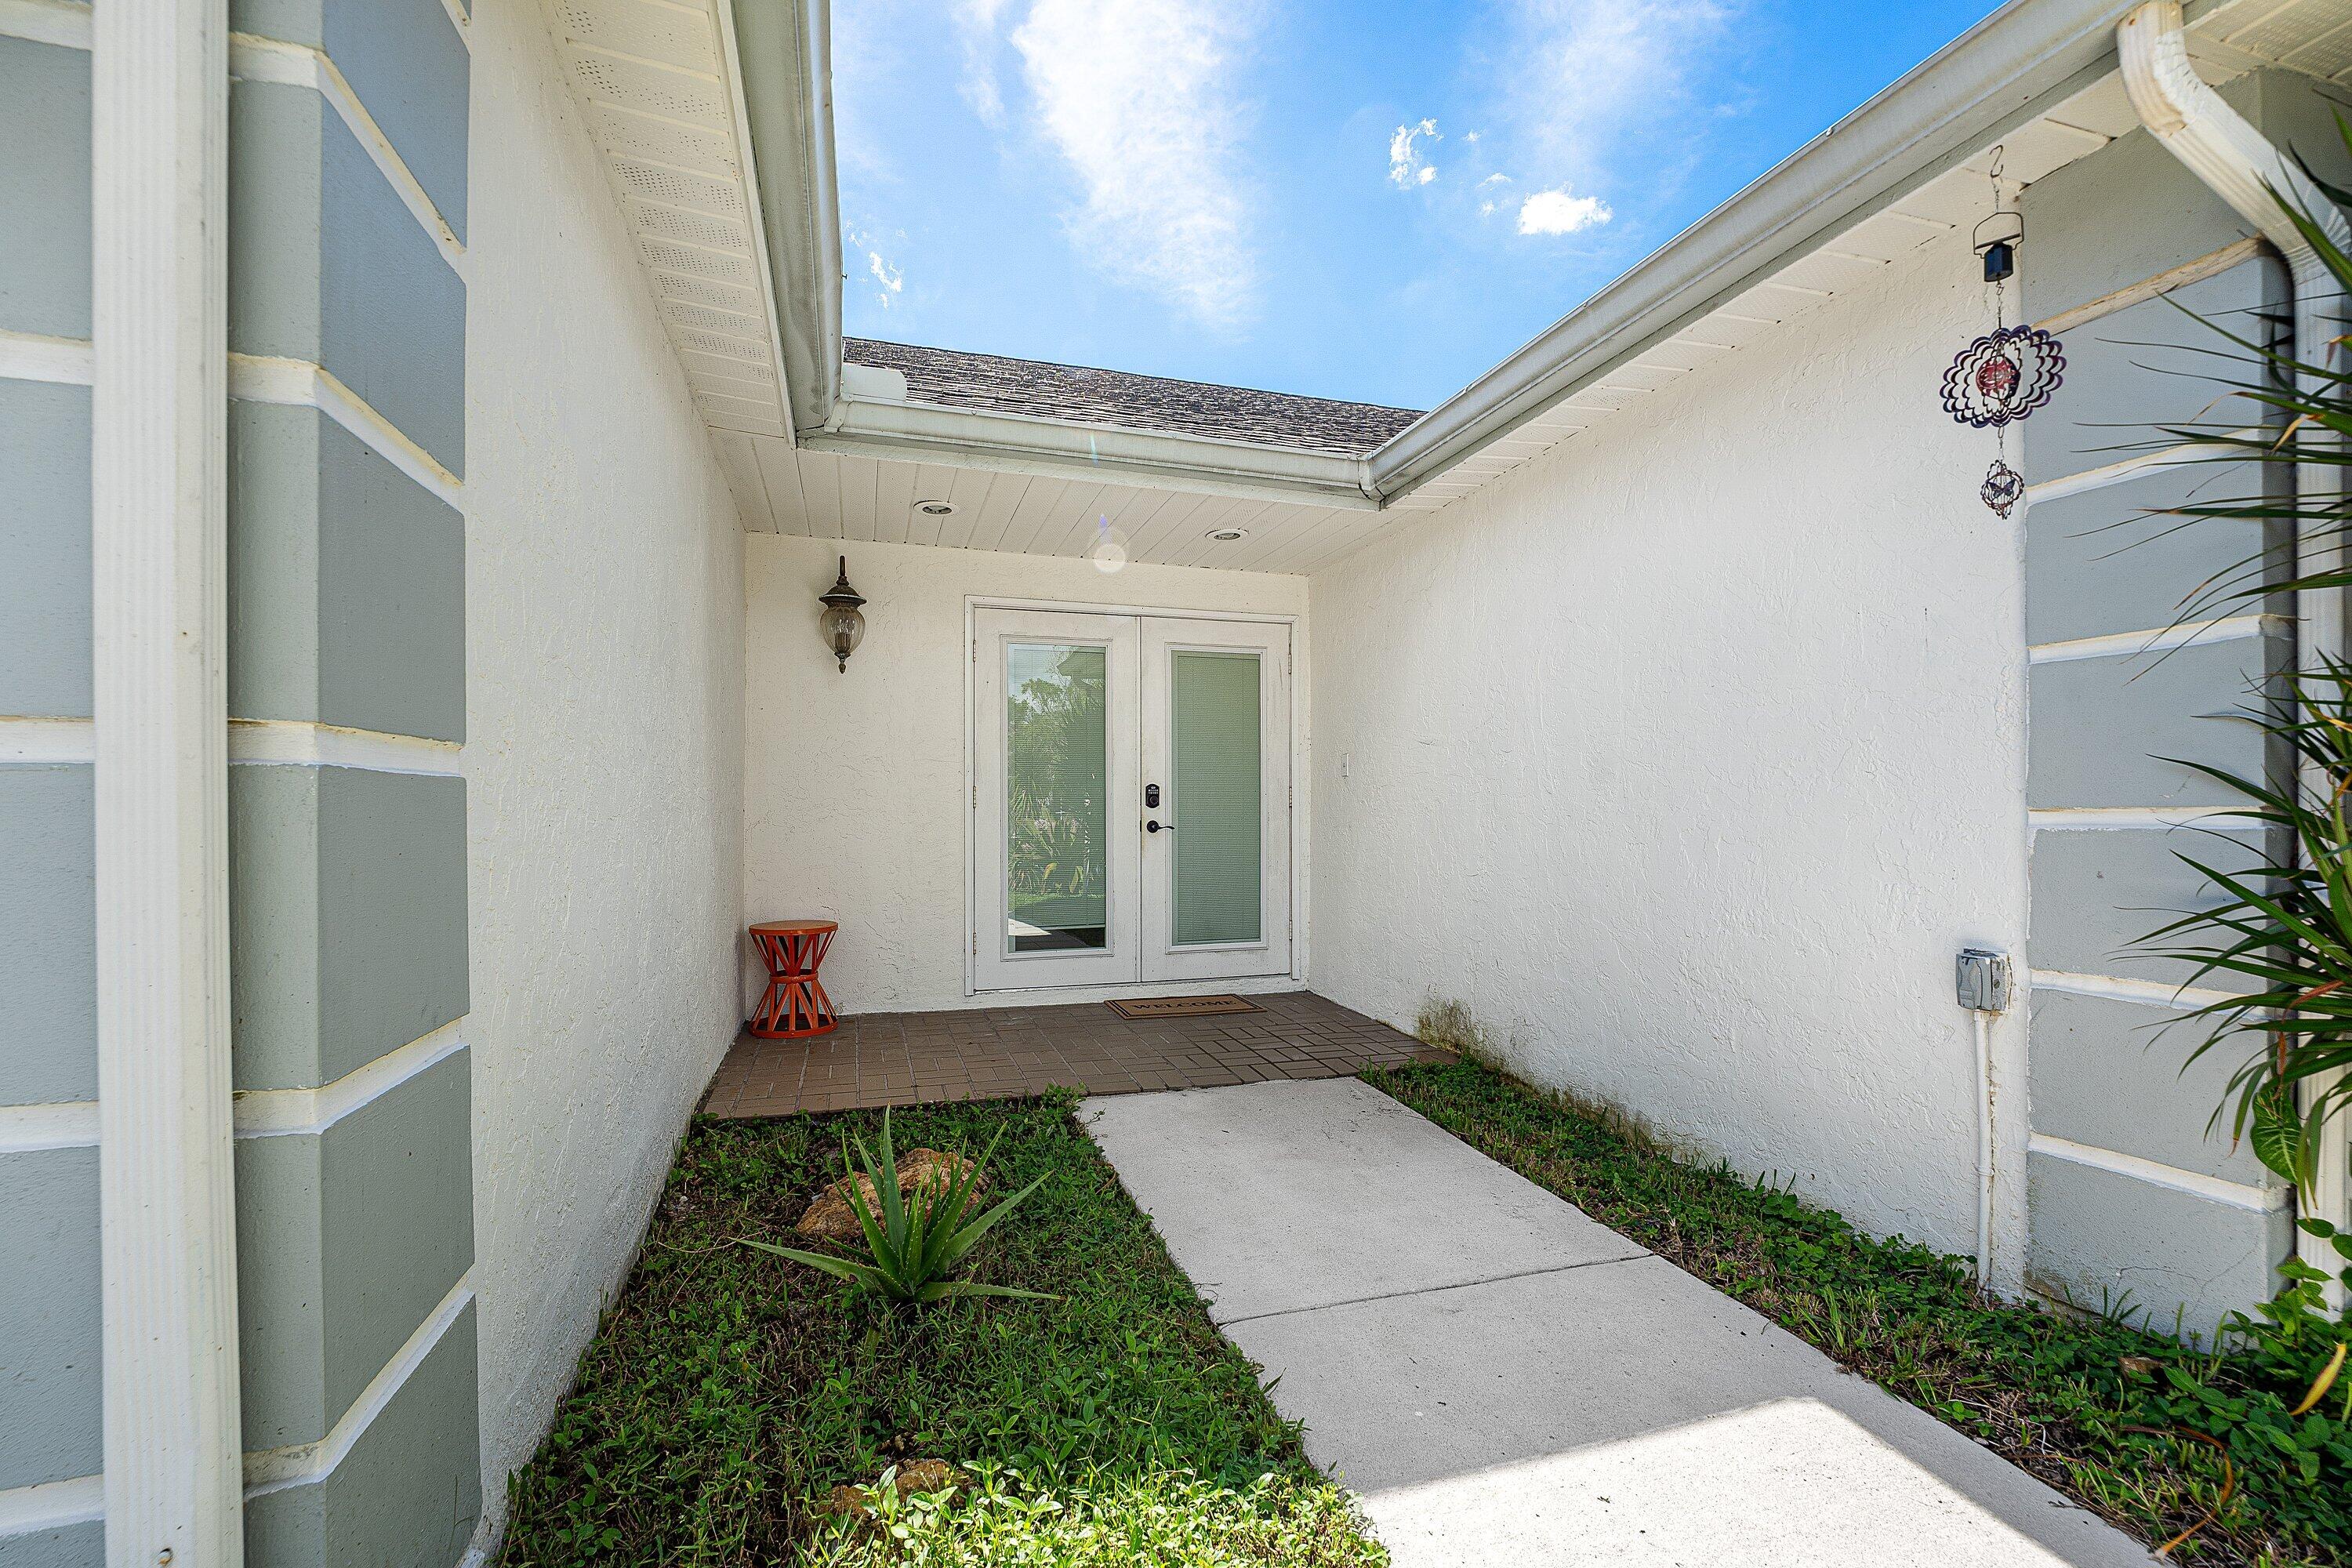
Breakfast BarEntrance FoyerEat-in KitchenHigh CeilingsPantrySoaking TubWalk-In Closet(s)
Laundry Features
In Kitchen
Main Level Bedrooms
3
Bedroom 2
Dimensions – 13 X 10Area – 130
Bedroom 3
Dimensions – 15 X 10Area – 150
Family Room
Dimensions – 15 X 13Area – 195
Kitchen
Dimensions – 15 X 12Level – MainArea – 180
Living Room
Dimensions – 28 X 16Level – MainArea – 448
PrimaryBedroom
Dimensions – 22 X 14Level – MainArea – 308
Save
Ask
Tour
Hide
Exterior Features
Construction Details
FrameStucco
Fencing
Fenced
Patio And Porch
CoveredPatioPorchScreened
Pool Features
In GroundScreen EnclosureAssociationPrivate
Private Pool
Yes
Roof
CompositionShingle
View
Garden
Waterview
Garden
Community Features
Association Amenities
PoolBoatingClubhousePicnic AreaTrail(s)
Association Fee
$125.0
Association Fee Frequency
Monthly
Community Features
GatedStreet Lights
MLS Area
5520
Financing Terms Available
CashConventionalFHAVA Loan
Schools
School District
Unknown
Elementary School
Wellington
Middle School
Wellington Landings
High School
Wellington
Listing courtesy of Douglas Elliman Wellington

All listings featuring the BMLS logo are provided by BeachesMLS, Inc. This information is not verified for authenticity or accuracy and is not guaranteed. Copyright © 2026 BeachesMLS, Inc. (a Flex MLS feed)
Last checked: 2026-10-12 10:00 PM UTC
Neighborhood & Commute
Source: Walkscore
Disclosure: Community information and market data powered by Constellation Data Labs. Information is deemed reliable but not guaranteed.
Save
Ask
Tour
Hide

Did you know? You can invite friends and family to your search. They can join your search, rate and discuss listings with you.