Welcome to Veno Realty Group
Find Your Dream Home

Finding the home you’ll love to rent or buy
just got easier.

Save
Ask

Tour

Hide

Share

$424,900

New Listing

Tropic Bay
930 DOGWOOD Drive 457
Delray Beach, FL 33483
For Sale|Condominium|Active
2

Beds
2

Total Baths
2

Full Baths
1,200

SqFt
$354

/SqFt
1978

Built
Subdivision:
TROPIC BAY CONDO
County:
Palm Beach

Call Now: 561-748-8366

Is this the listing for you? We can help make it yours.

561-748-8366

930 DOGWOOD Drive 457930 DOGWOOD Drive 457930 DOGWOOD Drive 457930 DOGWOOD Drive 457
Save
Ask

Tour

Hide

Share

Mortgage Calculator

Monthly Payment (Est.)

Enter an interest rate to see your estimated monthly payment.

Calculator powered by Showcase IDX, a Constellation1 Company. Copyright ©2026 Information is deemed reliable but not guaranteed.

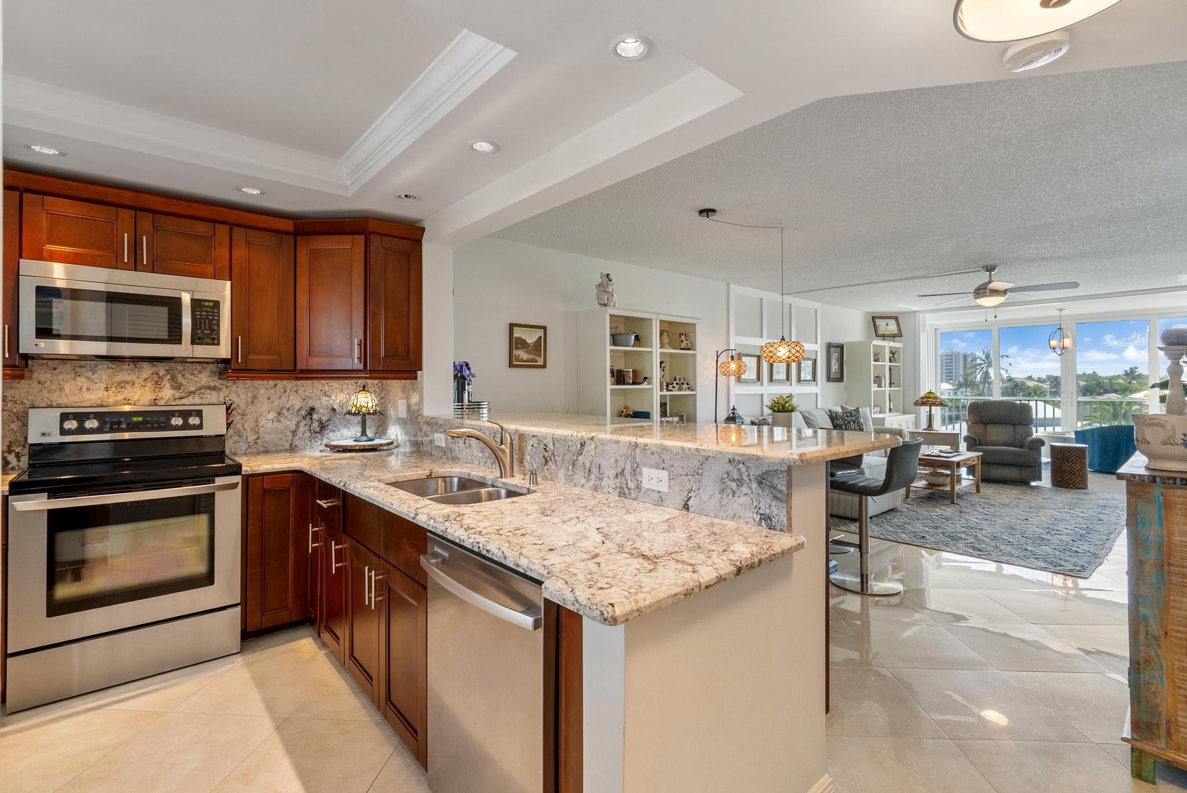
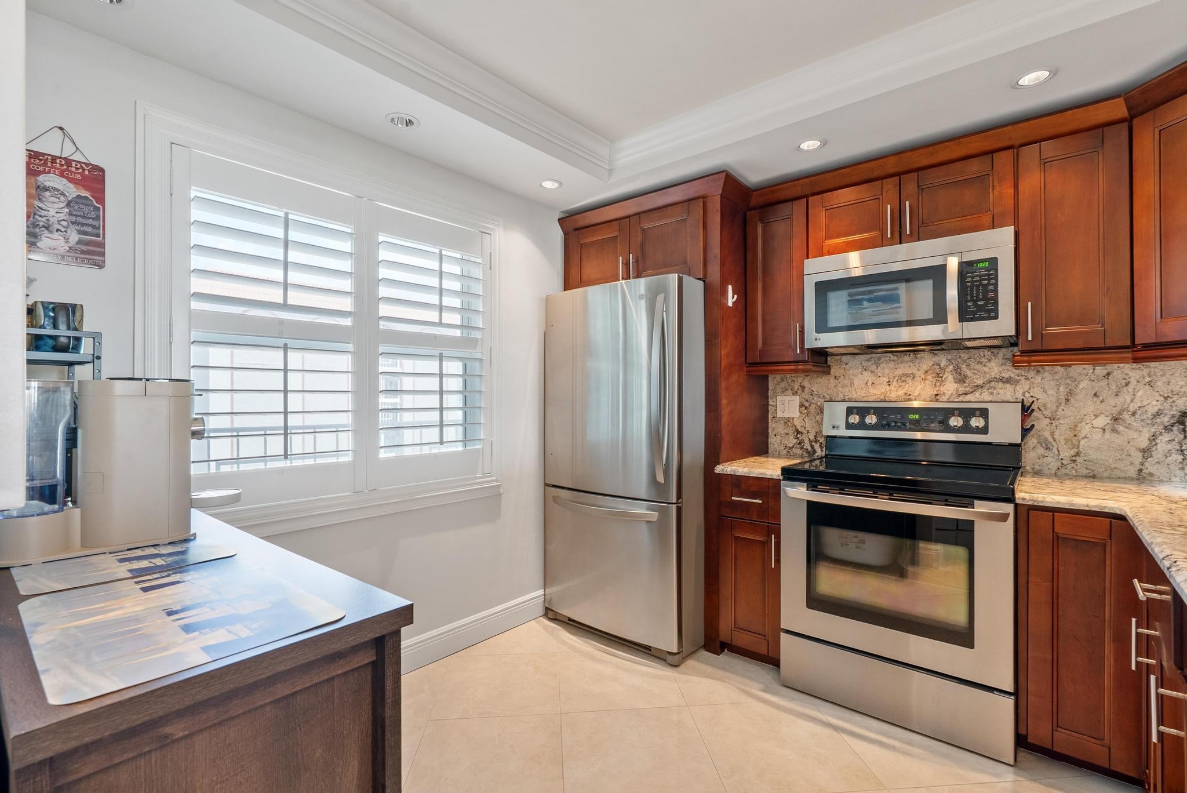
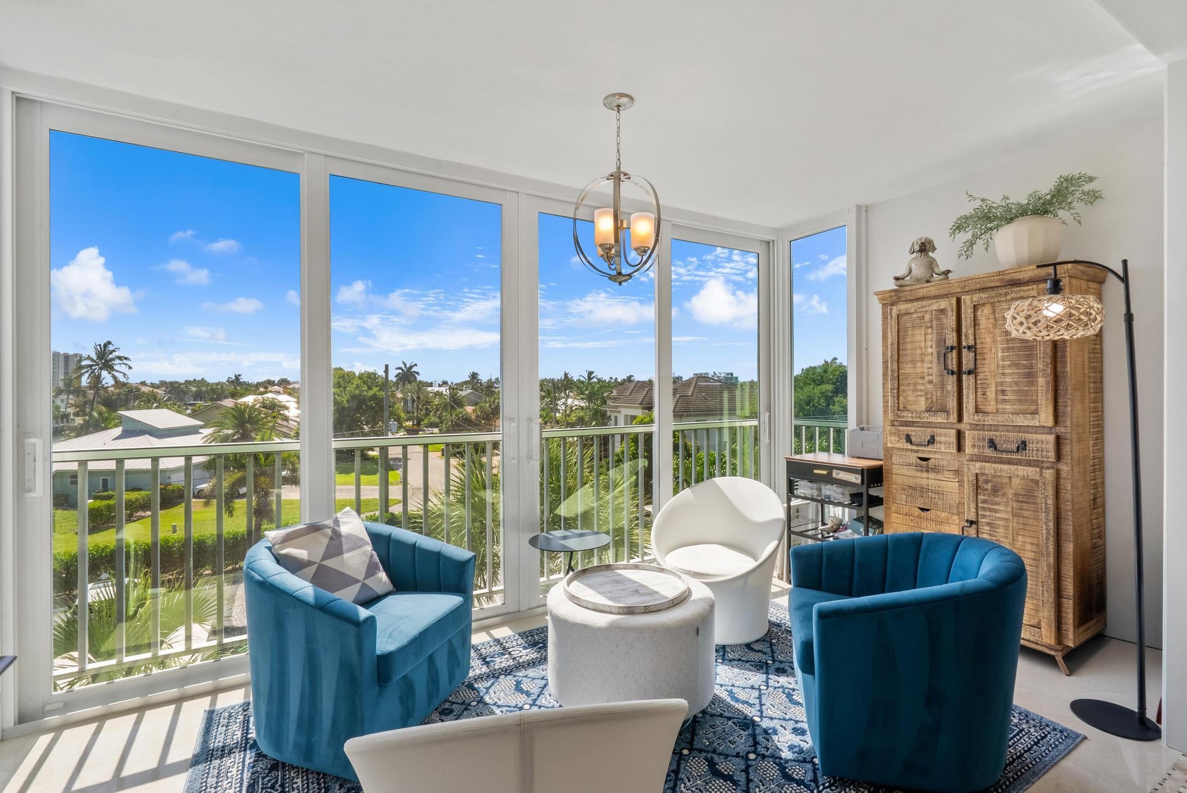
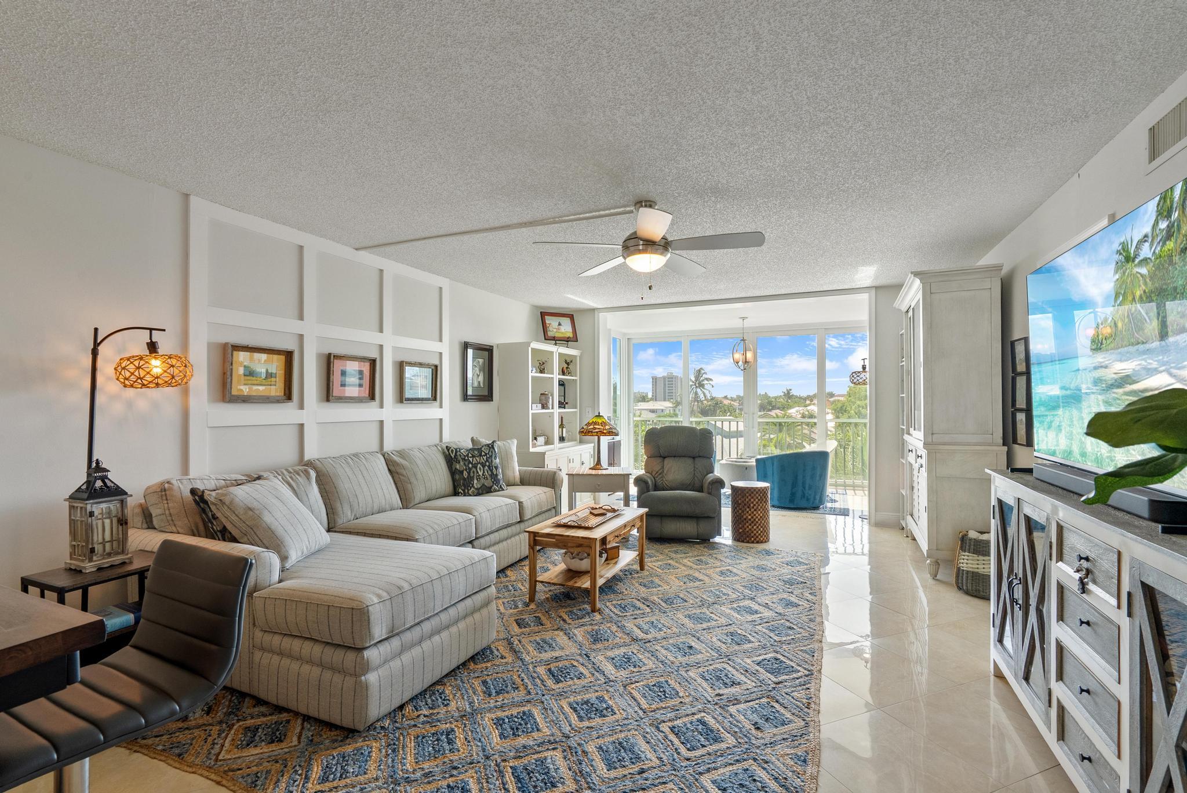
4th Floor Unit, Canal Views, IMPACT Glass and Sliders, 2026 AC, 2025 ROOF, updated electric panel, WASHER/DRYER hookups Inside the unit (!). Porcelain floors on diagonal throughout, opened up kitchen and patio, both baths updated w vanities,flooring,lights,fixtures, showers. Carport parking #24. Many clubs & Social events within the community!! 3 heated pools, 2 clubhouses (weight/fitness area,community room and kitchen) & BOAT DOCKAGE for 20'-45' boats! Only $22/ft plus elec + water,for the year! ON SITE Mgmt! Assn fees: cable/internet/water for the unit. Shopping nearby & 1 mile to beach.

Save
Ask

Tour

Hide

Share

Listing Snapshot
Price 
$424,900
Days On Site 
0 Days
Bedrooms 
2
Inside Area (SqFt) 
1,200 sqft
Total Baths 
2
Full Baths 
2
Partial Baths 
N/A
Lot Size 
N/A
Year Built 
1978
MLS® Number 
B26087340
Status 
Active
Property Tax 
$4,503.1
HOA/Condo/Coop Fees 
$1,028.55 monthly
Sq Ft Source 
Assessor
Friends & Family
Recent Activity
3 hours ago Listing first seen on site
7 hours ago Listing updated with changes from the MLS®
General Features
Carport 
1
Direction Faces 
West
Levels 
One
Number Of Stories 
5
Parking 
Attached CarportAssignedCarportGuest
Parking Spaces 
2
Pets 
No
Property Sub Type 
Condominium
Sewer 
Public Sewer
Special Circumstances 
Standard
SqFt Total 
1200
Utilities 
Sewer ConnectedWater Connected
Water Source 
Public
Zoning 
RM
Interior Features
Appliances 
DishwasherElectric RangeDisposalMicrowaveOvenRefrigerator
Cooling 
Central AirElectric
Flooring 
Ceramic Tile
Furnished 
Unfurnished
Heating 
CentralElectric
Interior 
StorageWalk-In Closet(s)
Laundry Features 
Common AreaElectric Dryer HookupInsideIn HallIn Unit
Main Level Bedrooms 
2
Window Features 
Storm Window(s)
Kitchen 
Dimensions – 10 X 9Level – MainArea – 90
Living Room 
Dimensions – 27 X 14Level – MainArea – 378
PrimaryBedroom 
Dimensions – 15 X 12Level – MainArea – 180
Save
Ask

Tour

Hide

Share

Exterior Features
Construction Details 
Block
Exterior 
Balcony
Other Structures 
Storage
Patio And Porch 
CoveredGlass Enclosed
Pool Features 
AssociationHeated
Roof 
Flat
View 
CanalMarinaWater
Waterview 
CanalMarinaWater
Windows/Doors 
Storm Window(s)
Community Features
Association Amenities 
PoolBilliard RoomBoatingClubhouseElevator(s)Fitness CenterPicnic AreaRecreation FacilitiesShuffleboard CourtSpa/Hot Tub
Association Fee 
$1028.55
Association Fee Frequency 
Monthly
MLS Area 
4230
Senior Community 
Yes
Financing Terms Available 
CashConventional

Listing courtesy of Coldwell Banker Realty

All listings featuring the BMLS logo are provided by BeachesMLS, Inc. This information is not verified for authenticity or accuracy and is not guaranteed. Copyright © 2026 BeachesMLS, Inc. (a Flex MLS feed)

Last checked: 2026-10-12 10:00 PM UTC

Neighborhood & Commute
Source: Walkscore

Disclosure: Community information and market data powered by Constellation Data Labs. Information is deemed reliable but not guaranteed.

Save
Ask

Tour

Hide

Share