Welcome to Veno Realty Group
Find Your Dream Home

Finding the home you’ll love to rent or buy
just got easier.

Save
Ask

Tour

Hide

Share

$549,000

New Listing

4886 Navali Drive
Wellington, FL 33467

For Sale|Townhouse|Active
3

Beds
3

Total Baths
2

Full Baths
1

Partial Bath
2,124

SqFt
$258

/SqFt
2021

Built
Subdivision:
ANDALUCIA PUD PLAT 6
County:
Palm Beach

Call Now: 561-748-8366

Is this the listing for you? We can help make it yours.

561-748-8366

4886 Navali Drive4886 Navali Drive4886 Navali Drive4886 Navali Drive
Save
Ask

Tour

Hide

Share

Mortgage Calculator

Monthly Payment (Est.)

Enter an interest rate to see your estimated monthly payment.

Calculator powered by Showcase IDX, a Constellation1 Company. Copyright ©2026 Information is deemed reliable but not guaranteed.

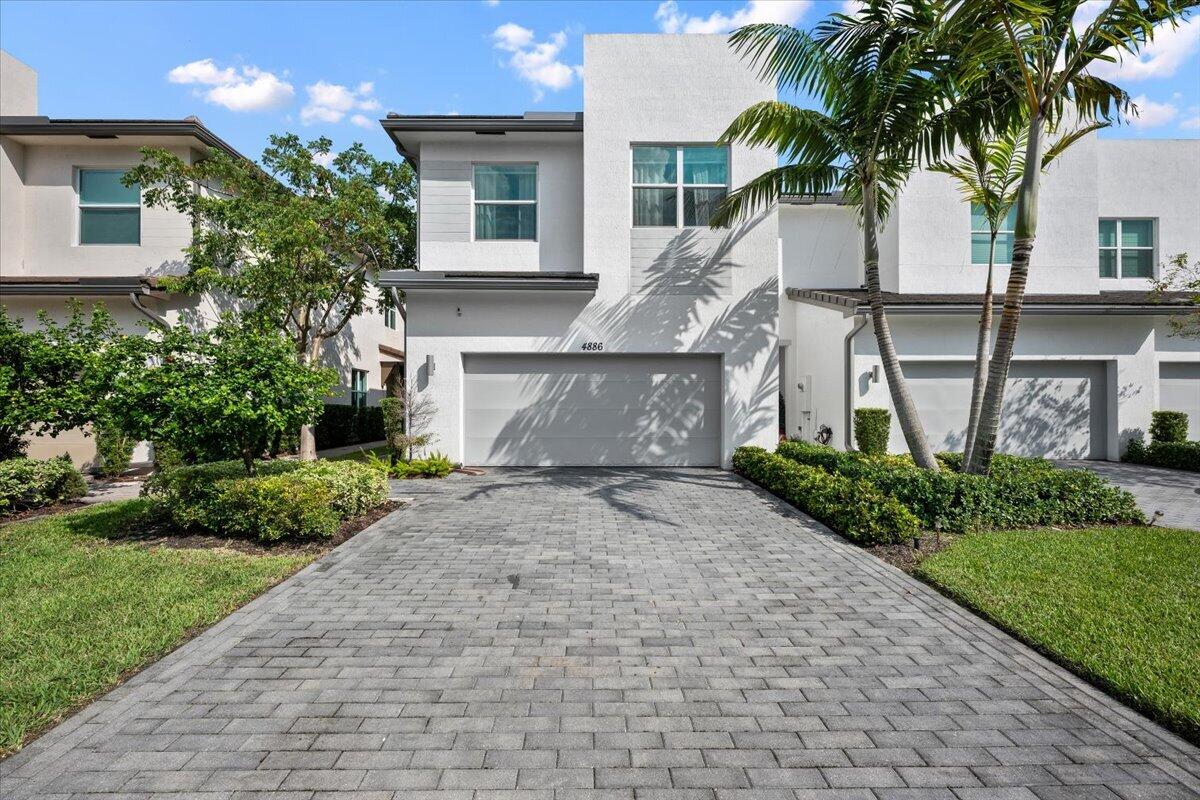
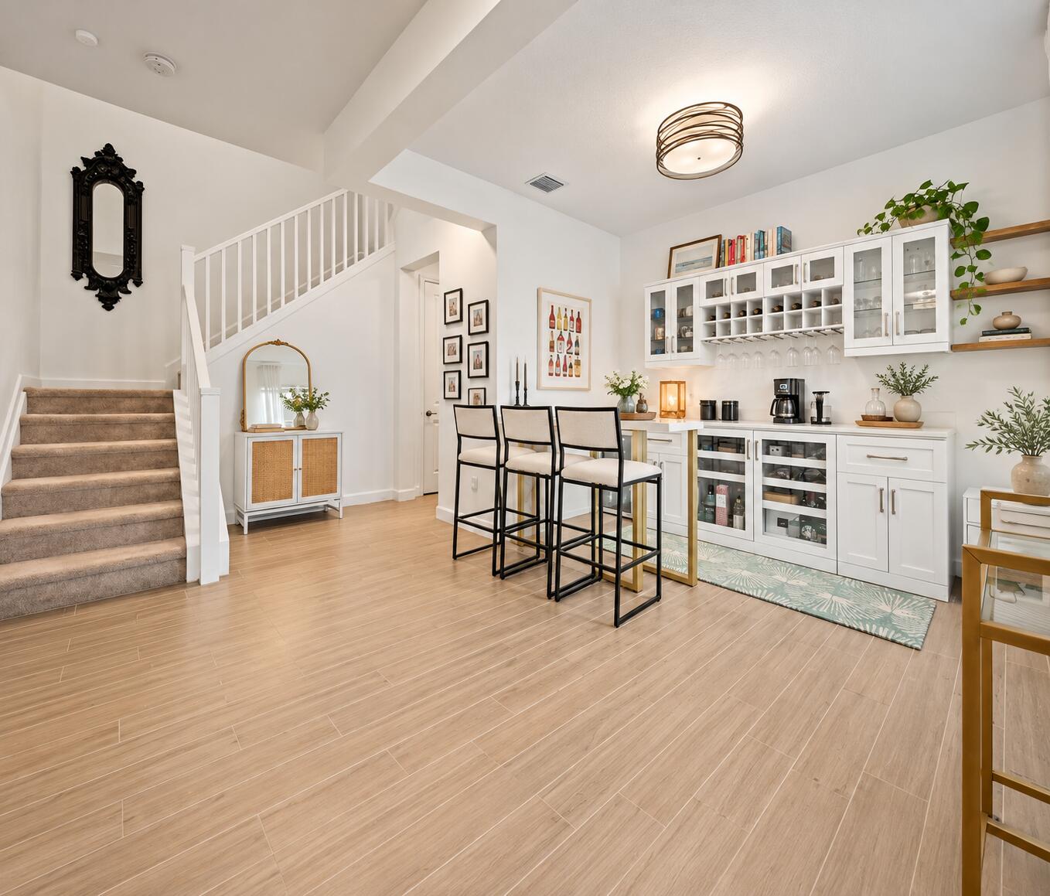
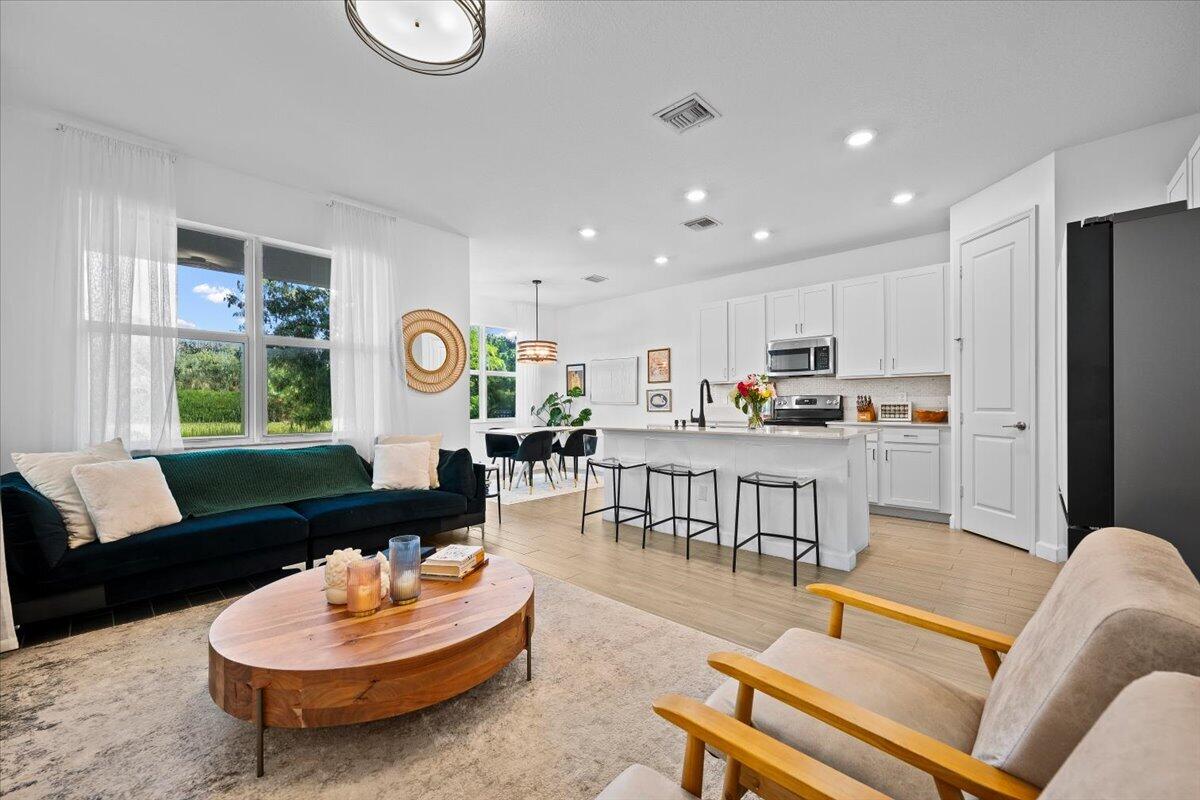
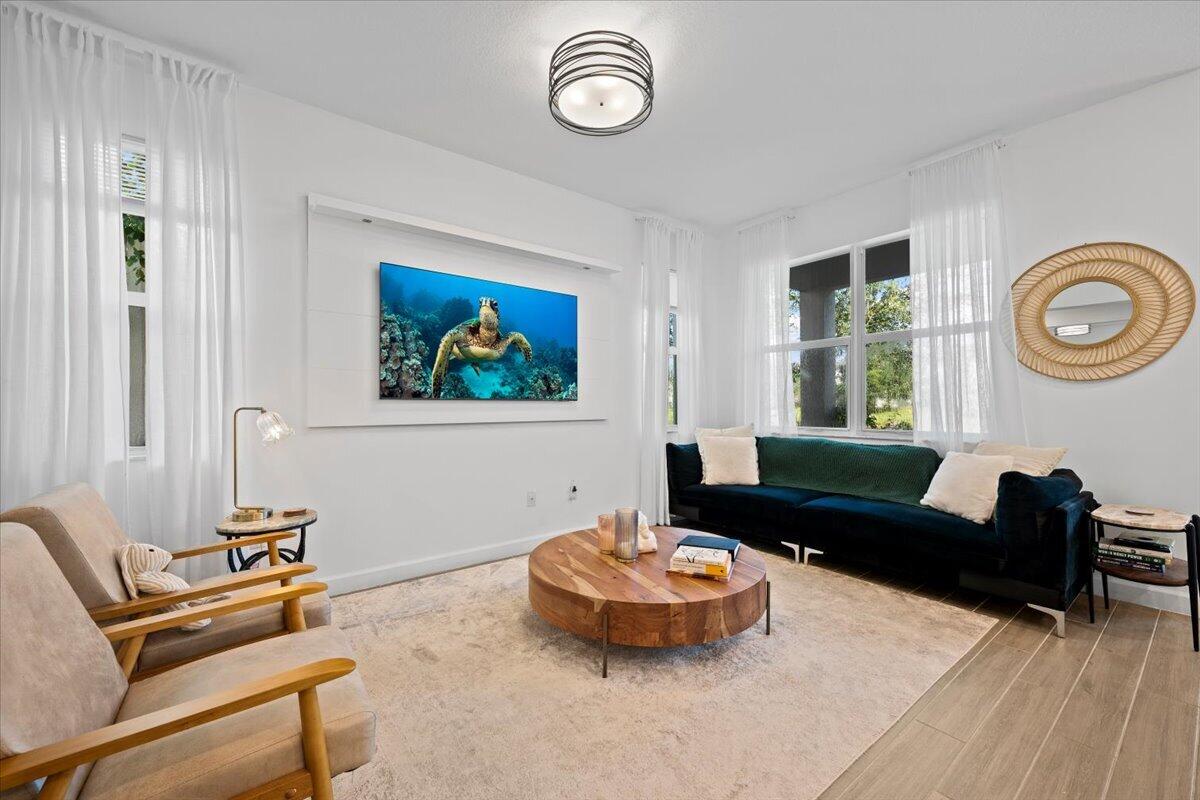
Priced to sell! Discover lakefront luxury in this 2021-built corner townhome, the largest model in gated Andalucia. This move-in-ready home features panoramic lake views, open-concept living, wood-look tile, quartz countertops, an oversized island, a Samsung BESPOKE Smart refrigerator with screen, Ring-integrated smart features, and a brand-new washer. Relax on the covered, extended patio or retreat upstairs to a versatile loft with a striking black accent wall. The spacious primary suite showcases its own custom black accent wall, frosted-glass bath entry, walk-in shower, dual vanities, and custom closet. HOA includes roof coverage, grounds, common areas, and security. Amenities include a clubhouse, fitness center, pool, cabana, playground, sidewalks, and streetlights.

Save
Ask

Tour

Hide

Share

Listing Snapshot
Price 
$549,000
Days On Site 
0 Days
Bedrooms 
3
Inside Area (SqFt) 
2,124 sqft
Total Baths 
3
Full Baths 
2
Partial Baths 
1
Lot Size 
0.07 Acres
Year Built 
2021
MLS® Number 
B26087316
Status 
Active
Property Tax 
$5,186.22
HOA/Condo/Coop Fees 
$393 monthly
Sq Ft Source 
Public Records
Friends & Family
Recent Activity
4 hours ago Listing first seen on site
8 hours ago Listing updated with changes from the MLS®
General Features
Acres 
0.07
Attached Garage 
Yes
Direction Faces 
South
Garage 
Yes
Garage Spaces 
2
Levels 
Multi/SplitTwo
Number Of Stories 
2
Parking 
AttachedDrivewayGarageGarage Door Opener
Parking Spaces 
4
Pets 
Number LimitYes
Property Sub Type 
Townhouse
Security 
Security System OwnedSecurity SystemGated CommunitySmoke Detector(s)

Sewer 
Public Sewer
Special Circumstances 
Standard
SqFt Total 
2680
Style 
ContemporaryColonial
Utilities 
Cable AvailableSewer AvailableWater Available
Water Source 
Public
Zoning 
PUD
Interior Features
Appliances 
DryerDishwasherElectric RangeDisposalMicrowaveRangeRefrigeratorWasher
Cooling 
Central AirCeiling Fan(s)Electric
Flooring 
CarpetTile
Furnished 
Negotiable
Heating 
CentralElectric
Interior 
Built-in FeaturesEntrance FoyerKitchen IslandStorageSoaking TubWalk-In Closet(s)
Laundry Features 
Washer HookupInsideLaundry Room
Main Level Bedrooms 
3
Window Features 
BlindsDrapes
Attic 
Bedroom 2 
Dimensions – 12 X 10Level – SecondArea – 120
Bedroom 3 
Dimensions – 10 X 10Level – SecondArea – 100
Dining Room 
Dimensions – 11 X 10Level – FirstArea – 110
Great Room 
Kitchen 
Dimensions – 14 X 11Level – FirstArea – 154
Laundry 
Living Room 
Dimensions – 17 X 9Level – FirstArea – 153
Loft 
Dimensions – 14 X 13Level – SecondArea – 182
PrimaryBedroom 
Dimensions – 17 X 13Level – SecondArea – 221
Save
Ask

Tour

Hide

Share

Exterior Features
Construction Details 
BlockConcreteStucco
Exterior 
Barbecue
Other Structures 
Storage
Patio And Porch 
CoveredDeckPatio
Pool Features 
Association
Roof 
ConcreteTile
View 
Lake
Waterview 
Lake
Windows/Doors 
BlindsDrapes
Community Features
Association Amenities 
PoolCabanaClubhouseFitness CenterPlayground
Association Fee 
$393.0
Association Fee Frequency 
Monthly
Community Features 
GatedStreet LightsSidewalks
MLS Area 
5790
Financing Terms Available 
CashConventionalFHAVA Loan
Building Access 
Entry Level Living Area Y
Roads 
Paved
Schools
School District

Unknown
Elementary School

Discovery Key
Middle School

Woodlands
High School

Dr. Joaquin Garcia
Listing courtesy of Luxe Key Realty Group, LLC

All listings featuring the BMLS logo are provided by BeachesMLS, Inc. This information is not verified for authenticity or accuracy and is not guaranteed. Copyright © 2026 BeachesMLS, Inc. (a Flex MLS feed)

Last checked: 2026-10-12 10:00 PM UTC

Neighborhood & Commute
Source: Walkscore

Disclosure: Community information and market data powered by Constellation Data Labs. Information is deemed reliable but not guaranteed.

Save
Ask

Tour

Hide

Share