Welcome to Veno Realty Group
Find Your Dream Home

Finding the home you’ll love to rent or buy
just got easier.

Save
Ask

Tour

Hide

Share

$625,000

New Listing

22977 SW 56TH Avenue
Boca Raton, FL 33433
Single Family Residence|Coming Soon
3

Beds
2

Total Baths
2

Full Baths
1,848

SqFt
$338

/SqFt
1981

Built
Subdivision:
SANDALFOOT COVE SEC 9
County:
Palm Beach

Call Now: 561-748-8366

Is this the listing for you? We can help make it yours.

561-748-8366

22977 SW 56TH Avenue22977 SW 56TH Avenue22977 SW 56TH Avenue22977 SW 56TH Avenue
Save
Ask

Tour

Hide

Share

Mortgage Calculator

Monthly Payment (Est.)

Enter an interest rate to see your estimated monthly payment.

Calculator powered by Showcase IDX, a Constellation1 Company. Copyright ©2026 Information is deemed reliable but not guaranteed.

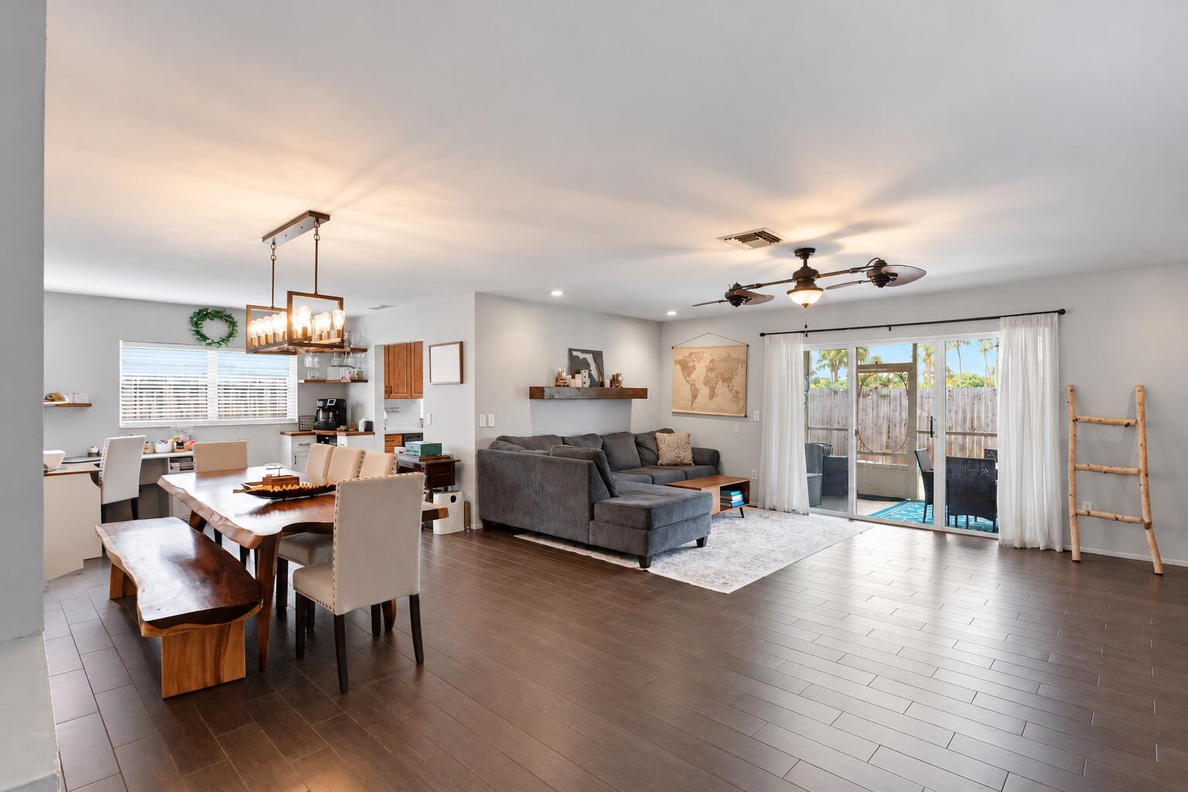
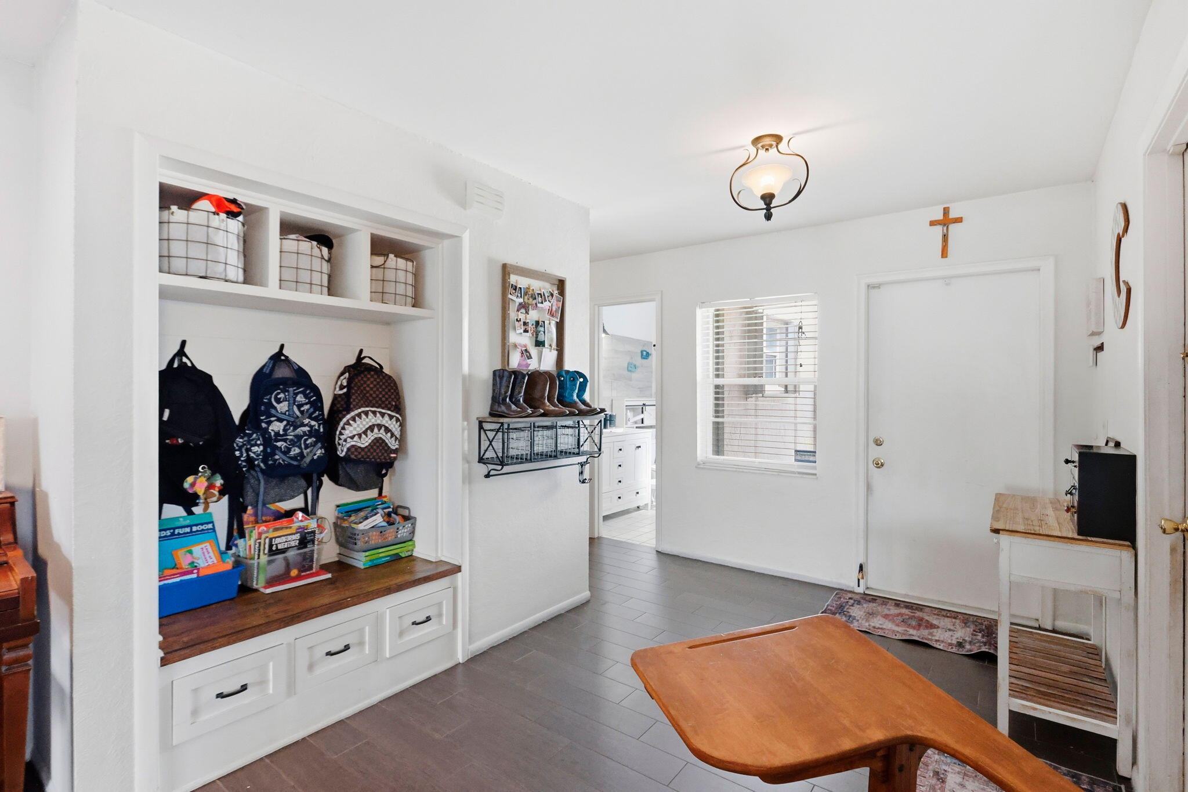
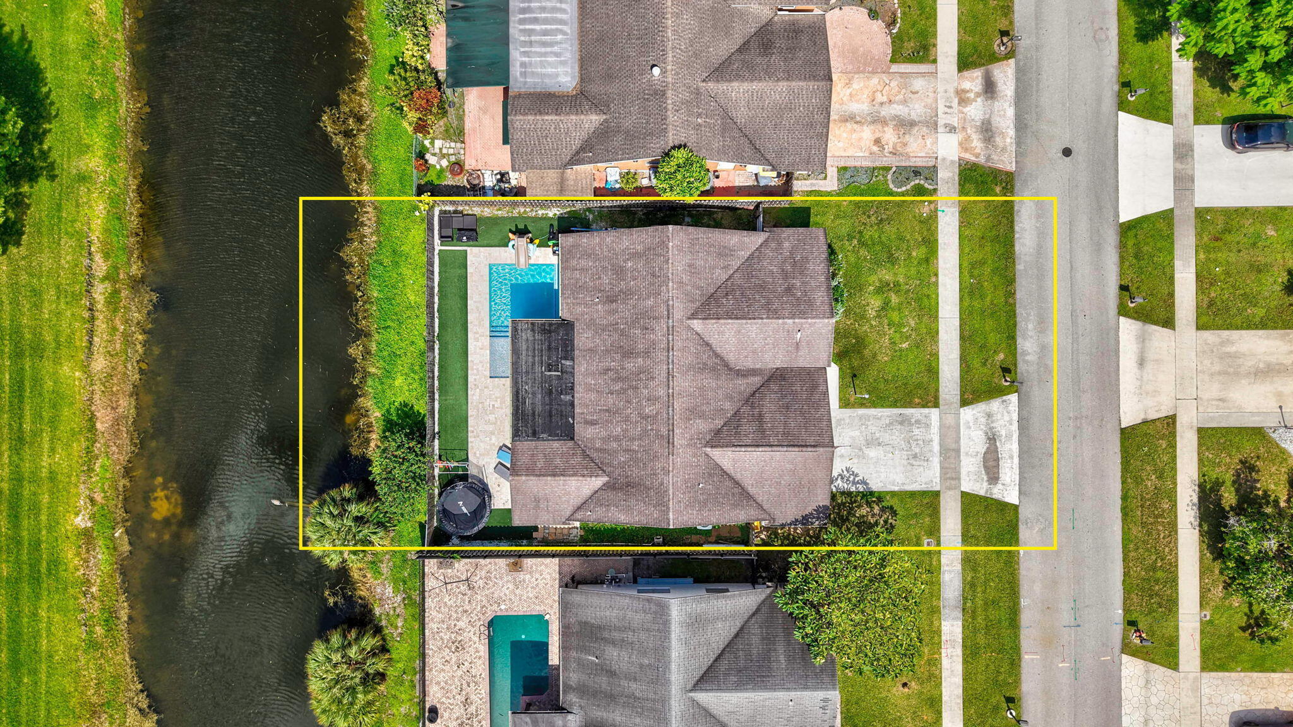
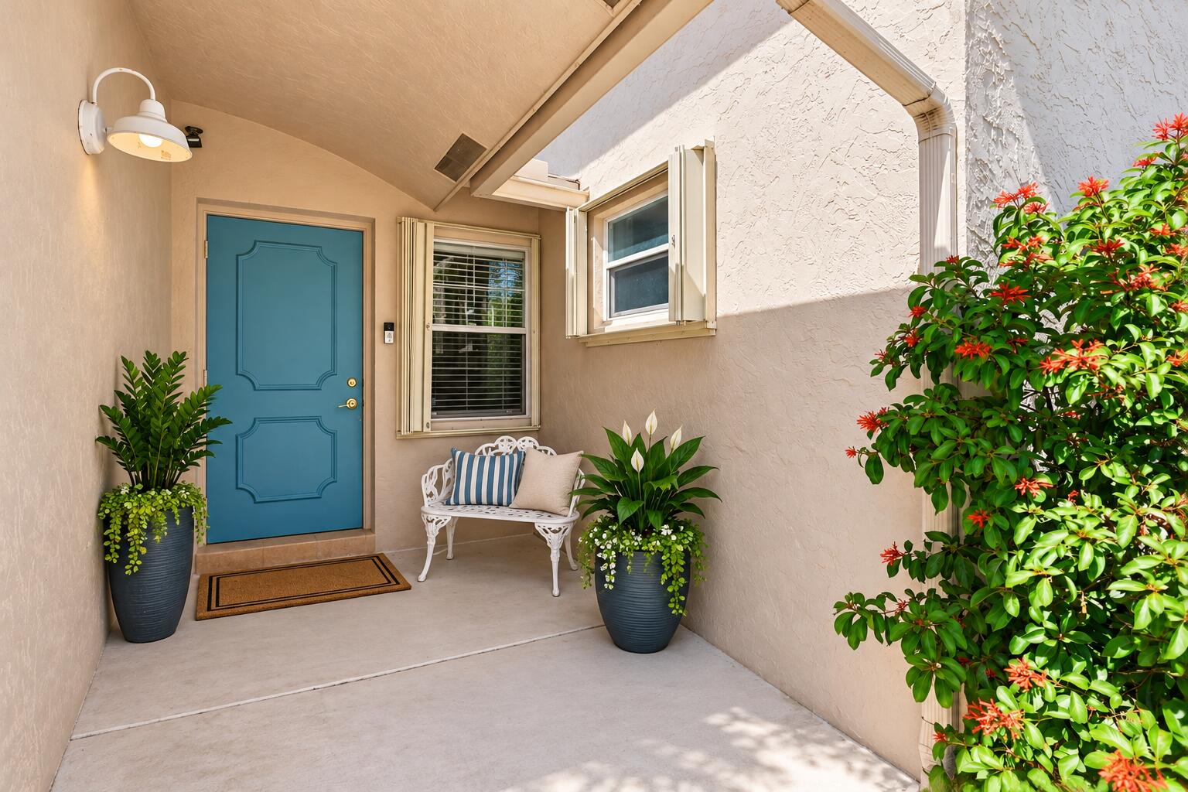
Welcome to this charming single-story 3-bedroom, 2-bath home featuring an open floor plan and low HOA fees in Barwood Estates! Wood-look tile flooring flows throughout, while the kitchen offers wood cabinetry, granite countertops, and a breakfast room. Spacious living and dining areas, plus a built-in beverage bar, create an inviting setting for entertaining. A custom built-in bench adds character to the entryway. Enjoy the screened-in patio overlooking a fenced backyard with turf landscaping and a beautiful heated saltwater pool installed in 2021, surrounded by stone decking. Additional highlights include 2 car garage, accordion shutters, and a 2018 roof. Enjoy the best of Florida living with wonderful indoor and outdoor entertaining spaces!

Save
Ask

Tour

Hide

Share

Listing Snapshot
Price 
$625,000
Days On Site 
0 Days
Bedrooms 
3
Inside Area (SqFt) 
1,848 sqft
Total Baths 
2
Full Baths 
2
Partial Baths 
N/A
Lot Size 
0.15 Acres
Year Built 
1981
MLS® Number 
B26087312
Status 
Coming Soon
Property Tax 
$4,780.44
HOA/Condo/Coop Fees 
$90 monthly
Sq Ft Source 
Public Records
Friends & Family
Recent Activity
4 hours ago Listing first seen on site
8 hours ago Listing updated with changes from the MLS®
General Features
Acres 
0.15
Attached Garage 
Yes
Direction Faces 
East
Garage 
Yes
Garage Spaces 
2
Levels 
One
Number Of Stories 
1
Parking 
AttachedDrivewayGarageGarage Door Opener
Parking Spaces 
4
Pets 
Yes
Property Sub Type 
Single Family Residence
Sewer 
Public Sewer
Special Circumstances 
Standard
SqFt Total 
2570
Utilities 
Cable ConnectedElectricity Connected
Water Source 
Public
Zoning 
RM
Interior Features
Appliances 
DryerDishwasherElectric RangeElectric Water HeaterDisposalMicrowaveRefrigeratorWater HeaterWasher
Cooling 
Central Air
Flooring 
Tile
Heating 
Central
Interior 
Built-in FeaturesOther
Laundry Features 
In Garage
Main Level Bedrooms 
3
Window Features 
BlindsShutters
Bedroom 2 
Dimensions – 14 X 13Level – MainArea – 182
Bedroom 3 
Dimensions – 14 X 11Level – MainArea – 154
Dining Room 
Dimensions – 30 X 11Level – MainArea – 330
Living Room 
Dimensions – 20 X 10Level – MainArea – 200
Other 
Dimensions – 12 X 9Level – MainArea – 108Description – Breakfast Nook
PrimaryBedroom 
Dimensions – 17 X 13Level – MainArea – 221
Save
Ask

Tour

Hide

Share

Exterior Features
Construction Details 
Block
Fencing 
Wood
Frontage 
Waterfront
Patio And Porch 
PatioPorchScreened
Pool Features 
HeatedSalt WaterPrivate
Private Pool 
Yes
Roof 
CompositionShingle
View 
Canal
Waterfront 
Yes
Waterfront Features 
Canal AccessCanal FrontNone
Waterview 
Canal
Windows/Doors 
BlindsShutters
Community Features
Association Amenities 
None
Association Fee 
$270.0
Association Fee Frequency 
Quarterly
MLS Area 
4780
Financing Terms Available 
CashConventional
Schools
School District

Unknown
Elementary School

Hammock Pointe
Middle School

Omni
High School

Spanish River
Listing courtesy of William Raveis Real Estate

All listings featuring the BMLS logo are provided by BeachesMLS, Inc. This information is not verified for authenticity or accuracy and is not guaranteed. Copyright © 2026 BeachesMLS, Inc. (a Flex MLS feed)

Last checked: 2026-10-12 10:00 PM UTC

Neighborhood & Commute
Source: Walkscore

Disclosure: Community information and market data powered by Constellation Data Labs. Information is deemed reliable but not guaranteed.

Save
Ask

Tour

Hide

Share