Welcome to Veno Realty Group
Find Your Dream Home

Finding the home you’ll love to rent or buy
just got easier.

Save
Ask

Tour

Hide

Share

$625,000

New Listing

38
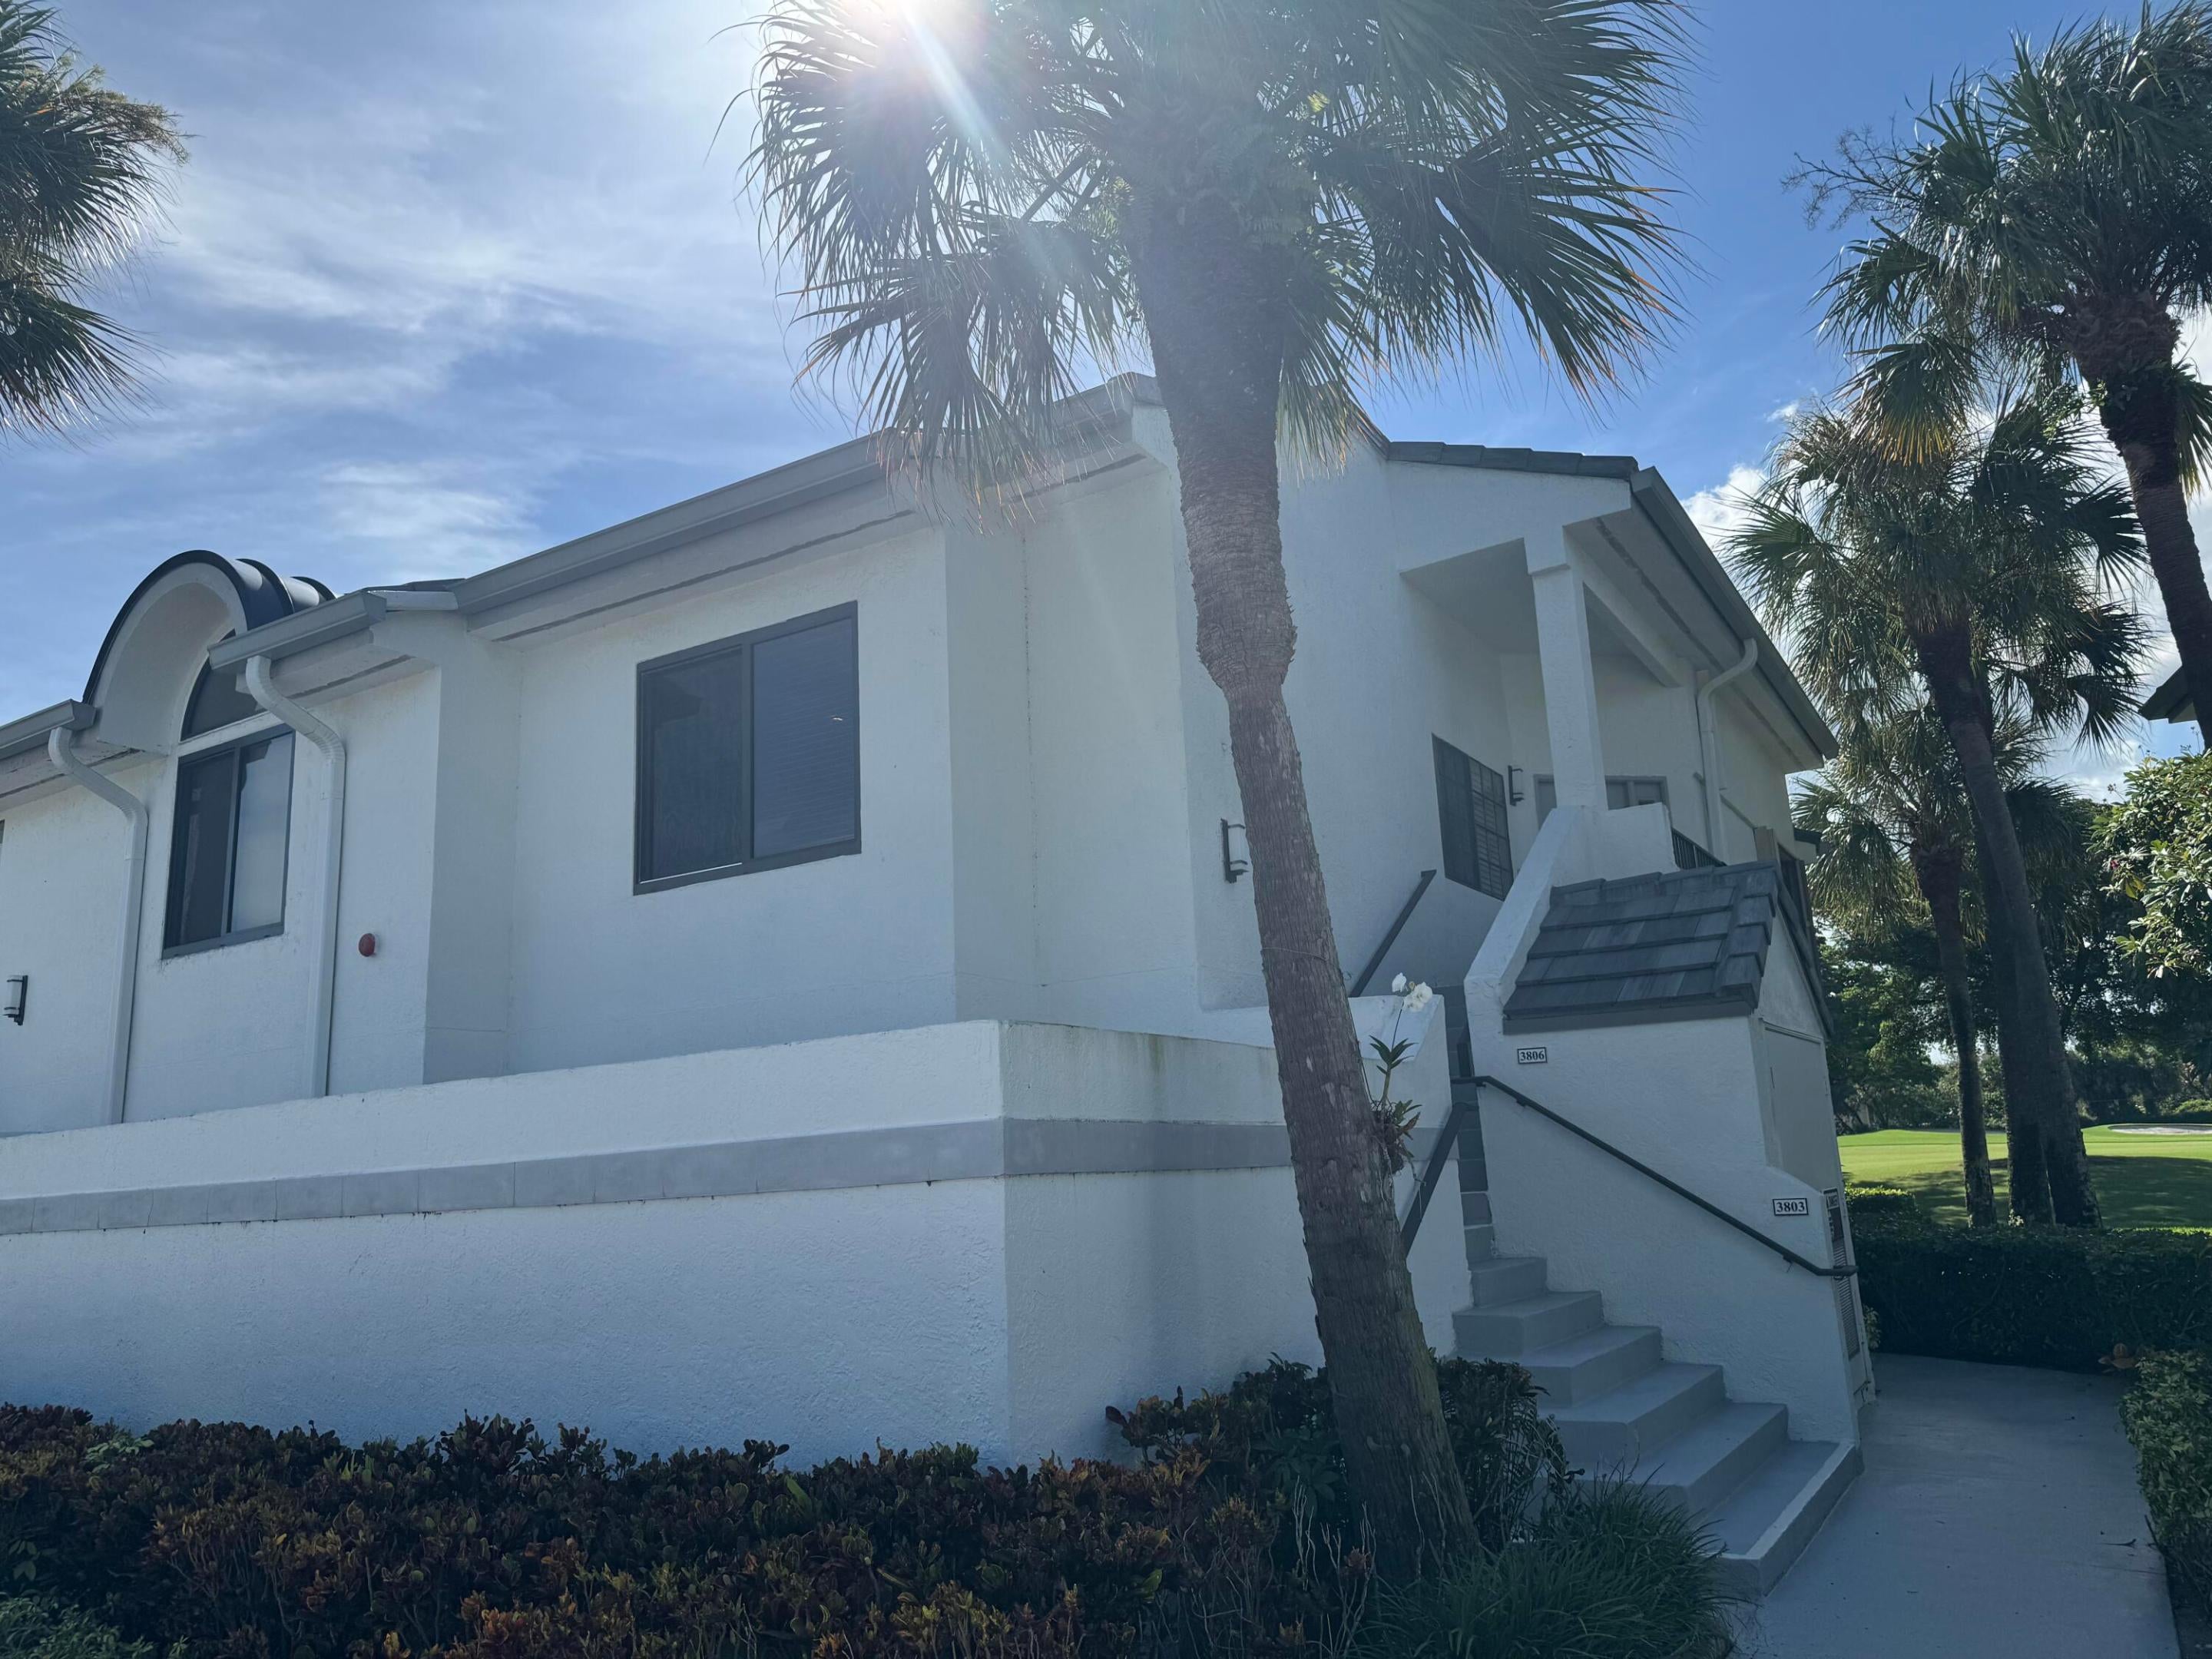
15774 Loch Maree Lane 3806
Delray Beach, FL 33446

For Sale|Condominium|Active
3

Beds
3

Total Baths
3

Full Baths
2,210

SqFt
$283

/SqFt
1986

Built
Subdivision:
GLENEAGLES CONDO III
County:
Palm Beach

Call Now: 561-748-8366

Is this the listing for you? We can help make it yours.

561-748-8366

15774 Loch Maree Lane 3806
Save
Ask

Tour

Hide

Share

Mortgage Calculator

Monthly Payment (Est.)

Enter an interest rate to see your estimated monthly payment.

Calculator powered by Showcase IDX, a Constellation1 Company. Copyright ©2026 Information is deemed reliable but not guaranteed.

Over 2,000 sq. ft. under air in this 3 bedroom 3 bath condo overlooking golf course and small lake. This condo has many renovations including an updated kitchen, with granite countertops, stainless steel appliances, new cabinets and hardware. It is in one of the Premier Club of Gleneagles Country Club. two golf courses, 21 tennis courts and pickle ball courts. 8 pools,3 restaurants, 3 bars, and fitness center with spa.The condo has a loft area which can be a third bedroom or convertible office/den.

Save
Ask

Tour

Hide

Share

Listing Snapshot
Price 
$625,000
Days On Site 
0 Days
Bedrooms 
3
Inside Area (SqFt) 
2,210 sqft
Total Baths 
3
Full Baths 
3
Partial Baths 
N/A
Lot Size 
N/A
Year Built 
1986
MLS® Number 
B26087016
Status 
Active
Property Tax 
$3,136.92
HOA/Condo/Coop Fees 
$731 monthly
Sq Ft Source 
Plans
Friends & Family
Recent Activity
an hour ago Listing first seen on site
5 hours ago Listing updated with changes from the MLS®
General Features
Direction Faces 
East
Levels 
Two
Number Of Stories 
2
Parking 
AssignedGuest
Parking Spaces 
1
Pets 
Number LimitSize LimitYes
Property Sub Type 
Condominium
Security 
Security System OwnedGated with GuardGated CommunitySmoke Detector(s)Security Guard
Sewer 
Public Sewer
Special Circumstances 
Standard
SqFt Total 
2210
Style 
Contemporary
Utilities 
Cable ConnectedElectricity ConnectedSewer AvailableWater Available
Water Source 
Public
Zoning 
RES
Interior Features
Appliances 
DryerDishwasherElectric Water HeaterDisposalIce MakerMicrowaveRangeRefrigeratorWater Heater

Cooling 
Central AirElectric
Flooring 
CarpetCeramic TileLaminate
Furnished 
Unfurnished
Heating 
CentralElectric
Interior 
Cathedral Ceiling(s)Eat-in KitchenPantryStorageSoaking TubWalk-In Closet(s)Bar
Laundry Features 
InsideLaundry Closet
Main Level Bedrooms 
2
Bedroom 2 
Dimensions – 13 X 13Level – MainArea – 169
Bedroom 3 
Dimensions – 11 X 17Level – UpperArea – 187
Dining Room 
Dimensions – 13 X 16Level – MainArea – 208
Kitchen 
Dimensions – 19 X 11Level – MainArea – 209
Laundry 
Living Room 
Dimensions – 20 X 17Level – MainArea – 340
PrimaryBedroom 
Dimensions – 14 X 20Level – MainArea – 280
Save
Ask

Tour

Hide

Share

Exterior Features
Construction Details 
FrameStucco
Lot Features 
On Golf CourseWaterfront
Other Structures 
Storage
Patio And Porch 
PorchGlass EnclosedScreened
Pool Features 
AssociationHeated
Roof 
Tile
View 
Golf CoursePond
Waterfront 
Yes
Waterview 
Golf CoursePond
Windows/Doors 
French Doors
Community Features
Association Amenities 
PoolClubhouseFitness CenterGolf CourseGatedManagementMaintenanceParkingSaunaSpa/Hot TubSecurityTennis Court(s)
Association Fee 
$731.0
Association Fee Frequency 
Monthly
Additional Association Fee Frequency 
Monthly
Community Features 
GatedStreet Lights
MLS Area 
4640
Financing Terms Available 
Conventional
Membership fee 
0
Schools
School District

Unknown
Elementary School

Orchard View
Middle School

Carver Community
High School

Spanish River
Listing courtesy of Lang Realty/ BR

All listings featuring the BMLS logo are provided by BeachesMLS, Inc. This information is not verified for authenticity or accuracy and is not guaranteed. Copyright © 2026 BeachesMLS, Inc. (a Flex MLS feed)

Last checked: 2026-10-11 10:11 PM UTC

Neighborhood & Commute
Source: Walkscore

Disclosure: Community information and market data powered by Constellation Data Labs. Information is deemed reliable but not guaranteed.

Save
Ask

Tour

Hide

Share