Welcome to Veno Realty Group
Find Your Dream Home

Finding the home you’ll love to rent or buy
just got easier.

Save
Ask

Tour

Hide

Share

$1,595,000

New Listing

10822 Stellar Circle
Palm Beach Gardens, FL 33412

For Sale|Single Family Residence|Active
3

Beds
4

Total Baths
3

Full Baths
1

Partial Bath
3,029

SqFt
$527

/SqFt
2025

Built
Subdivision:
AVENIR SITE PLAN 3 POD 8
County:
Palm Beach

Call Now: 561-748-8366

Is this the listing for you? We can help make it yours.

561-748-8366

10822 Stellar Circle10822 Stellar Circle10822 Stellar Circle10822 Stellar Circle
Save
Ask

Tour

Hide

Share

Mortgage Calculator

Monthly Payment (Est.)

Enter an interest rate to see your estimated monthly payment.

Calculator powered by Showcase IDX, a Constellation1 Company. Copyright ©2026 Information is deemed reliable but not guaranteed.

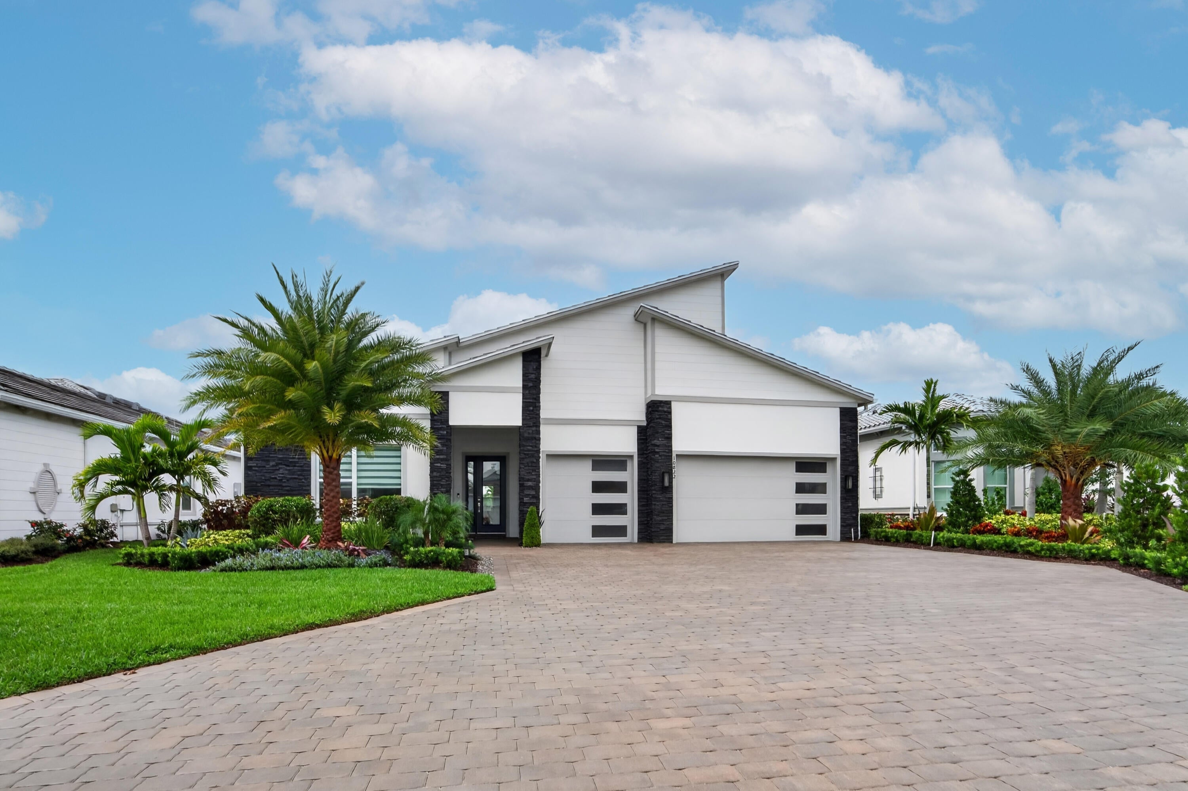
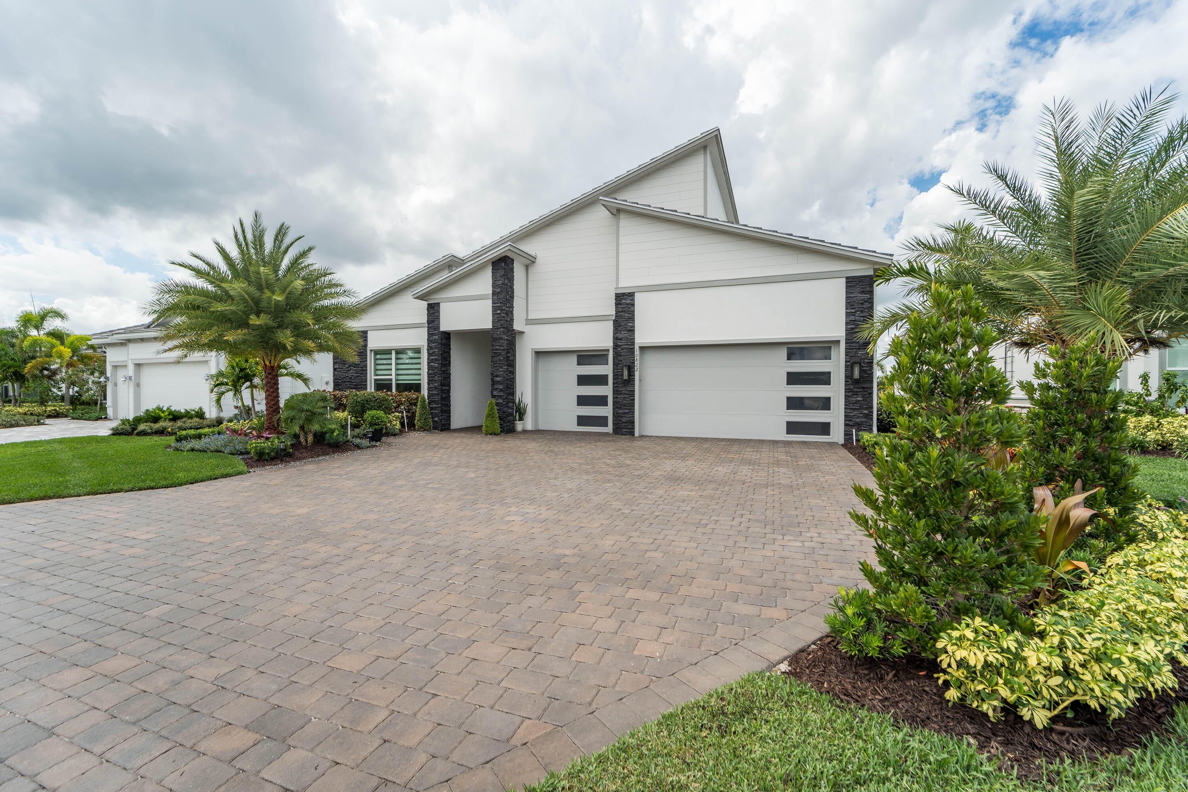
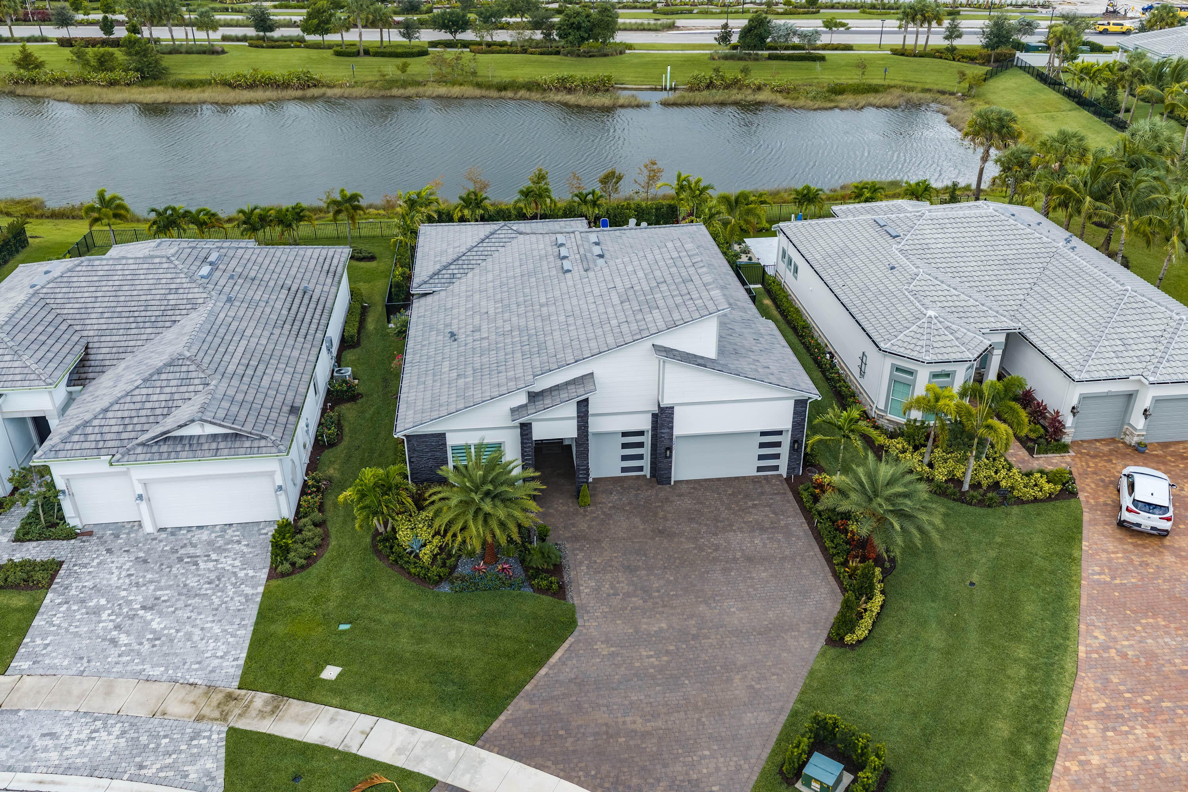
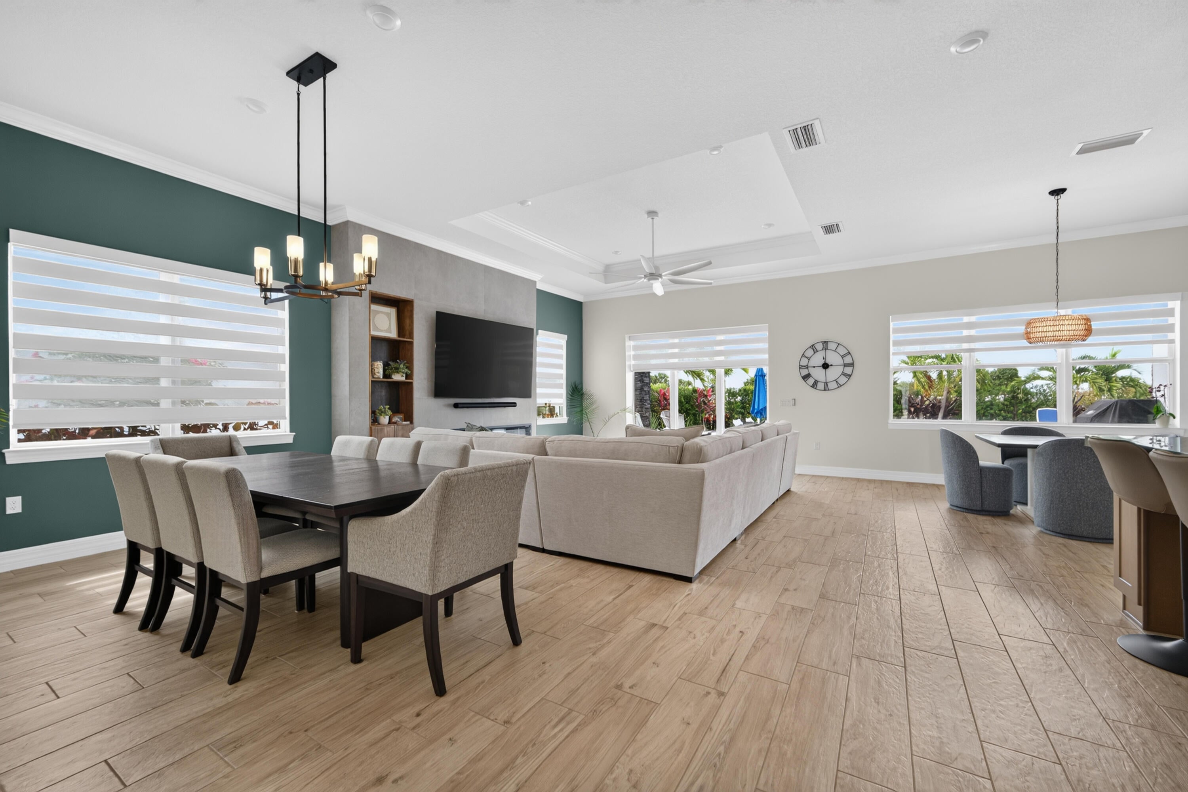
Experience elevated living in this extensively upgraded 3-bedroom, 3.5-bath waterfront residence in Avondale at Avenir, Palm Beach Gardens. Spanning 3,029 square feet, this home features significant owner investments throughout, including a custom entertainment and fireplace wall, stylish bar, new interior doors, elegant crown molding, fresh interior paint, new toilets, and an upgraded washer and dryer. Outside, enjoy a newly built swimming pool, expanded driveway, and spacious 3-car garage. With an open-concept layout and desirable single-story design, this home offers the perfect blend of style, comfort, and convenience. Skip the renovation headaches and enjoy the upgrades from day one! Schedule your private showing today!

Save
Ask

Tour

Hide

Share

Listing Snapshot
Price 
$1,595,000
Days On Site 
0 Days
Bedrooms 
3
Inside Area (SqFt) 
3,029 sqft
Total Baths 
4
Full Baths 
3
Partial Baths 
1
Lot Size 
0.24 Acres
Year Built 
2025
MLS® Number 
B26086993
Status 
Active
Property Tax 
$7,204.81
HOA/Condo/Coop Fees 
$336 monthly
Sq Ft Source 
Public Records
Friends & Family
Recent Activity
3 hours ago Listing first seen on site
7 hours ago Listing updated with changes from the MLS®
General Features
Acres 
0.24
Attached Garage 
Yes
Direction Faces 
Northeast
Garage 
Yes
Garage Spaces 
3
Levels 
One
Number Of Stories 
1
Parking 
AttachedDrivewayGarageGarage Door Opener
Parking Spaces 
3
Pets 
Breed RestrictionsYes
Property Condition 
Updated/Remodeled
Property Sub Type 
Single Family Residence
Security 
Gated CommunitySmoke Detector(s)
Sewer 
Public Sewer
Special Circumstances 
Standard
SqFt Total 
3994
Style 
ContemporaryRanch
Utilities 
Cable ConnectedElectricity ConnectedNatural Gas ConnectedSewer ConnectedUnderground UtilitiesWater Connected
Water Source 
Public
Zoning 
PDA (city)
Interior Features
Appliances 
CooktopDryerDishwasherGas CooktopDisposalGas RangeGas Water HeaterIce MakerMicrowaveOvenRefrigeratorWater HeaterWasher

Cooling 
Central AirCeiling Fan(s)
Fireplace 
Yes
Fireplace Features 
DecorativeElectric
Flooring 
WoodHardwood
Furnished 
Unfurnished
Heating 
Central
Interior 
Built-in FeaturesEntrance FoyerEat-in KitchenHigh CeilingsKitchen IslandPantryStorageBarWalk-In Closet(s)
Laundry Features 
InsideLaundry Room
Main Level Bedrooms 
3
Spa 
Yes
Den 
Dimensions – 11 X 12.67Level – MainArea – 139
Great Room 
Kitchen 
Dimensions – 20 X 11Level – MainArea – 220
Laundry 
Living Room 
Dimensions – 14.6 X 18Level – MainArea – 262
PrimaryBedroom 
Dimensions – 15 X 17.5Level – MainArea – 262
Save
Ask

Tour

Hide

Share

Exterior Features
Construction Details 
BlockStoneStucco
Exterior 
Barbecue
Fencing 
Back Yard
Other Structures 
Storage
Patio And Porch 
CoveredPatio
Pool Features 
FencedElectric HeatGas HeatHeatedIn GroundPrivatePool/Spa ComboWaterfallAssociation
Private Pool 
Yes
Roof 
ConcreteTile
Spa 
Yes
Spa Features 
HeatedIn Ground
View 
LakeOther
Waterfront Features 
Lake FrontNone
Waterview 
LakeOther
Windows/Doors 
French Doors
Community Features
Association Amenities 
PoolCabanaClubhouseFitness CenterPlaygroundParkSpa/Hot TubTennis Court(s)
Association Fee 
$336.0
Association Fee Frequency 
Monthly
Community Features 
GatedStreet LightsSidewalks
MLS Area 
5550
Financing Terms Available 
CashConventionalFHA
Roads 
Paved
Schools
School District

Unknown
Elementary School

Pierce Hammock
Middle School

Osceola Creek
High School

Palm Beach Gardens
Listing courtesy of KW Innovations

All listings featuring the BMLS logo are provided by BeachesMLS, Inc. This information is not verified for authenticity or accuracy and is not guaranteed. Copyright © 2026 BeachesMLS, Inc. (a Flex MLS feed)

Last checked: 2026-10-11 10:11 PM UTC

Neighborhood & Commute
Source: Walkscore

Disclosure: Community information and market data powered by Constellation Data Labs. Information is deemed reliable but not guaranteed.

Save
Ask

Tour

Hide

Share