Welcome to Veno Realty Group
Find Your Dream Home

Finding the home you’ll love to rent or buy
just got easier.

Save
Ask

Tour

Hide

Share

$649,000

New Listing

9542 Lantern Bay Circle
West Palm Beach, FL 33411
For Sale|Single Family Residence|Active
4

Beds
3

Total Baths
2

Full Baths
1

Partial Bath
2,453

SqFt
$265

/SqFt
2002

Built
Subdivision:
BAYWINDS RPD 2
County:
Palm Beach

Call Now: 561-748-8366

Is this the listing for you? We can help make it yours.

561-748-8366

9542 Lantern Bay Circle9542 Lantern Bay Circle9542 Lantern Bay Circle9542 Lantern Bay Circle
Save
Ask

Tour

Hide

Share

Mortgage Calculator

Monthly Payment (Est.)

Enter an interest rate to see your estimated monthly payment.

Calculator powered by Showcase IDX, a Constellation1 Company. Copyright ©2026 Information is deemed reliable but not guaranteed.

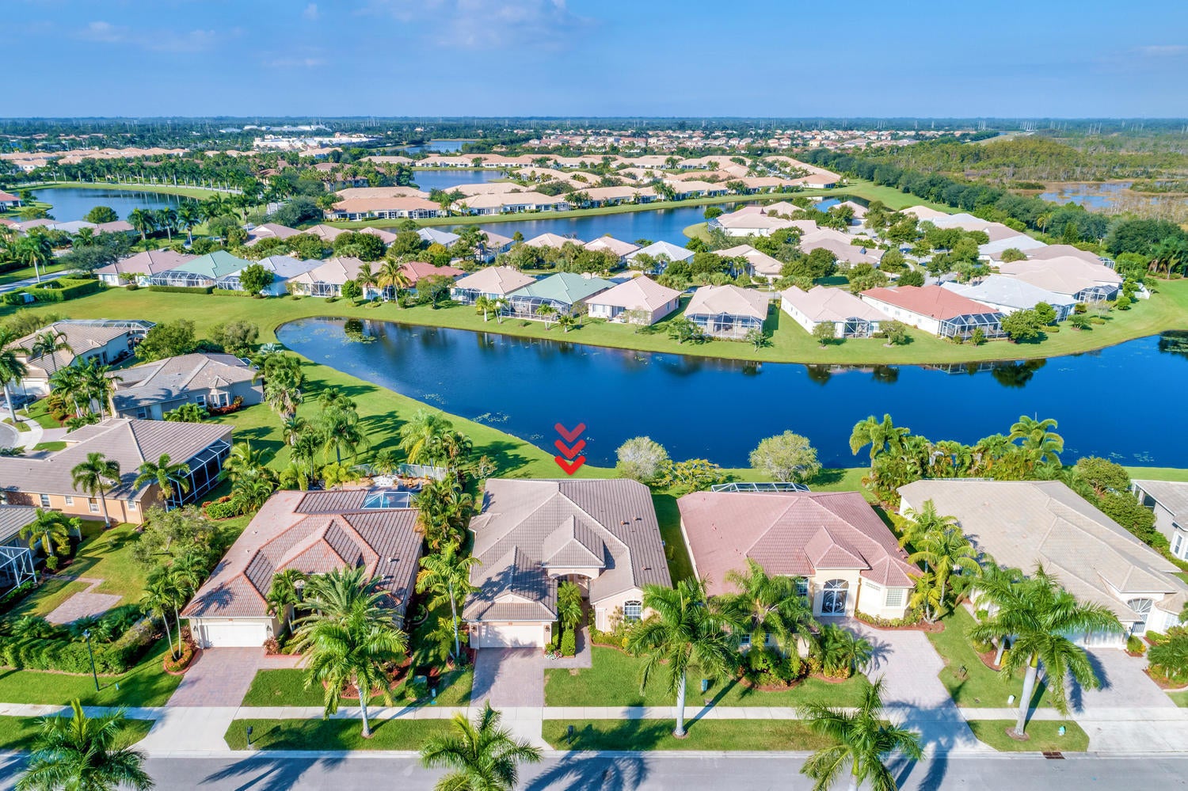
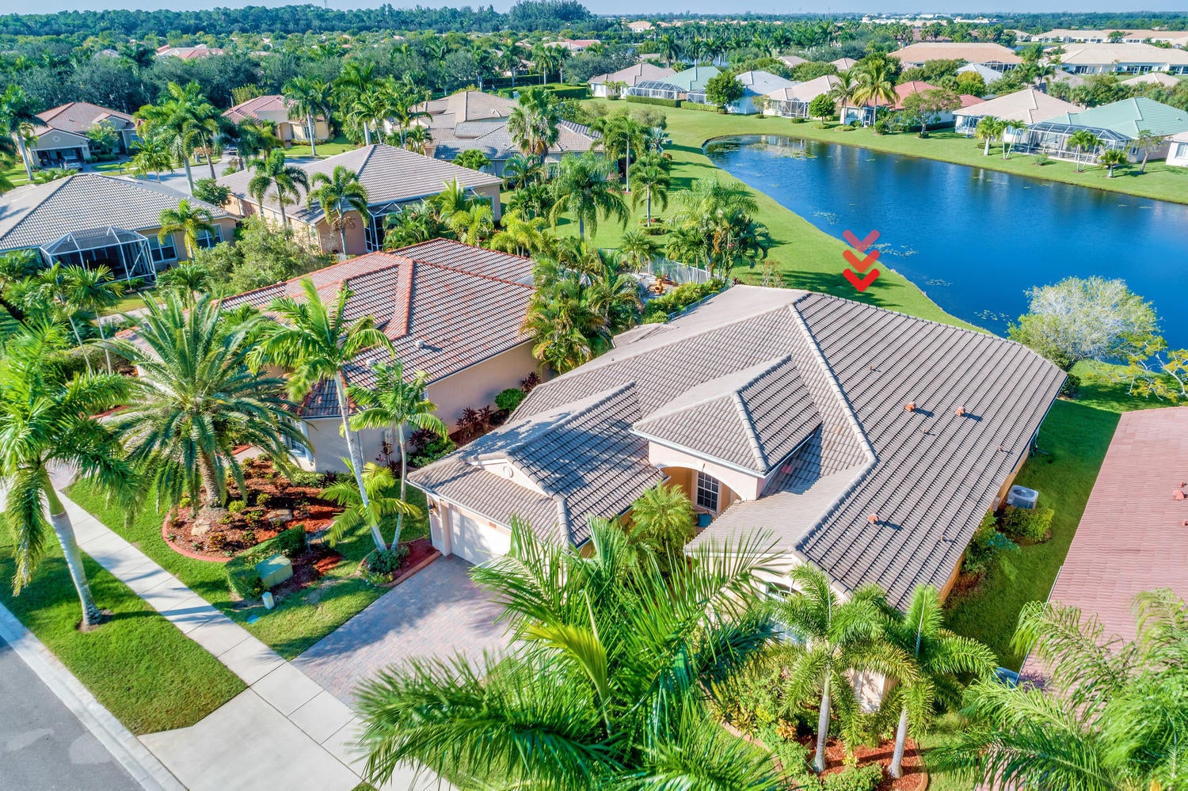
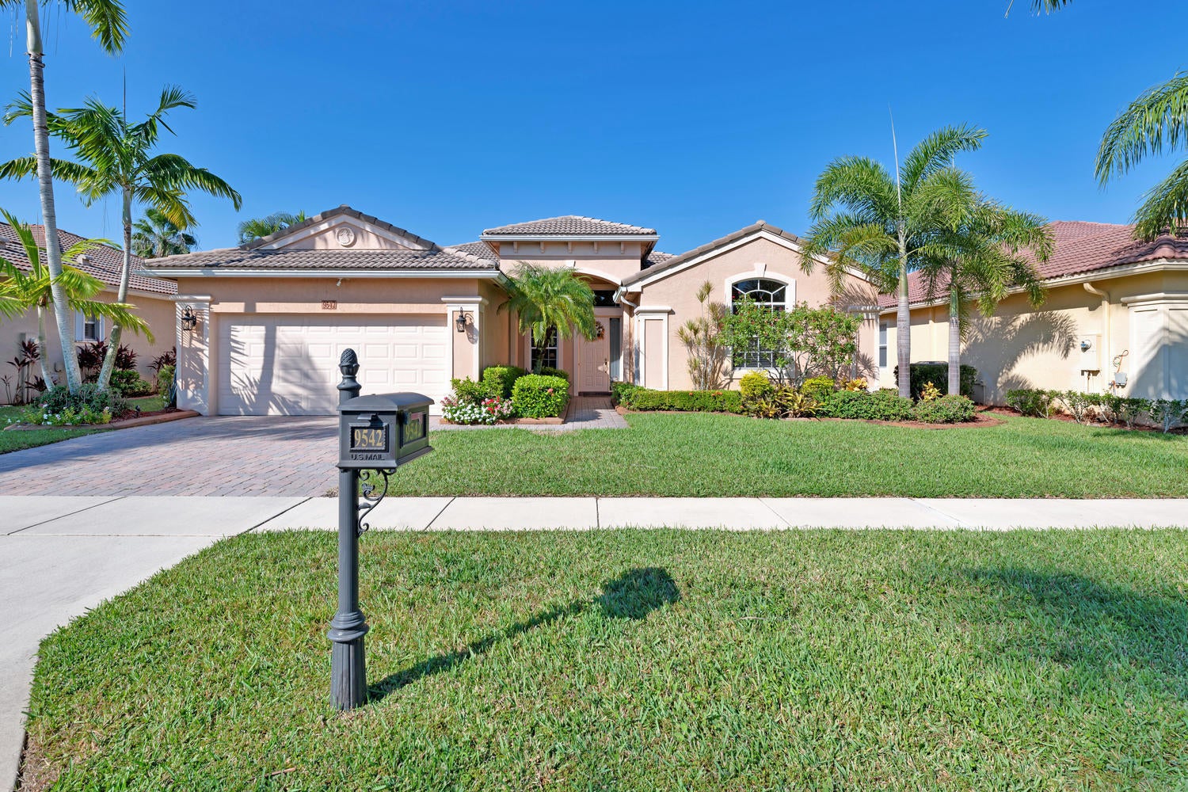
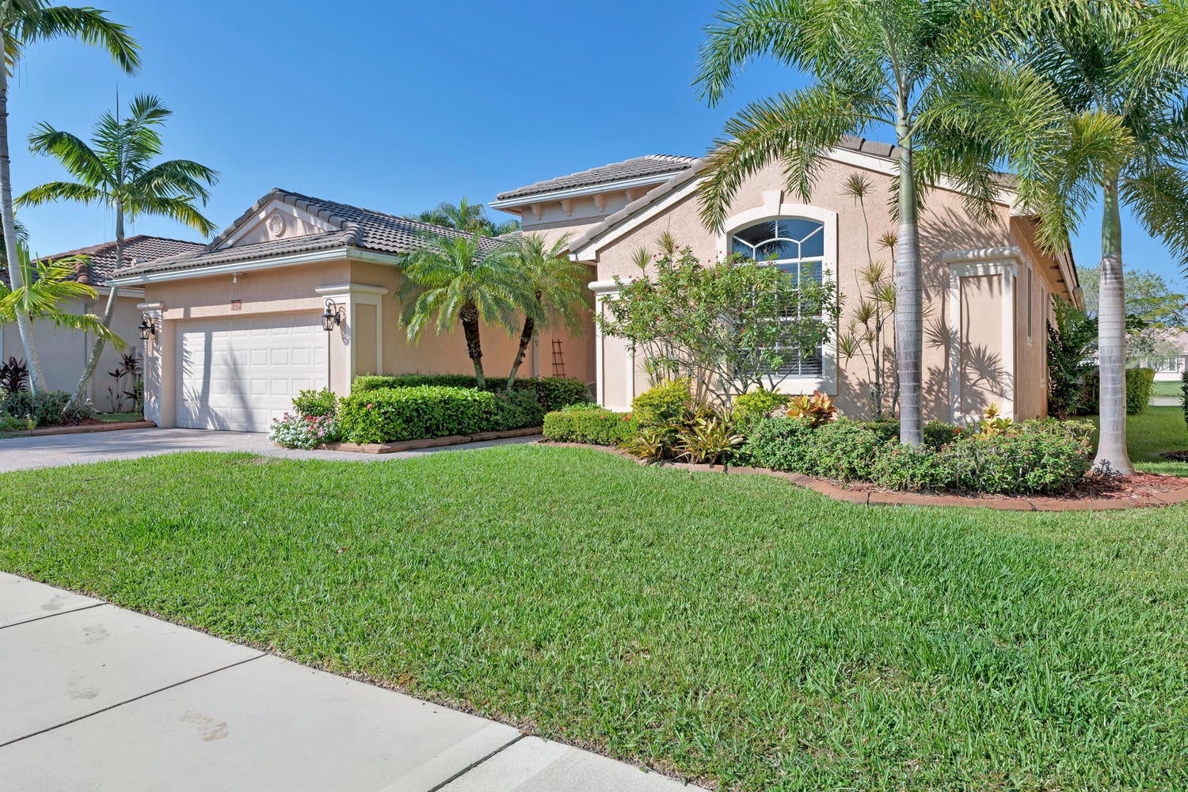
Rare STUNNING 4/2.5 Home w SPECTACULAR Lake Views in Prestigious Estates Section of Baywinds, 55+, Pet Friendly, Resort-Style Community. Oozing Elegance. Neutral Decor, Light & Bright, Spacious Dramatic Open Floor Plan, Lake Vistas from Most Rooms. Entry Foyer w Dual Tier Tray Ceiling, LR, Formal DR, Den/BR Custom Builtins, Gorgeous Custom Kitchen, SS Appliances, Generous 42'' Cabinets w Under Cabinet Lights, Roll out Drawers, Granite Counters, Pantry, Sunny Cafe Area under Bay Window, FR w Wall Length Sliders to Expanded Screened Lanai w 2 Ceiling Fans. PBR w Dual-Tier Tray Ceiling, Bay Window, Sitting Area, Dual Custom Walk-Ins, en-Suite PBA Dual Vanities, Sep Shower & Loo. Solar Panels w Tesla Batteries. Recessed Lighting, Ceiling Fans w Lights. Ext Painted 3 yrs. A/C 2013 HWH 2010 Maintenance includes Cable w Premium Channels, 3 Boxes, DVR, Hi-Speed Internet, Landline . ADT Security System. 24-Hr Manned Security Gate, Lush Landscaping on Beautifully Appointed Grounds, State-of the-Art Clubhouse. 3 Heated Pools Including Resistance Pool. Gym, Conference Room, Ballroom, Media Room, Card Rooms, Billiards, Exercise & Weight Rooms, Catering Kitchen. Racquet System: Har-Tru Tennis Courts & Pickleball Courts with Lights. Bocce & Shuffleboard Courts. Activities +++. Shows, Trips, Special Interest Speakers, Mah-Jong, Bridge, Canasta, Poker. Many clubs including Photography, Outdoor, Bird Watchers, Theatre Arts Group, Knitting, Men's & Women's, Shepherds Guild, Hadassah, Finance, Billiards, Scrapbook & Cards,Bok Club, Ceramics, Fishing, Giving Circle, Investment Education, Line Dancing, Tri-County, Out & About, Singles, Pins & Needles, Social Circle, etc. Easy Access to Golf, WPB Airport, Malls, Kravis Centre, City Place, Museums, Shopping, Dining, Beaches, Intracoastal, Everglades, Highways, Parks. Polo & Everything Fabulous Florida Lifestyle Has to Offer. HOA Approval required. Non-Refundable Capital Contribution to be paid by Buyer at Closing, varies from Cove to Cove. Clubhouse renovation expected to commence 4Q 2026, and, upon completion (estimated late 2027), assessment will be payable by homeowner in the amount of either approximately $3,646 or $42/ month for 10 years. External facilities (pool, courts, etc) not affected during renovation. Other clubs have arranged or will arrange access with local area facilities, to be announced.

Save
Ask

Tour

Hide

Share

Listing Snapshot
Price 
$649,000
Days On Site 
0 Days
Bedrooms 
4
Inside Area (SqFt) 
2,453 sqft
Total Baths 
3
Full Baths 
2
Partial Baths 
1
Lot Size 
0.2 Acres
Year Built 
2002
MLS® Number 
B26086985
Status 
Active
Property Tax 
$8,430
HOA/Condo/Coop Fees 
$684 monthly
Sq Ft Source 
Public Records
Friends & Family
Recent Activity
3 hours ago Listing first seen on site
7 hours ago Listing updated with changes from the MLS®
General Features
Acres 
0.2
Attached Garage 
Yes
Direction Faces 
East
Energy Features 
Solar
Garage 
Yes
Garage Spaces 
2
Green Energy Efficient 
Water Heater
Levels 
One
Number Of Stories 
1
Parking 
AttachedGarageGarage Door Opener
Parking Spaces 
4
Pets 
Yes
Property Sub Type 
Single Family Residence
Security 
Security SystemGated with GuardGated CommunityKey Card EntrySmoke Detector(s)Security GuardSecurity Lights
Sewer 
Public Sewer
Special Circumstances 
Standard
SqFt Total 
3239
Utilities 
Cable AvailableSewer AvailableWater Available
Water Source 
Public
Zoning 
RPD(ci
Interior Features
Appliances 
DryerDishwasherElectric RangeElectric Water HeaterDisposalIce MakerMicrowaveRefrigeratorSolar Hot WaterWater HeaterWasher
Cooling 
Central AirCeiling Fan(s)Electric
Flooring 
CarpetCeramic Tile
Furnished 
Negotiable
Heating 
Active SolarCentralElectricSolar
Interior 
Built-in FeaturesEntrance FoyerHigh CeilingsPantrySoaking TubWalk-In Closet(s)
Laundry Features 
Washer HookupInside
Main Level Bedrooms 
4
Window Features 
BlindsBay Window(s)DrapesPlantation Shutters
Bedroom 2 
Dimensions – 13 X 11Level – FirstArea – 143
Bedroom 3 
Dimensions – 12 X 12Level – FirstArea – 144
Bedroom 4 
Dimensions – 12 X 11Level – FirstArea – 132
Dining Room 
Dimensions – 13 X 11Level – FirstArea – 143
Family Room 
Dimensions – 18 X 14Level – FirstArea – 252
Kitchen 
Dimensions – 18 X 13Level – FirstArea – 234Description – Inc Dining Area
Laundry 
Dimensions – 13 X 6Area – 78
Living Room 
Dimensions – 15 X 13Level – FirstArea – 195
Other 
Dimensions – 27 X 12Area – 324Description – Patio
PrimaryBedroom 
Dimensions – 17 X 16Level – FirstArea – 272
Save
Ask

Tour

Hide

Share

Exterior Features
Construction Details 
Block
Lot Features 
Waterfront
Patio And Porch 
PatioScreened
Pool Features 
Association
Roof 
Spanish Tile
View 
LakeWater
Waterfront 
Yes
Waterfront Features 
Lake Front
Waterview 
LakeWater
Windows/Doors 
BlindsBay Window(s)DrapesPlantation Shutters
Community Features
Association Amenities 
PoolBilliard RoomClubhouseFitness CenterManagementRecreation FacilitiesSaunaSpa/Hot TubTennis Court(s)Trail(s)
Association Fee 
$185.0
Association Fee Frequency 
Monthly
Additional Association Fee 
$499.0
Additional Association Fee Frequency 
Monthly
Community Features 
GatedStreet Lights
MLS Area 
5580
Senior Community 
Yes
Financing Terms Available 
CashConventionalFHAVA Loan1031 Exchange
Schools
School District

Unknown
Elementary School

Benoist Farms
Middle School

Jeaga
High School

Palm Beach Lakes
Listing courtesy of Home Sellers Market Inc.

All listings featuring the BMLS logo are provided by BeachesMLS, Inc. This information is not verified for authenticity or accuracy and is not guaranteed. Copyright © 2026 BeachesMLS, Inc. (a Flex MLS feed)

Last checked: 2026-10-11 10:11 PM UTC

Neighborhood & Commute
Source: Walkscore

Disclosure: Community information and market data powered by Constellation Data Labs. Information is deemed reliable but not guaranteed.

Save
Ask

Tour

Hide

Share